For Sale
Just Listed
515 London Road
Bristol-London, Newmarket, ON
$1,099,999
4+1Bd
4Ba
2,250+sqft
6Parking
60.58 x 104.99 ftlot
$489/sqft
DetachedMLS# N13813148Listed 2026-09-220 DOM
Cooling
Central Air
Basement
Finished
Just listed! New listings in Newmarket often receive offers within the first week.
About this home
Welcome to 515 London Road, a lovingly maintained family home in a safe community, set on a lot that widens from over 60 ft at the front to more than 76 ft across the rear, giving you an unusually generous backyard. Just a short walk from Newmarket's historic downtown, the curb appeal starts with beautifully landscaped grounds, then builds with a new driveway, interlock & garage door (all 2026). A fence & shed, added in 2025, finish the yard. Inside, freshly painted rms (2026) & new blinds throughout (2026) feel bright & ready for your furniture. The kitchen has pot lights & updated tile (2022), & a main flr powder rm adds convenience. On cold nights, gather around the wood-burning fireplace, one of two in the home. Upstairs, the primary suite offers a walk-in closet & private ensuite renovated in 2026, the second-floor 4-pc bath was fully renovated in 2024. Windows were replaced in 2023, the laundry rm was updated in 2024, & a whole-home filtration system was installed in 2025. The finished lower level gives you real flexibility, w/ a second kitchen, an additional bedroom & a generous recreation room with its own wood-burning fireplace. It works well for multi-gen living, extended family, guests or a growing household. A man door to the garage adds everyday convenience. The location is a big part of the appeal. At the corner of London Road and Main Street North, you'll find a community garden and a local bus stop, and an on-request community bus service is also available. You can walk to Main Street's heritage storefronts, restaurants, coffee shops, boutiques, & the Saturday Farmers' Market. The Tom Taylor Trail, Fairy Lake's conservation area and Riverwalk Commons are all close by, with walking trails & year-round community events. Denne PS, Canadian Martyrs Catholic ES and Dr. John M. Denison SS are each within about 1km, & Newmarket GO & Southlake Regional Health Centre are nearby. This is a turnkey home on a generous lot in one of Newmarket's most loved pockets
GarageRenovatedFireplace
Rooms
Main Floor
| Kitchen | 3.60 × 2.42 m | Pot Lights Tile Floor Backsplash |
| Breakfast | 3.71 × 2.29 m | Overlooks Backyard |
| Living Room | 5.19 × 3.34 m | Hardwood Floor Overlooks Frontyard |
| Dining Room | 3.34 × 3.16 m | Hardwood Floor W/O To Garage |
| Family Room | 5.06 × 3.25 m | W/O To Yard Fireplace Crown Moulding |
| Laundry | 3.25 × 2.03 m |
Second Floor
| Primary Bedroom | 7.18 × 3.34 m | Ensuite Bath |
| Bedroom 2 | 4.31 × 3.25 m | Hardwood Floor |
| Bedroom 3 | 3.21 × 3.16 m | Hardwood Floor |
| Bedroom 4 | 3.25 × 2.78 m | Hardwood Floor |
Basement
| Kitchen | 4.54 × 2.83 m | |
| Bedroom | 4.89 × 3.34 m | |
| Recreation | 7.05 × 6.15 m |
Features
- Auto Garage Door Remote
- In-Law Suite
- Water Purifier
- Finished
- Central Air
- 2-Storey
Financials
Annual Taxes
$5,144.82
Estimated Rental Income
Entire property$4,000 – $6,500/mo
Basement apartment$1,800 – $2,500/mo
Rental yield4.4% – 7.1%
*Estimates based on comparable rentals in the area. Actual income may vary.
Market Data — Newmarket
Days on market0 days
Buyer's MarketSeller's Market
Based on active listings in Newmarket. Data updates daily.
Demographics — Newmarket
Population
87,942
Avg Household Income
$118,000
Age Distribution
0-19
22%
20-34
17%
35-49
20%
50-64
22%
65+
19%
Ownership76% own · 24% rent
EnglishFrenchFarsiRussianMandarin
Getting around
How walkable, bikeable, and transit-friendly this neighbourhood is.
56
/ 100
Walk Score
Somewhat Walkable
47
/ 100
Transit Score
Some Transit
50
/ 100
Bike Score
Bikeable
Scores are estimates based on neighbourhood data and are for informational purposes only.
MLS® data courtesy of the Toronto Regional Real Estate Board (TRREB).
The information provided herein must only be used by consumers that have a bona fide interest in the purchase, sale, or lease of real estate and may not be used for any commercial purpose or any other purpose. Listing information is deemed reliable but is not guaranteed accurate by the Toronto Regional Real Estate Board, the listing brokerage, or this website. The trademarks REALTOR®, REALTORS® and the REALTOR® logo are controlled by The Canadian Real Estate Association (CREA) and identify real estate professionals who are members of CREA. MLS®, Multiple Listing Service®, and the associated logos are owned by CREA. Not intended to solicit properties currently listed for sale or buyers under contract.
You may also like
More homes in Newmarket
Hand-picked listings with a similar price range and style.
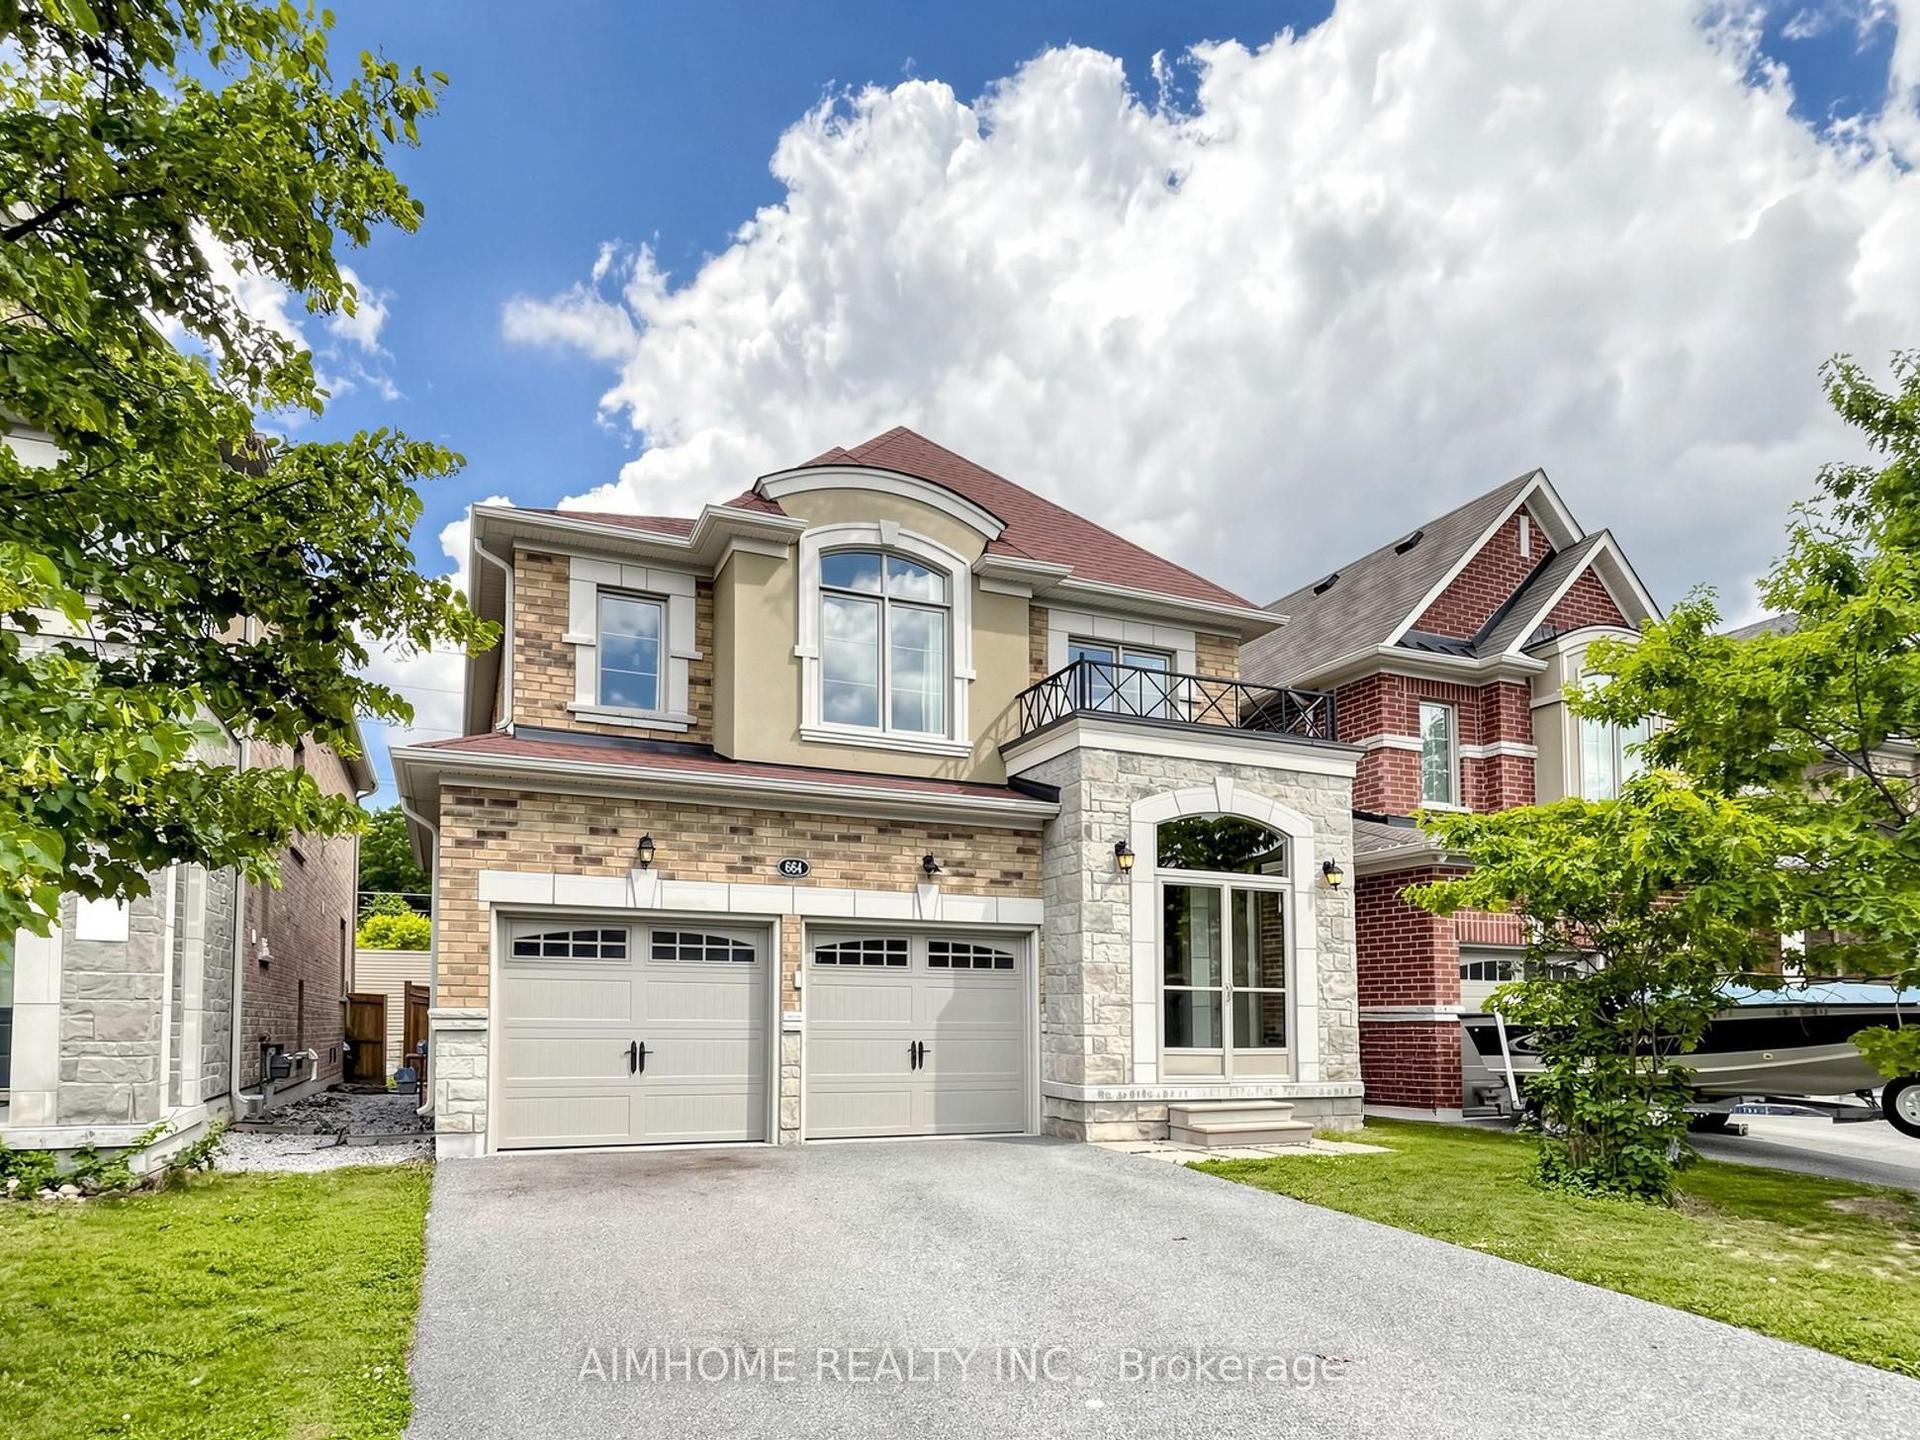
For Sale1 day ago
$999,000
Detached
est. $4,380/mo
664 Mcgregor Farm Trail, Glenway Estates
Newmarket, ON
4 bd
4 ba
2,750
6
MLS# N13807646Aimhome Realty Inc.
WhatsApp Aman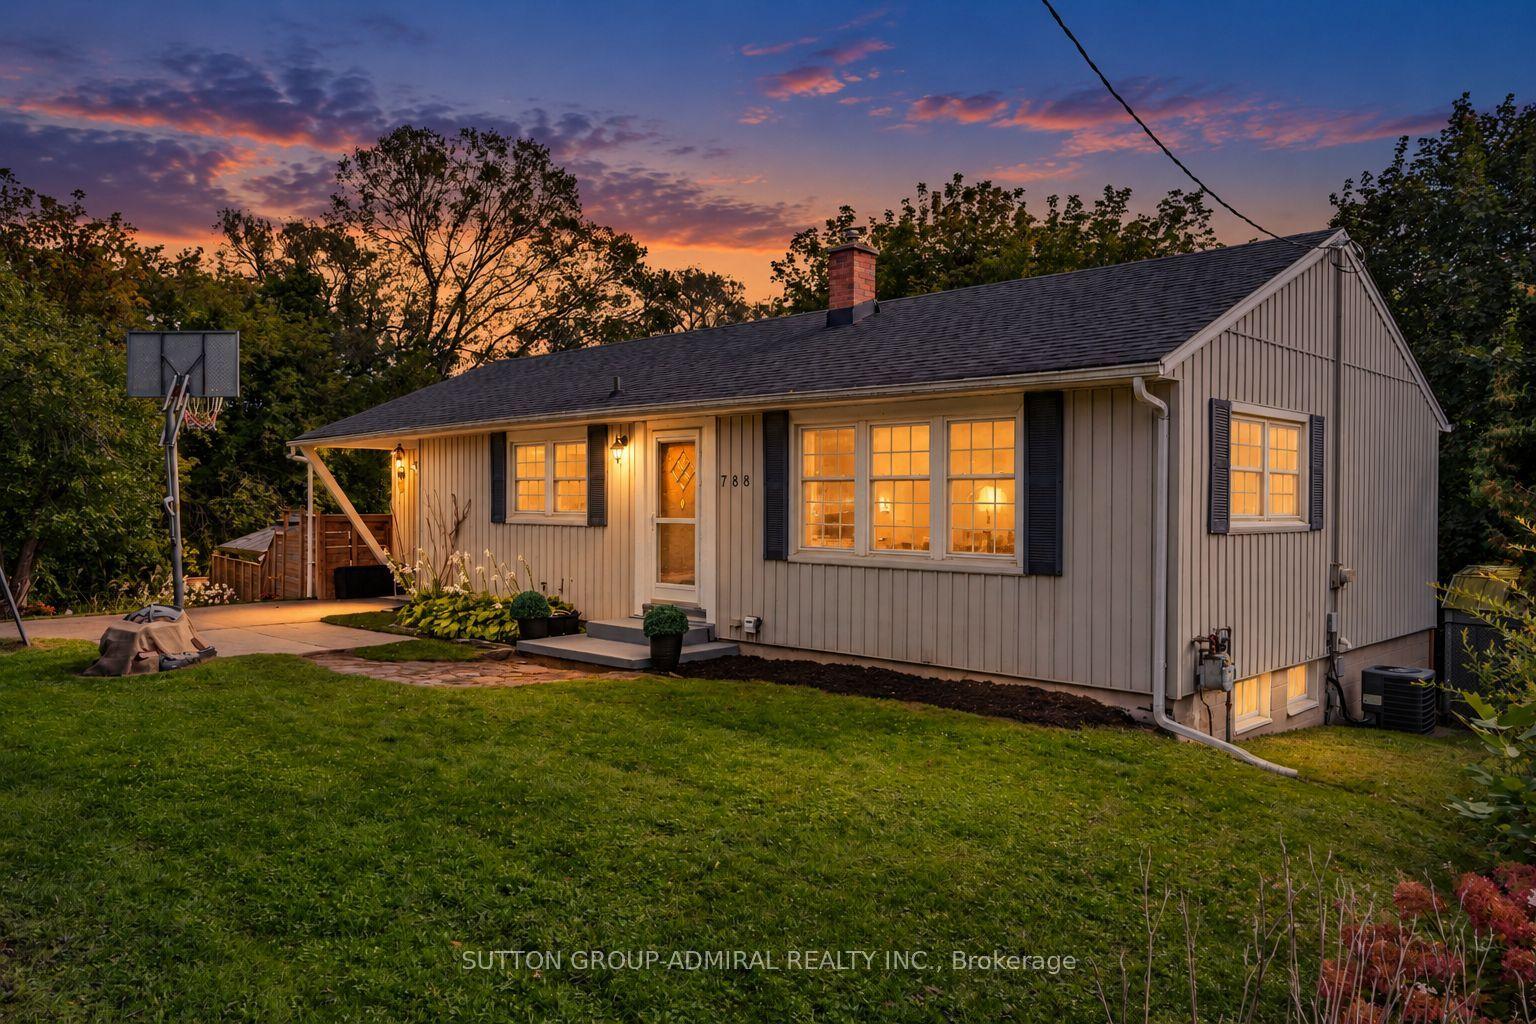
For Sale4 h ago
$1,299,900
Detached
est. $5,699/mo
788 Allan Avenue, Gorham-College Manor
Newmarket, ON
2+2 bd
2 ba
1,300
4
MLS# N13813592Sutton Group-Admiral Realty Inc.
WhatsApp Aman