For Sale
Just Listed
788 Allan Avenue
Gorham-College Manor, Newmarket, ON
$1,299,900
2+2Bd
2Ba
1,300+sqft
4Parking
55.75 x 130.09 ftlot
$1000/sqft
DetachedMLS# N13813592Listed 2026-09-220 DOM
Heating
Water Heater
Cooling
Central Air
Basement
Finished
Just listed! New listings in Newmarket often receive offers within the first week.
About this home
First Time Ever On The Market! Discover Country Living In The City At 788 Allan Avenue! A newly renovated 2+2 bedroom bungalow situated on an oversized approximately 8,686 sq. ft. lot in Newmarket's desirable Gorham-College Manor community, backing onto a peaceful conservation area. Mature landscaped trees provide exceptional front-yard privacy, while hardwood flooring flows throughout the bright main level. The kitchen features stainless steel appliances, a centre island, track lighting &picture windows, opening seamlessly to the dining area with a walkout to the spacious deck for BBQs. Surrounded by large picture windows, the sun-filled living room overlooks the gorgeous above-ground heated saltwater pool. 2 generously sized bedrooms and a 4-piece bathroom complete the main floor. The ultimate highlight is the fully fenced, oasis-like backyard, thoughtfully designed with multi-level deck & patio areas offering abundant space for entertaining, family gatherings and pets. Mature fruit-bearing apple and cherry trees, grapevines enhance this serene outdoor retreat. The finished basement is soundproof & insulated is accessible through a separate entrance. The basement offers excellent in-law or rental potential with 2 bedrooms, a 3-piece bathroom, laundry area & an open-concept kitchen & recreation room featuring laminate flooring, pot lights, above-grade windows & a cozy wood-burning stove. Outdoor cameras, all pool equipment, the gazebo, 2 sheds and outdoor patio furniture are included for added convenience, while the private driveway accommodates four vehicles. Ideally located near Fairy Lake, Jim Bond Park, Don McKnight Field & Mabel Davis Conservation Area for outdoor recreation. Sacred Heart Catholic High School, Newmarket High School, Bogart Public School and other schools nearby. Enjoy convenient access to restaurants, shopping at Upper Canada Mall, SilverCity, Southlake Hospital, YRT/Viva transit, Newmarket GO Station and Highway 404 for easy GTA commuting.
PoolRenovatedWalkoutHardwood
Rooms
Main Floor
| Kitchen | 3.91 × 4.32 m | Stainless Steel Appl Centre Island Track Lighting |
| Dining Room | 3.43 × 5.18 m | W/O To Deck Hardwood Floor Open Concept |
| Living Room | 6.02 × 3.63 m | Hardwood Floor Casement Windows Overlooks Pool |
| Primary Bedroom | 3.48 × 5.49 m | Hardwood Floor Picture Window B/I Closet |
| Bedroom 2 | 3.89 × 5.49 m | Hardwood Floor Picture Window Double Closet |
| Bathroom | 2.36 × 2.69 m | 4 Pc Bath B/I Vanity Laminate |
Basement
| Bedroom | 3.45 × 3.89 m | Laminate Large Closet Above Grade Window |
| Kitchen | 3.25 × 2.26 m | French Doors Open Concept Pot Lights |
| Recreation | 3.48 × 6.78 m | Wood Stove Laminate Above Grade Window |
| Bedroom | 3.53 × 3.07 m | Laminate Above Grade Window Networked |
| Bathroom | 1.45 × 2.62 m | 3 Pc Bath Separate Shower B/I Vanity |
| Laundry | 3.66 × 1.96 m | Laminate Above Grade Window Closet |
Features
- Primary Bedroom - Main Floor
- Storage
- Water Heater
- In-Law Capability
- In-Law Suite
- Carpet Free
- Water Treatment
- Water Purifier
- Upgraded Insulation
- Deck
- Landscaped
- Lighting
- Porch
- Year Round Living
- Privacy
- Backs On Green Belt
- Finished
- Full
- Apartment
- Separate Entrance
- Central Air
- Wall Unit(s)
- Bungalow
Financials
Annual Taxes
$4,751.46
Estimated Rental Income
Entire property$2,600 – $3,800/mo
Basement apartment$1,800 – $2,500/mo
Rental yield2.4% – 3.5%
*Estimates based on comparable rentals in the area. Actual income may vary.
Market Data — Newmarket
Days on market0 days
Buyer's MarketSeller's Market
Based on active listings in Newmarket. Data updates daily.
Demographics — Newmarket
Population
87,942
Avg Household Income
$118,000
Age Distribution
0-19
22%
20-34
17%
35-49
20%
50-64
22%
65+
19%
Ownership76% own · 24% rent
EnglishFrenchFarsiRussianMandarin
Getting around
How walkable, bikeable, and transit-friendly this neighbourhood is.
63
/ 100
Walk Score
Somewhat Walkable
40
/ 100
Transit Score
Some Transit
39
/ 100
Bike Score
Somewhat Bikeable
Scores are estimates based on neighbourhood data and are for informational purposes only.
MLS® data courtesy of the Toronto Regional Real Estate Board (TRREB).
The information provided herein must only be used by consumers that have a bona fide interest in the purchase, sale, or lease of real estate and may not be used for any commercial purpose or any other purpose. Listing information is deemed reliable but is not guaranteed accurate by the Toronto Regional Real Estate Board, the listing brokerage, or this website. The trademarks REALTOR®, REALTORS® and the REALTOR® logo are controlled by The Canadian Real Estate Association (CREA) and identify real estate professionals who are members of CREA. MLS®, Multiple Listing Service®, and the associated logos are owned by CREA. Not intended to solicit properties currently listed for sale or buyers under contract.
You may also like
More homes in Newmarket
Hand-picked listings with a similar price range and style.
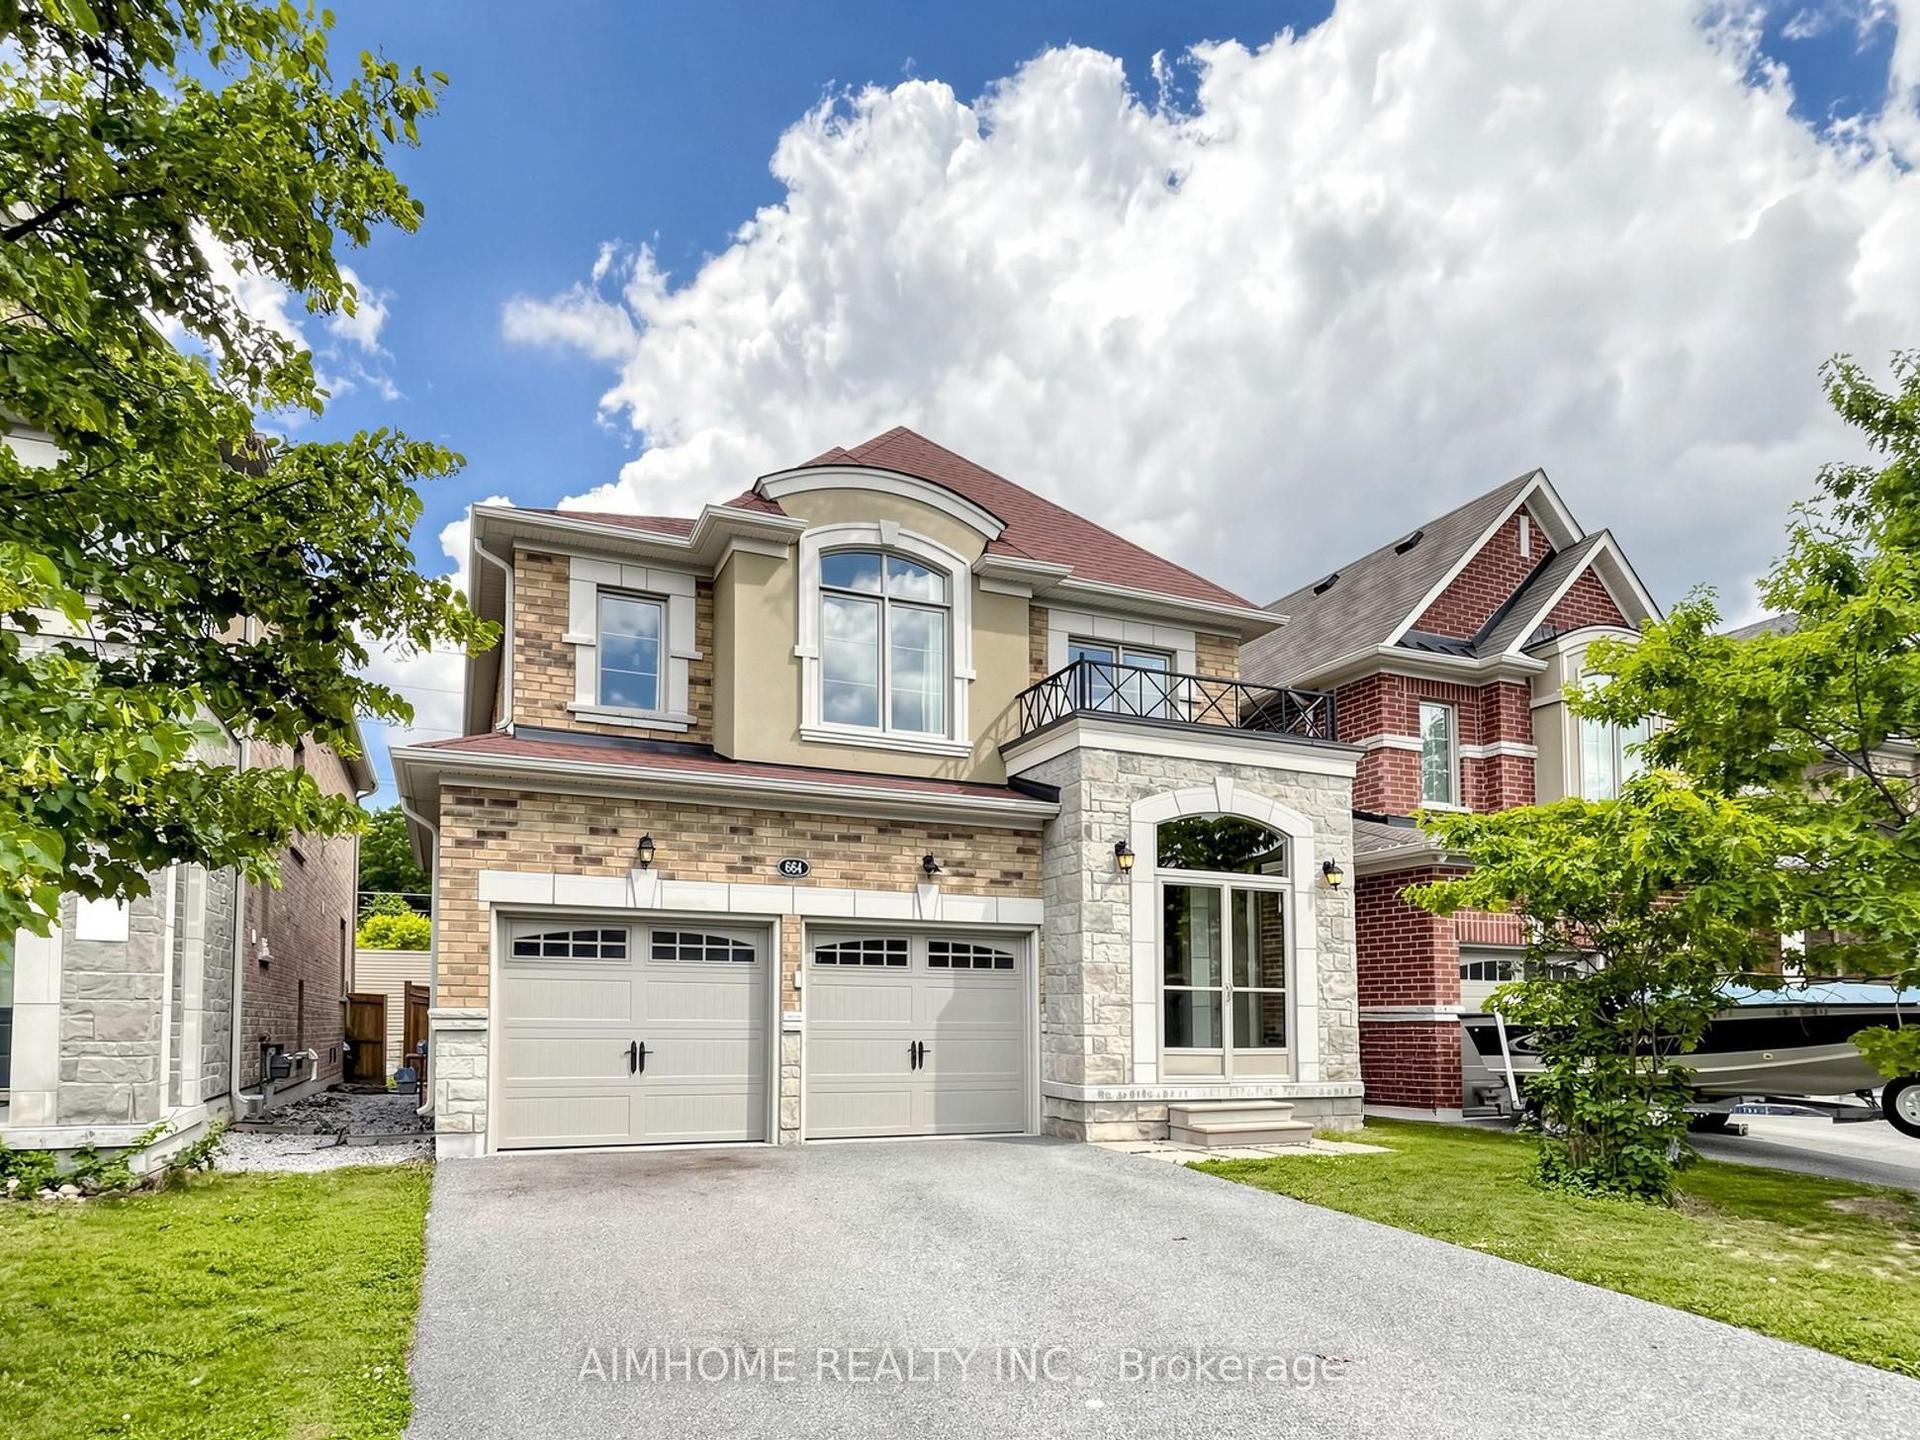
For Sale1 day ago
$999,000
Detached
est. $4,380/mo
664 Mcgregor Farm Trail, Glenway Estates
Newmarket, ON
4 bd
4 ba
2,750
6
MLS# N13807646Aimhome Realty Inc.
WhatsApp Aman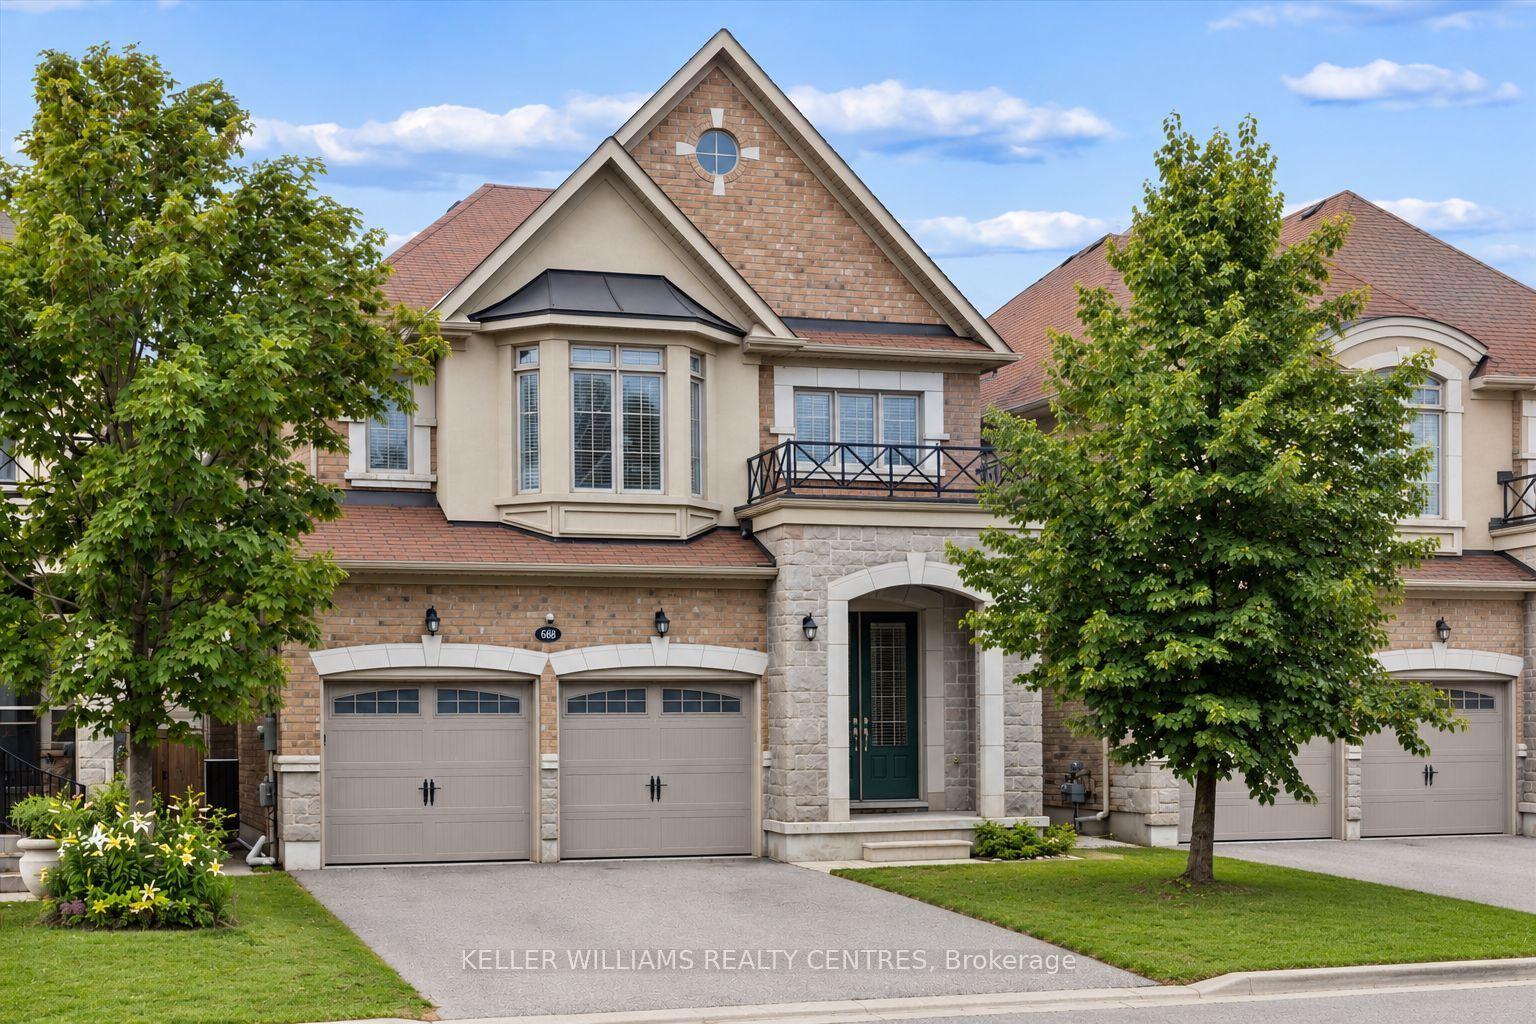
For Sale5 days ago
$1,328,000
Detached
est. $5,822/mo
668 McGregor Farm Trail, Glenway Estates
Newmarket, ON
4+2 bd
5 ba
2,750
4
MLS# N13798010Keller Williams Realty Centres
WhatsApp Aman