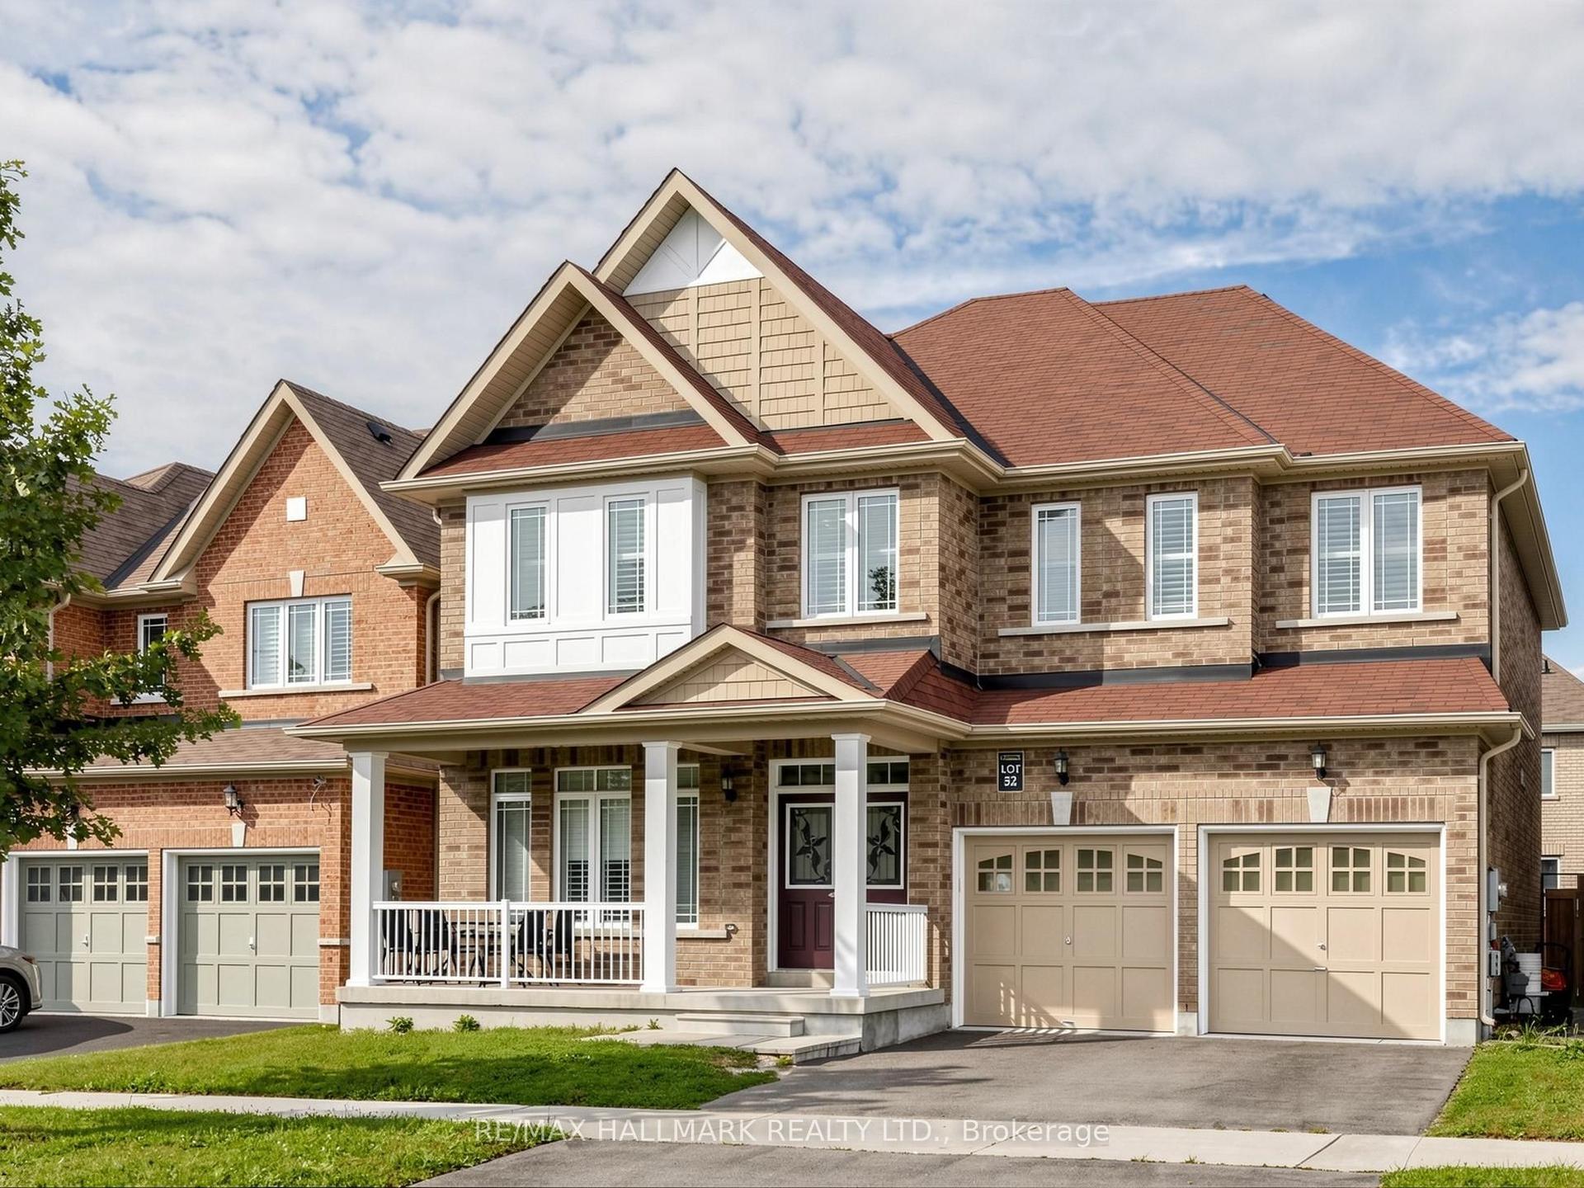
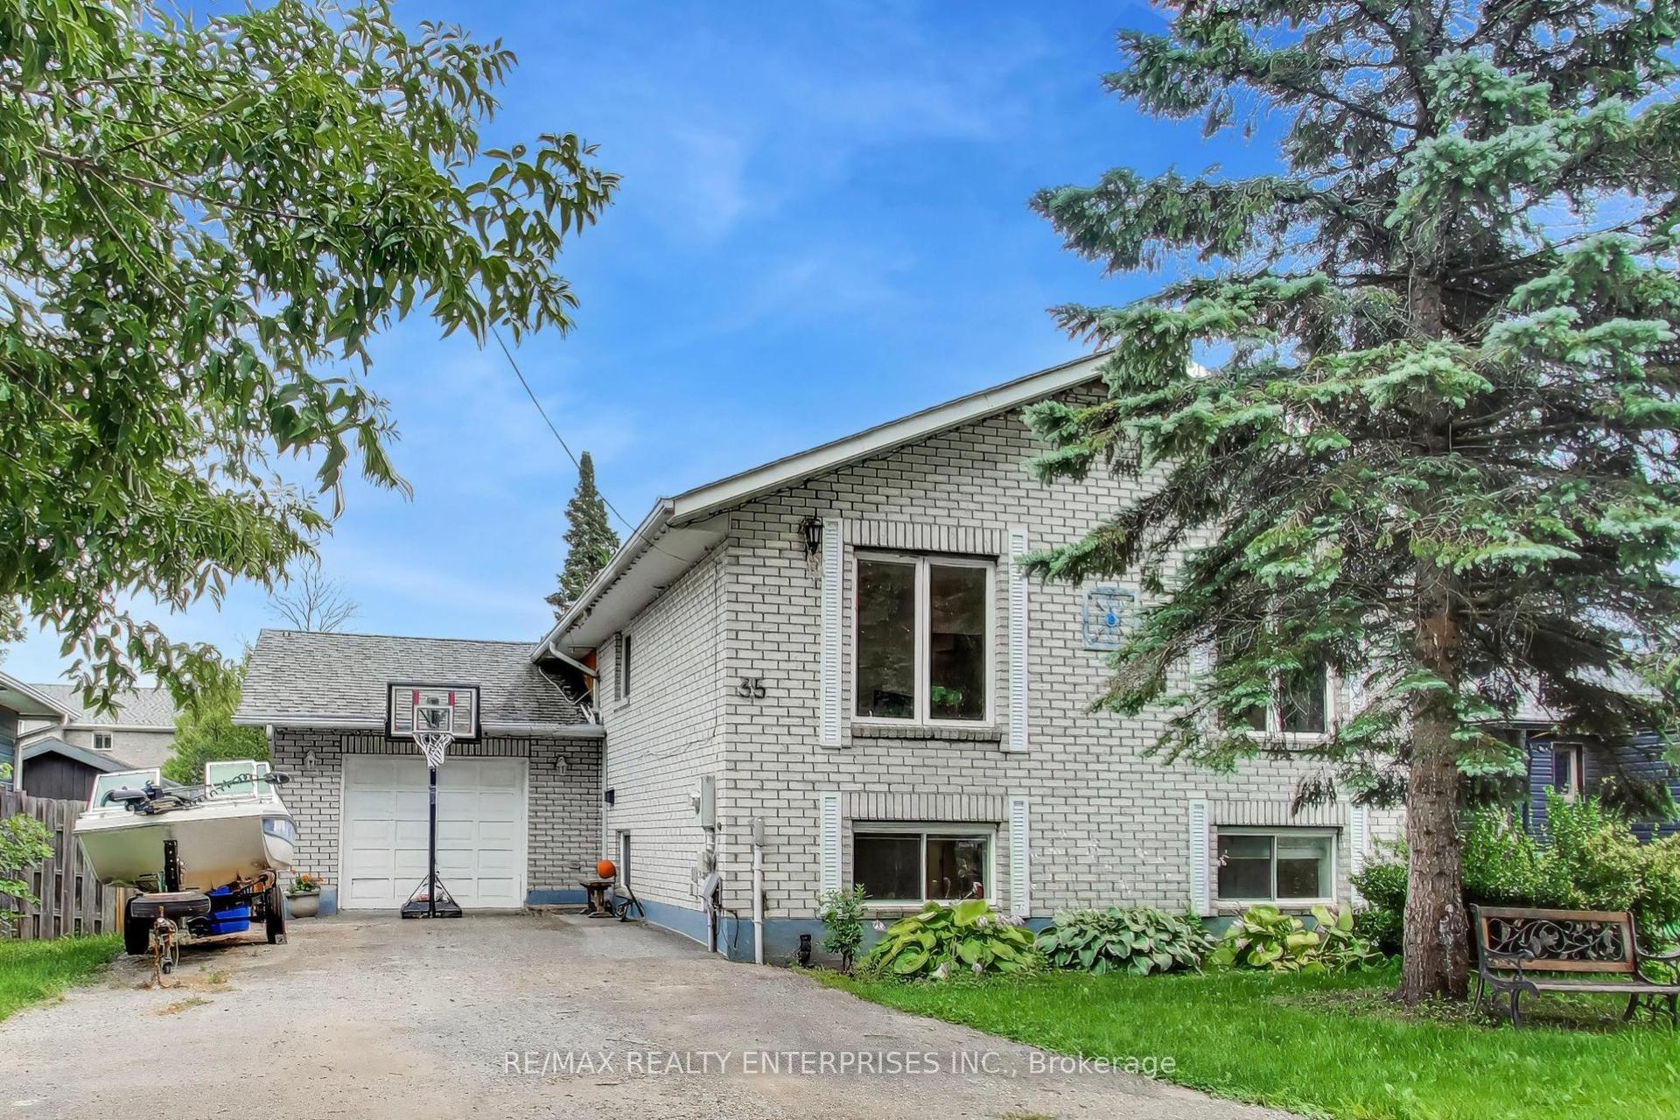
For Sale
Just Listed
Open House Sat 18–20
92 Lampkin Street
Sutton & Jackson's Point, Georgina, ON
$988,000
4Bd
4Ba
2,750+sqft
6Parking
40.04 x 105.41 ftlot
$359/sqft
DetachedMLS# N13813382Listed 2026-09-221 DOM
Cooling
Central Air
Basement
Walk-Out
Just listed! New listings in Georgina often receive offers within the first week.
About this home
Simply Stunning ~ Designers own home! Professionally designed and fully loaded with quality upgrades. Shows just like a Builders "Model Home". Nestled on a premium lot location with no houses in the backyard ~ Backs onto protected Greenspace and Forest with beautiful panoramic sunset views. Upgraded smooth ceilings, all stone counter tops, X-large gas fireplace accented with limestone mantle, kitchen with taller cabinets, granite counter tops, breakfast bar, backsplash, glass cabinet w/pot lights, main floor private library, brand new staircase with rod iron pickets and handrail, trendy modern light fixtures and recently upgraded hardwood floors thru-out. The upper floor offers 4 generous bedrooms ~ all with access to ensuite baths, 2nd floor laundry room w/ built-in cabinets, drying racks and sink, plus an exceptional primary bedroom with custom built-in coffee bar w/beverage fridge, spa-like 5pce ensuite with soaker tub, glass shower with built-in seat and walk-in closet w/built-in organizers. The basement is a walk-out with above grade windows and lots of natural light. Steps to neighbourhood park with basketball court, water splash pad, skating rink, ponds and walking trails. This home is a show stopper and shows better than a new house ~ Must see!
HardwoodFireplace
Rooms
Main Floor
| Foyer | 3.43 × 1.95 m | Ceramic Floor Double Doors Double Closet |
| Living Room | 5.84 × 4.10 m | Hardwood Floor Open Concept Combined w/Dining |
| Dining Room | 5.84 × 4.10 m | Hardwood Floor Open Concept Combined w/Living |
| Office | 2.91 × 2.74 m | Hardwood Floor Glass Doors Window |
| Kitchen | 6.02 × 4.03 m | Ceramic Floor Granite Counters Open Concept |
| Breakfast | 6.02 × 4.03 m | Ceramic Floor W/O To Balcony Overlooks Backyard |
| Family Room | 5.56 × 3.66 m | Hardwood Floor Gas Fireplace Open Concept |
| Family Room | 5.56 × 3.66 m | Hardwood Floor Open Concept Gas Fireplace |
Second Floor
| Primary Bedroom | 6.02 × 3.65 m | Hardwood Floor 5 Pc Ensuite B/I Bar |
| Bedroom 2 | 3.36 × 3.60 m | Hardwood Floor Semi Ensuite Double Closet |
| Bedroom 3 | 4.25 × 3.67 m | Hardwood Floor Semi Ensuite Double Closet |
| Bedroom 4 | 4.66 × 4.28 m | Hardwood Floor 4 Pc Ensuite Double Closet |
Other
| Room | — |
Features
- Carpet Free
- Bar Fridge
- Rough-In Bath
- Porch
- Backs On Green Belt
- Landscaped
- Landscape Lighting
- Walk-Out
- Unfinished
- Central Air
- 2-Storey
Financials
Annual Taxes
$6,981.18
Estimated Rental Income
Entire property$4,000 – $6,500/mo
Rental yield4.9% – 7.9%
*Estimates based on comparable rentals in the area. Actual income may vary.
Market Data — Georgina
Days on market1 days
Buyer's MarketSeller's Market
Based on active listings in Georgina. Data updates daily.
Getting around
How walkable, bikeable, and transit-friendly this neighbourhood is.
60
/ 100
Walk Score
Somewhat Walkable
37
/ 100
Transit Score
Some Transit
50
/ 100
Bike Score
Bikeable
Scores are estimates based on neighbourhood data and are for informational purposes only.
MLS® data courtesy of the Toronto Regional Real Estate Board (TRREB).
The information provided herein must only be used by consumers that have a bona fide interest in the purchase, sale, or lease of real estate and may not be used for any commercial purpose or any other purpose. Listing information is deemed reliable but is not guaranteed accurate by the Toronto Regional Real Estate Board, the listing brokerage, or this website. The trademarks REALTOR®, REALTORS® and the REALTOR® logo are controlled by The Canadian Real Estate Association (CREA) and identify real estate professionals who are members of CREA. MLS®, Multiple Listing Service®, and the associated logos are owned by CREA. Not intended to solicit properties currently listed for sale or buyers under contract.
You may also like
More homes in Georgina
Hand-picked listings with a similar price range and style.
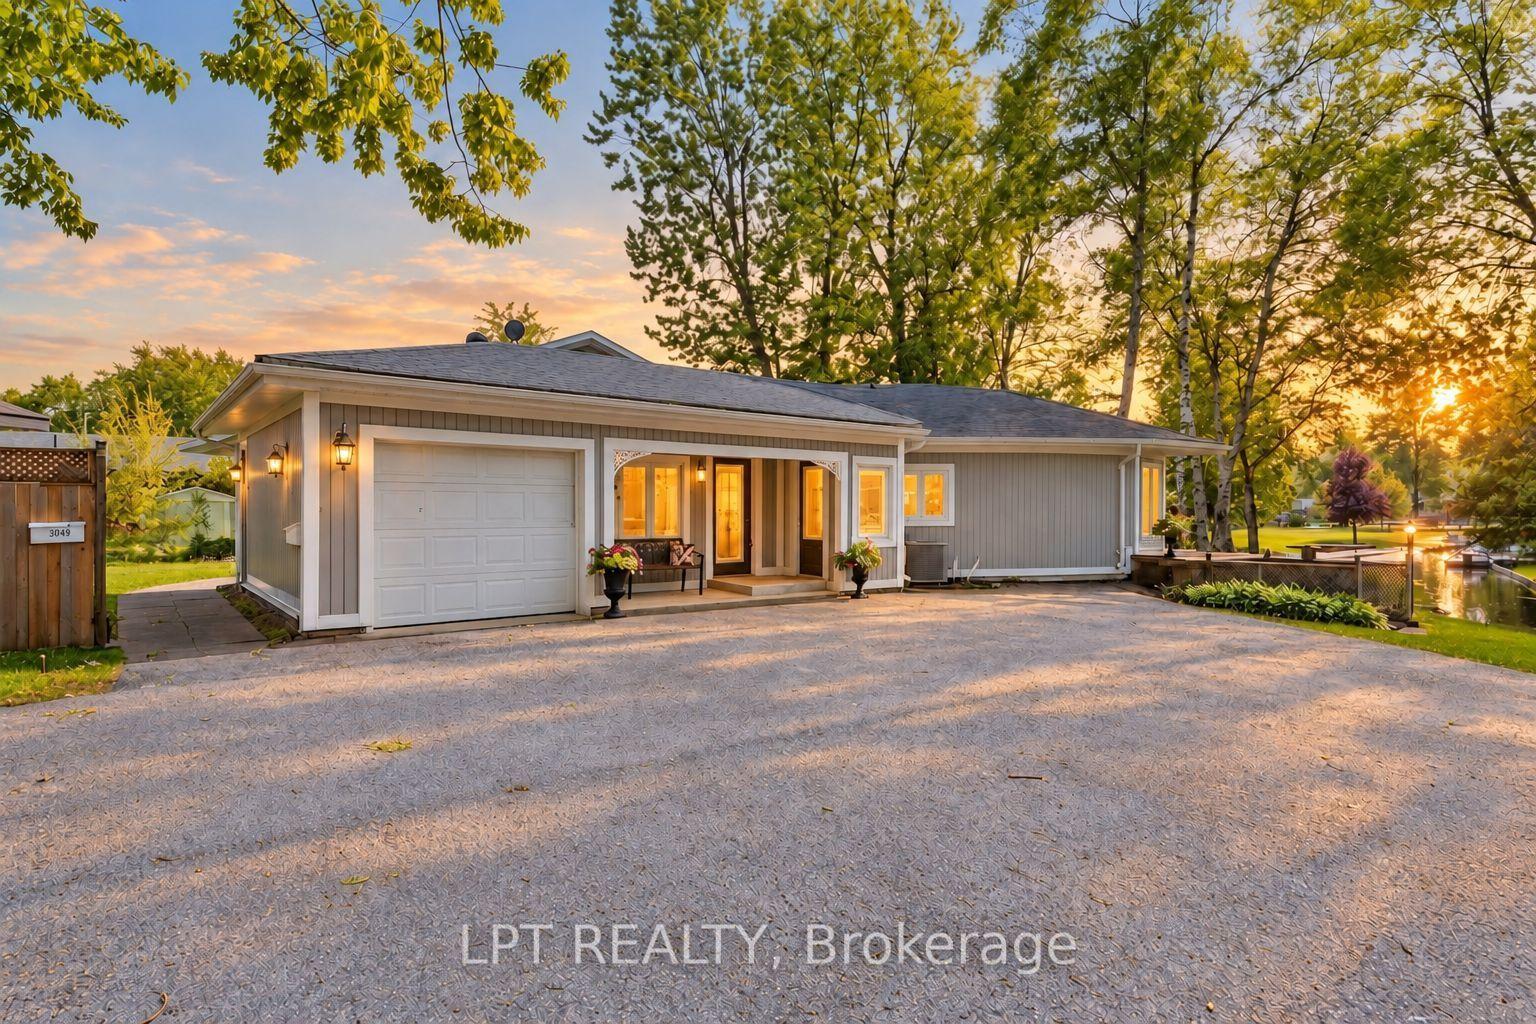
For Sale2 h ago
$949,000
Detached
est. $4,160/mo
204 The Queensway S, Keswick South
Georgina, ON
4 bd
3 ba
2,250
7
MLS# N13817486Lpt Realty
WhatsApp Aman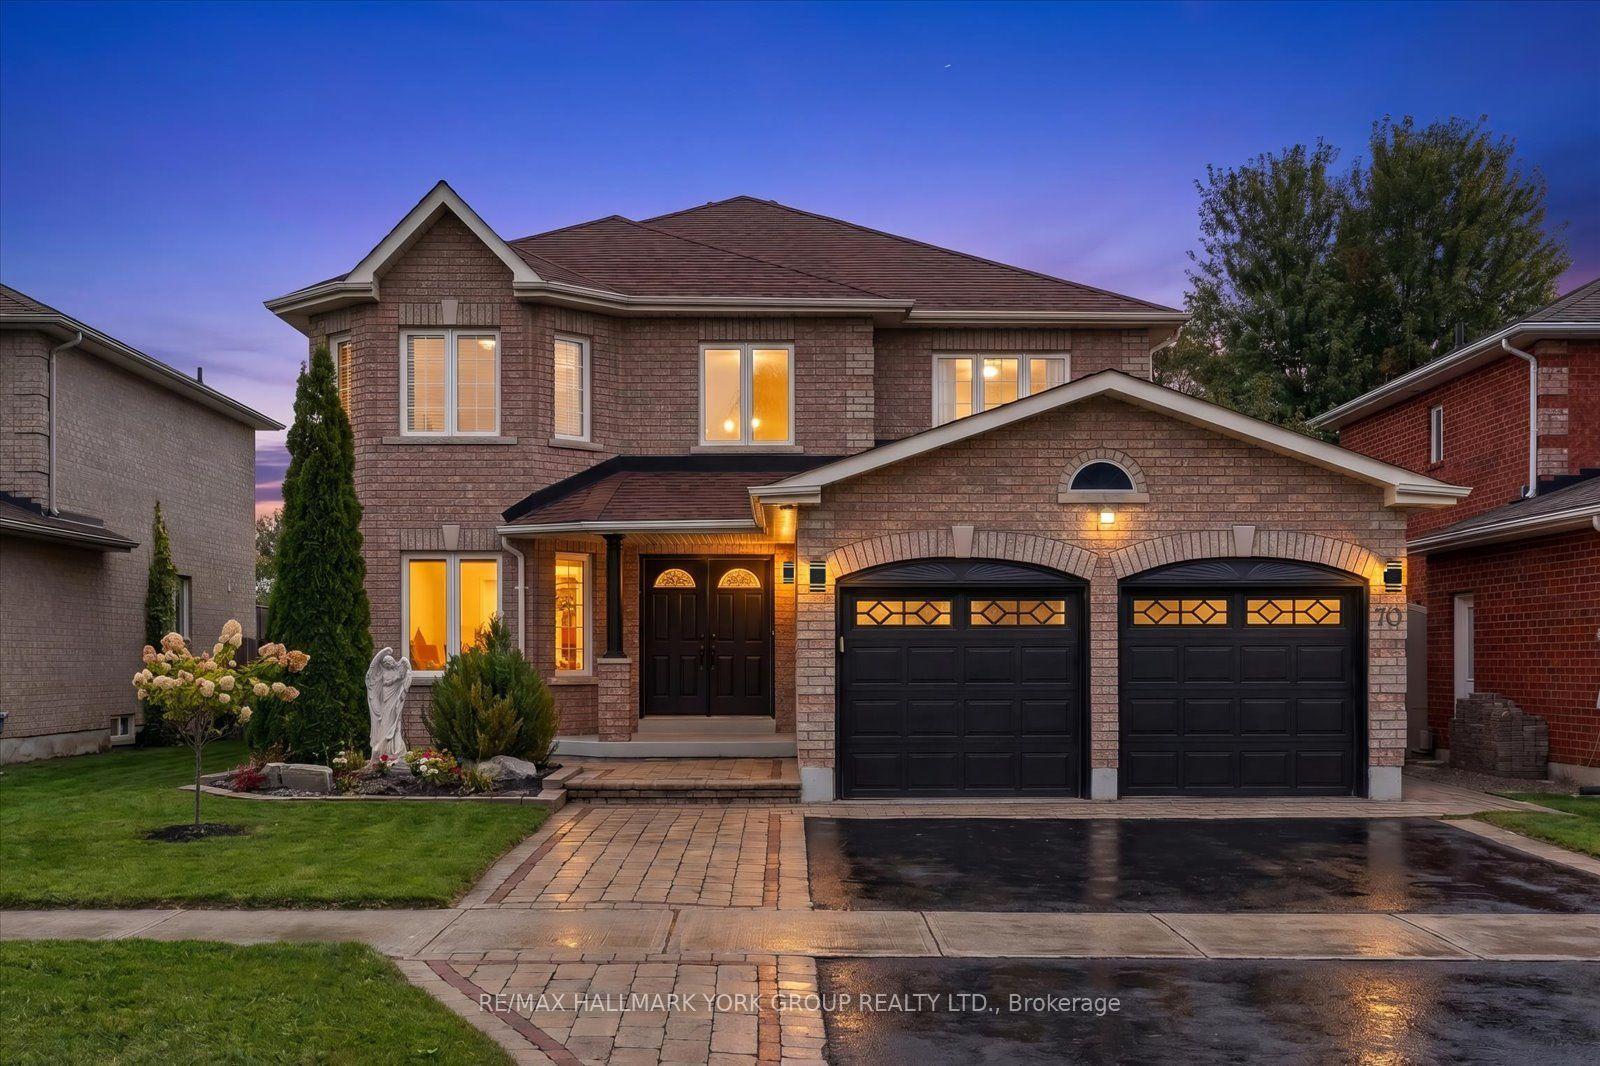
For Sale2 h ago
$1,085,000
Detached
est. $4,757/mo
70 Bambi Crescent, Keswick South
Georgina, ON
4+1 bd
3 ba
2,750
4
MLS# N13817474Re/Max Hallmark York Group Realty…
WhatsApp Aman