For Sale
Just Listed
Open House Sat 18–20
48 Pierre Berton Boulevard
Kleinburg, Vaughan, ON
$1,888,000
4Bd
4Ba
3,250+sqft
5Parking
40 x 108 ftlot
$581/sqft
DetachedMLS# N13813696Listed 2026-09-221 DOM
Cooling
Central Air
Basement
Finished
Just listed! New listings in Vaughan often receive offers within the first week.
About this home
Welcome to 48 Pierre Berton Blvd, where everyday living feels like a resort getaway. This beautifully maintained Kleinburg home showcases exceptional curb appeal, thoughtfully upgraded interiors, and a professionally finished backyard oasis complete with an inviting pool, elegant sitting areas, and mature hydrangea trees that create a lush, welcoming backdrop. Newly finished landscaping wraps across the front and both sides of the home for even greater curb appeal. Step through the modern double entry doors into a bright, airy foyer featuring a frosted-glass double closet and a large side window. The stunning two-storey living room is flooded with natural light and features an open balcony that adds architectural interest, while the open-concept dining area and bar create an inviting setting for entertaining. The spacious kitchen boasts stainless steel appliances, including a gas cooktop, a built-in desk area, a large centre island, and a breakfast area overlooking the pool, flowing seamlessly into the family room, where a coffered ceiling and fireplace set a cozy tone. Generously sized bedrooms feature newer hardwood flooring, complemented by upgraded quartz vanity countertops in both bathrooms. The finished basement adds exceptional versatility, with oversized windows, high ceilings, a full bathroom, and a custom wet bar, ideal for extended family, guests, recreation, or multi-purpose living. Additional features include an epoxy-finished garage floor, extensive pot lights, modern glass railings, and tasteful designer-inspired light fixtures throughout. Simply move in, unwind, and enjoy the resort feeling at home.
PoolGarageHardwoodFireplace
Rooms
Main Floor
| Foyer | 3.53 × 3.45 m | Double Doors Tile Floor Window |
| Foyer | 3.53 × 3.45 m | Tile Floor Large Window Closet |
| Foyer | 3.53 × 3.45 m | Large Window Tile Floor Double Doors |
| Dining Room | 4.22 × 3.76 m | Window Hardwood Floor B/I Bar |
| Family Room | 5.39 × 4.24 m | Fireplace Hardwood Floor Coffered Ceiling(s) |
| Breakfast | 5.94 × 4.60 m | Combined w/Kitchen W/O To Patio Overlooks Pool |
| Kitchen | 5.94 × 4.60 m | Combined w/Br Centre Island B/I Desk |
Second Floor
| Primary Bedroom | 5.06 × 4.47 m | 5 Pc Ensuite Walk-In Closet(s) Hardwood Floor |
| Bedroom 2 | 3.12 × 3.02 m | East View Hardwood Floor |
| Bedroom 3 | 3.40 × 3.35 m | South View Hardwood Floor Vaulted Ceiling(s) |
| Bedroom 4 | 3.73 × 2.97 m | West View Hardwood Floor |
Basement
| Kitchen | 3.81 × 4.85 m | Centre Island Laminate |
| Recreation | 8.83 × 4.67 m | 2 Way Fireplace Laminate 3 Pc Bath |
Other
| Living Room | 5.94 × 5.49 m | W/O To Balcony Hardwood Floor Coffered Ceiling(s) |
| Room | — |
Features
- Carpet Free
- Finished
- Central Air
- 2-Storey
Financials
Annual Taxes
$7,561.33
Estimated Rental Income
Entire property$4,000 – $6,500/mo
Basement apartment$1,800 – $2,500/mo
Rental yield2.5% – 4.1%
*Estimates based on comparable rentals in the area. Actual income may vary.
Market Data — Vaughan
Days on market1 days
Buyer's MarketSeller's Market
Based on active listings in Vaughan. Data updates daily.
Demographics — Vaughan
Population
323,103
Avg Household Income
$128,000
Age Distribution
0-19
23%
20-34
18%
35-49
22%
50-64
21%
65+
16%
Ownership85% own · 15% rent
EnglishItalianRussianFarsiMandarin
Getting around
How walkable, bikeable, and transit-friendly this neighbourhood is.
56
/ 100
Walk Score
Somewhat Walkable
41
/ 100
Transit Score
Some Transit
50
/ 100
Bike Score
Bikeable
Scores are estimates based on neighbourhood data and are for informational purposes only.
MLS® data courtesy of the Toronto Regional Real Estate Board (TRREB).
The information provided herein must only be used by consumers that have a bona fide interest in the purchase, sale, or lease of real estate and may not be used for any commercial purpose or any other purpose. Listing information is deemed reliable but is not guaranteed accurate by the Toronto Regional Real Estate Board, the listing brokerage, or this website. The trademarks REALTOR®, REALTORS® and the REALTOR® logo are controlled by The Canadian Real Estate Association (CREA) and identify real estate professionals who are members of CREA. MLS®, Multiple Listing Service®, and the associated logos are owned by CREA. Not intended to solicit properties currently listed for sale or buyers under contract.
You may also like
More homes in Vaughan
Hand-picked listings with a similar price range and style.
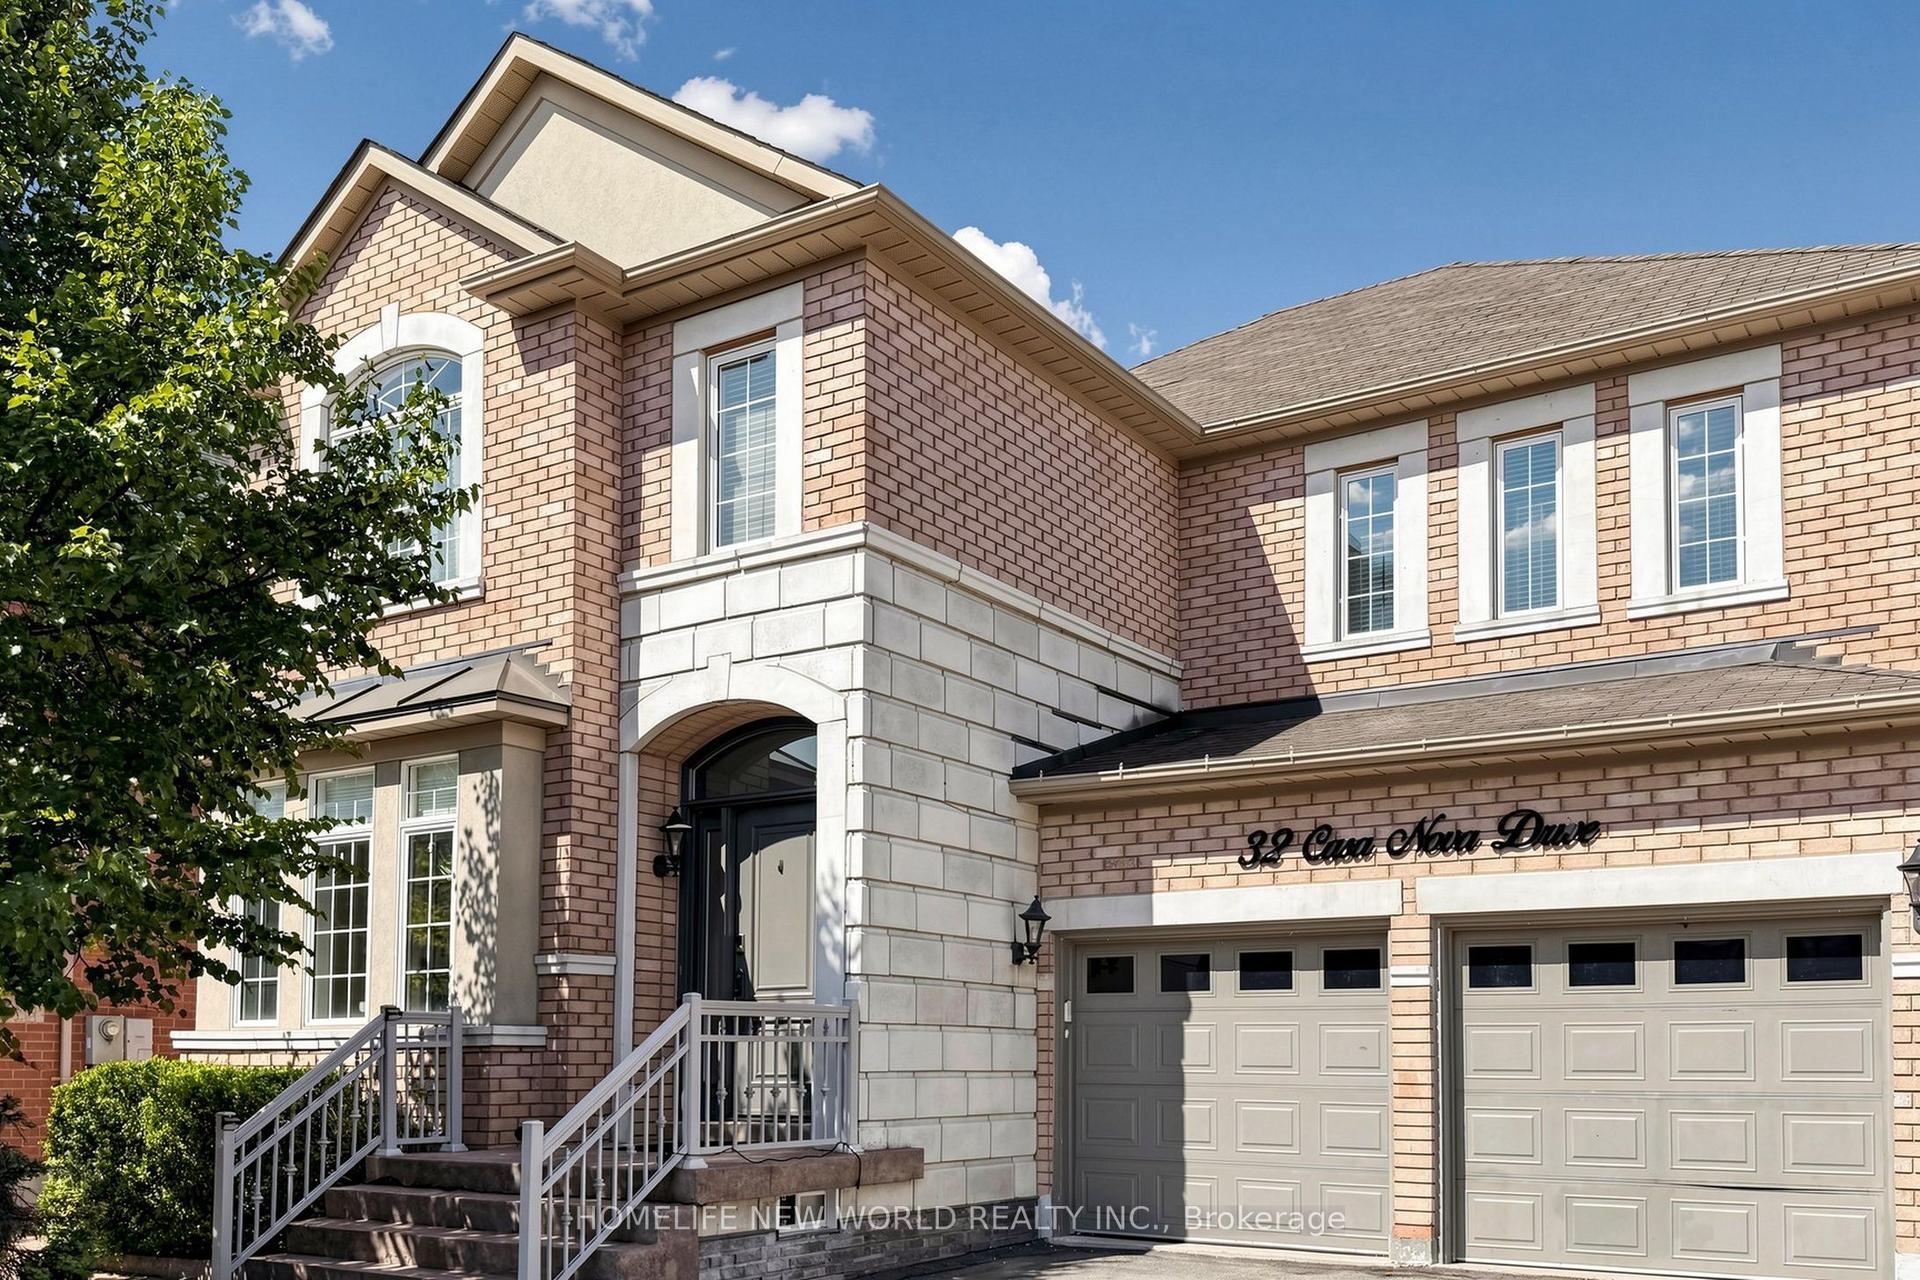
For Sale14 days ago
$1,688,000
Detached
est. $7,400/mo
32 Casa Nova Drive, Vellore Village
Vaughan, ON
4 bd
5 ba
2,750
4
MLS# N13758018Homelife New World Realty Inc.
WhatsApp Aman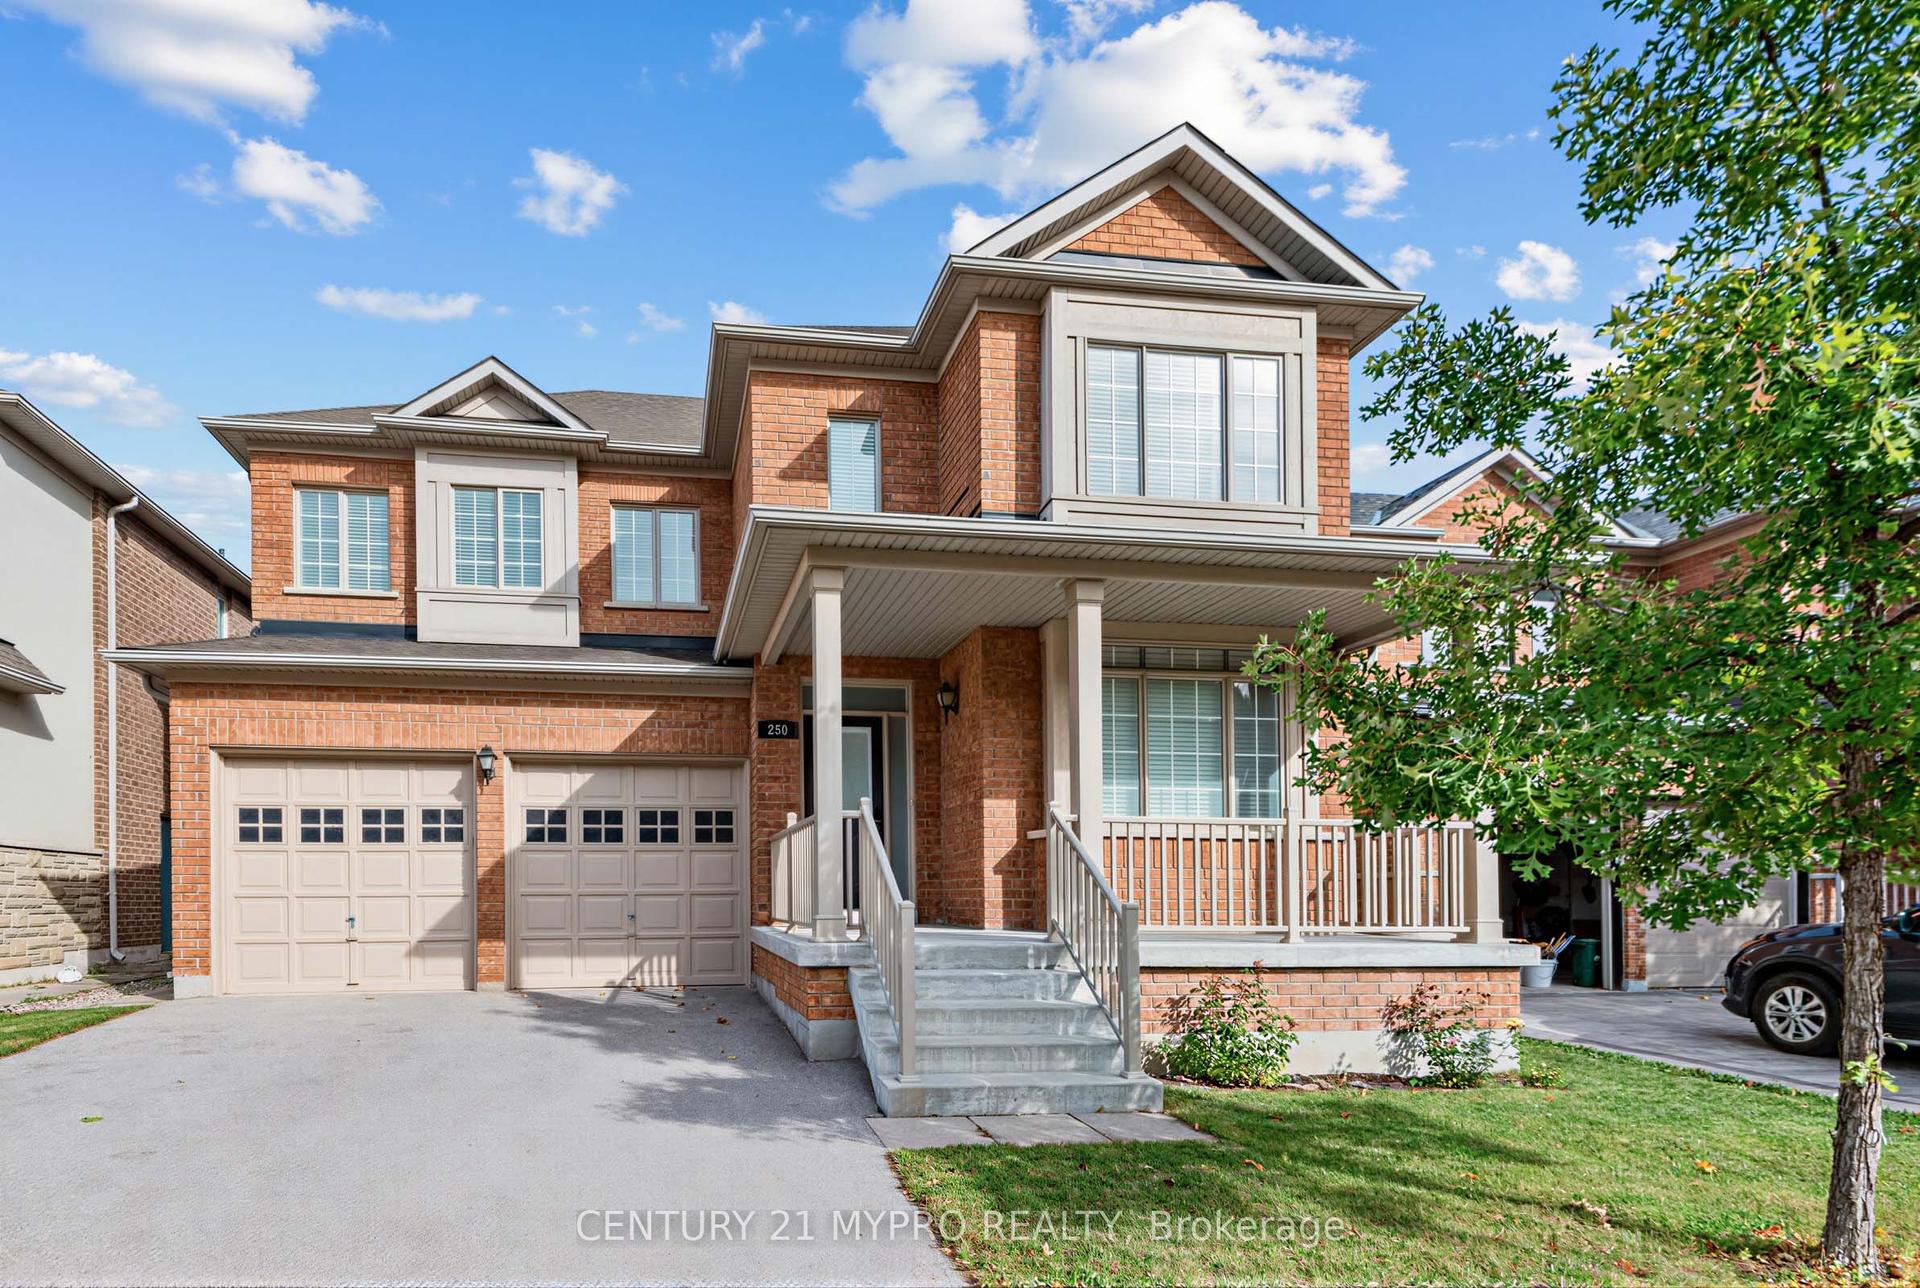
For Sale1 day ago
$1,580,000
Detached
est. $6,927/mo
250 Summeridge Drive, Patterson
Vaughan, ON
4+1 bd
5 ba
2,250
4
MLS# N13814040Century 21 Mypro Realty
WhatsApp Aman