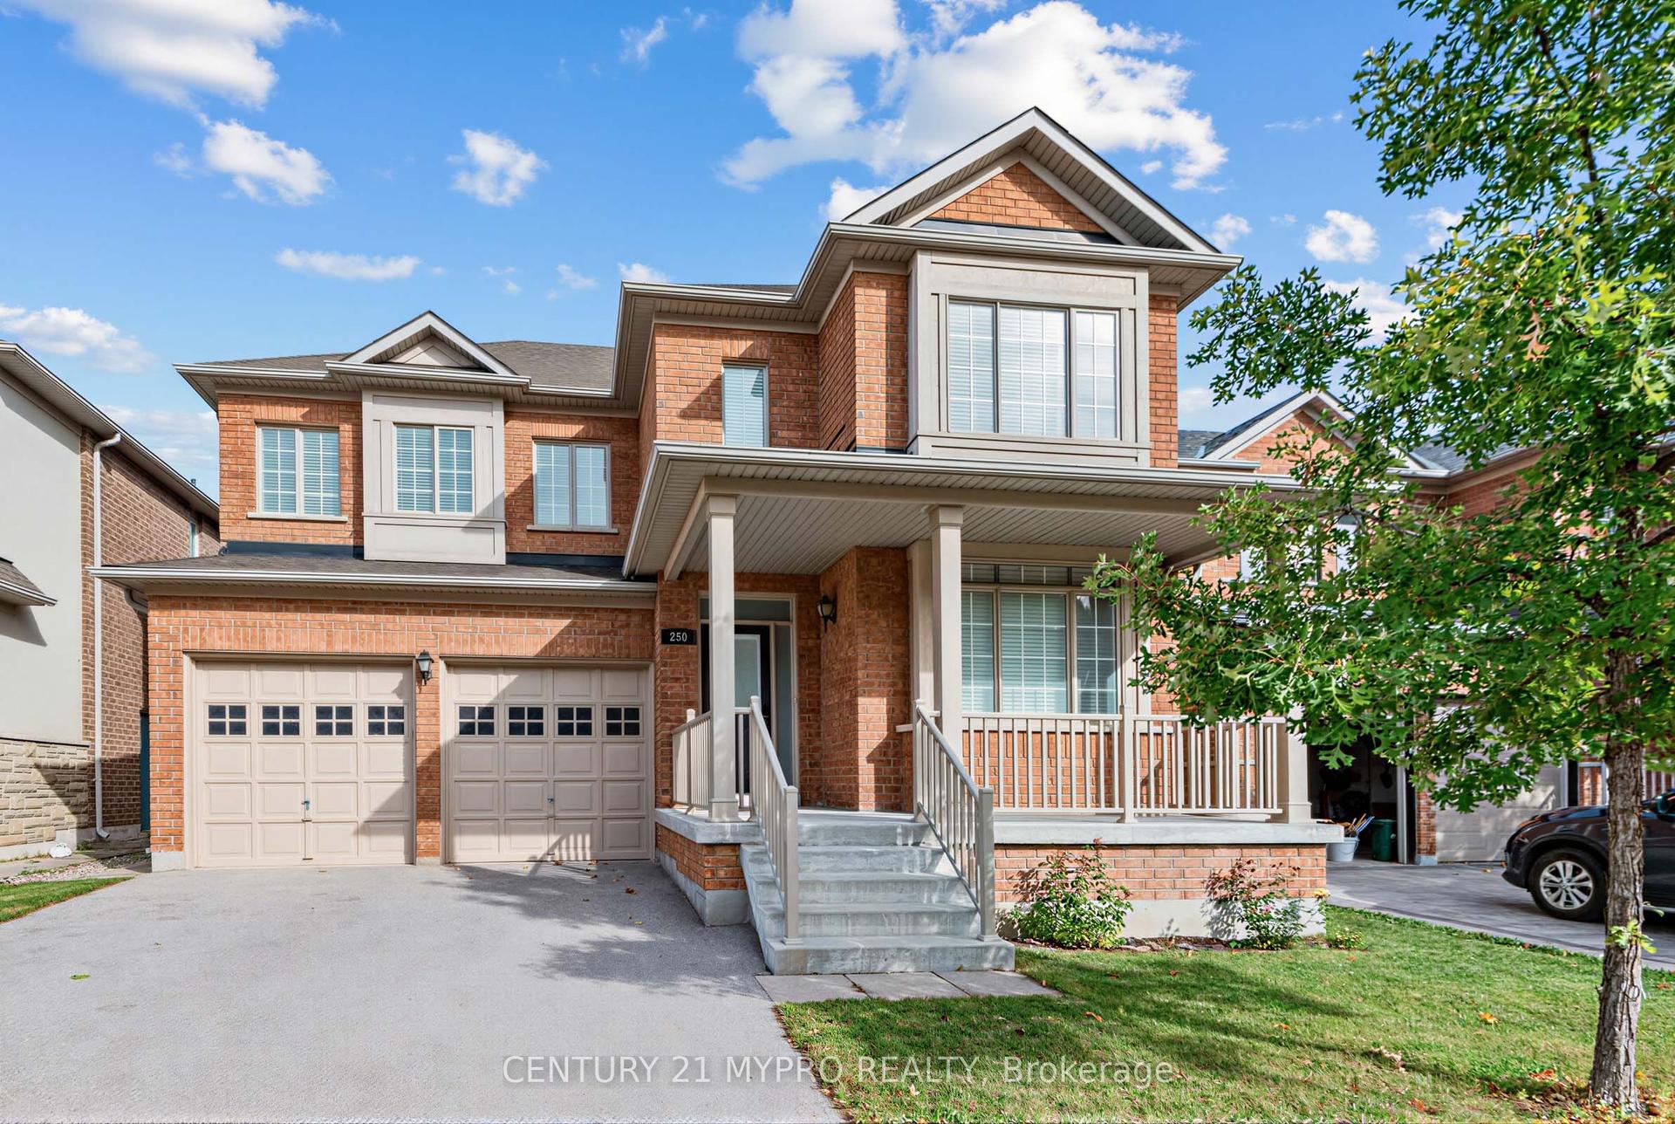
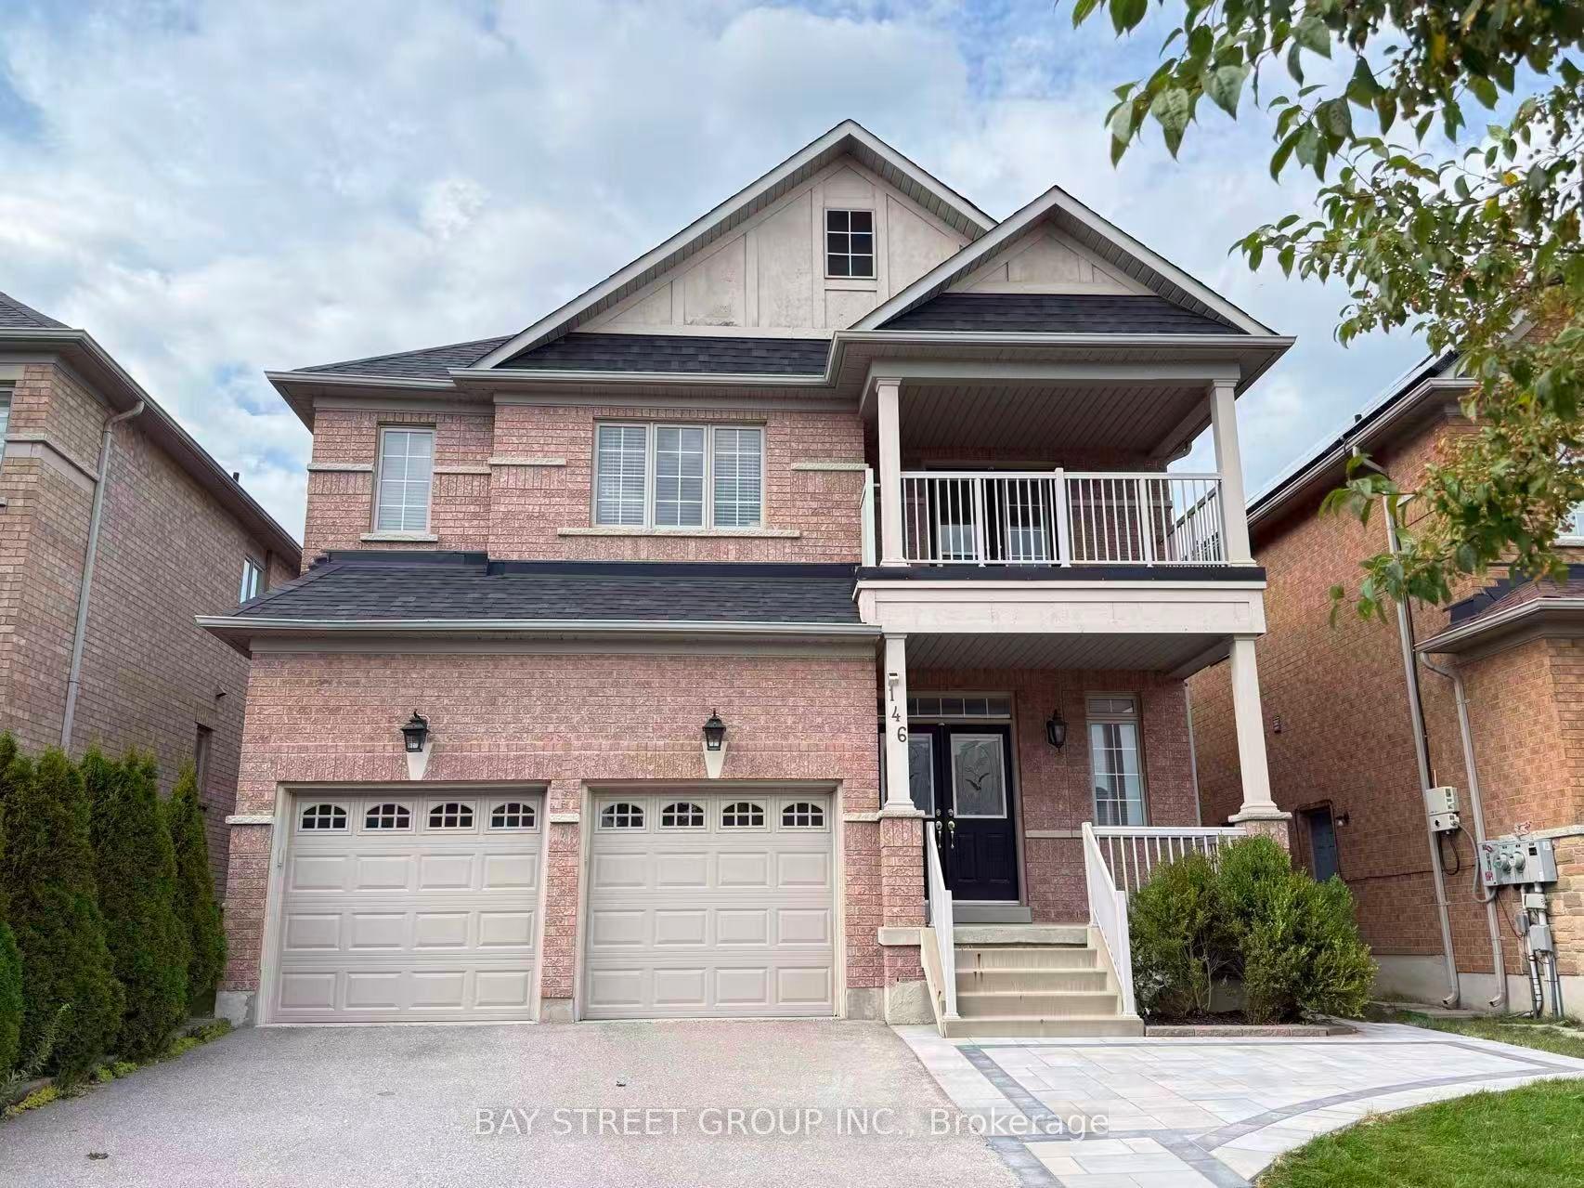
For Sale
Just Listed
111 Headwind Boulevard
Vellore Village, Vaughan, ON
$1,680,000
4Bd
5Ba
4,250+sqft
4Parking
50.25 x 105.1 ftlot
$395/sqft
DetachedMLS# N13817160Listed 2026-09-230 DOM
Cooling
Central Vacuum
Basement
Unfinished
Just listed! New listings in Vaughan often receive offers within the first week.
About this home
Fully Renovated Designer Hm in Vaughan Valley Estates! Most Desired Award Winning Model "Calabria" Boasts 3752 Sqft, the Best Layout in the subdivision according to the builder* Sits on a Premium 50-ft Lot in a Family-Friendly Neighborhood* Featuring Elegant Art Deco Wainscoting, Luxury Wallpapers & Designer-Selected Colors Throughout**Step into the 2 Story Grand Foyer & Be Greeted by the sophistication of Italian Porcelain & Beautiful Medium-Toned Hardwood Floorings* The Fabulous Kitchen Showcases Granite Kitchen Counter W/ Bosch Stainless Steels Appliances* All Smooth Ceiling Throughout :10 ft on Main Flr & 9 ft Upstairs* Current 4 Bedrooms Can Be Easily Convert to 5 Bedrooms as Per floor plan attached * All 4 Bdrms Have Ensuites Bthrms W/Quartz Counters & the Primary Br includes a 10-ft Tray Ceiling & Serene Morning Retreat. ** Located in a Prime Vaughan location, just minutes to GO Bus, Canada's Wonderland, Vaughan Mills Mall & Vaughan Metropolitan Centre & Walking Distance to Schls & Popular Public Parks.
RenovatedHardwood
Rooms
Main Floor
| Living Room | 4.23 × 3.76 m | Bay Window Hardwood Floor Wainscoting |
| Dining Room | 4.20 × 3.76 m | Coffered Ceiling(s) Hardwood Floor Wainscoting |
| Family Room | 5.51 × 4.48 m | Fireplace Hardwood Floor Window |
| Kitchen | 4.30 × 3.30 m | Granite Counters Ceramic Floor B/I Appliances |
| Breakfast | 4.30 × 3.22 m | Window Ceramic Floor W/O To Yard |
| Library | 4.23 × 3.31 m | Window Hardwood Floor Overlooks Backyard |
| Powder Room | 1.93 × 1.60 m | 2 Pc Bath Ceramic Floor |
| Mud Room | 3.86 × 2.99 m | Combined w/Laundry Closet Access To Garage |
Second Floor
| Primary Bedroom | 5.70 × 4.19 m | 5 Pc Ensuite Hardwood Floor Walk-In Closet(s) |
| Sitting | 3.80 × 2.98 m | Window Hardwood Floor Walk-In Closet(s) |
| Bedroom 2 | 4.08 × 3.30 m | 4 Pc Ensuite Laminate Walk-In Closet(s) |
| Bedroom 3 | 4.70 × 3.75 m | 4 Pc Ensuite Laminate Walk-In Closet(s) |
| Bedroom 4 | 3.76 × 3.70 m | 4 Pc Ensuite Laminate Walk-In Closet(s) |
Features
- Auto Garage Door Remote
- Built-In Oven
- Central Vacuum
- Unfinished
- Central Air
- 2-Storey
Financials
Annual Taxes
$9,170.41
Estimated Rental Income
Entire property$4,000 – $6,500/mo
Rental yield2.9% – 4.6%
*Estimates based on comparable rentals in the area. Actual income may vary.
Market Data — Vaughan
Days on market0 days
Buyer's MarketSeller's Market
Based on active listings in Vaughan. Data updates daily.
Demographics — Vaughan
Population
323,103
Avg Household Income
$128,000
Age Distribution
0-19
23%
20-34
18%
35-49
22%
50-64
21%
65+
16%
Ownership85% own · 15% rent
EnglishItalianRussianFarsiMandarin
Getting around
How walkable, bikeable, and transit-friendly this neighbourhood is.
58
/ 100
Walk Score
Somewhat Walkable
43
/ 100
Transit Score
Some Transit
44
/ 100
Bike Score
Somewhat Bikeable
Scores are estimates based on neighbourhood data and are for informational purposes only.
MLS® data courtesy of the Toronto Regional Real Estate Board (TRREB).
The information provided herein must only be used by consumers that have a bona fide interest in the purchase, sale, or lease of real estate and may not be used for any commercial purpose or any other purpose. Listing information is deemed reliable but is not guaranteed accurate by the Toronto Regional Real Estate Board, the listing brokerage, or this website. The trademarks REALTOR®, REALTORS® and the REALTOR® logo are controlled by The Canadian Real Estate Association (CREA) and identify real estate professionals who are members of CREA. MLS®, Multiple Listing Service®, and the associated logos are owned by CREA. Not intended to solicit properties currently listed for sale or buyers under contract.
You may also like
More homes in Vaughan
Hand-picked listings with a similar price range and style.
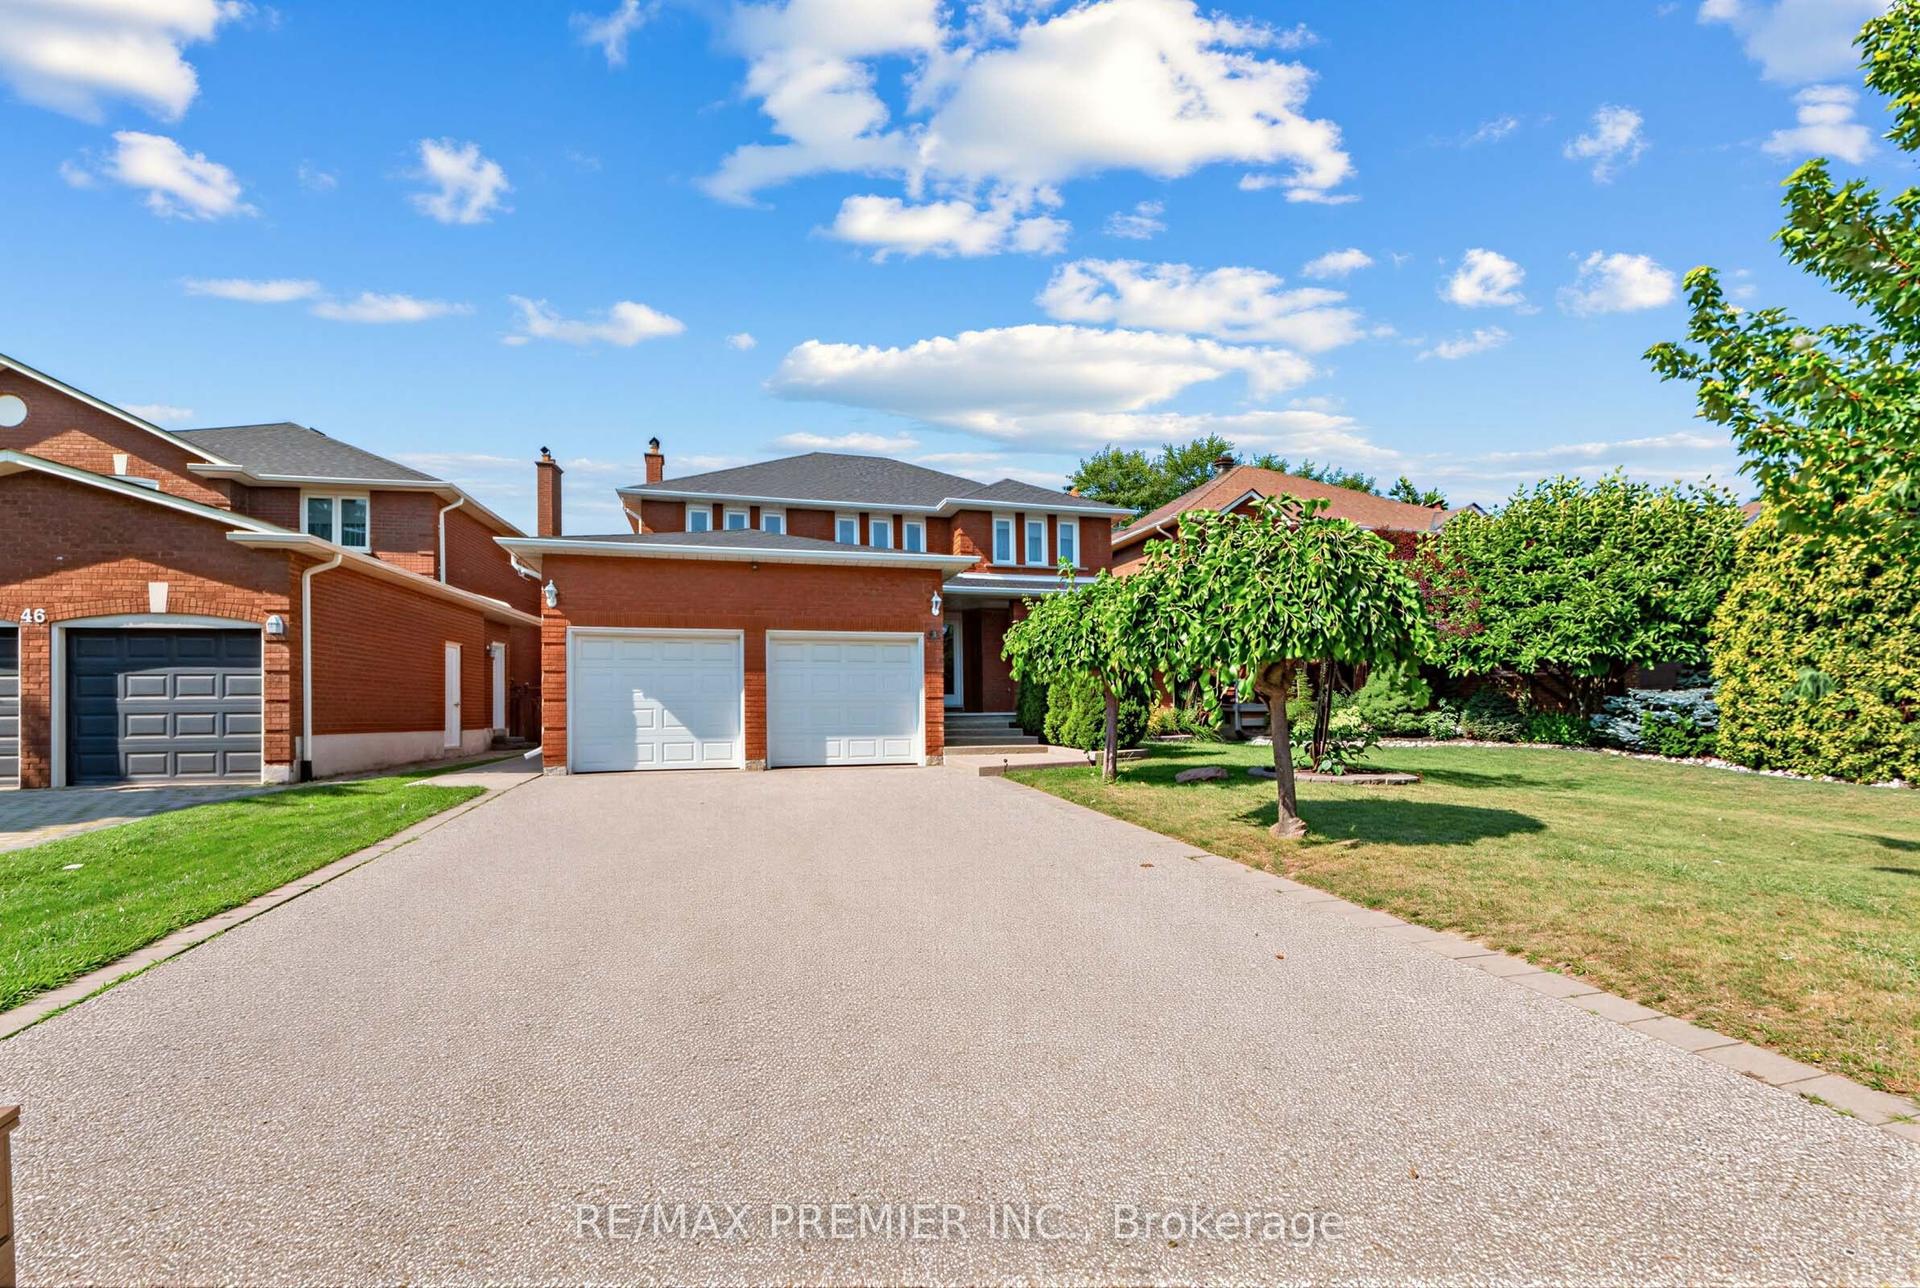
For Sale2 months ago
$1,499,999
Detached
est. $6,576/mo
42 Burgosa Court, East Woodbridge
Vaughan, ON
6 bd
4 ba
2,750
6
MLS# N13645668Re/Max Premier Inc.
WhatsApp Aman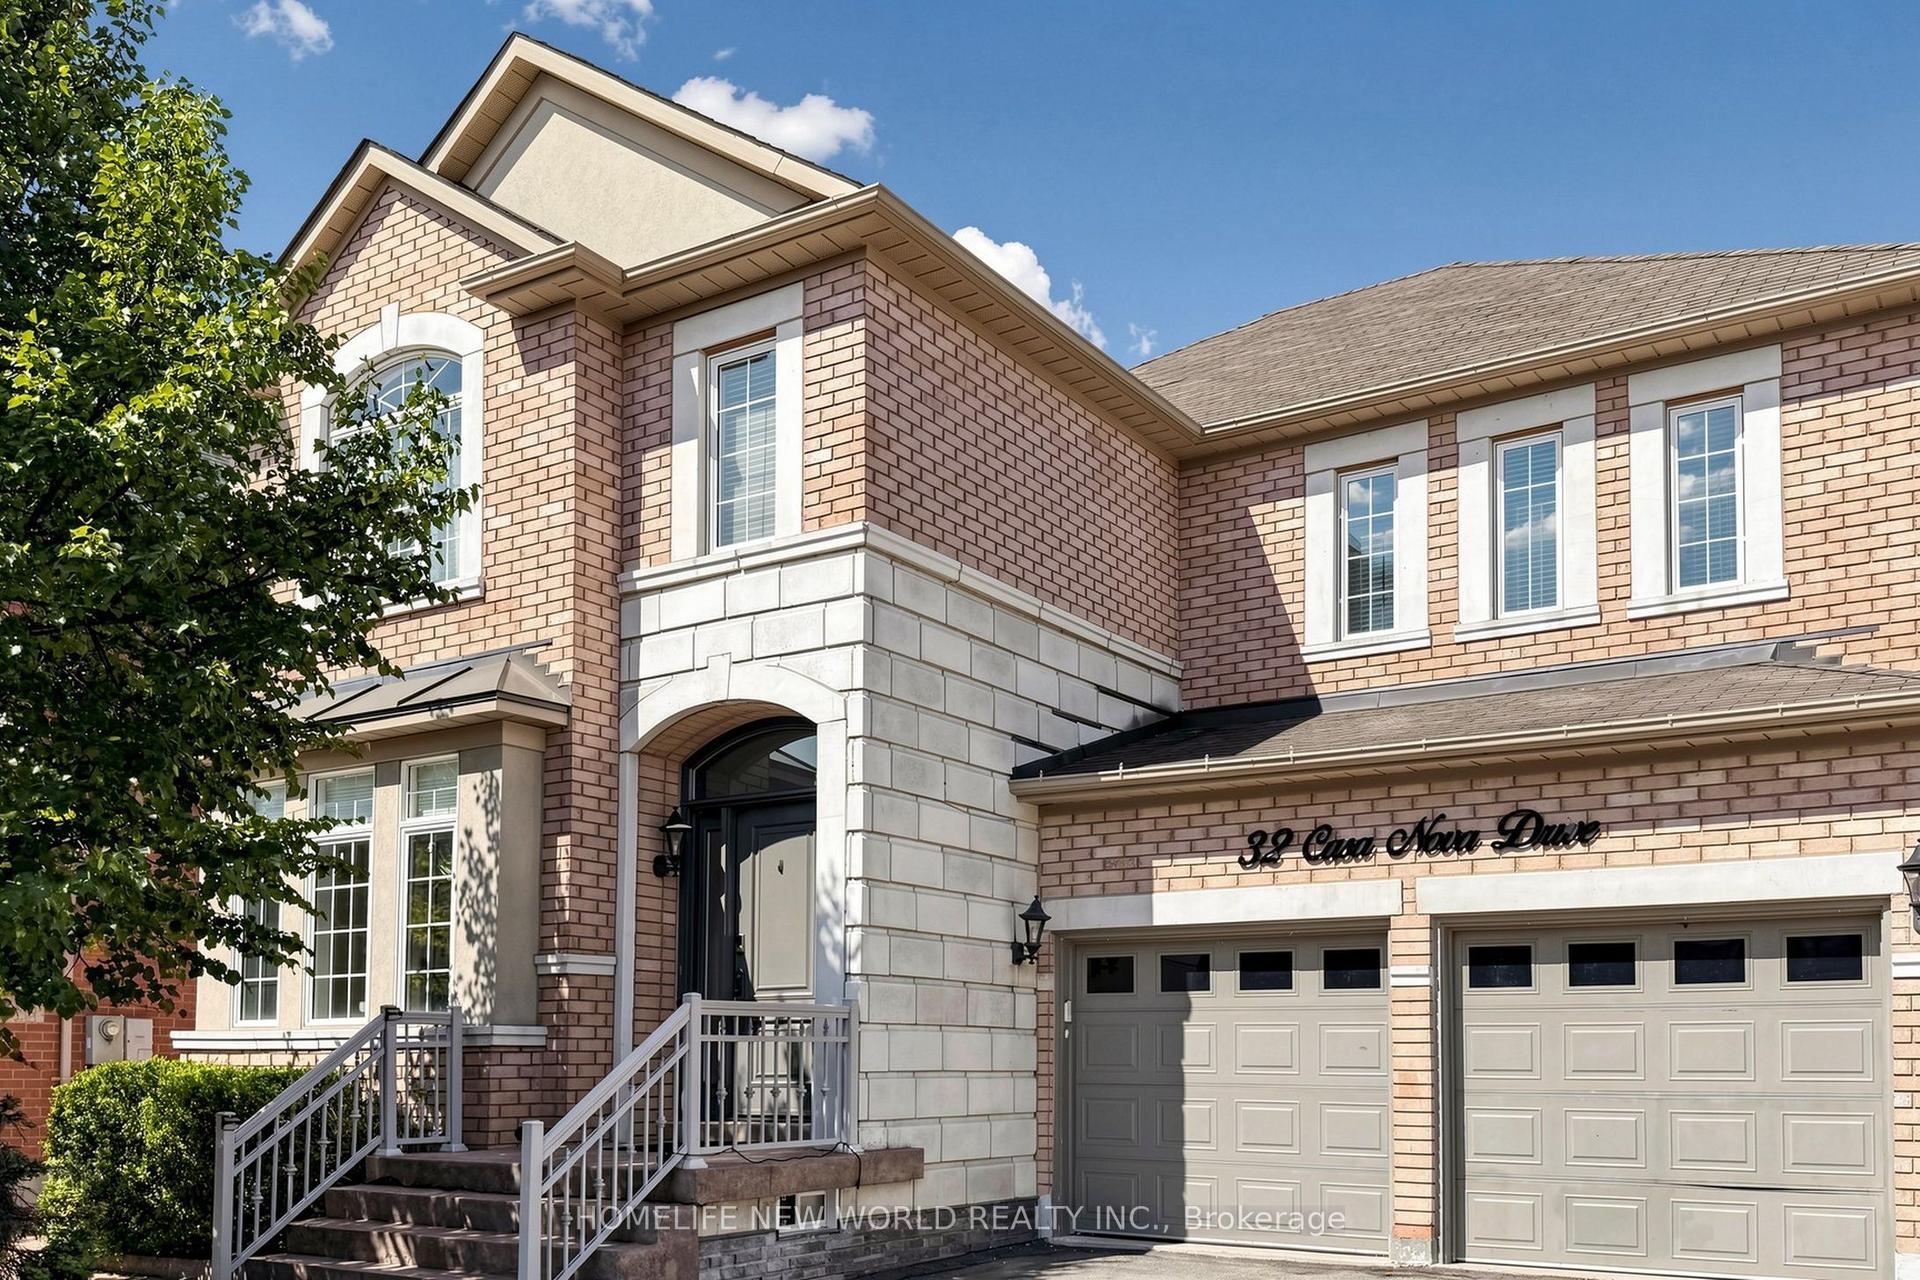
For Sale14 days ago
$1,688,000
Detached
est. $7,400/mo
32 Casa Nova Drive, Vellore Village
Vaughan, ON
4 bd
5 ba
2,750
4
MLS# N13758018Homelife New World Realty Inc.
WhatsApp Aman