For Sale
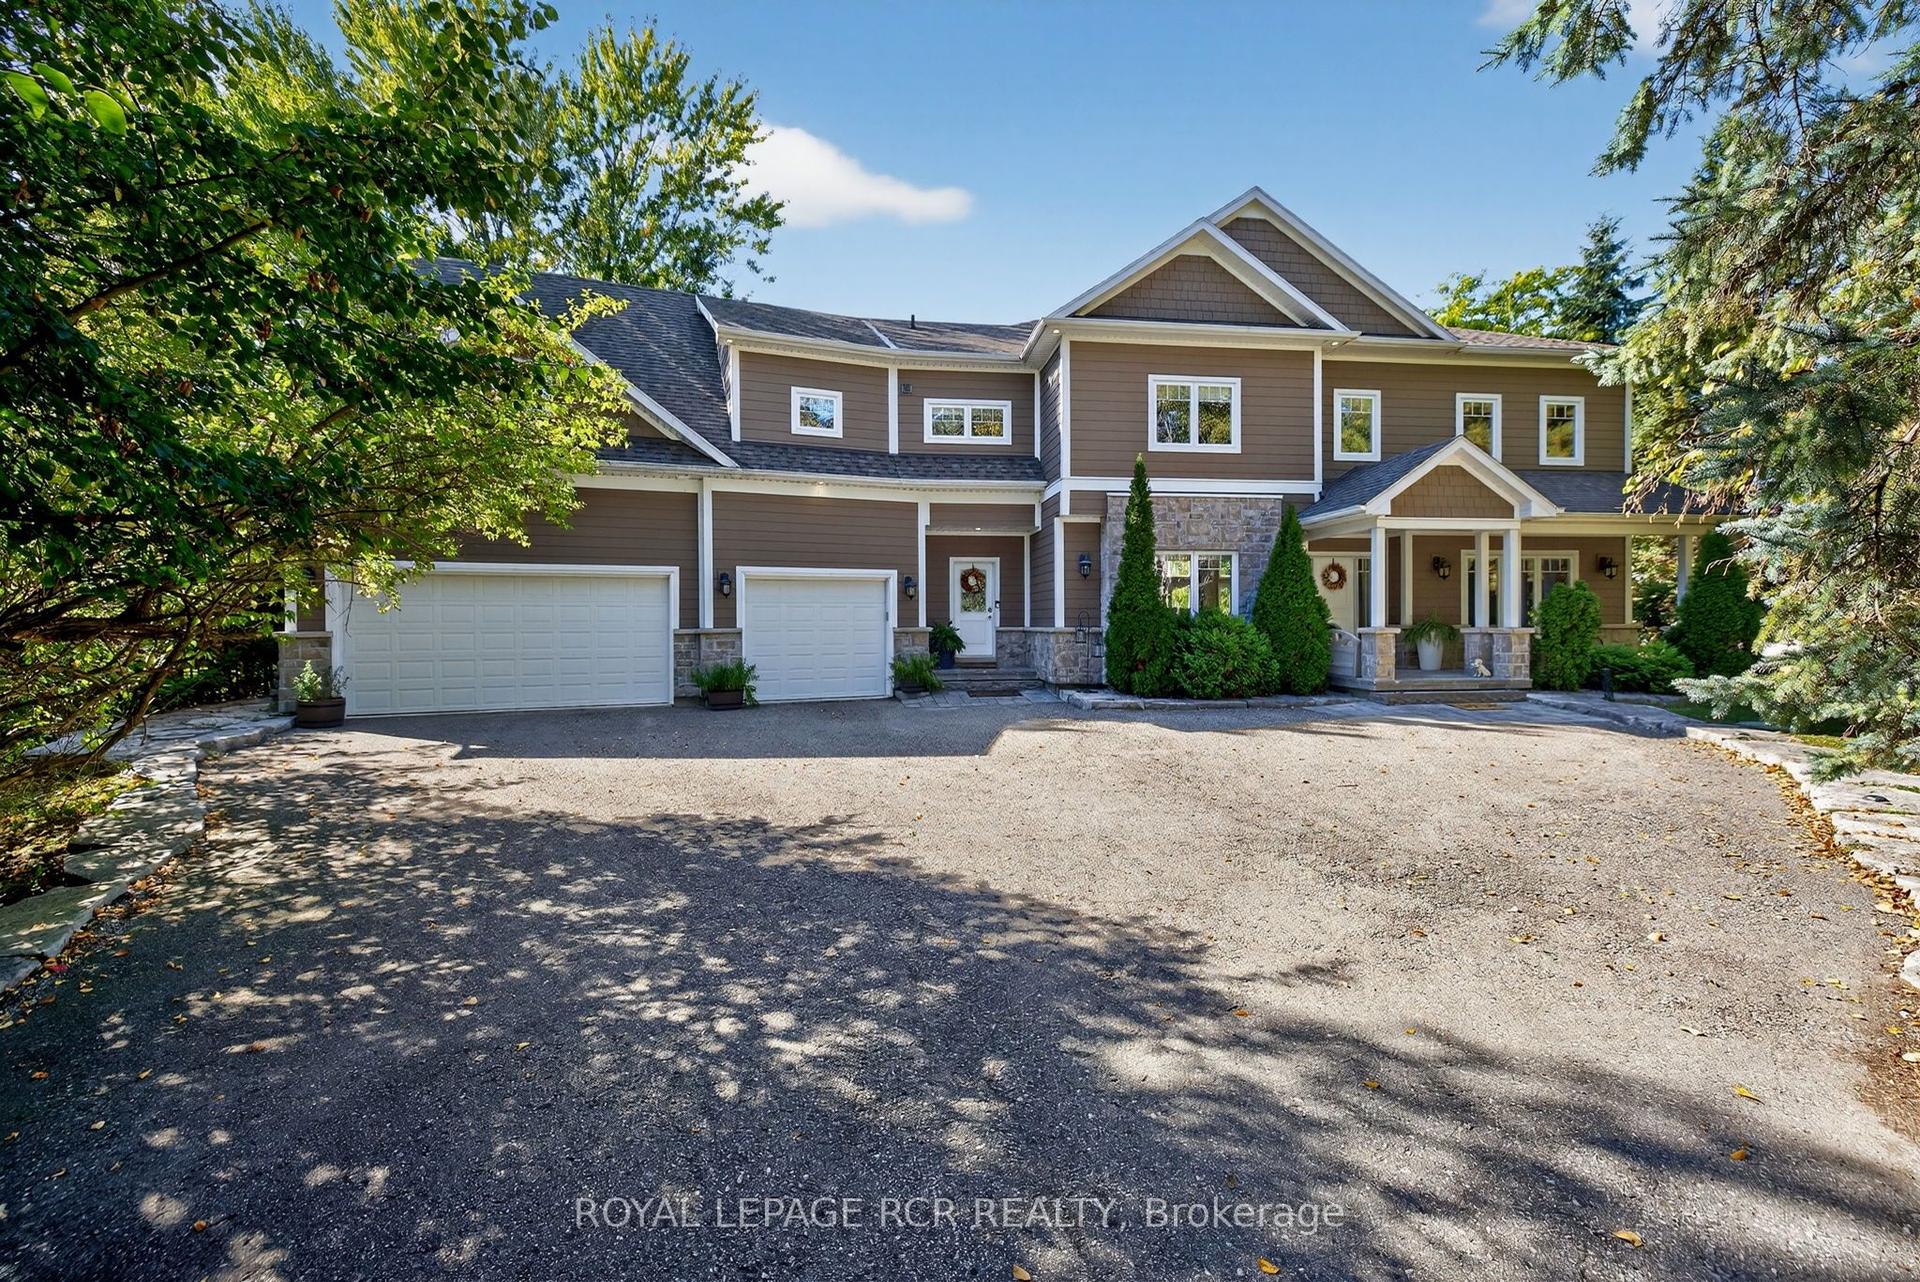
2875 Holborn Road
Rural East Gwillimbury, East Gwillimbury, ON
$3,299,000
2+2Bd
6Ba
4,250+sqft
27Parking
858.85 x 1387.93 ftlot
$776/sqft
DetachedMLS# N13815386Listed 2026-09-2211 DOM
Heating
Water Heater Owned
Cooling
Air Exchanger
Basement
Finished with Walk-Out
About this home
Spectacular Custom Country Estate Set On A Productive Farm With 858.85 Feet Of Frontage, Just Minutes From The 404 & Bradford Extension, & Approximately 12 Minutes To The Hospital. The Natural Pond Has Been Dug & Cleaned Out & Is Now Thriving With Fish & Wildlife, Creating A Beautiful Backdrop. The Main Home Offers Open-Concept Living With 10-Foot Ceilings In Kitchen, Over Looking The Family & Dining Rooms. The Kitchen Includes A Large Centre Island With Double Sink, Premium Built-In Appliances Including Thermador Dishwasher, True Icemaker, Blue Star Double Double Oven & Blue Star 8 Burner Cooktop, Built-In Monogram Pizza Oven, Commercial-Grade Refrigerator & Freezer, Quartz Countertops & Backsplash & A Walkout To A Covered Porch. There's Also A Practical Main-Floor Laundry With Rear Yard & Garage Access. The Primary Suite Features A Sitting Room With A Multi-Functional Fireplace, Walkout To Composite Deck With Glass Inserts & Night Lighting, 9 Pc Ensuite , His & Hers Walk-In Closets. Large Heated Oversized Garage With Insulated Doors, Dog Wash, Centre Bay Door 10' x 10' Over 38' Deep. Fully Finished Walkout Basement With Heated Floors, 9' 6" Ceilings, Quartz Kitchen Countertop, Cantina, Storage, Rough-In Panic Room With In-Side Locking Door. A Standout Bonus Is The Two-Bedroom Upper Residence With Its Own Entrance & Private Garage. This Suite Offers Two Ensuite Bedrooms Plus A Powder Room, Large Kitchen With Granite Countertops With Sit-In Area, Den & Counter Overlooking The Living Room , Creating An Ideal Setup For Extended Family Or Flexible Living. A Rare Combination Of Luxury, Land, & Versatility.
GarageWalkoutFireplace
Rooms
Main Floor
| Kitchen | 7.74 × 5.42 m | Backsplash B/I Appliances Centre Island |
| Dining Room | 5.55 × 5.10 m | Hardwood Floor Heated Floor Open Concept |
| Pantry | 3.72 × 1.30 m | Stainless Steel Sink Quartz Counter Backsplash |
| Family Room | 5.38 × 4.04 m | Gas Fireplace W/O To Deck Heated Floor |
| Laundry | 5.34 × 3.74 m | W/O To Porch W/O To Garage W/O To Yard |
| Primary Bedroom | 7.94 × 4.59 m | Gas Fireplace 7 Pc Bath Walk-In Closet(s) |
| Other | 4.30 × 3.60 m | B/I Closet B/I Shelves Heated Floor |
| Bedroom 2 | 3.91 × 3.80 m | 3 Pc Bath Heated Floor Double Closet |
| Foyer | 3.64 × 2.39 m | Heated Floor 2 Pc Bath W/O To Porch |
Lower
| Recreation | 11.85 × 6.42 m | Ceramic Floor Heated Floor 3 Pc Bath |
| Bedroom 3 | 5.37 × 3.80 m | Hardwood Floor Walk-In Closet(s) Heated Floor |
| Bedroom 4 | 4.48 × 3.79 m | Heated Floor Walk-In Closet(s) Hardwood Floor |
| Cold Room/Cantina | 3.65 × 1.35 m | |
| Kitchen | 3.96 × 4.26 m | Heated Floor Eat-in Kitchen W/O To Yard |
| Dining Room | 3.96 × 2.25 m | Heated Floor Ceramic Floor W/O To Yard |
Features
- Air Exchanger
- Auto Garage Door Remote
- Built-In Oven
- Carpet Free
- Primary Bedroom - Main Floor
- Separate Hydro Meter
- Water Heater Owned
- Water Softener
- Deck
- Porch
- Finished with Walk-Out
- Central Air
- Other
- Bungalow
Financials
Annual Taxes
$8,019.61
Estimated Rental Income
Entire property$2,600 – $3,800/mo
Rental yield0.9% – 1.4%
*Estimates based on comparable rentals in the area. Actual income may vary.
Market Data — East Gwillimbury
Days on market11 days
Buyer's MarketSeller's Market
Based on active listings in East Gwillimbury. Data updates daily.
Getting around
How walkable, bikeable, and transit-friendly this neighbourhood is.
58
/ 100
Walk Score
Somewhat Walkable
43
/ 100
Transit Score
Some Transit
52
/ 100
Bike Score
Bikeable
Scores are estimates based on neighbourhood data and are for informational purposes only.
MLS® data courtesy of the Toronto Regional Real Estate Board (TRREB).
The information provided herein must only be used by consumers that have a bona fide interest in the purchase, sale, or lease of real estate and may not be used for any commercial purpose or any other purpose. Listing information is deemed reliable but is not guaranteed accurate by the Toronto Regional Real Estate Board, the listing brokerage, or this website. The trademarks REALTOR®, REALTORS® and the REALTOR® logo are controlled by The Canadian Real Estate Association (CREA) and identify real estate professionals who are members of CREA. MLS®, Multiple Listing Service®, and the associated logos are owned by CREA. Not intended to solicit properties currently listed for sale or buyers under contract.
You may also like
More homes in East Gwillimbury
Hand-picked listings with a similar price range and style.
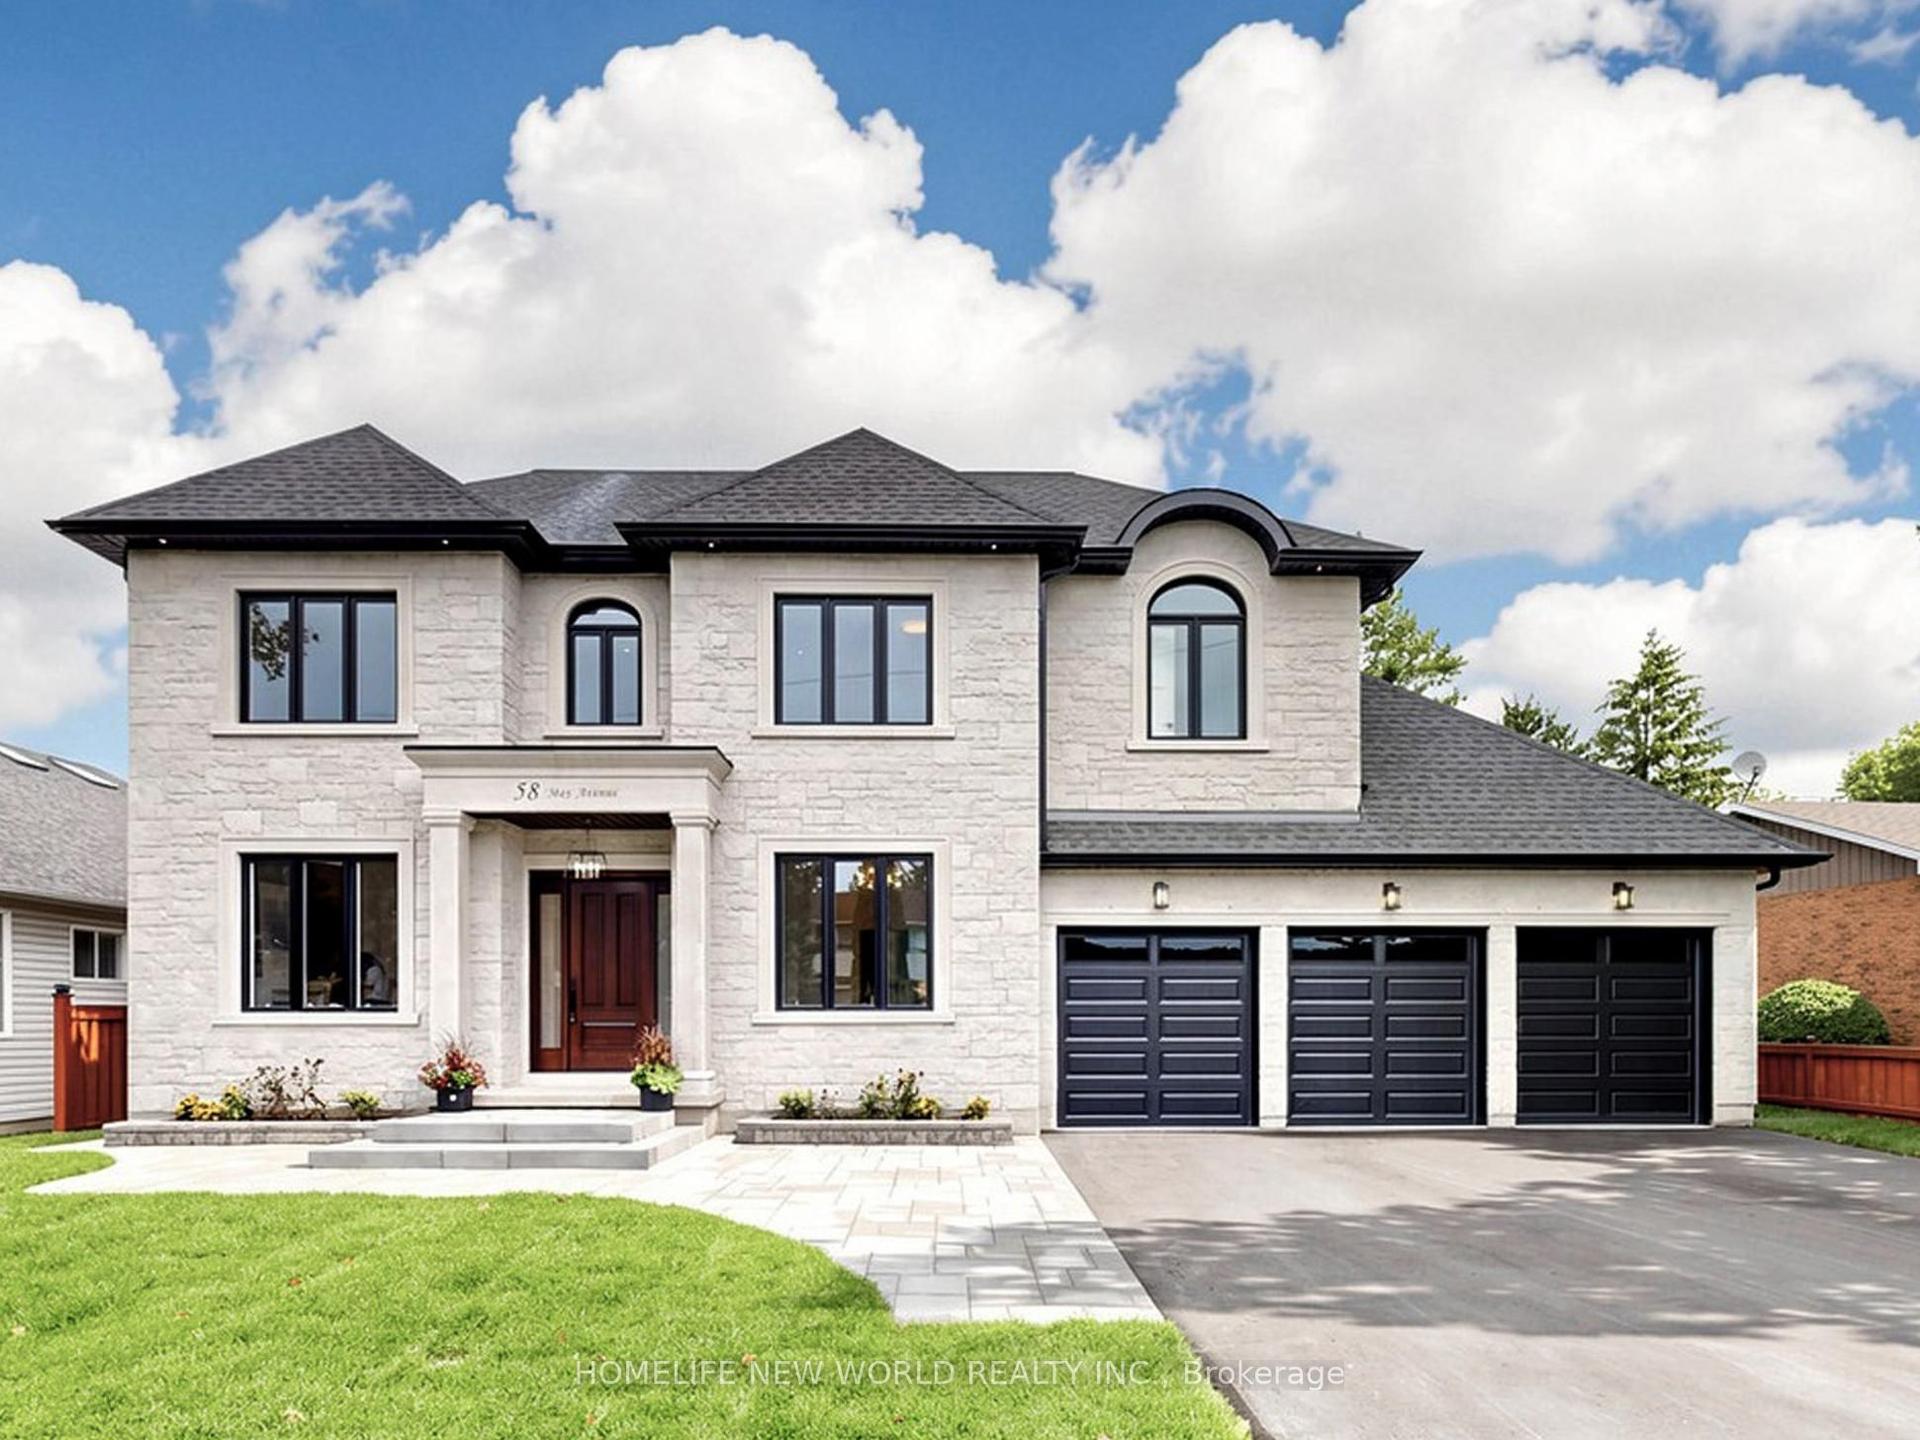
For Sale1 month ago
$2,680,000
Detached
est. $11,749/mo
58 May Avenue, Sharon
East Gwillimbury, ON
4 bd
6 ba
4,250
14
MLS# N13739544Homelife New World Realty Inc.
WhatsApp Aman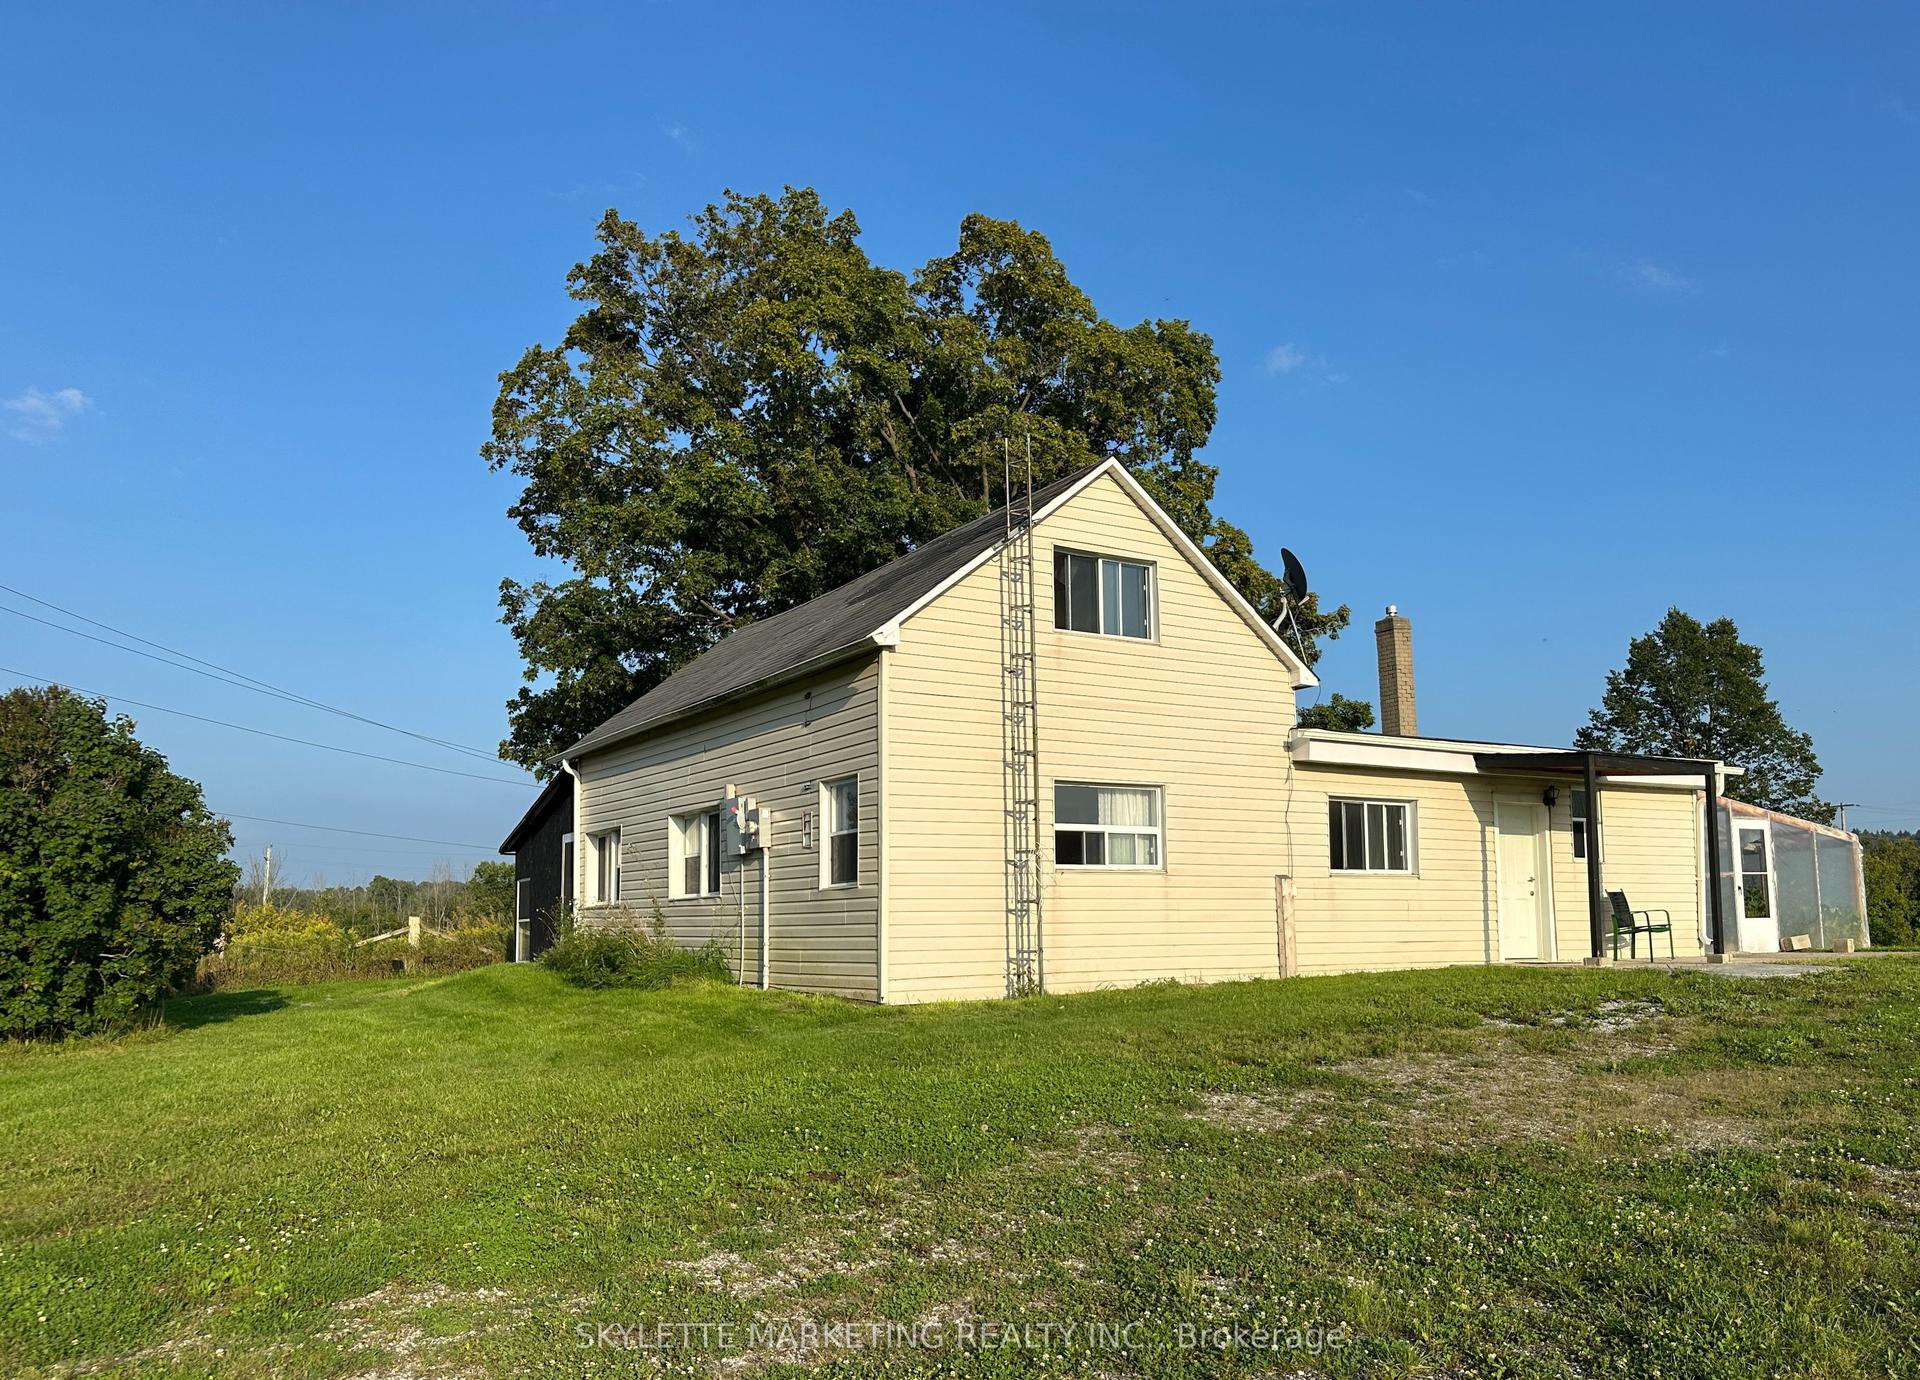
For Sale12 days ago
$3,999,999
Detached
est. $17,536/mo
22334 Woodbine Avenue, Rural East Gwillimbury
East Gwillimbury, ON
4 bd
2 ba
1,750
8
MLS# N13811736Skylette Marketing Realty Inc.
WhatsApp Aman