For Sale
20893 Woodbine Avenue
Rural East Gwillimbury, East Gwillimbury, ON
$3,495,000
5Bd
2Ba
2,250+sqft
13Parking
1173.27 x 3353.12 ftlot
$1553/sqft
DetachedMLS# N13451030Listed 2026-06-16109 DOM
Heating
Water Heater Owned
Cooling
Central Vacuum
Basement
Unfinished
On the market for 109 days — longer than average. The seller may be open to negotiation.
About this home
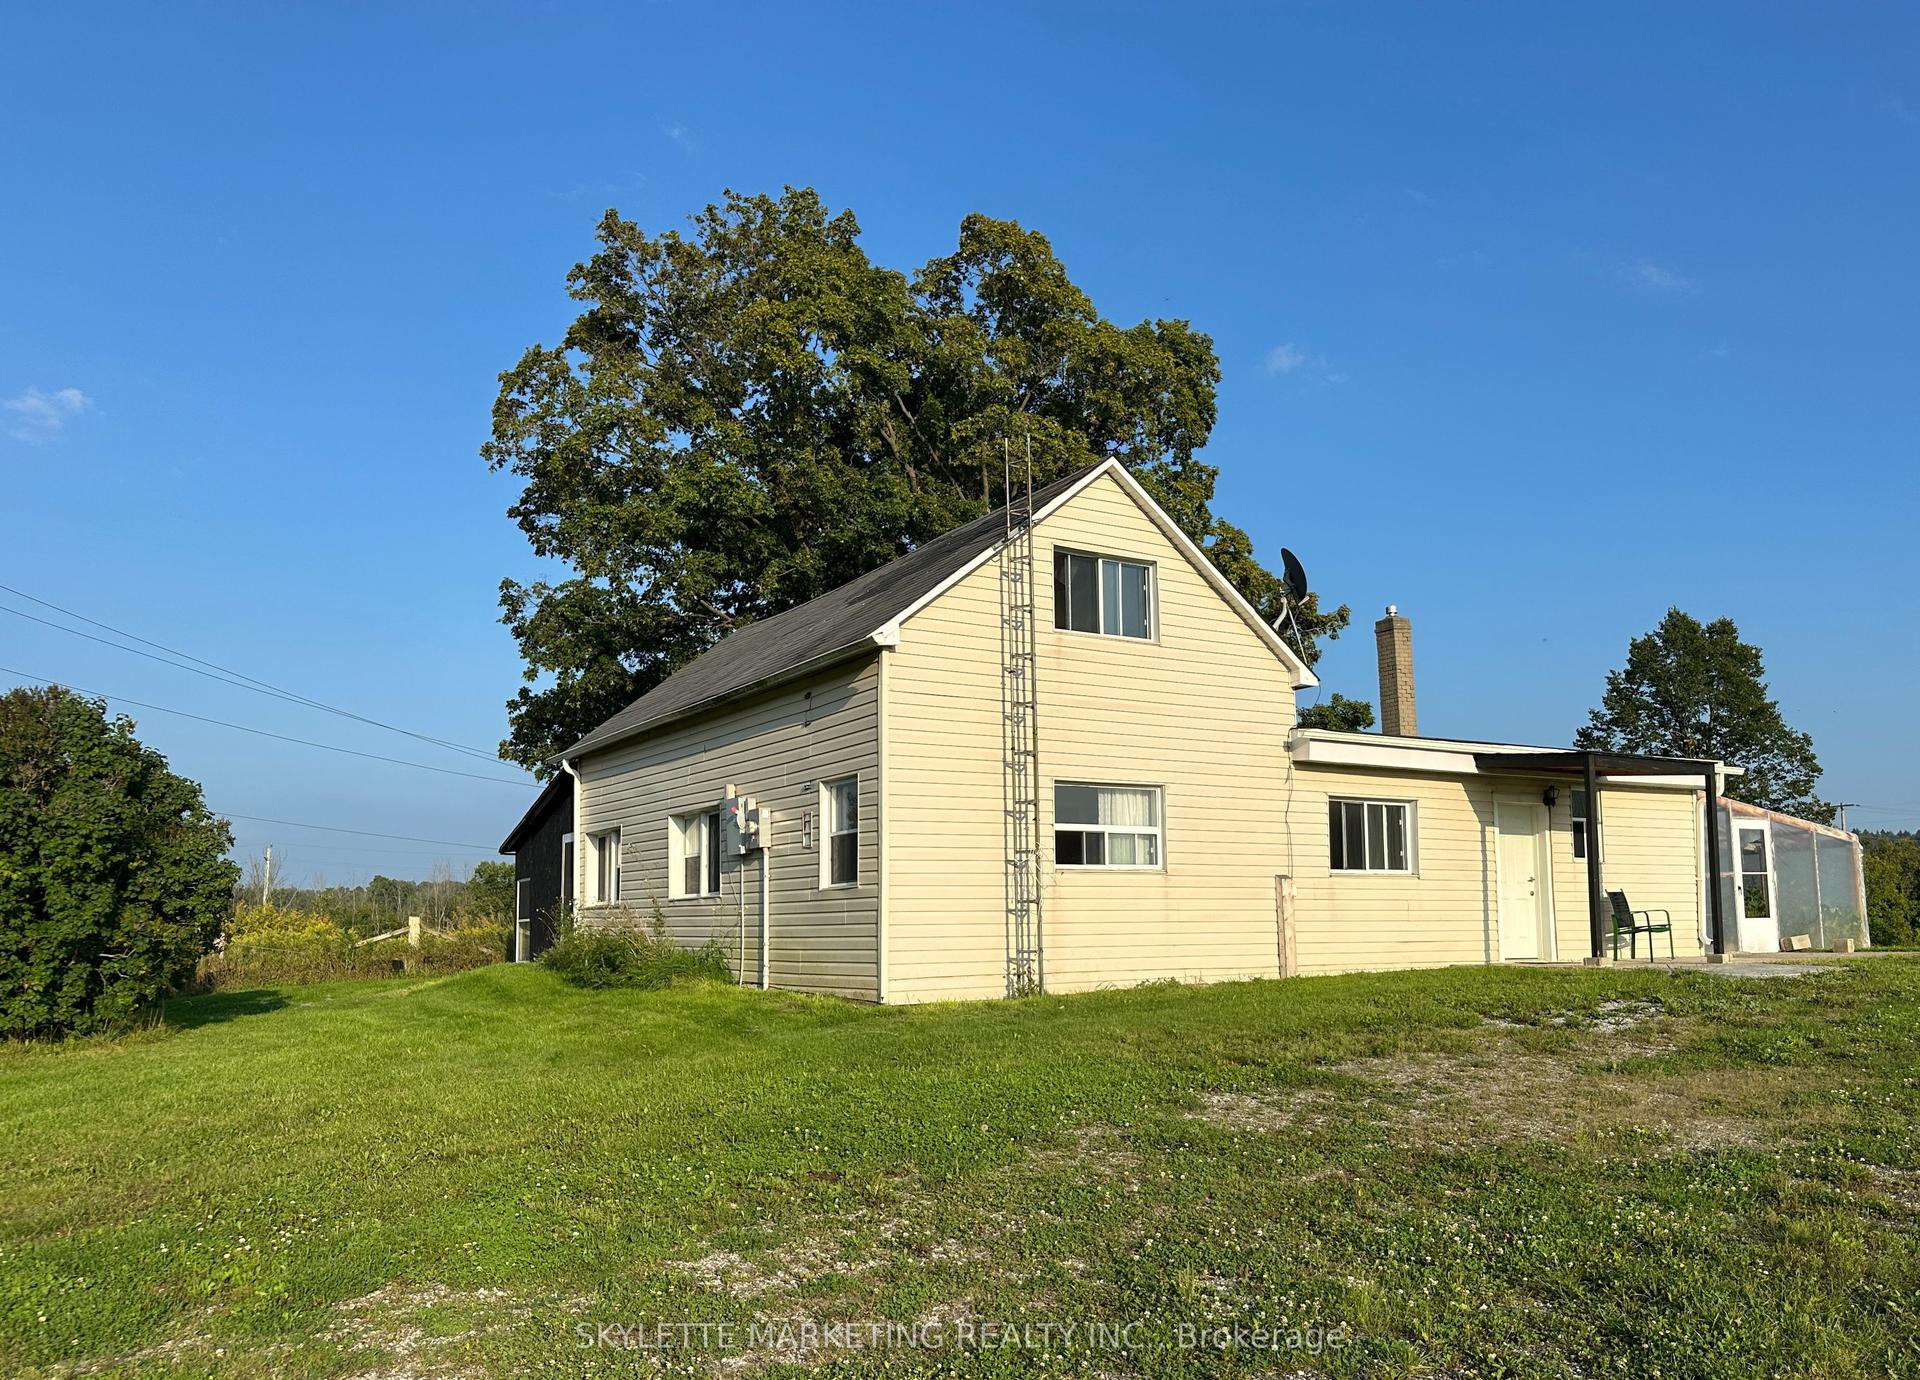
An exceptional opportunity to own approximately 100 acres of productive farmland in the highly desirable Queensville area. Currently operated as a cash crop farm, this versatile property offers a rare combination of agricultural productivity and long-term investment potential. The property features a century-old farmhouse, surrounded by expansive farmland. Additional structures include a detached garage, a farm/workshop, and a traditional bank barn, providing ample space for equipment storage, agricultural operations, hobby farming, or a variety of rural uses. With approximately 100 acres of fertile land currently in cash crop production, this property is well-suited for farmers, investors, and landlowners seeking a significant holding in one of York Region's most sough-after agricultural areas. Ideally situated on Woodbine Avenue, the property offers convient access to Highway 404 , the Woodbine Avenue employment and business corridor, and is located near the planned Bradford Bypass, enhancing future connectivity throughout the region. Property highlights: Approximately 100 acres of productive farmland, currently cash crop farmed, detached garage, farm shop/workshop, traditional bank barn, prime Woodbine Avenue location in Queensville, close to Highway 404 and Woodbine business centres, near the planned Bradford Bypass corridor, excellent opportunity for farming, investment, or long-term land banking, land subject to LSRCA, home is listed (not designated) as heritage. A rare opportunity to acquire a substantial agricultural property with a home and multiple outbuildings in a strategic location poised for continued growth and accessibility . Buyer to conduct their own due dilignece regarding permitted uses, zoning, and future development opportunites.
Garage
Rooms
Second Floor
| Bedroom 2 | 2.53 × 3.45 m | |
| Bedroom 3 | 2.25 × 3.53 m | |
| Bedroom 4 | 3.37 × 2.62 m | |
| Bedroom 5 | 3.37 × 2.59 m | |
| Primary Bedroom | 2.68 × 3.38 m |
Other
| Kitchen | 3.85 × 5.46 m | |
| Living Room | 4.82 × 3.45 m | |
| Dining Room | 4.37 × 3.35 m | |
| Sunroom | 4.40 × 1.70 m | |
| Pantry | 2.14 × 3.62 m |
Features
- Central Vacuum
- Storage
- Sump Pump
- Water Heater Owned
- Porch
- Full
- Unfinished
- None
- 2 1/2 Storey
Financials
Annual Taxes
$2,703.15
Estimated Rental Income
Entire property$4,500 – $7,000/mo
Rental yield1.5% – 2.4%
*Estimates based on comparable rentals in the area. Actual income may vary.
Market Data — East Gwillimbury
Days on market109 days
Buyer's MarketSeller's Market
Based on active listings in East Gwillimbury. Data updates daily.
Getting around
How walkable, bikeable, and transit-friendly this neighbourhood is.
60
/ 100
Walk Score
Somewhat Walkable
35
/ 100
Transit Score
Some Transit
42
/ 100
Bike Score
Somewhat Bikeable
Scores are estimates based on neighbourhood data and are for informational purposes only.
MLS® data courtesy of the Toronto Regional Real Estate Board (TRREB).
The information provided herein must only be used by consumers that have a bona fide interest in the purchase, sale, or lease of real estate and may not be used for any commercial purpose or any other purpose. Listing information is deemed reliable but is not guaranteed accurate by the Toronto Regional Real Estate Board, the listing brokerage, or this website. The trademarks REALTOR®, REALTORS® and the REALTOR® logo are controlled by The Canadian Real Estate Association (CREA) and identify real estate professionals who are members of CREA. MLS®, Multiple Listing Service®, and the associated logos are owned by CREA. Not intended to solicit properties currently listed for sale or buyers under contract.
You may also like
More homes in East Gwillimbury
Hand-picked listings with a similar price range and style.
For SaleJust listed
$4,188,800
Detached
est. $18,364/mo
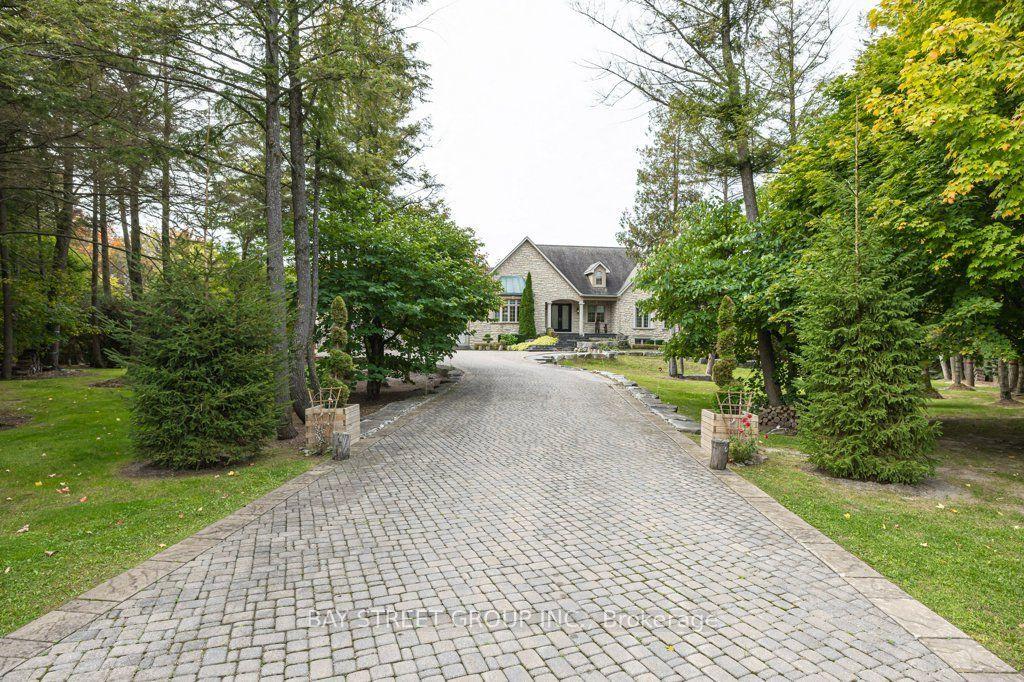
5 River Stone Court, Rural East Gwillimbury
East Gwillimbury, ON
3+3 bd
4 ba
3,250
9
MLS# N13858054Bay Street Group Inc.
WhatsApp Aman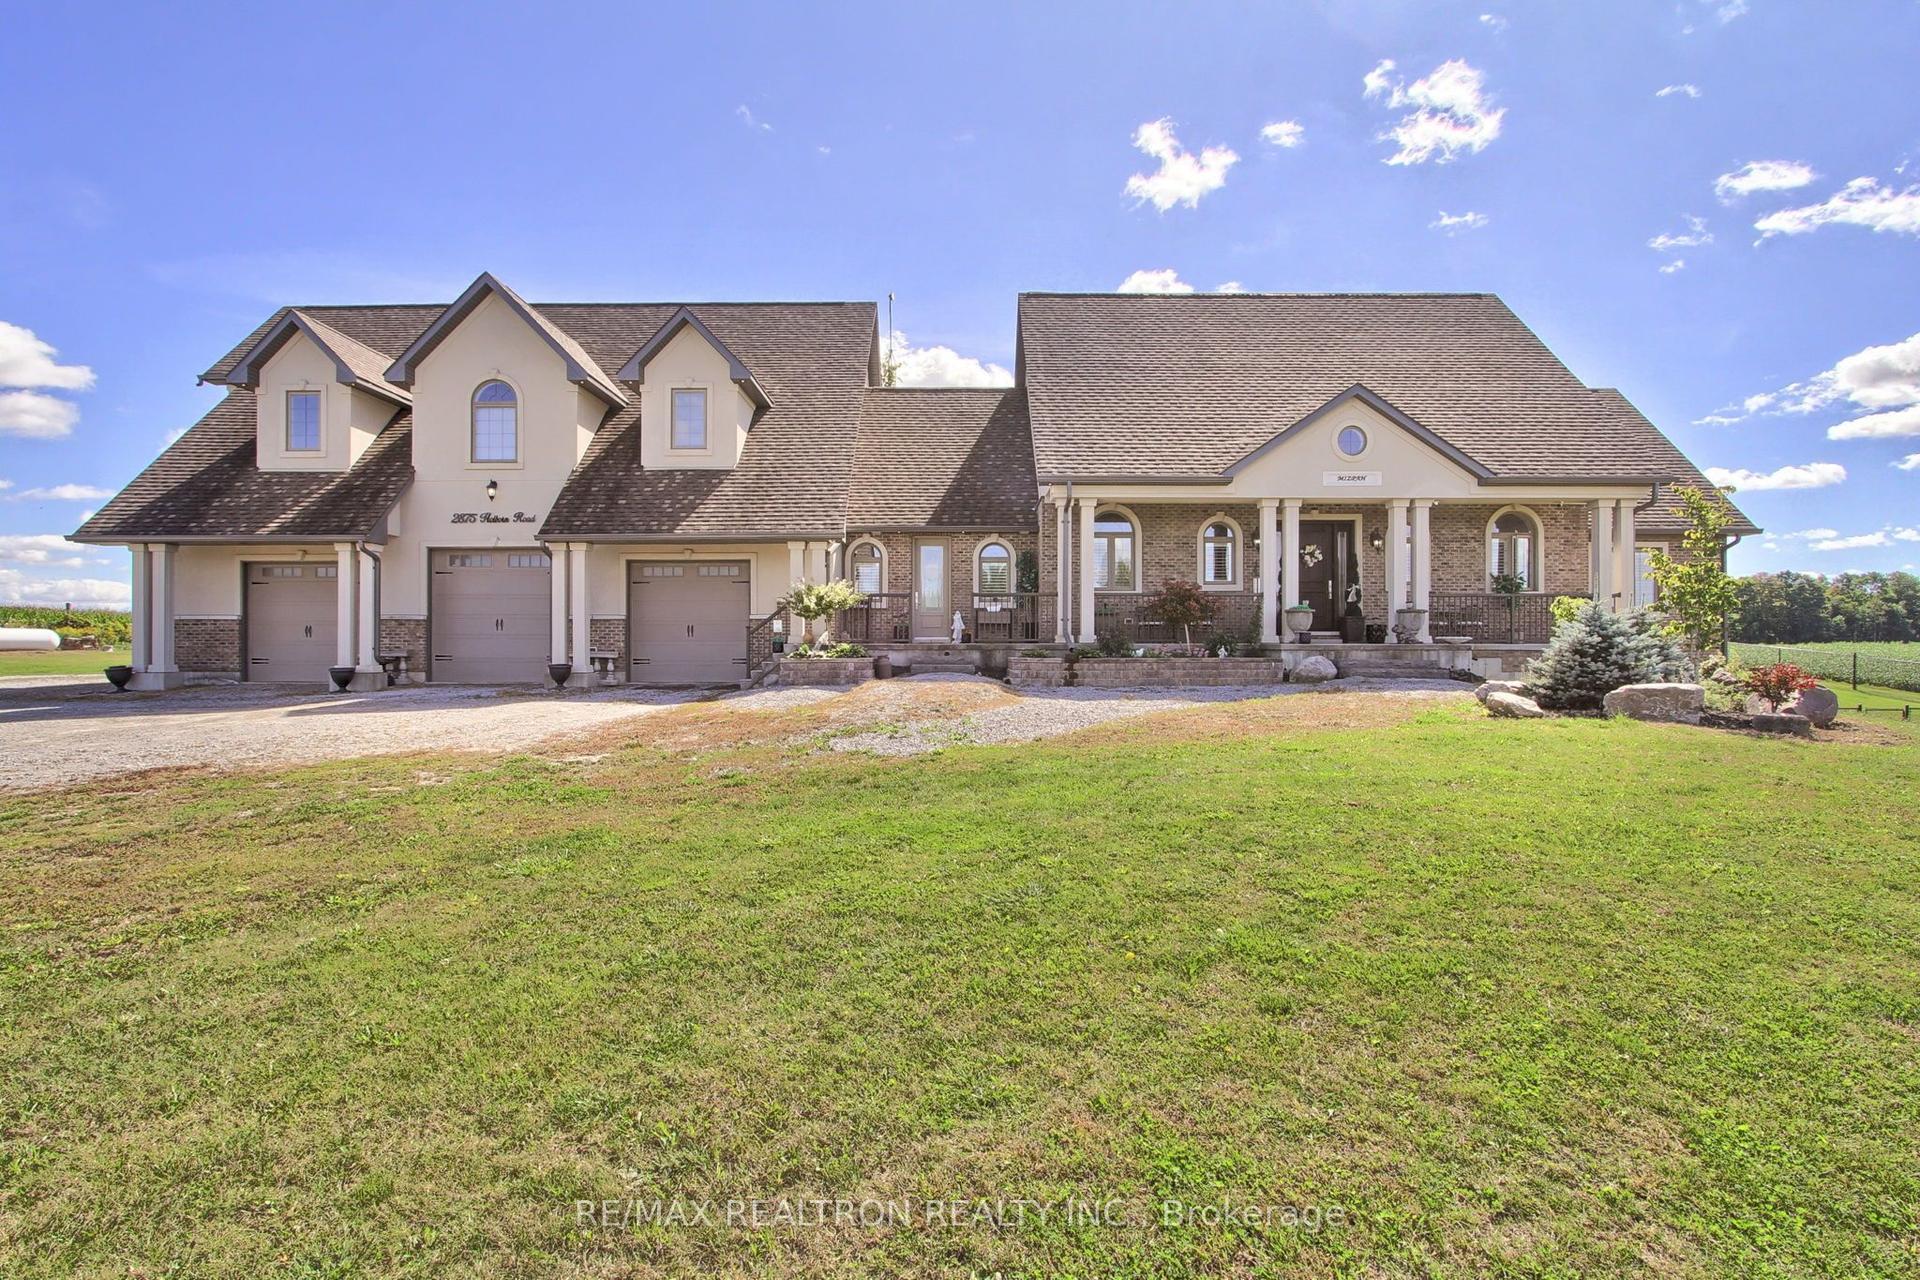
For Sale11 days ago
$3,299,000
Detached
est. $14,463/mo
2875 Holborn Road, Rural East Gwillimbury
East Gwillimbury, ON
2+2 bd
6 ba
4,250
27
MLS# N13815386Re/Max Realtron Realty Inc.
WhatsApp Aman