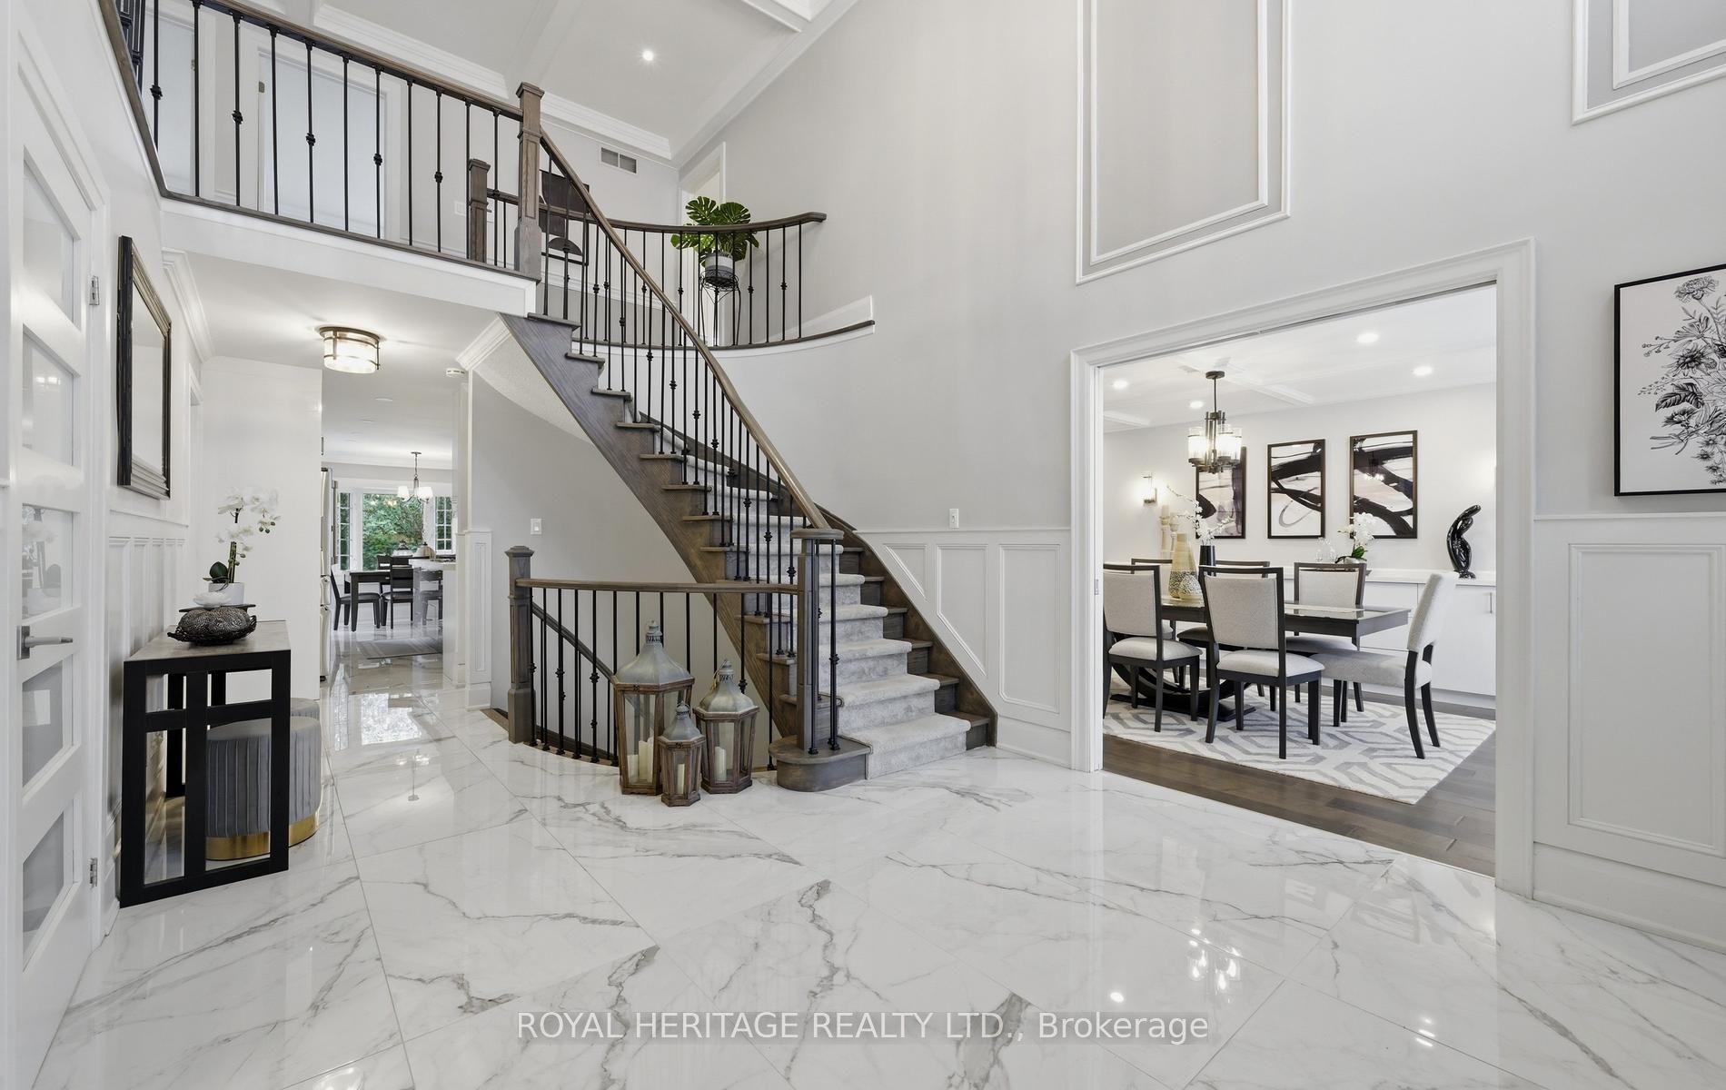
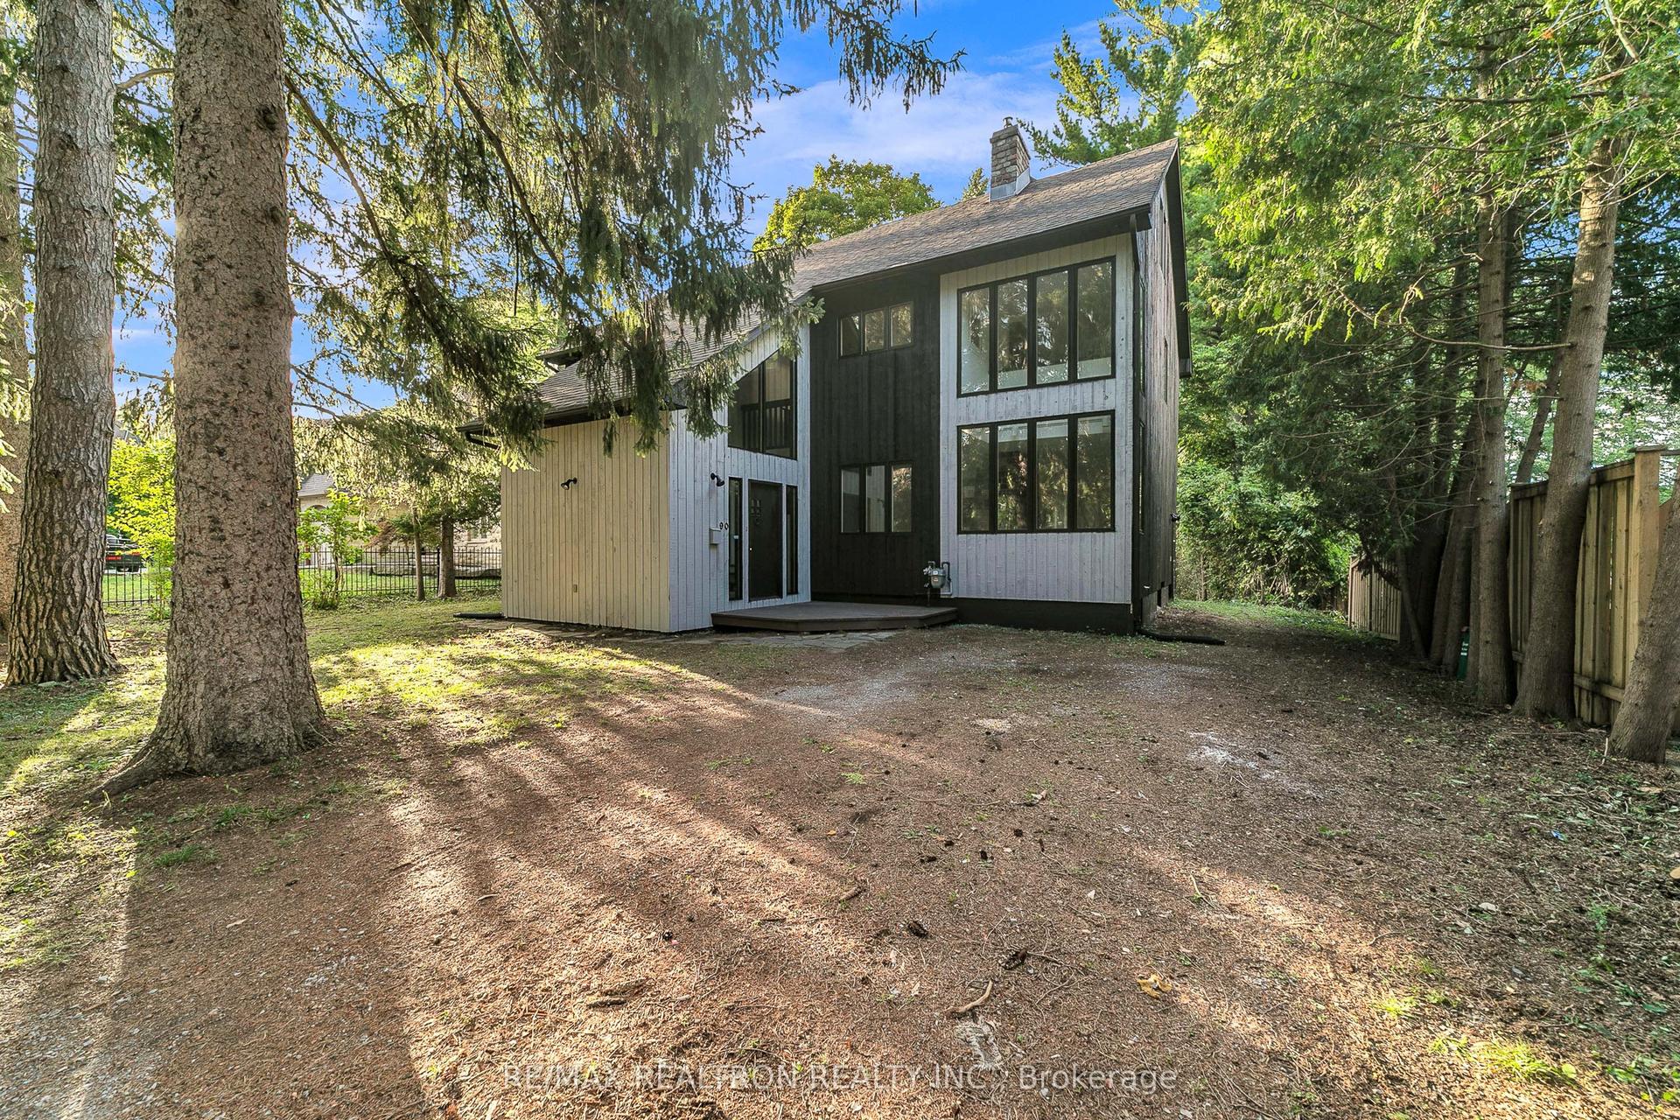
For Sale
2 Wood Duck Island Way
Greensborough, Markham, ON
$1,688,000
2+1Bd
4Ba
2,375+sqft
3Parking
$711/sqft
DetachedMLS# N13815898Listed 2026-09-2213 DOM
Heating
Water Heater
Cooling
Central Vacuum
Basement
Finished
About this home
Rarely offered detached bungaloft (2401sq ft) 2-car garage meticulously renovated throughout in a move-in-ready condition. Enjoy resort-style living in one of Markham's most desirable communities at Swan Lake's gated adult lifestyle community. Main level features two large bedrooms, including a spacious primary bedroom with walk-in closet and 5-piece ensuite, and second bedroom with a 3-piece bathroom and double closet. An open-concept living and dining space, soaring ceilings, and an custom kitchen with gas range and breakfast area create an elegant and inviting space for everyday living and entertaining. A private skylit retreat room provides a quiet space for a library, reading lounge and an office. The expansive upgraded loft, complete with a newly renovated 3-piece bathroom, offers excellent flexibility as a guest suite, family room, or additional bedroom. Fully finished large basement adds additional living space, and includes a large recreation area, bedroom, bathroom, flex room suitable for a walk-in closet or gym, and an upgraded storage room with built-in cabinetry. Multiple walkouts open to a private landscaped backyard with patio, deck, and BBQ gas line. Additional highlights include high-quality hardwood floors, upgraded lighting, French doors, gas fireplace and custom window coverings. All Appliances included. Stainless steel fridge, gas stove, range hood, washer and dryer, furnace, HEPA filter system, garage door opener and 200-amp service which all complete this impressive home.
GarageRenovatedHardwoodFireplace
Rooms
Main Floor
| Living Room | 4.40 × 4.26 m | Hardwood Floor Cathedral Ceiling(s) Fireplace |
| Dining Room | 4.22 × 3.35 m | Hardwood Floor Combined w/Living Open Concept |
| Kitchen | 4.80 × 3.20 m | Combined w/Br Stainless Steel Appl Pot Lights |
| Breakfast | 4.80 × 3.20 m | Walk-Out Combined w/Kitchen California Shutters |
| Office | 4.19 × 3.15 m | Hardwood Floor Combined w/Solarium W/O To Deck |
| Primary Bedroom | 5.20 × 3.97 m | 5 Pc Ensuite Walk-In Closet(s) Hardwood Floor |
| Bedroom 2 | 4.88 × 3.45 m | Hardwood Floor W/O To Patio Double Closet |
Upper
| Loft | 7.50 × 3.86 m | 3 Pc Bath Overlooks Living Broadloom |
Basement
| Recreation | 7.34 × 5.07 m | |
| Bathroom | 2.44 × 1.89 m |
Other
| Room | — |
Features
- Auto Garage Door Remote
- Central Vacuum
- Storage
- Water Heater
- Finished
- Central Air
- Bungaloft
Financials
Annual Taxes
$5,824.66
Estimated Rental Income
Entire property$2,600 – $3,800/mo
Basement apartment$1,800 – $2,500/mo
Rental yield1.8% – 2.7%
*Estimates based on comparable rentals in the area. Actual income may vary.
Market Data — Markham
Days on market13 days
Buyer's MarketSeller's Market
Based on active listings in Markham. Data updates daily.
Demographics — Markham
Population
338,503
Avg Household Income
$118,000
Age Distribution
0-19
20%
20-34
18%
35-49
22%
50-64
22%
65+
18%
Ownership82% own · 18% rent
EnglishMandarinCantoneseTamilUrdu
Getting around
How walkable, bikeable, and transit-friendly this neighbourhood is.
62
/ 100
Walk Score
Somewhat Walkable
39
/ 100
Transit Score
Some Transit
42
/ 100
Bike Score
Somewhat Bikeable
Scores are estimates based on neighbourhood data and are for informational purposes only.
MLS® data courtesy of the Toronto Regional Real Estate Board (TRREB).
The information provided herein must only be used by consumers that have a bona fide interest in the purchase, sale, or lease of real estate and may not be used for any commercial purpose or any other purpose. Listing information is deemed reliable but is not guaranteed accurate by the Toronto Regional Real Estate Board, the listing brokerage, or this website. The trademarks REALTOR®, REALTORS® and the REALTOR® logo are controlled by The Canadian Real Estate Association (CREA) and identify real estate professionals who are members of CREA. MLS®, Multiple Listing Service®, and the associated logos are owned by CREA. Not intended to solicit properties currently listed for sale or buyers under contract.
You may also like
More homes in Markham
Hand-picked listings with a similar price range and style.
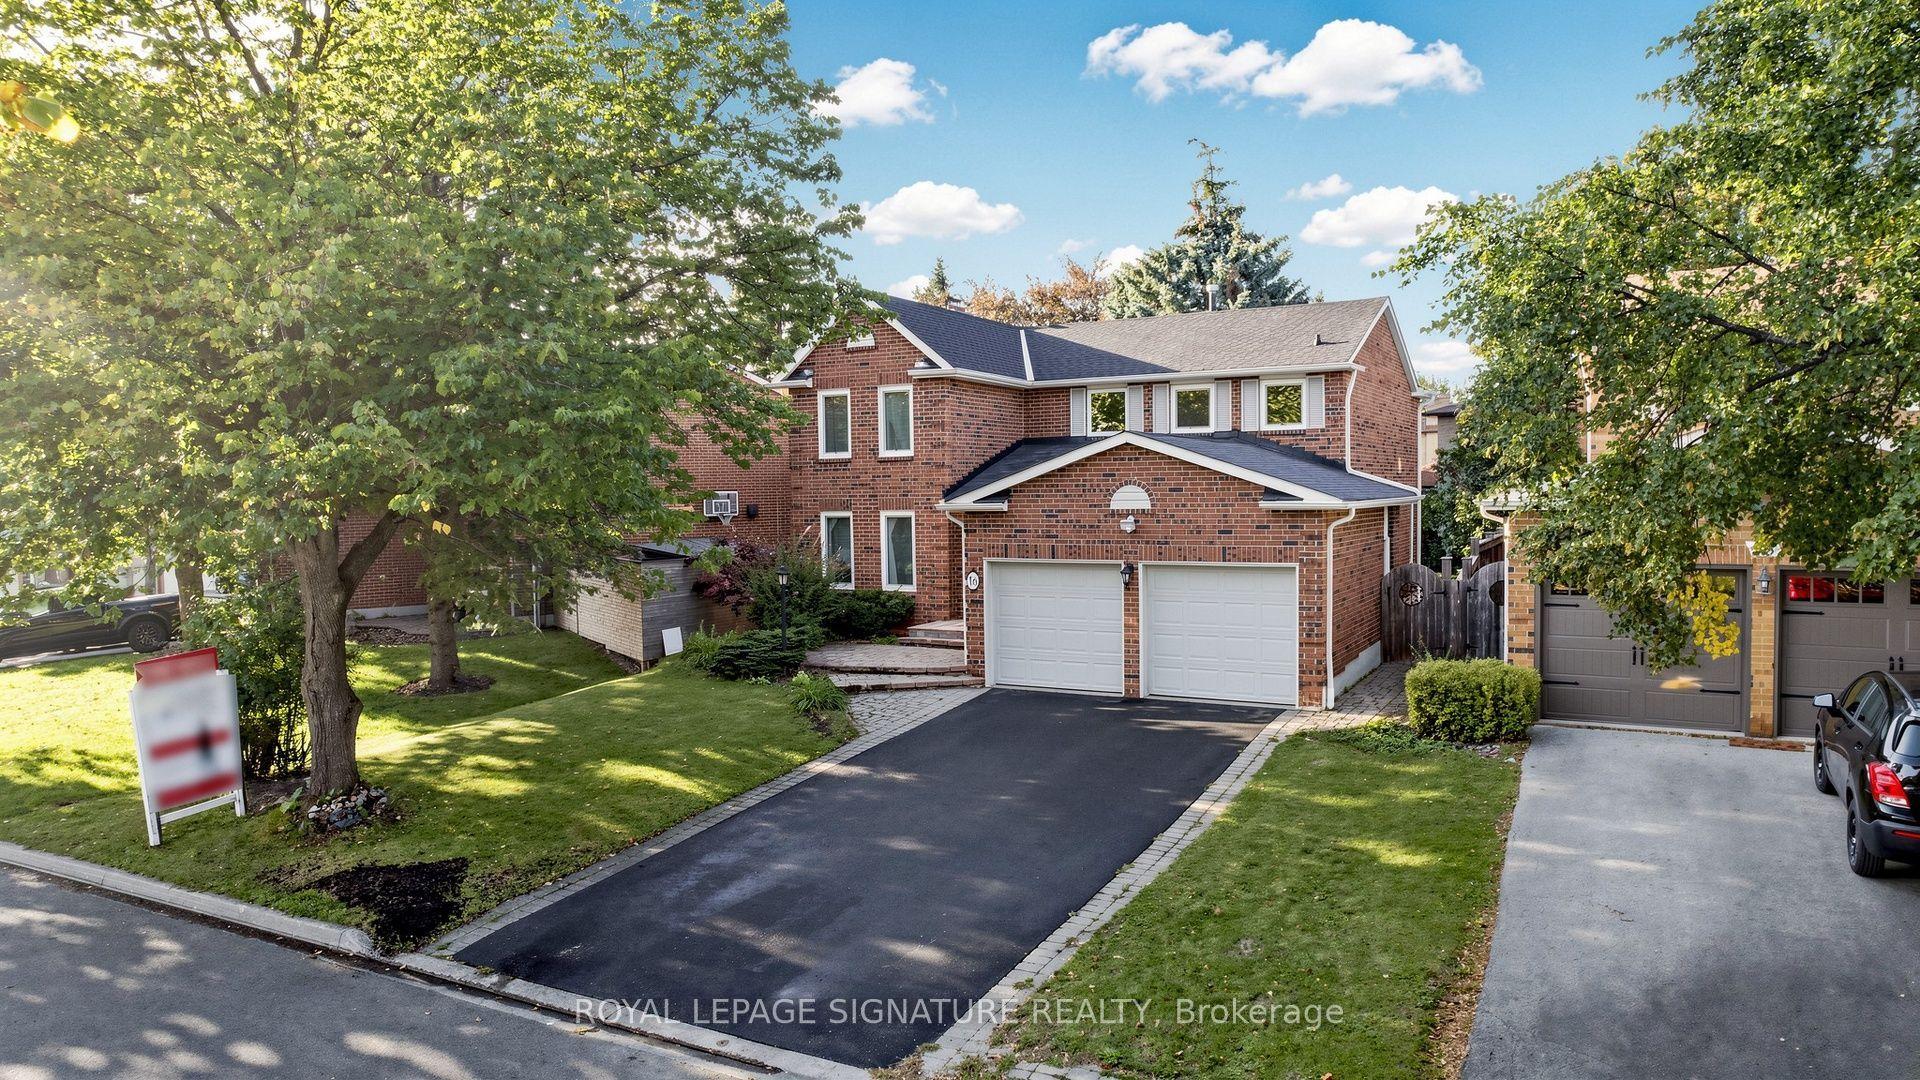
For Sale19 days ago
$1,288,000
Detached
est. $5,647/mo
16 Meyer Circle, Markham Village
Markham, ON
4 bd
3 ba
2,250
6
MLS# N13789792Royal Lepage Signature Realty
WhatsApp Aman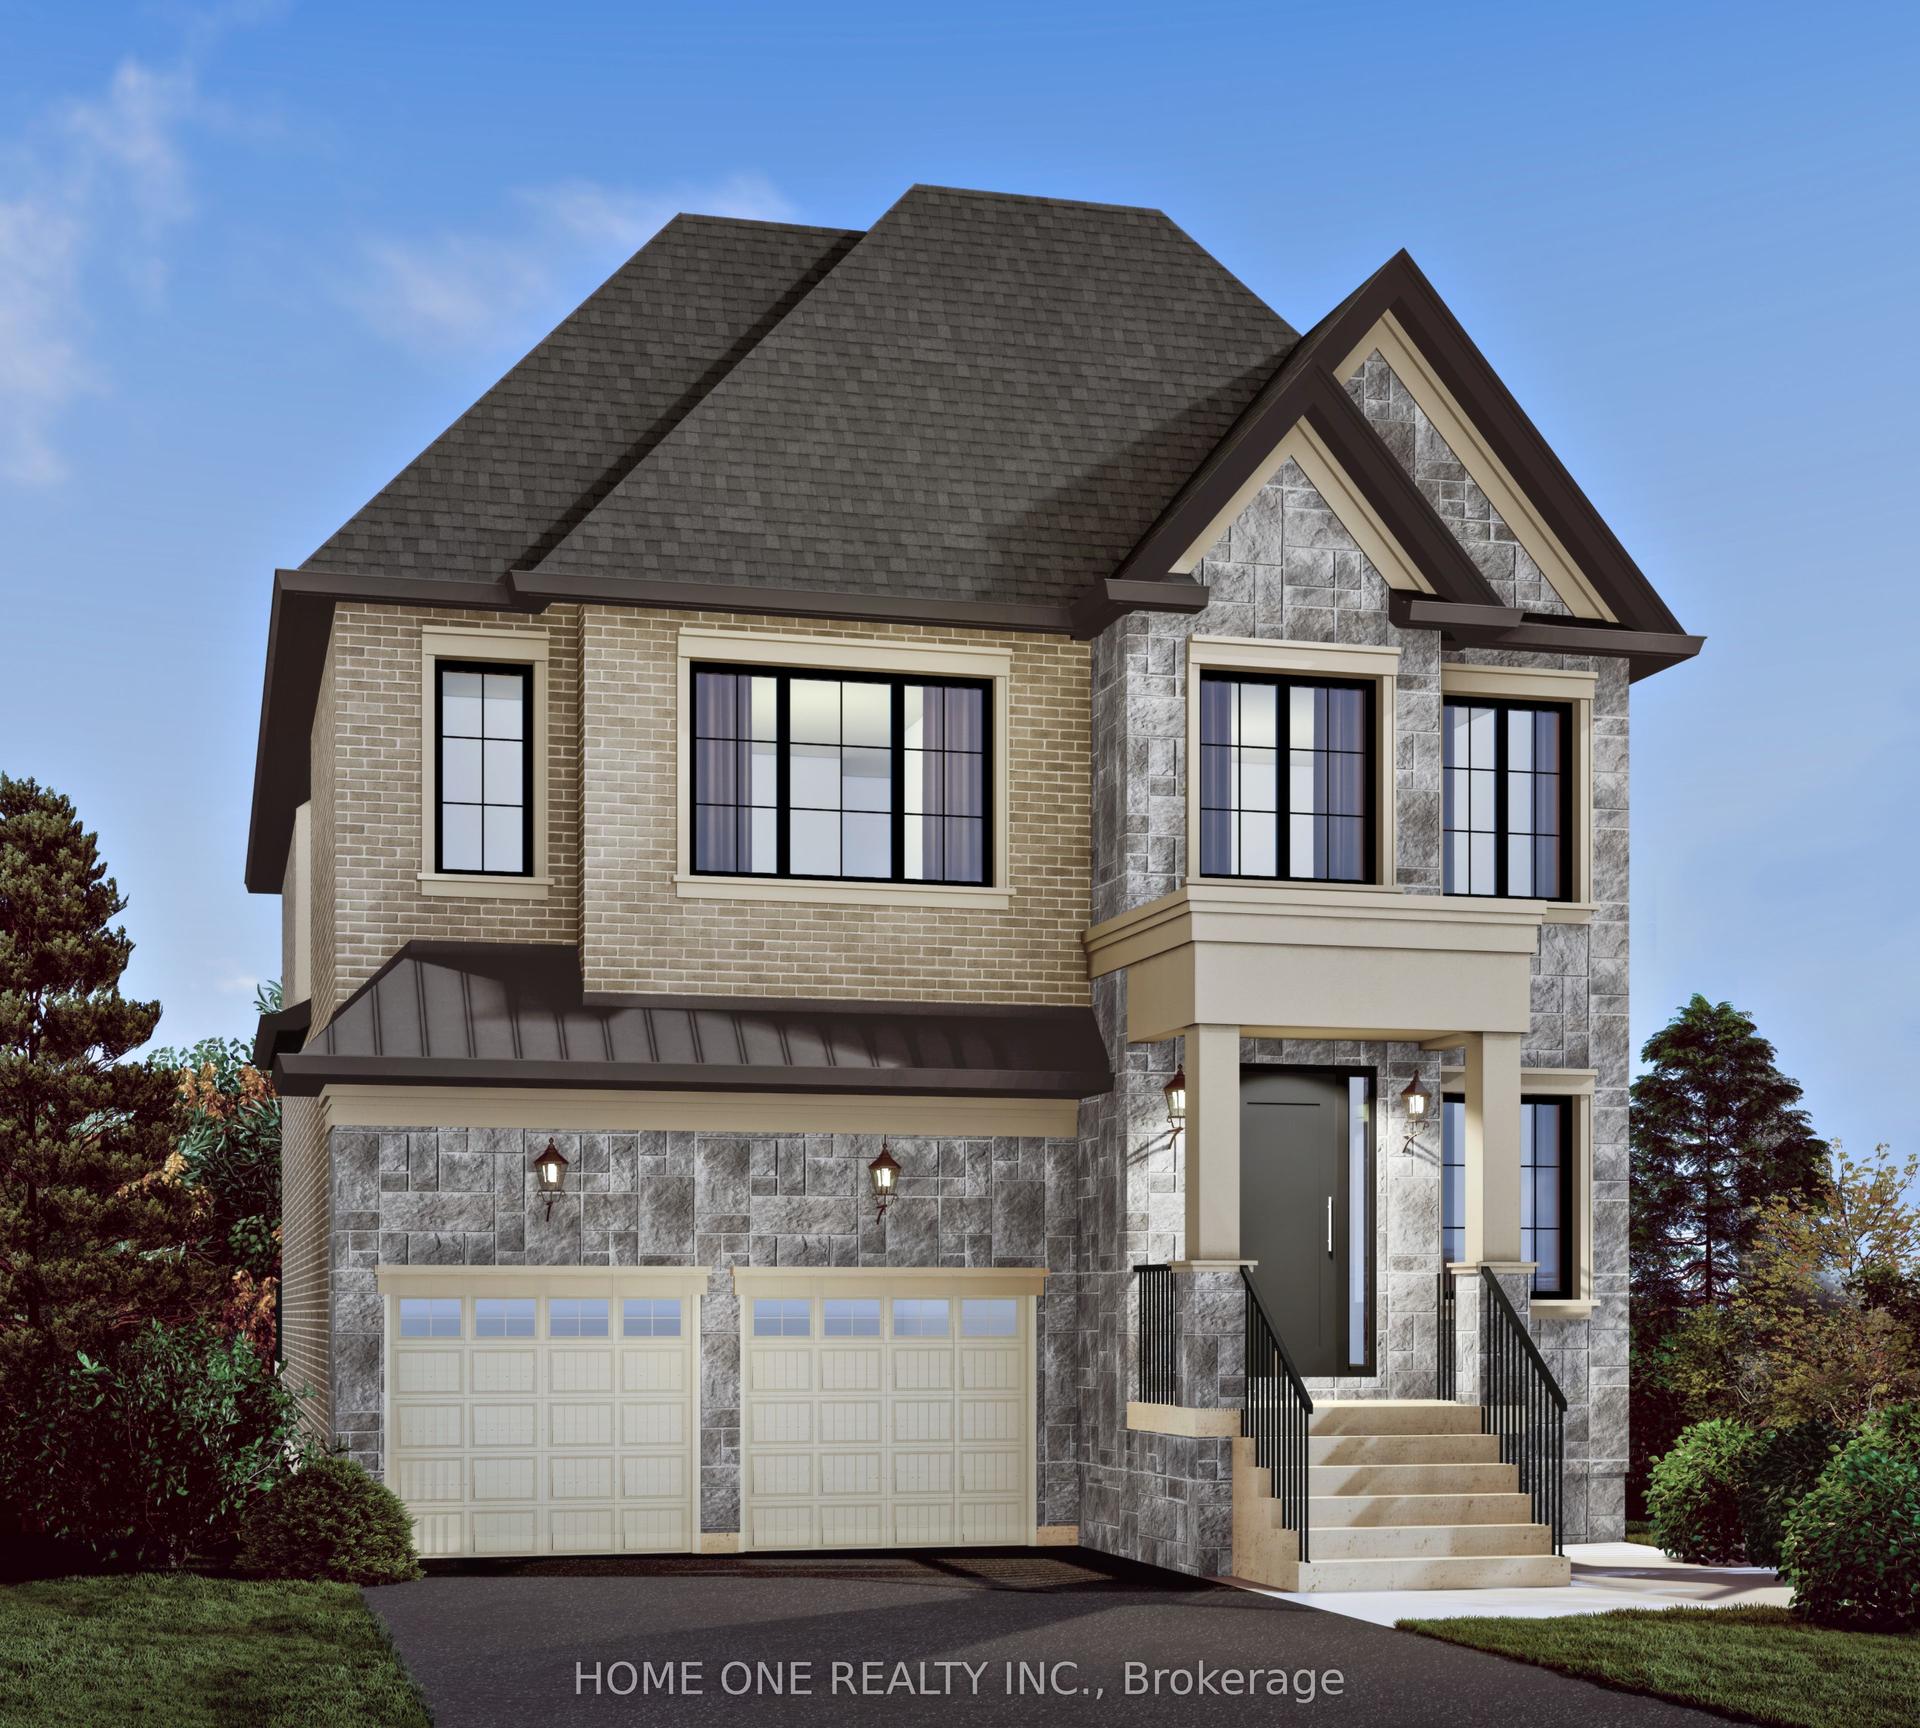
For Sale10 days ago
$2,038,800
Detached
est. $8,938/mo
108 Roy Rainey Avenue, Wismer
Markham, ON
4 bd
5 ba
3,250
4
MLS# N13829432Home One Realty Inc.
WhatsApp Aman