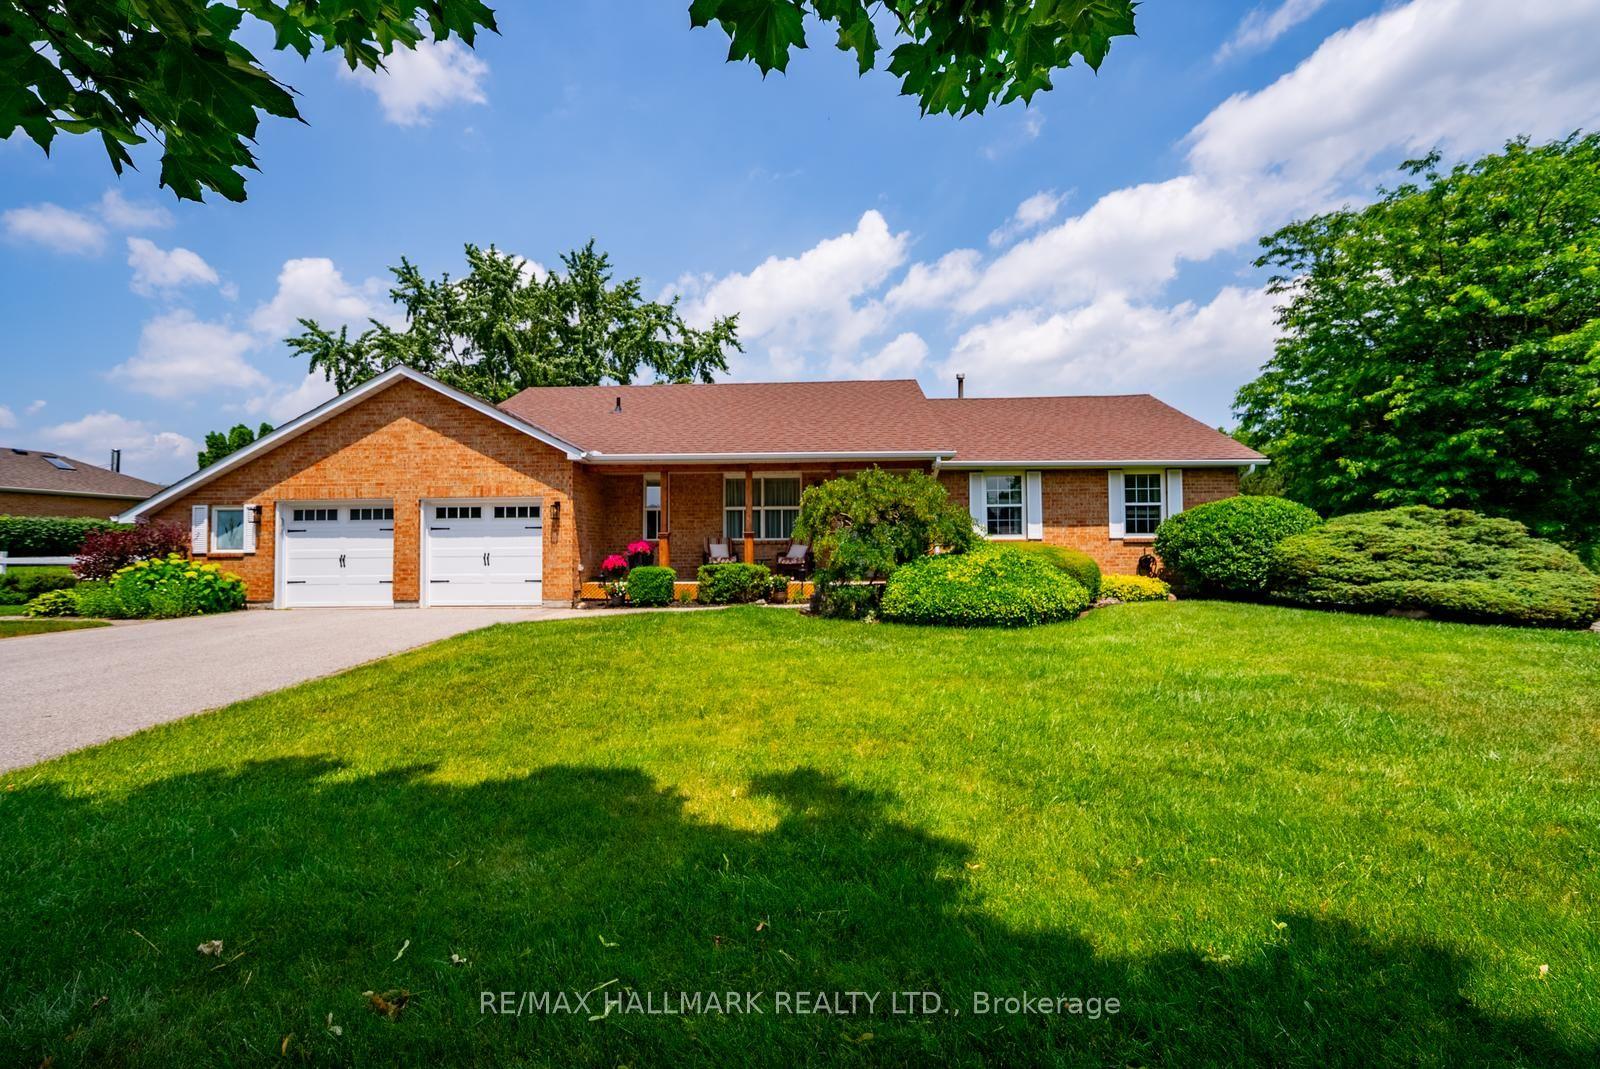
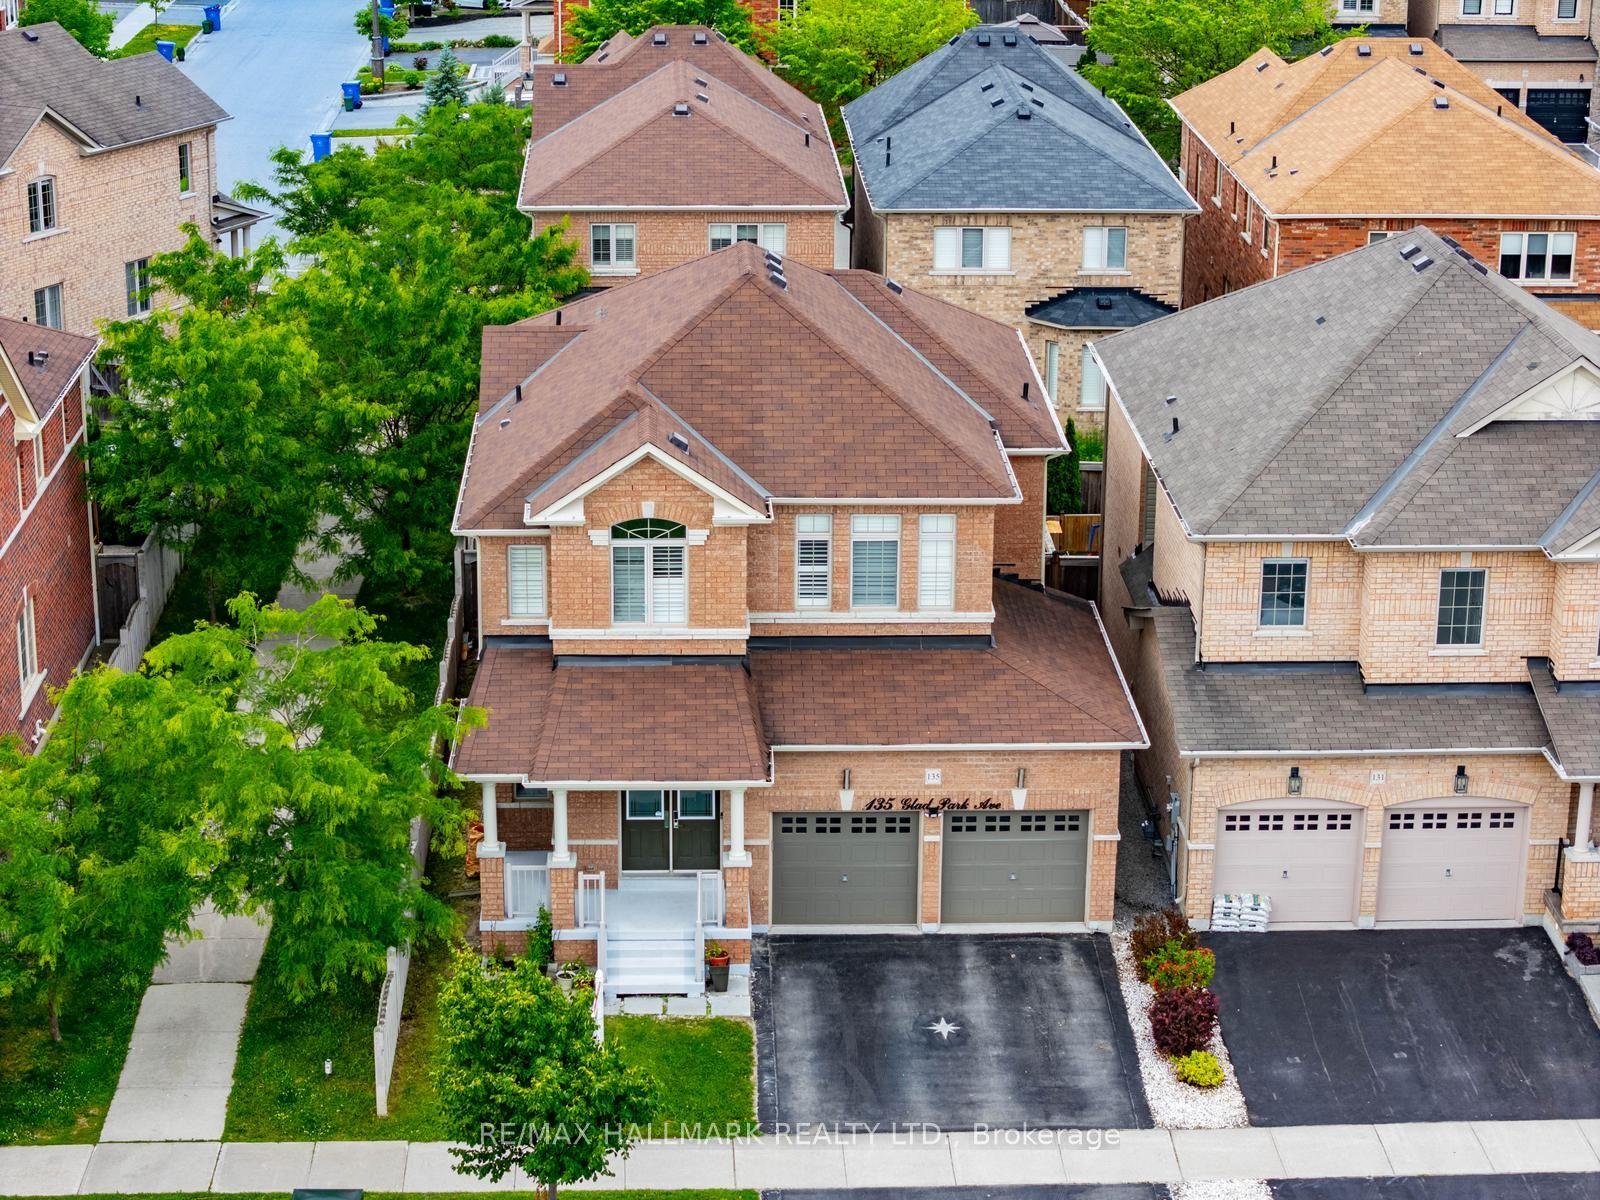
For Sale
Just Listed
2 Berg Court
Ballantrae, Whitchurch-Stouffville, ON
$1,375,000
2+1Bd
2Ba
1,750+sqft
4Parking
65.81 x 113.99 ftlot
$786/sqft
DetachedMLS# N13815948Listed 2026-09-225 DOM
Cooling
Central Air
About this home
Welcome to 2 Berg Court, an impressive 1,855 sq. ft. Castle Pines model tucked away on a quiet court at the very end of the neighbourhood, offering virtually no through traffic and an exceptional setting backing directly onto the 12th hole of the Ballantrae Golf Course. With no homes directly behind, enjoy incredible privacy, peaceful golf course views and a location that is truly hard to find within the community.This highly sought-after 2+1 bedroom, 2 bathroom home offers a fantastic layout and beautiful upgrades throughout. Bright, open-concept principal rooms are filled with natural light and designed for comfortable everyday living and effortless entertaining. The beautifully appointed kitchen features a large centre island and spacious breakfast area, flowing seamlessly into the main living and dining spaces.The generous primary suite offers a private retreat, while the additional bedroom and den provide flexibility for guests, a home office or additional living space. The unfinished basement provides excellent storage and incredible potential to create even more living space in the future.Step outside to a private backyard surrounded by mature landscaping and overlooking the golf course - the perfect setting for morning coffee, entertaining or relaxing at the end of the day.Enjoy the sought-after Ballantrae Golf & Country Club lifestyle, where lawn care and snow removal right to your front door are taken care of for you. The community clubhouse offers an indoor pool, fitness centre, tennis courts, social spaces and a wide variety of clubs and activities.Surrounded by beautiful walking areas and conveniently located near Stouffville, Aurora, Hwy 404, shopping, restaurants and everyday amenities. Beautifully maintained, move-in ready and positioned in one of the community's most desirable locations, this is an exceptional opportunity to enjoy golf course living at its finest.
Pool
Rooms
Main Floor
| Breakfast | — | |
| Kitchen | 2.67 × 2.70 m | Centre Island Hardwood Floor Pot Lights |
| Breakfast | 2.67 × 2.70 m | Hardwood Floor Overlooks Backyard Large Window |
| Dining Room | 3.23 × 6.16 m | Hardwood Floor Overlooks Living |
| Living Room | 5.52 × 5.16 m | Hardwood Floor Pot Lights Fireplace |
| Primary Bedroom | 4.51 × 4.15 m | Hardwood Floor His and Hers Closets 5 Pc Ensuite |
| Bedroom 2 | 3.48 × 3.54 m | Hardwood Floor Window Closet |
| Den | 3.34 × 3.50 m | Hardwood Floor Large Window French Doors |
| Laundry | 1.82 × 2.26 m | Ceramic Floor Access To Garage |
Basement
| Room | 9.28 × 11.73 m | |
| Other | 8.89 × 7.67 m |
Other
| Room | — |
Features
- None
- Full
- Central Air
- Bungalow
Financials
Annual Taxes
$6,533.99
Estimated Rental Income
Entire property$2,600 – $3,800/mo
Basement apartment$1,800 – $2,500/mo
Rental yield2.3% – 3.3%
*Estimates based on comparable rentals in the area. Actual income may vary.
Market Data — Whitchurch-Stouffville
Days on market5 days
Buyer's MarketSeller's Market
Based on active listings in Whitchurch-Stouffville. Data updates daily.
Getting around
How walkable, bikeable, and transit-friendly this neighbourhood is.
58
/ 100
Walk Score
Somewhat Walkable
47
/ 100
Transit Score
Some Transit
56
/ 100
Bike Score
Bikeable
Scores are estimates based on neighbourhood data and are for informational purposes only.
MLS® data courtesy of the Toronto Regional Real Estate Board (TRREB).
The information provided herein must only be used by consumers that have a bona fide interest in the purchase, sale, or lease of real estate and may not be used for any commercial purpose or any other purpose. Listing information is deemed reliable but is not guaranteed accurate by the Toronto Regional Real Estate Board, the listing brokerage, or this website. The trademarks REALTOR®, REALTORS® and the REALTOR® logo are controlled by The Canadian Real Estate Association (CREA) and identify real estate professionals who are members of CREA. MLS®, Multiple Listing Service®, and the associated logos are owned by CREA. Not intended to solicit properties currently listed for sale or buyers under contract.
You may also like
More homes in Whitchurch-Stouffville
Hand-picked listings with a similar price range and style.
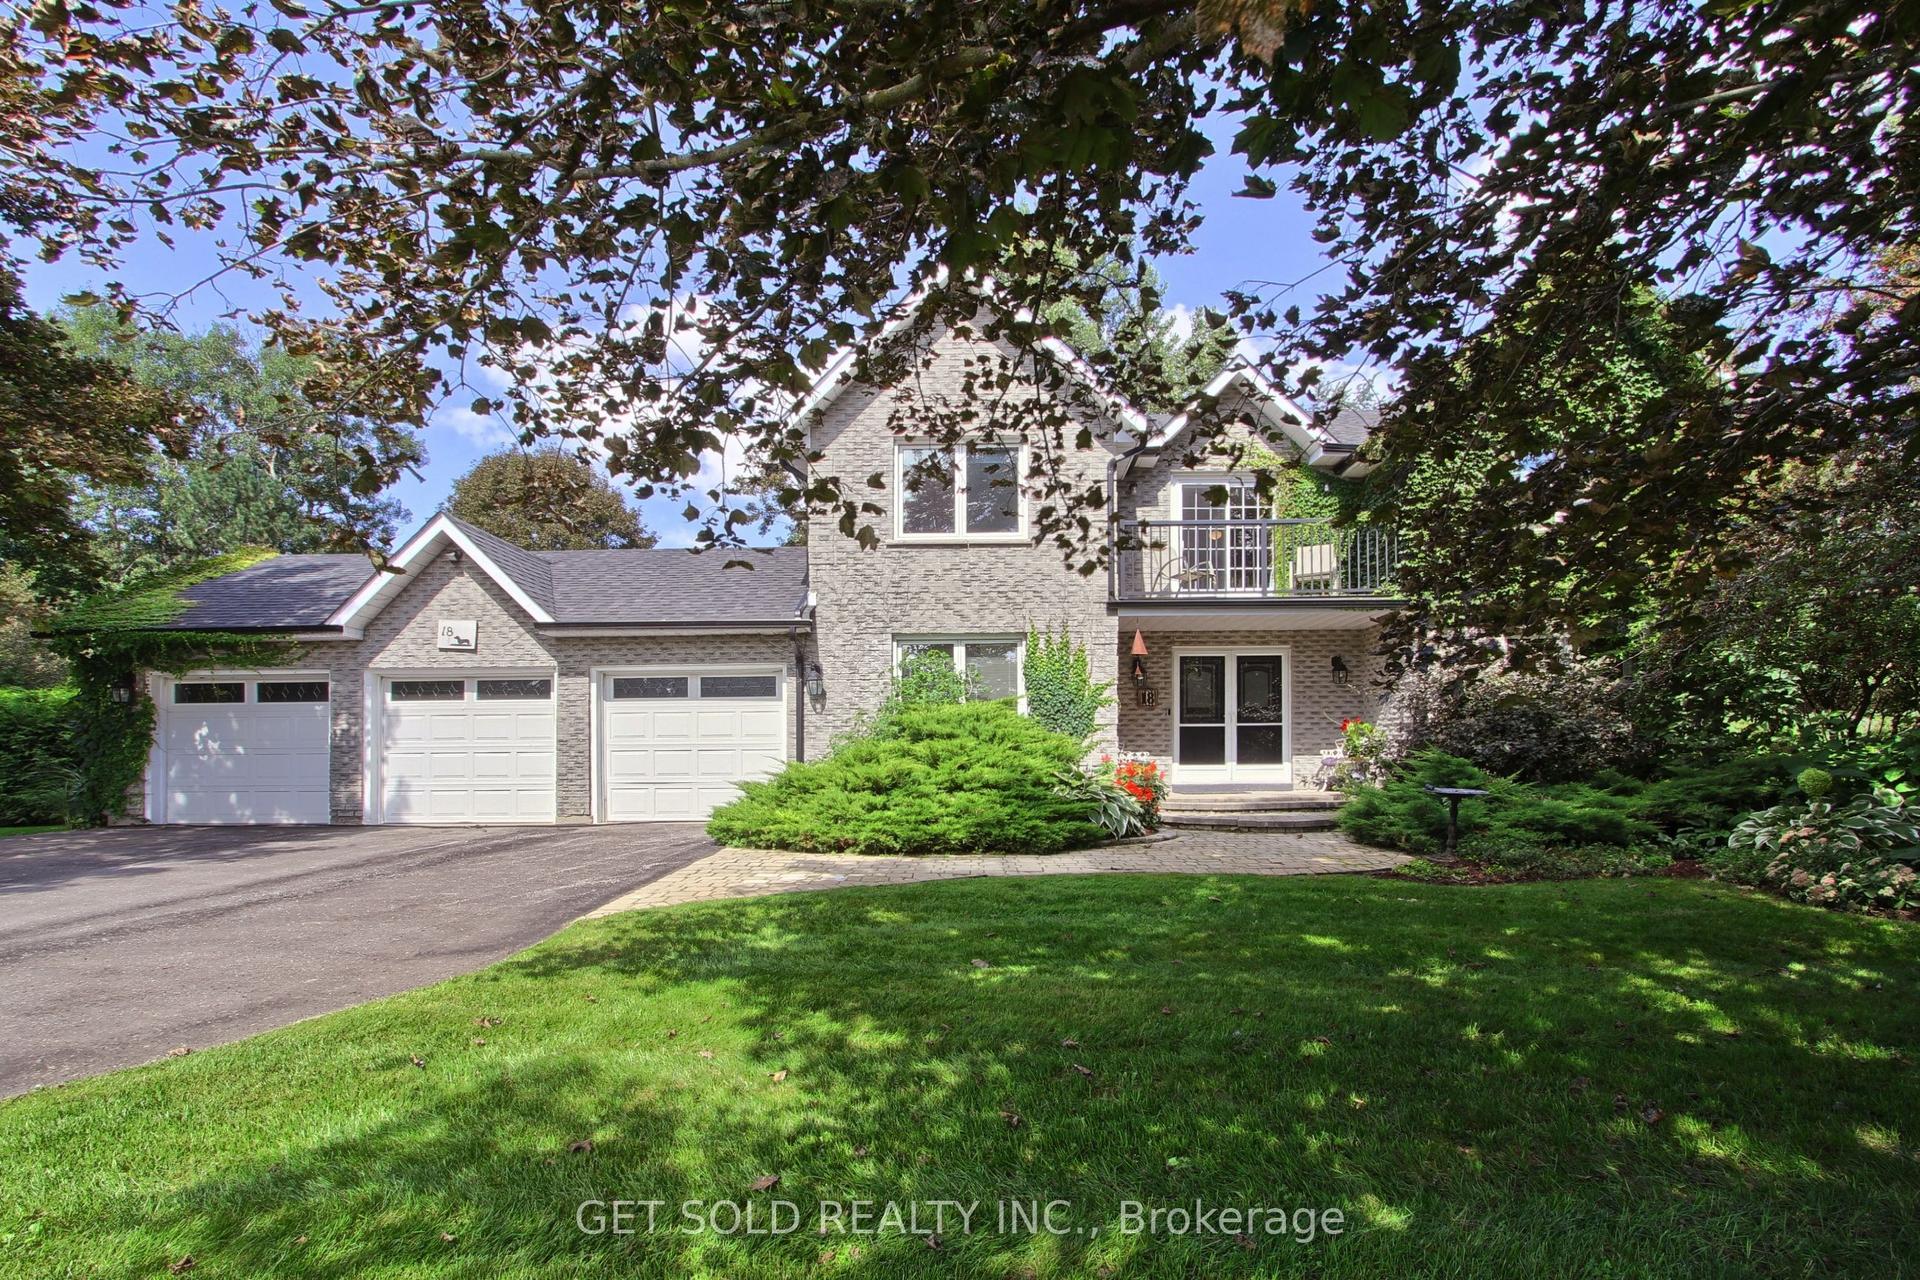
For Sale14 days ago
$1,699,900
Detached
est. $7,452/mo
18 Whiteville Court, Ballantrae
Whitchurch-Stouffville, ON
4+1 bd
3 ba
2,250
11
MLS# N13778472Get Sold Realty Inc.
WhatsApp Aman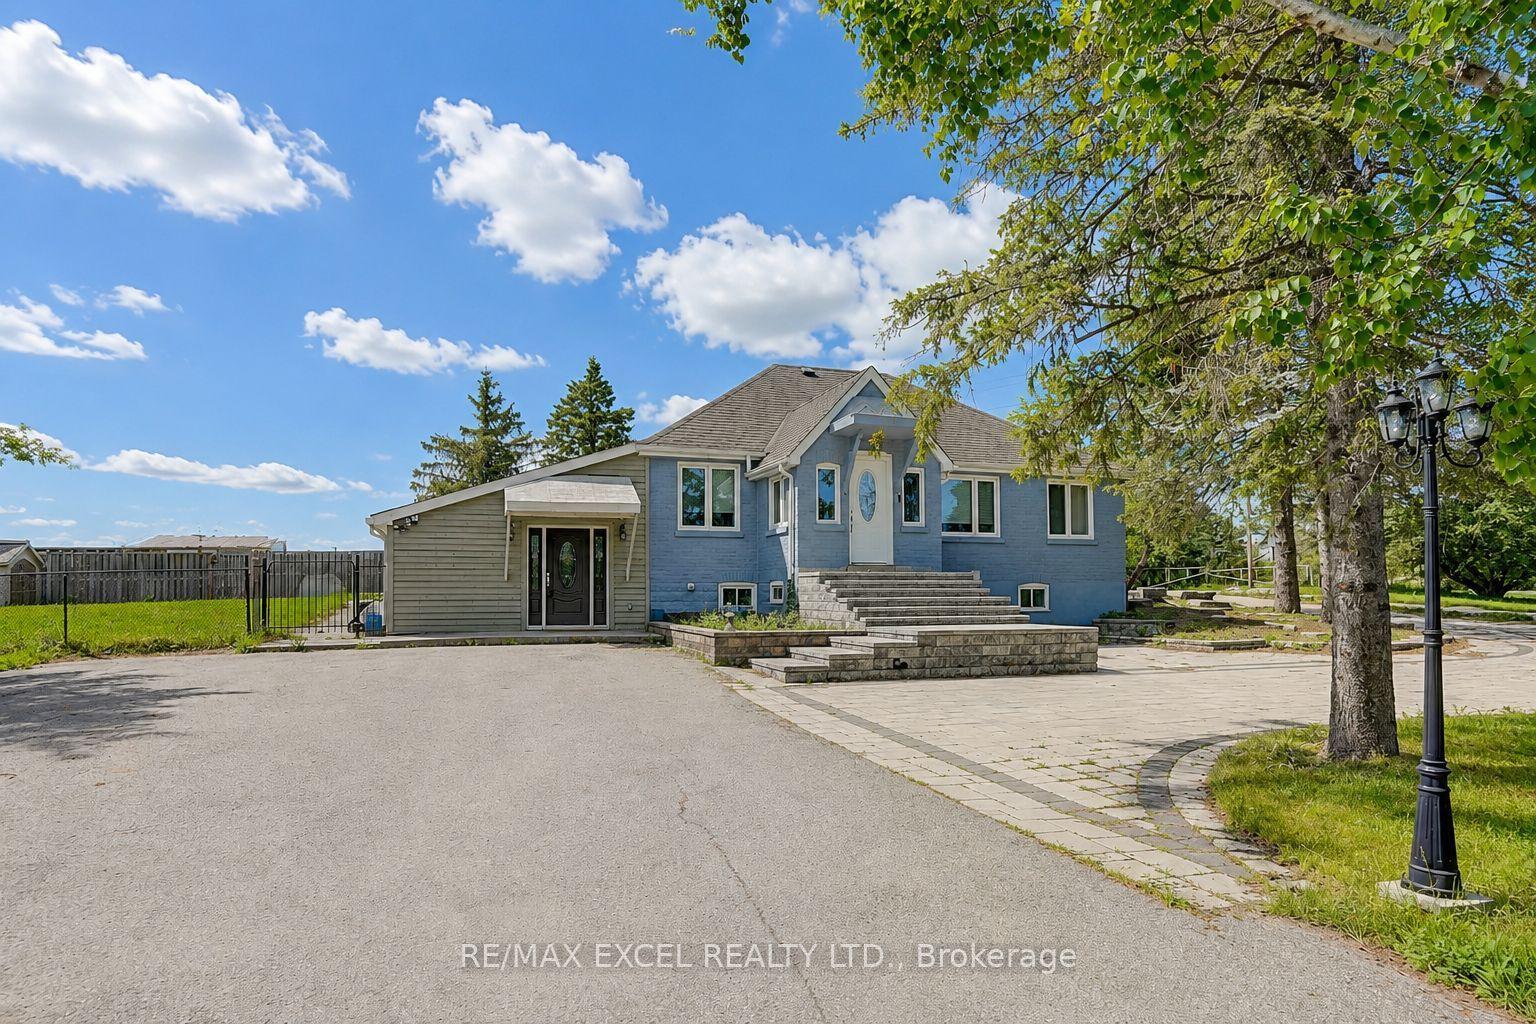
For Sale3 months ago
$1,150,000
Detached
est. $5,042/mo
12986 Highway 48, Rural Whitchurch-Stouffville
Whitchurch-Stouffville, ON
6+3 bd
5 ba
2,750
20
MLS# N13460450Re/Max Excel Realty Ltd.
WhatsApp Aman