For Sale
18 Whiteville Court
Ballantrae, Whitchurch-Stouffville, ON
$1,699,900
4+1Bd
3Ba
2,250+sqft
11Parking
151.15 x 179 ftlot
$756/sqft
DetachedMLS# N13778472Listed 2026-09-1413 DOM
Cooling
Central Vacuum
Basement
Finished
About this home
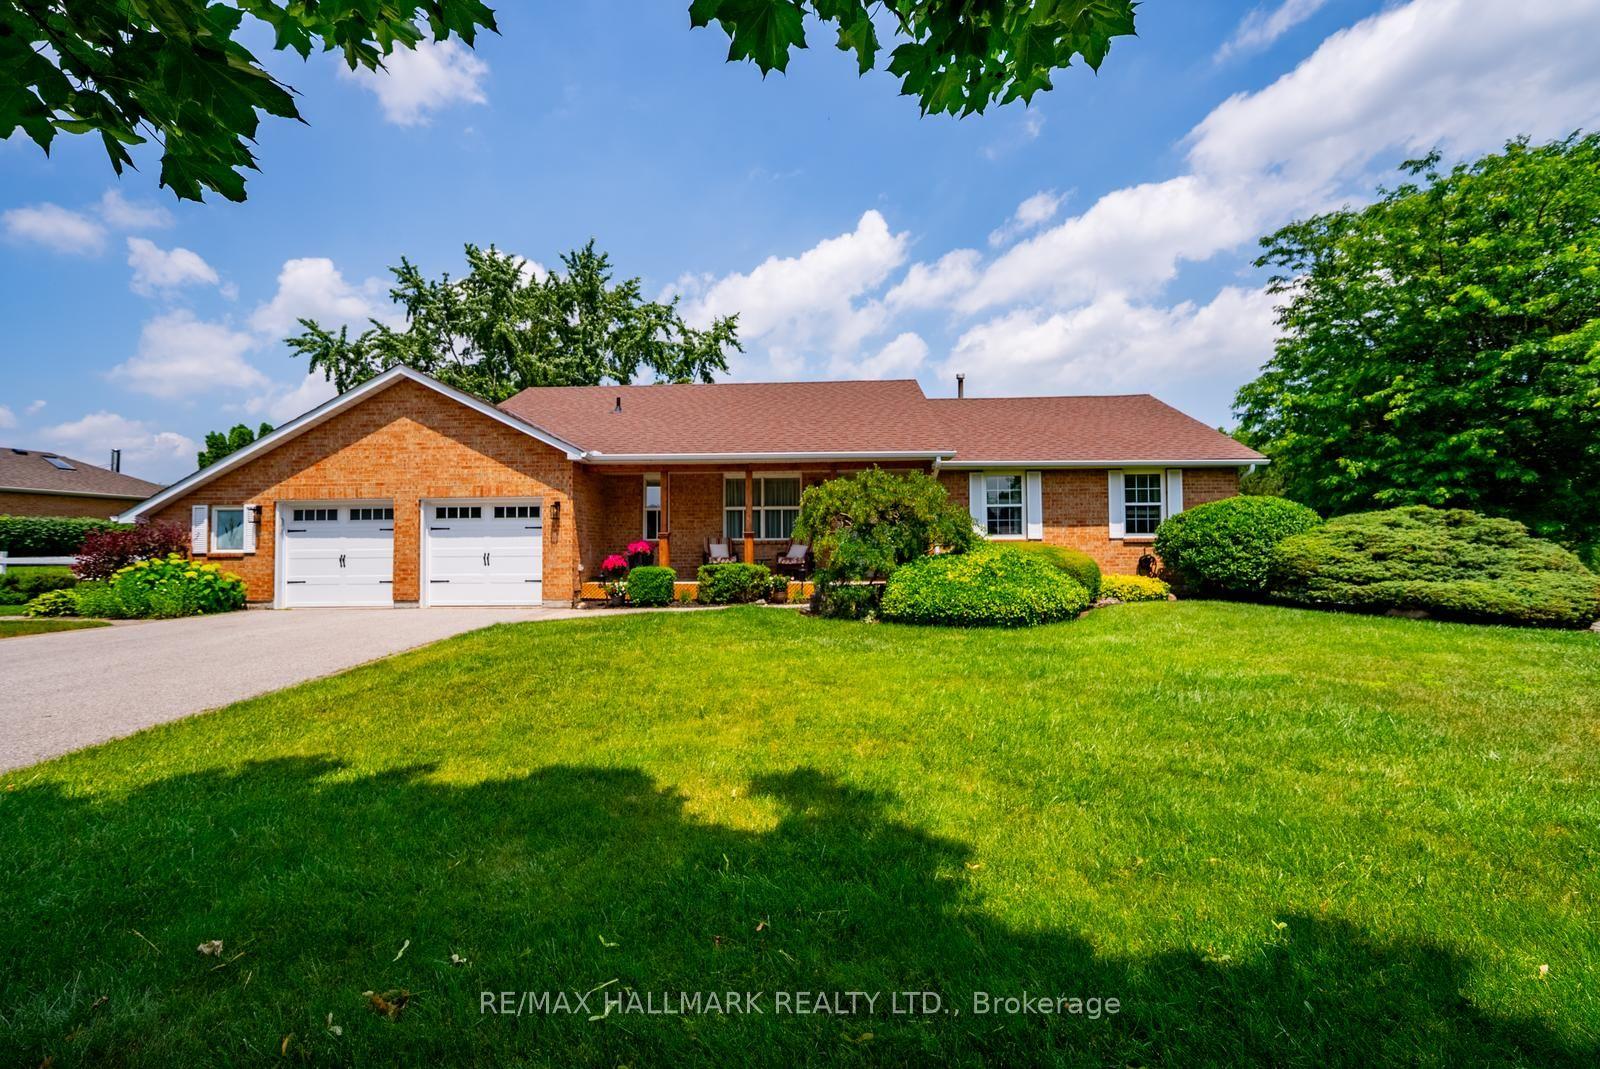
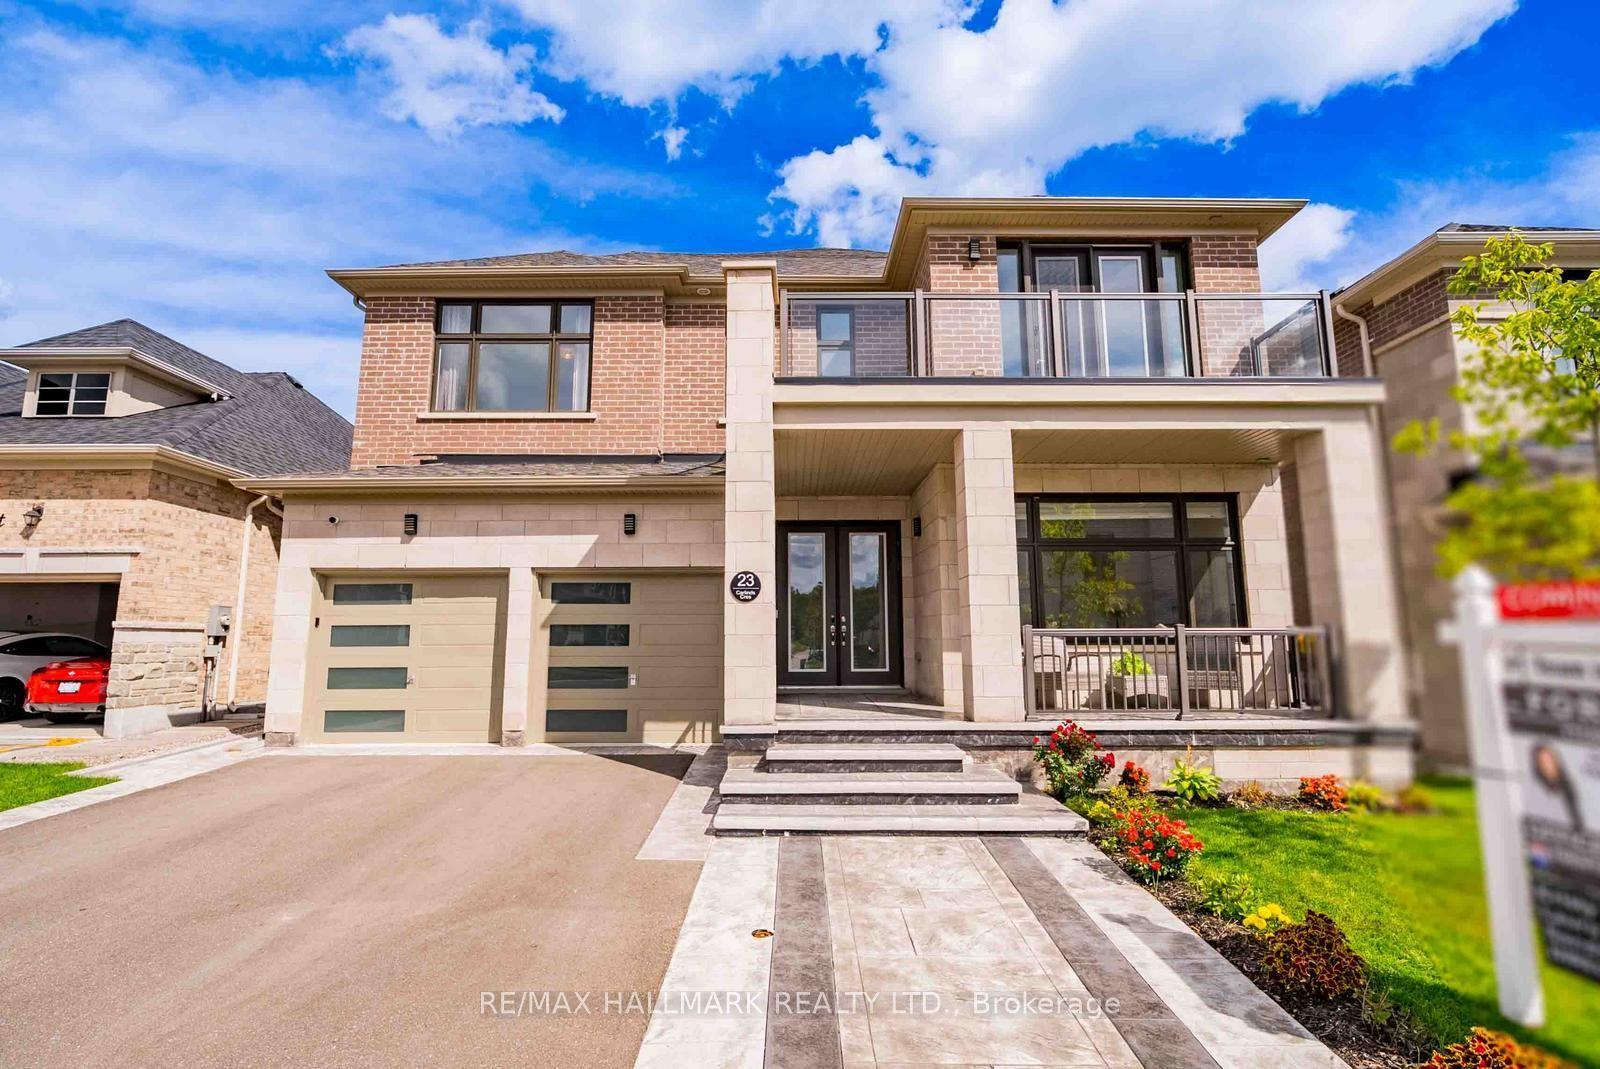
Welcome To This Exceptional Family Home, Beautifully Situated On A Sought-After Court On A Spectacular 3/4 Acre Fully Treed Lot Complete With An Inground Pool & Hot Tub. Offering A Triple-Car Garage And An Abundance Of Space Inside And Out. This Property Presents A Rare Opportunity For Families Seeking Privacy Comfort And An Ideal Setting For Entertaining. The Home Boasts An Inviting Combination Of Hardwood, Ceramics & Broadloom, Pot Lights, French Doors And Two Fireplaces. The Renovated Eat-In Kitchen Features Granite Countertops, Ceramic Backsplash & Ceramic Flooring Along With A Walk-out To The Deck Overlooking The Gardens & Pool Area. The Main Floor Family Room Is A Warm & Welcoming Space, Complete With Gas Fireplace & Views Of The Gardens. The Spacious Living & Dining Rooms Feature Hardwood Flooring & Windows That Fill The Rooms With Natural Light. The Convenient main Floor laundry Room Provides Direct Access To The Triple Car Garage & The Open Concept Foyer, With its Double Door Entry, Offers Two Closets & A Two-Piece Powder Room. Upstairs, Double Doors Open To The Spacious Primary Bedroom, Featuring A Renovated Five-Piece Ensuite With Jetted Tub & Walk-in Closet. The Upper Hallway Offers A Sliding Door Walk-out To A Renovated Sun-Drenched Balcony, An Idyllic Spot To Relax, Enjoy Your Morning Coffee & Take In The Peaceful Surroundings. A Fully Finished Basement Provides Additional Living & Entertaining Space, Featuring A Recreation Room, Bedroom With Walk-in Closet, Cold Cellar & Plenty Of Storage. Surrounded By Mature Trees & Beautiful Gardens This Wonderful Home Combines Space, Privacy & An Exceptional Location On A Much Sought-After Court.*** A Rare Opportunity Not To Be Missed***Lock Box For Easy Showings***
PoolGarageRenovatedHardwoodFireplace
Rooms
Second Floor
| Primary Bedroom | 5.26 × 3.38 m | 5 Pc Ensuite Walk-In Closet(s) Broadloom |
| Bedroom 2 | 3.33 × 2.92 m | Large Closet Broadloom |
| Bedroom 3 | 3.44 × 2.70 m | Large Closet Broadloom |
| Bedroom 4 | 4.48 × 2.73 m | Large Closet Broadloom |
Basement
| Recreation | 4.92 × 3.38 m | Fireplace Broadloom |
| Bedroom | 4.50 × 3.80 m | Walk-In Closet(s) |
Other
| Living Room | 4.62 × 3.37 m | Hardwood Floor |
| Dining Room | 4.56 × 3.34 m | Wainscoting Hardwood Floor Overlooks Garden |
| Family Room | 5.80 × 3.32 m | Gas Fireplace Hardwood Floor Bay Window |
| Kitchen | 4.04 × 2.59 m | Renovated Granite Counters B/I Microwave |
| Breakfast | 4.04 × 3.23 m | Ceramic Floor Sliding Doors W/O To Garden |
Features
- Auto Garage Door Remote
- Central Vacuum
- Storage
- Sump Pump
- Landscaped
- Deck
- Privacy
- Finished
- Central Air
- 2-Storey
Financials
Annual Taxes
$7,697.1
Estimated Rental Income
Entire property$4,000 – $6,500/mo
Basement apartment$1,800 – $2,500/mo
Rental yield2.8% – 4.6%
*Estimates based on comparable rentals in the area. Actual income may vary.
Market Data — Whitchurch-Stouffville
Days on market13 days
Buyer's MarketSeller's Market
Based on active listings in Whitchurch-Stouffville. Data updates daily.
Getting around
How walkable, bikeable, and transit-friendly this neighbourhood is.
60
/ 100
Walk Score
Somewhat Walkable
47
/ 100
Transit Score
Some Transit
56
/ 100
Bike Score
Bikeable
Scores are estimates based on neighbourhood data and are for informational purposes only.
MLS® data courtesy of the Toronto Regional Real Estate Board (TRREB).
The information provided herein must only be used by consumers that have a bona fide interest in the purchase, sale, or lease of real estate and may not be used for any commercial purpose or any other purpose. Listing information is deemed reliable but is not guaranteed accurate by the Toronto Regional Real Estate Board, the listing brokerage, or this website. The trademarks REALTOR®, REALTORS® and the REALTOR® logo are controlled by The Canadian Real Estate Association (CREA) and identify real estate professionals who are members of CREA. MLS®, Multiple Listing Service®, and the associated logos are owned by CREA. Not intended to solicit properties currently listed for sale or buyers under contract.
You may also like
More homes in Whitchurch-Stouffville
Hand-picked listings with a similar price range and style.
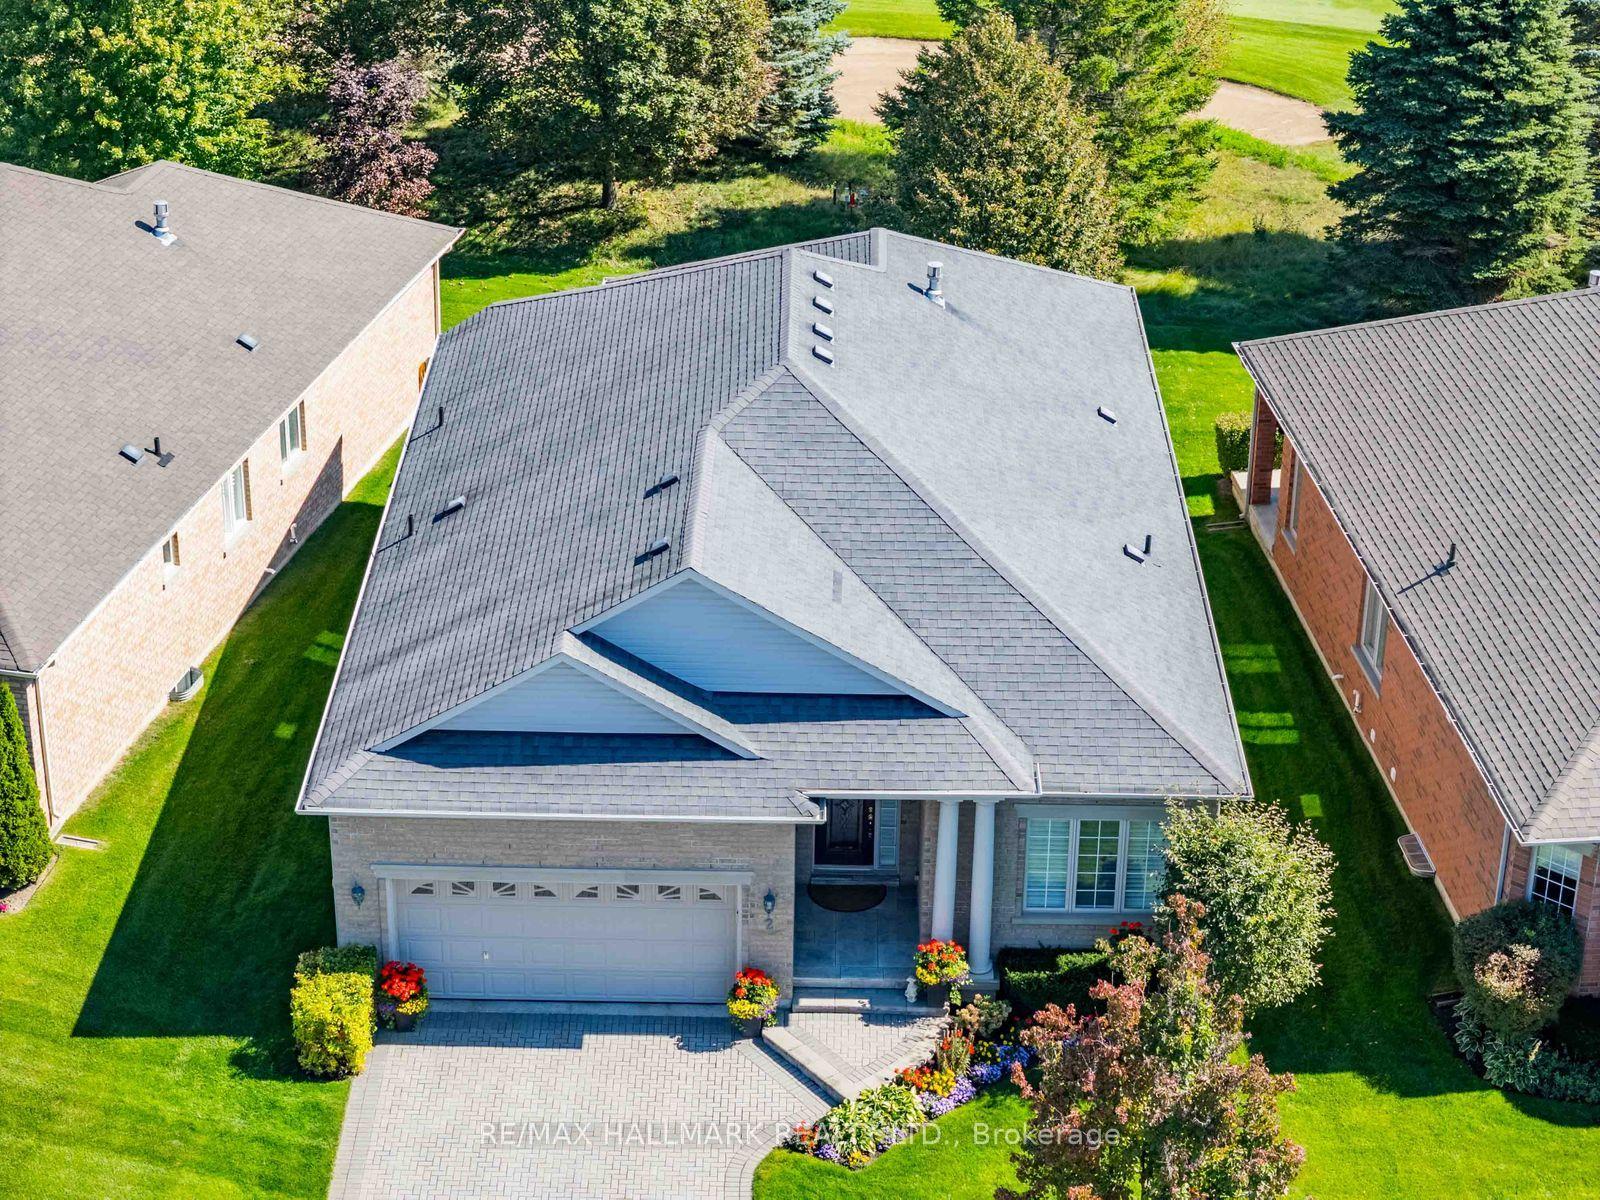
For Sale6 days ago
$1,375,000
Detached
est. $6,028/mo
2 Berg Court, Ballantrae
Whitchurch-Stouffville, ON
2+1 bd
2 ba
1,750
4
MLS# N13815948Re/Max Hallmark Realty Ltd.
WhatsApp Aman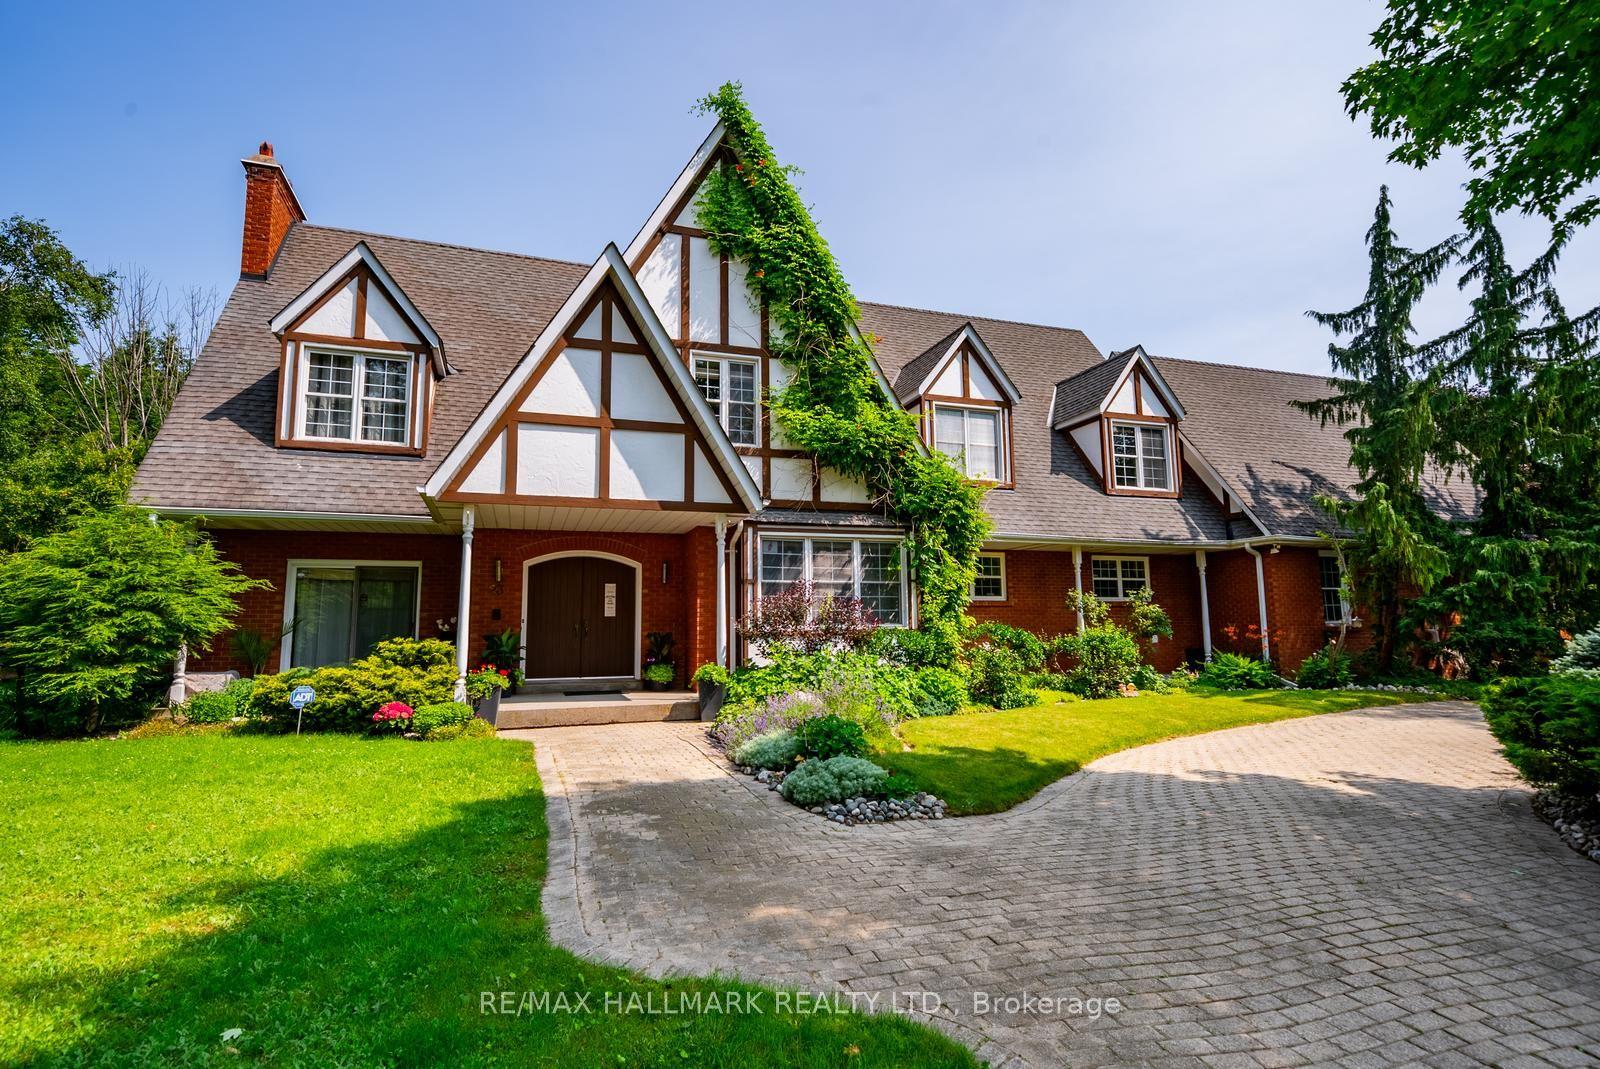
For Sale2 months ago
$1,875,000
Detached
est. $8,220/mo
23 Forfardale Road, Rural Whitchurch-Stouffville
Whitchurch-Stouffville, ON
4+1 bd
4 ba
4,250
12
MLS# N13597384Re/Max Hallmark Realty Ltd.
WhatsApp Aman