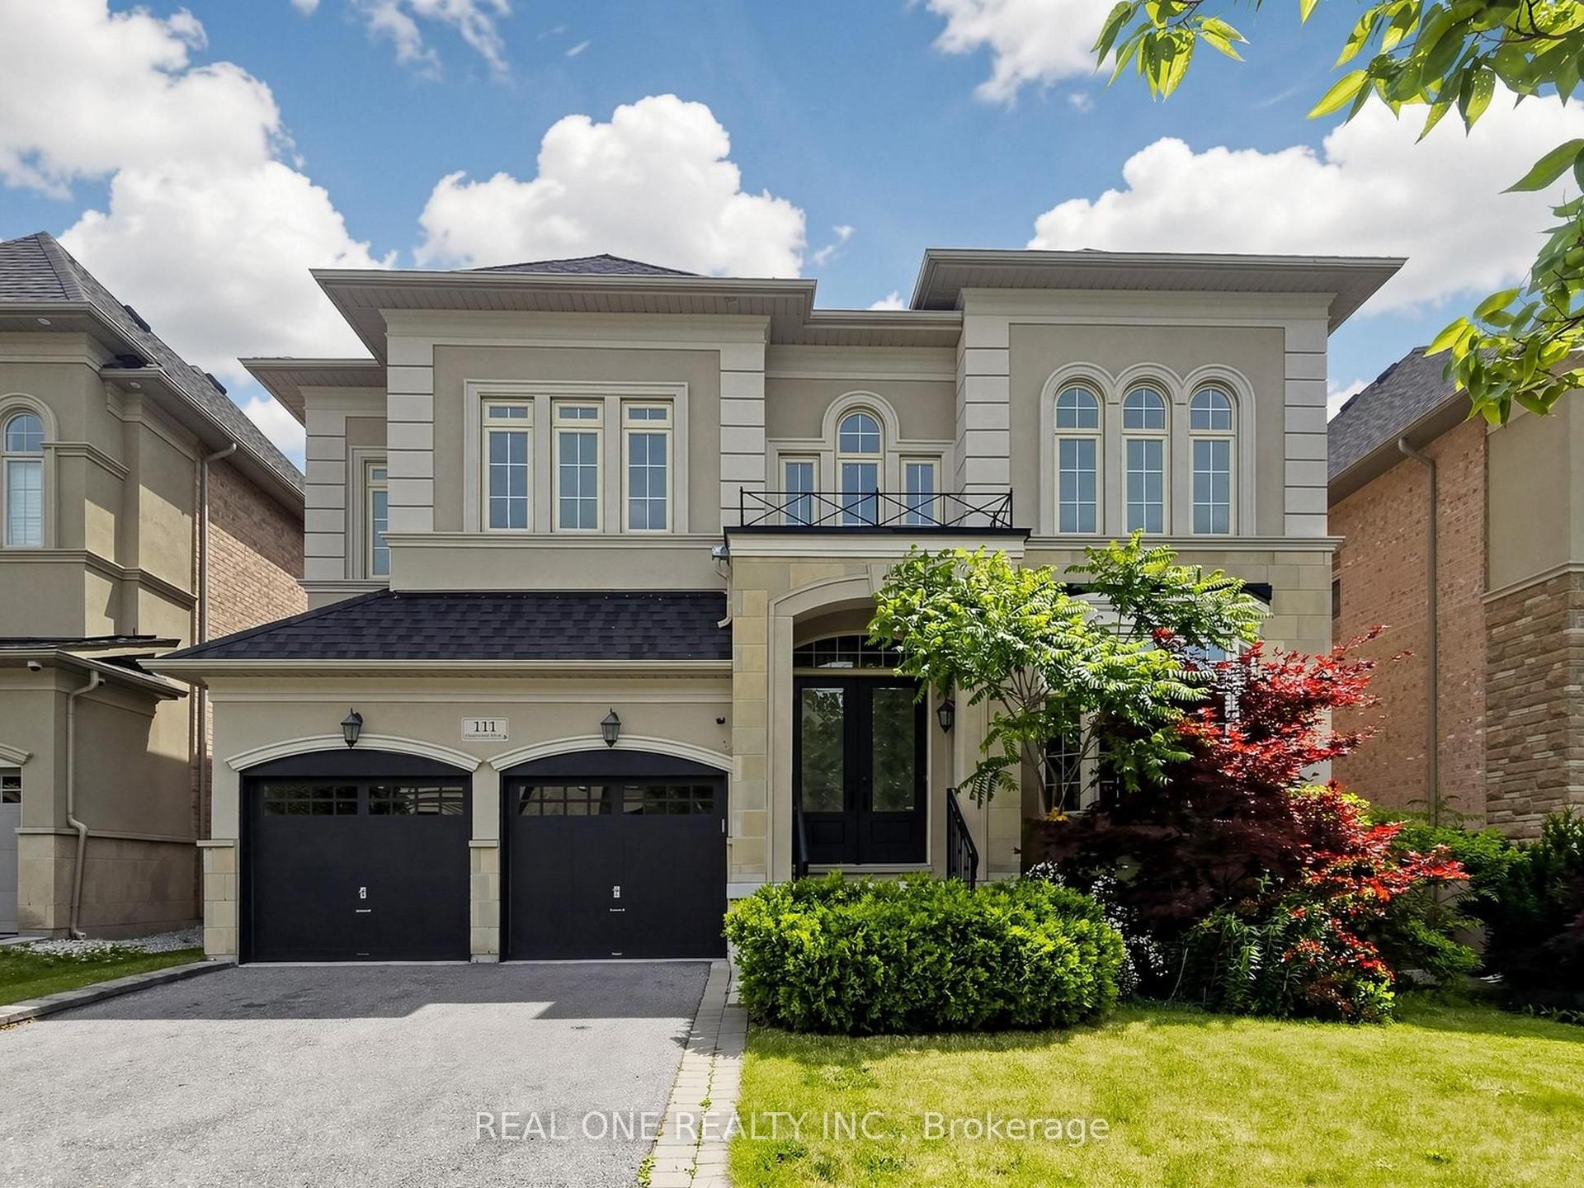
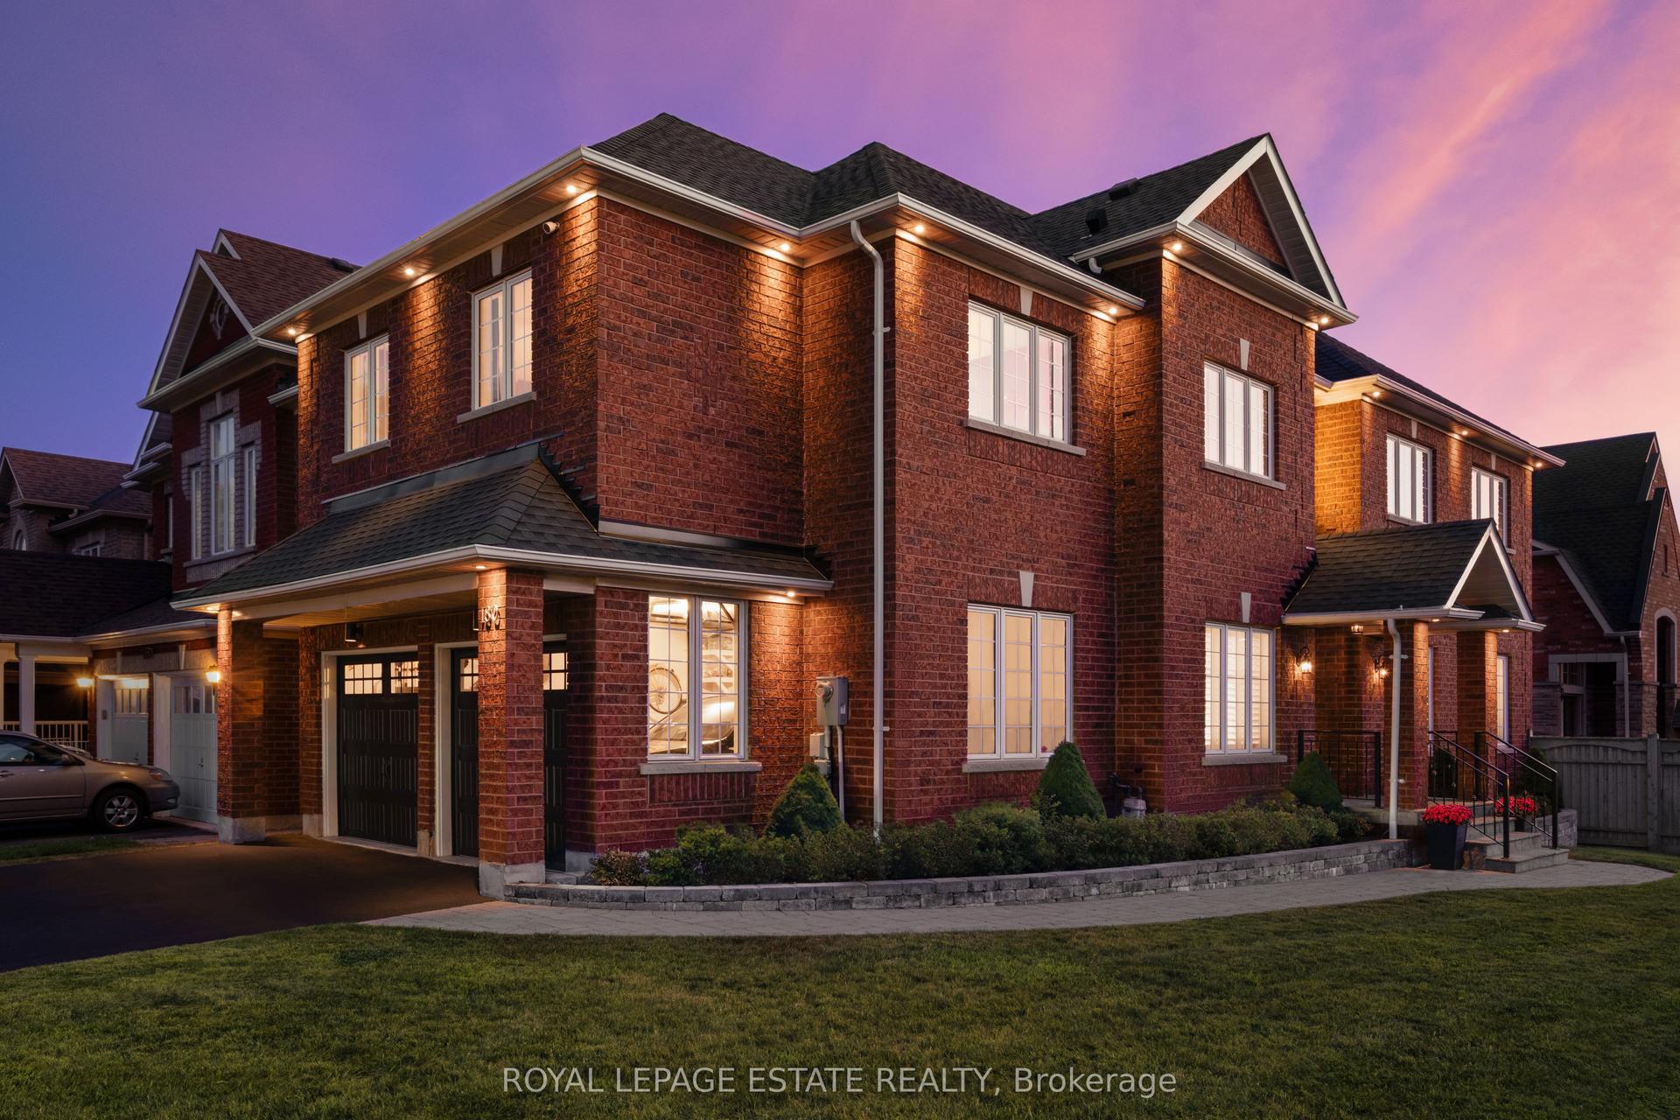
For Sale
Just Listed
33 Ventura Way
Beverley Glen, Vaughan, ON
$2,050,000
4+1Bd
4Ba
2,750+sqft
4Parking
40.4 x 120.65 ftlot
$745/sqft
DetachedMLS# N13816634Listed 2026-09-221 DOM
Cooling
Central Vacuum
Basement
Finished
Just listed! New listings in Vaughan often receive offers within the first week.
About this home
Welcome to this inviting Wilshire/Westmount home, offering a great combination of updates, space and a backyard built for enjoying time with family and friends. The newer kitchen features stainless steel appliances, granite counters and a large centre island, with direct access to the backyard. Step outside to a beautifully landscaped lot complete with an in-ground saltwater pool, creating a private setting for relaxing, entertaining and enjoying the warmer months. Inside, the main floor offers 9' ceilings, updated flooring and a refreshed ensuite. The finished lower level provides valuable additional living space, including a nanny suite, recreation room and ensuite, making it flexible for guests, older children, extended family or a home office. Set in a desirable family neighbourhood close to parks and schools, including Ventura Park Public School with French Immersion, Wilshire Elementary School and Westmount Collegiate Institute. With plenty of room both inside and out, plus a fantastic location close to everyday amenities, this is a home with something for everyone.
Pool
Rooms
Main Floor
| Dining Room | 3.60 × 3.20 m | Open Concept Combined w/Living Hardwood Floor |
| Living Room | 5.40 × 3.10 m | Vaulted Ceiling(s) Combined w/Dining Hardwood Floor |
| Family Room | 4.10 × 3.30 m | Fireplace Hardwood Floor Pot Lights |
| Kitchen | 7.60 × 3.20 m | W/O To Pool Stainless Steel Appl Centre Island |
| Library | 3.60 × 3.30 m | Hardwood Floor B/I Bookcase |
Second Floor
| Primary Bedroom | 6.30 × 3.90 m | Hardwood Floor Walk-In Closet(s) 5 Pc Ensuite |
| Bedroom 2 | 4.10 × 3.18 m | Hardwood Floor Closet |
| Bedroom 3 | 3.20 × 3.20 m | Hardwood Floor Closet |
| Bedroom 4 | 4.48 × 3.30 m | Hardwood Floor Closet |
Features
- Central Vacuum
- Sauna
- Finished
- Central Air
- 2-Storey
Financials
Annual Taxes
$7,920.35
Estimated Rental Income
Entire property$4,000 – $6,500/mo
Rental yield2.3% – 3.8%
*Estimates based on comparable rentals in the area. Actual income may vary.
Market Data — Vaughan
Days on market1 days
Buyer's MarketSeller's Market
Based on active listings in Vaughan. Data updates daily.
Demographics — Vaughan
Population
323,103
Avg Household Income
$128,000
Age Distribution
0-19
23%
20-34
18%
35-49
22%
50-64
21%
65+
16%
Ownership85% own · 15% rent
EnglishItalianRussianFarsiMandarin
Getting around
How walkable, bikeable, and transit-friendly this neighbourhood is.
61
/ 100
Walk Score
Somewhat Walkable
38
/ 100
Transit Score
Some Transit
55
/ 100
Bike Score
Bikeable
Scores are estimates based on neighbourhood data and are for informational purposes only.
MLS® data courtesy of the Toronto Regional Real Estate Board (TRREB).
The information provided herein must only be used by consumers that have a bona fide interest in the purchase, sale, or lease of real estate and may not be used for any commercial purpose or any other purpose. Listing information is deemed reliable but is not guaranteed accurate by the Toronto Regional Real Estate Board, the listing brokerage, or this website. The trademarks REALTOR®, REALTORS® and the REALTOR® logo are controlled by The Canadian Real Estate Association (CREA) and identify real estate professionals who are members of CREA. MLS®, Multiple Listing Service®, and the associated logos are owned by CREA. Not intended to solicit properties currently listed for sale or buyers under contract.
You may also like
More homes in Vaughan
Hand-picked listings with a similar price range and style.
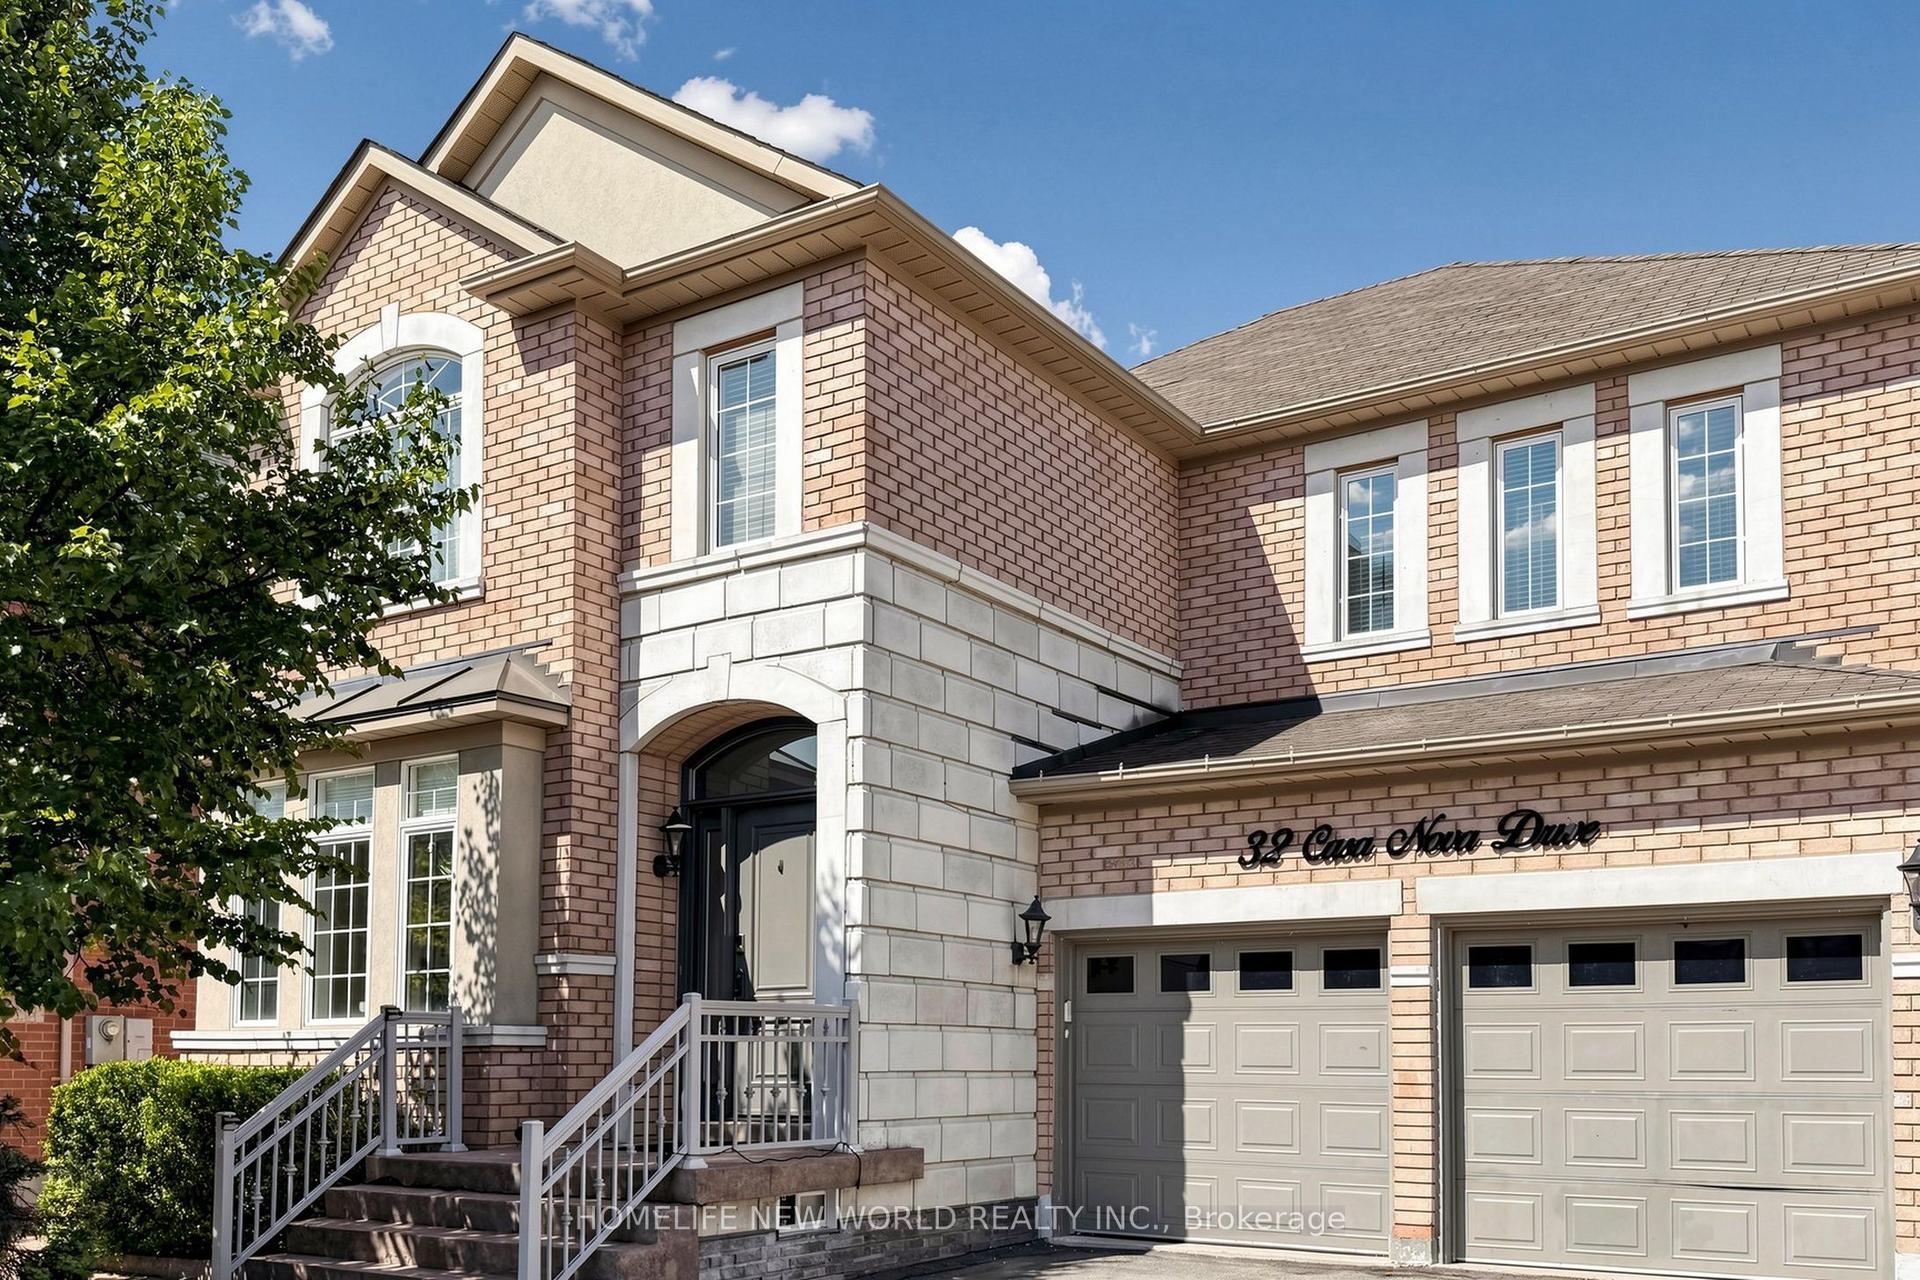
For Sale14 days ago
$1,688,000
Detached
est. $7,400/mo
32 Casa Nova Drive, Vellore Village
Vaughan, ON
4 bd
5 ba
2,750
4
MLS# N13758018Homelife New World Realty Inc.
WhatsApp Aman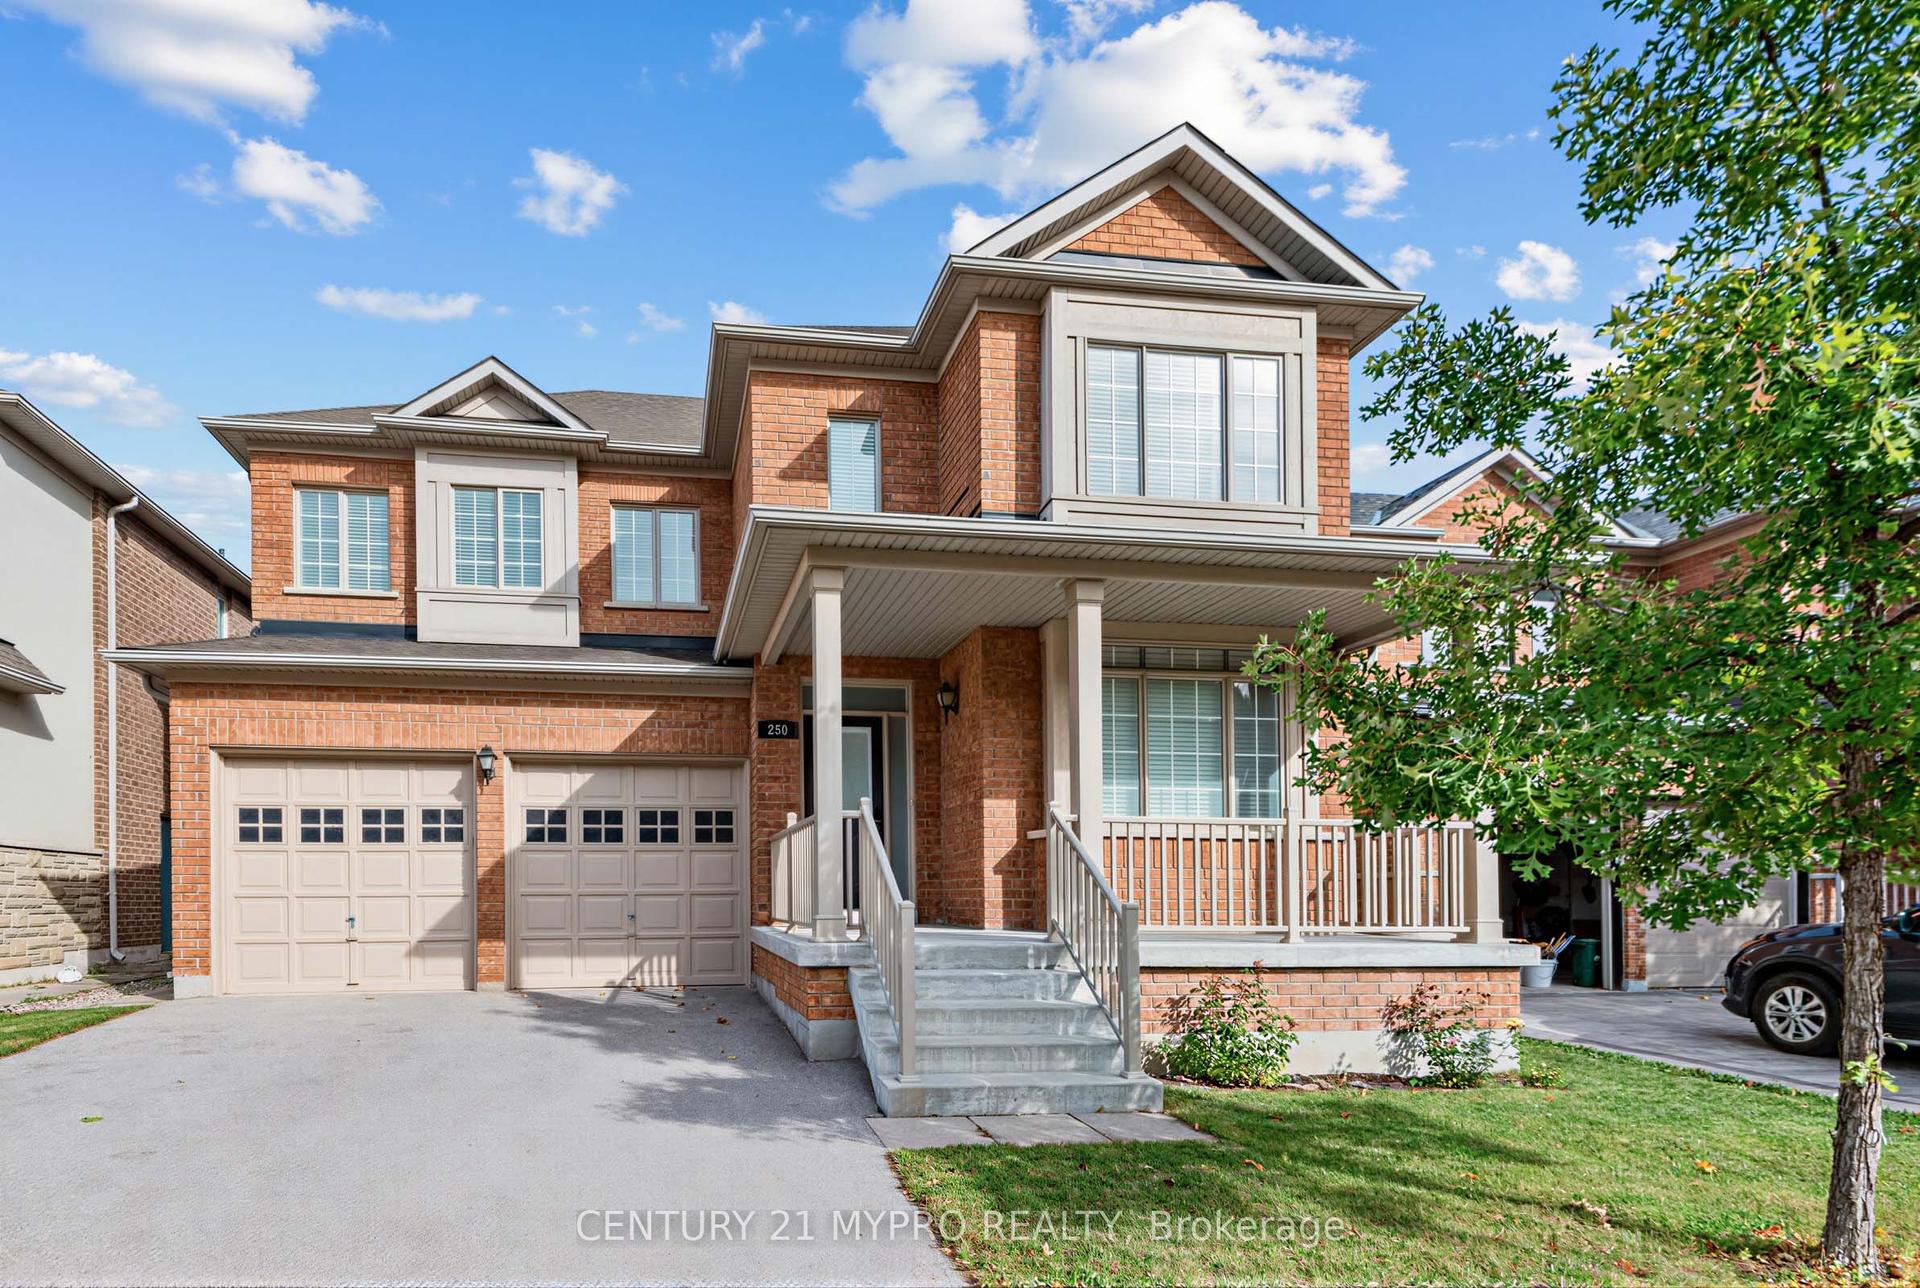
For Sale1 day ago
$1,580,000
Detached
est. $6,927/mo
250 Summeridge Drive, Patterson
Vaughan, ON
4+1 bd
5 ba
2,250
4
MLS# N13814040Century 21 Mypro Realty
WhatsApp Aman