For Sale
Just Listed
196 Wallace Street
Vaughan Grove, Vaughan, ON
$1,399,900
3+3Bd
6Ba
1,750+sqft
8Parking
52.61 x 248.04 ftlot
$800/sqft
DetachedMLS# N13816760Listed 2026-09-221 DOM
Cooling
Central Air
Basement
Finished
Just listed! New listings in Vaughan often receive offers within the first week.
About this home
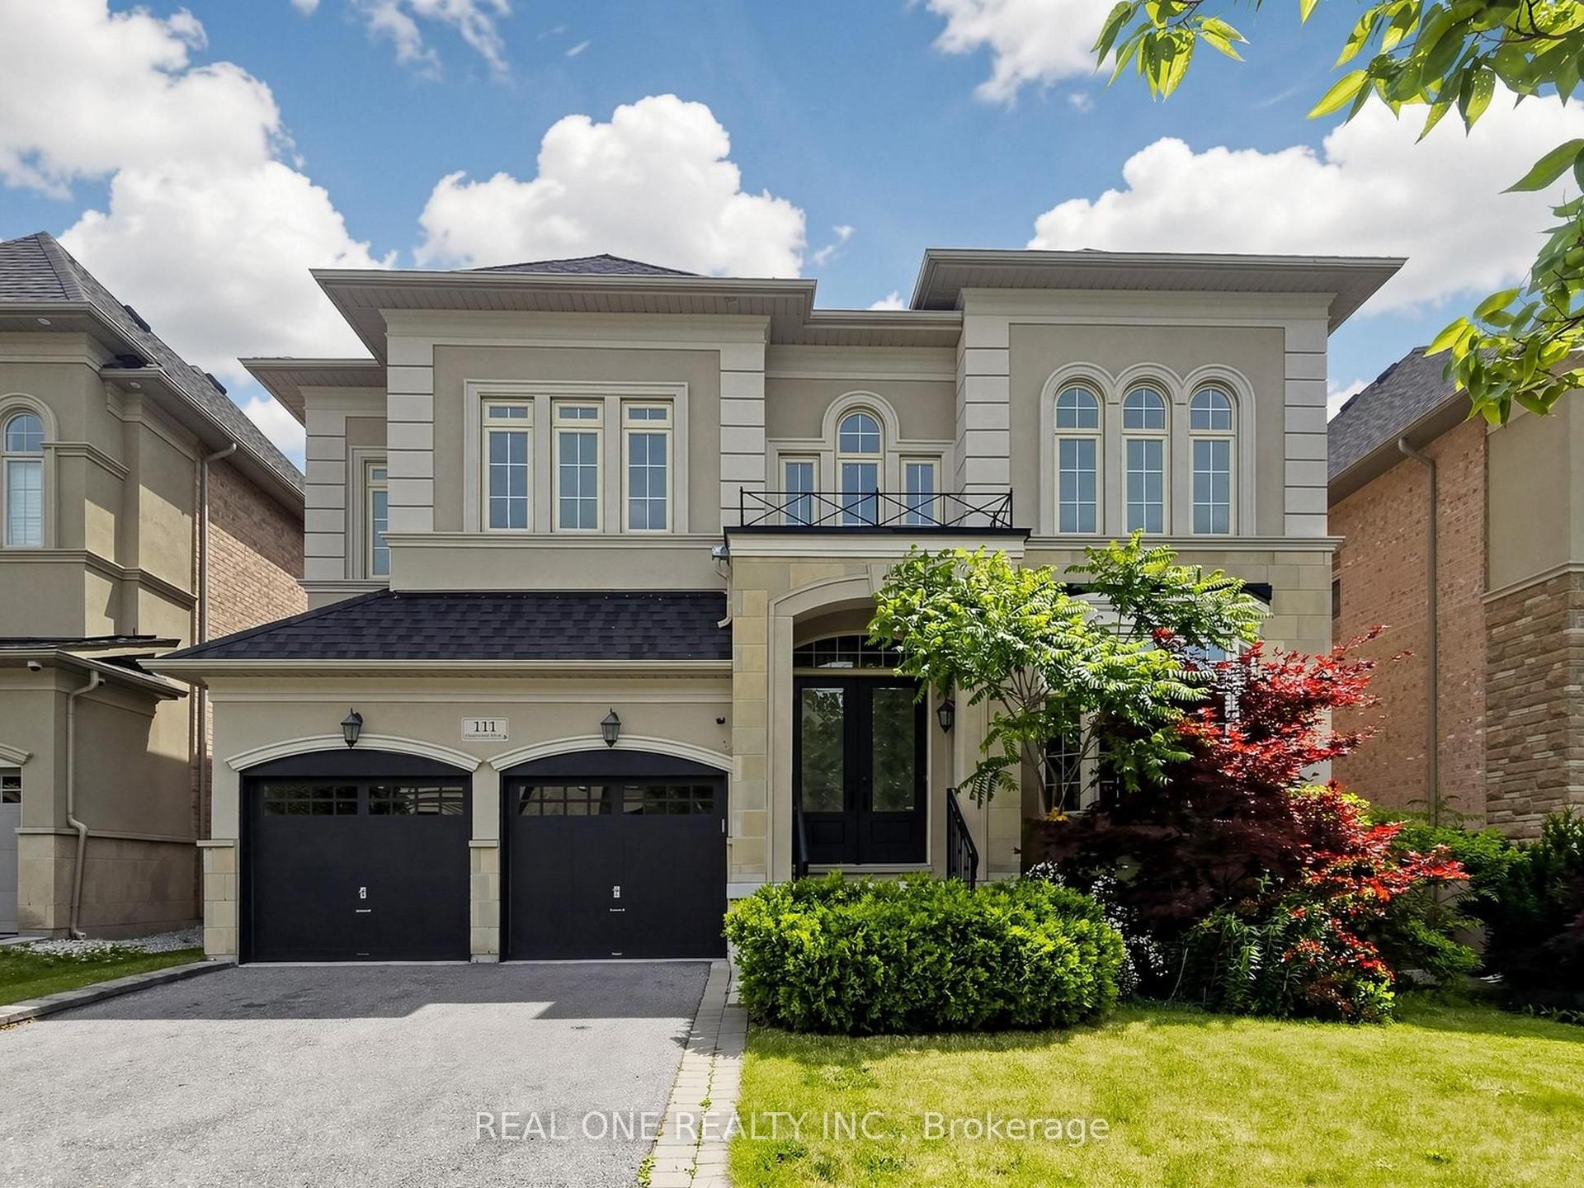
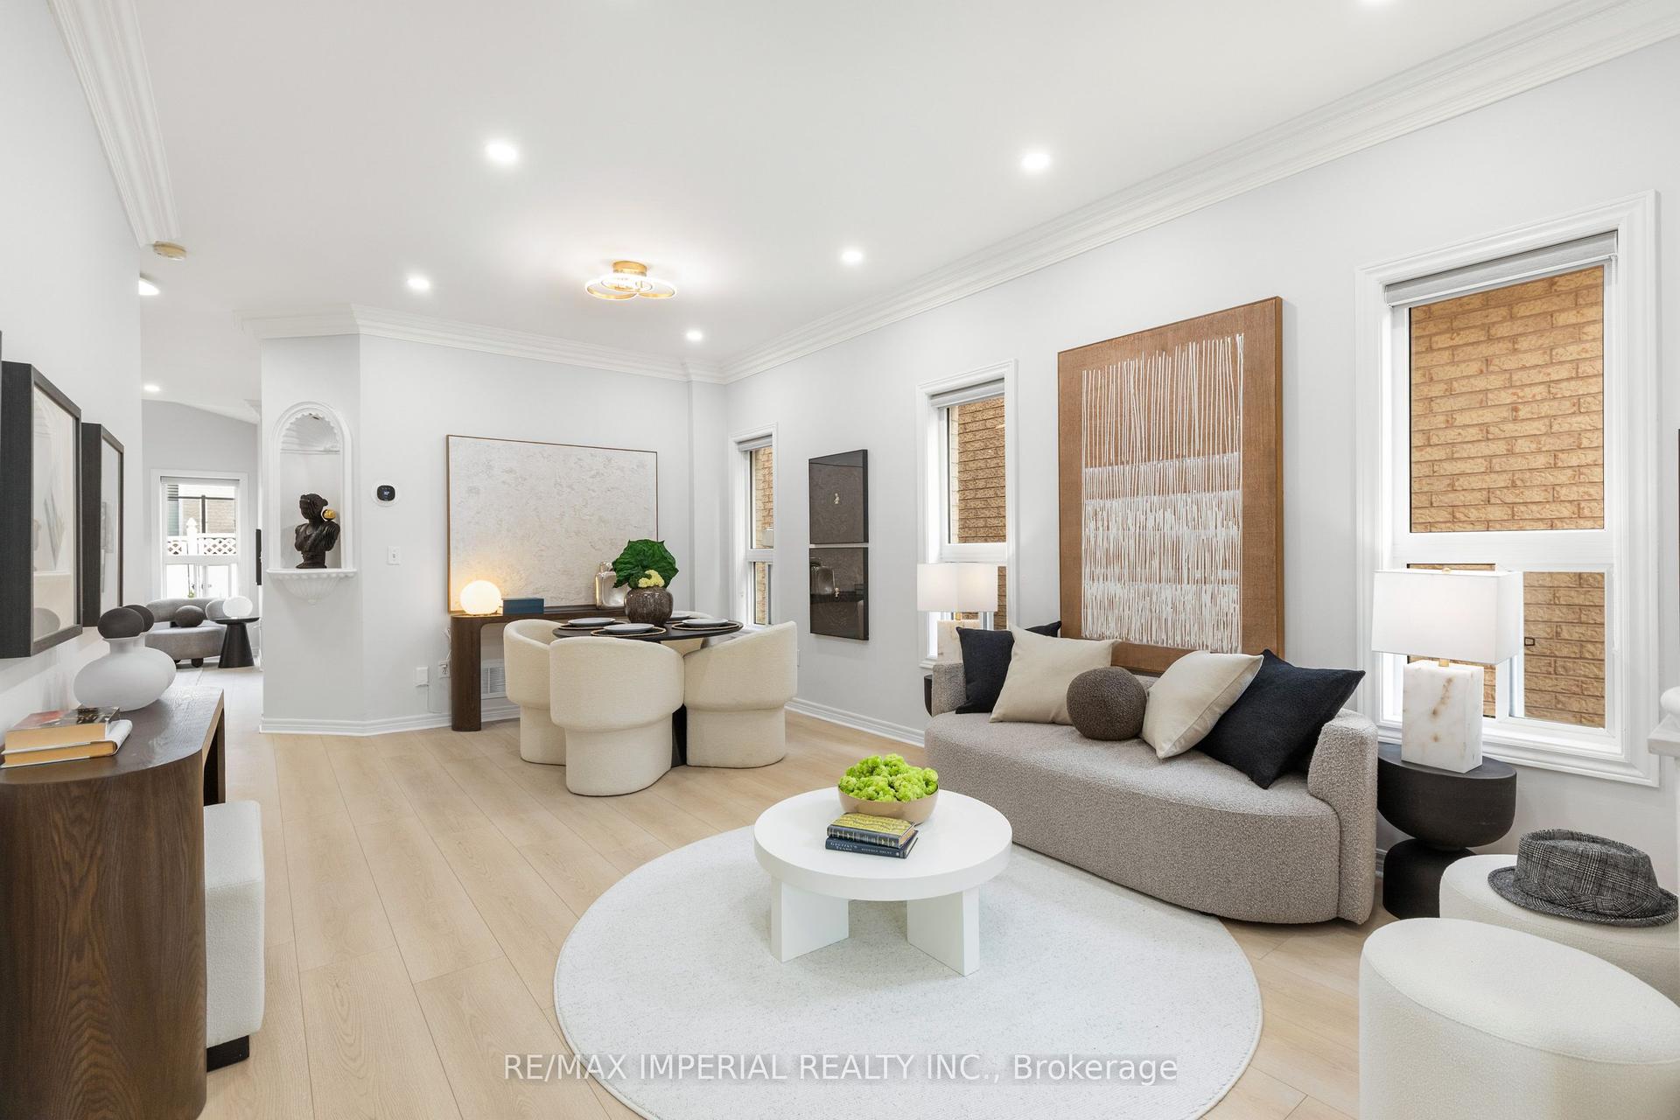
*WOW*Truly A One-Of-A-Kind & Exceptionally Rare Home Nestled On An Exclusive Dead-End Street Across From The Humber River!*Set On A Premium 250-Ft Deep Lot Offering Unparalleled Privacy & Tranquility!*Beautifully Renovated Top To Bottom Inside & Out With Exceptional Attention To Detail & Quality!*Fantastic Curb Appeal With Modern Finishes, Lavish Landscaping, Charming Enclosed Porch, Expansive Driveway With Parking For Up To 8 Cars & Separate Guest Accommodations!*Over 3,200 Sq Ft Of Beautifully Designed Living Space Featuring An Open-Concept Eclectic Design, Inviting Family Room With Focal Wall & Electric Linear Fireplace, Hardwood Floors, Smooth Ceilings, Pot Lights & Wrought Iron Pickets*Gorgeous Gourmet Chef's Kitchen With Quartz Waterfall Counters & Backsplash, Stainless Steel Appliances, Gas Countertop Range, Built-In Wall Oven, Valance Lighting & Breakfast Bar, Seamlessly Flowing Into The Spacious Dining Room With Built-In Shelving, Bay Windows & Double Patio Doors Walking Out To A Massive Sundeck Perfect For Summer Dinners & Entertaining!*The Luxurious Primary Retreat Features A Spa-Inspired Ensuite With An Oversized Glass Shower, Floating Vanity, Waterfall Counter & Built-In Bench*All 3 Bedrooms Feature Their Own Private Ensuites!*Professionally Finished Basement Apartment With Separate Entrance, Recreation Room, Kitchen, 2 Bedrooms & 3-Pc Bath*The Garage Has Been Transformed Into An Incredible Theatre Room Perfect For Movie Nights, Sports & Games... Plus A 1-Bedroom Guest Suite With 3-Pc Bath!*Step Outside To Your Private Backyard Oasis With Stone Interlocked Patio, Built-In Firepit, Lush Gardens, Ambiance Lighting & Plenty Of Greenspace For Kids To Play*Spectacular Forest & Humber River Views Surrounded By Mature Trees Create Your Own Private Secluded Escape*An Extraordinary Property Where Nature, Privacy, Luxury & Family Come Together To Create A Truly Unique Woodbridge Lifestyle Retreat!*Put This Beauty On Your Must-See List Today!*
GarageRenovatedBasement AptHardwoodFireplace
Rooms
Main Floor
| Living Room | 5.05 × 3.87 m | |
| Family Room | 5.05 × 3.87 m | |
| Dining Room | 3.67 × 3.35 m | |
| Kitchen | 4.28 × 3.03 m | |
| Breakfast | 4.28 × 3.03 m | |
| Bedroom 3 | 3.05 × 2.74 m |
Second Floor
| Primary Bedroom | 4.27 × 3.05 m | |
| Bedroom 2 | 4.27 × 3.05 m |
Basement
| Recreation | 1.83 × 2.13 m | |
| Kitchen | 1.83 × 2.13 m | |
| Bedroom 5 | 1.98 × 2.13 m |
Other
| Bedroom 4 | 1.98 × 2.13 m | |
| Media Room | 3.05 × 6.10 m | |
| Bedroom | 3.05 × 6.10 m |
Features
- Carpet Free
- Guest Accommodations
- In-Law Suite
- Countertop Range
- Deck
- Lighting
- Landscaped
- Patio
- Privacy
- Porch Enclosed
- Apartment
- Separate Entrance
- Finished
- Central Air
- 2-Storey
Financials
Annual Taxes
$5,847
Estimated Rental Income
Entire property$3,200 – $4,800/mo
Basement apartment$1,800 – $2,500/mo
Rental yield2.7% – 4.1%
*Estimates based on comparable rentals in the area. Actual income may vary.
Market Data — Vaughan
Days on market1 days
Buyer's MarketSeller's Market
Based on active listings in Vaughan. Data updates daily.
Demographics — Vaughan
Population
323,103
Avg Household Income
$128,000
Age Distribution
0-19
23%
20-34
18%
35-49
22%
50-64
21%
65+
16%
Ownership85% own · 15% rent
EnglishItalianRussianFarsiMandarin
Getting around
How walkable, bikeable, and transit-friendly this neighbourhood is.
63
/ 100
Walk Score
Somewhat Walkable
42
/ 100
Transit Score
Some Transit
51
/ 100
Bike Score
Bikeable
Scores are estimates based on neighbourhood data and are for informational purposes only.
MLS® data courtesy of the Toronto Regional Real Estate Board (TRREB).
The information provided herein must only be used by consumers that have a bona fide interest in the purchase, sale, or lease of real estate and may not be used for any commercial purpose or any other purpose. Listing information is deemed reliable but is not guaranteed accurate by the Toronto Regional Real Estate Board, the listing brokerage, or this website. The trademarks REALTOR®, REALTORS® and the REALTOR® logo are controlled by The Canadian Real Estate Association (CREA) and identify real estate professionals who are members of CREA. MLS®, Multiple Listing Service®, and the associated logos are owned by CREA. Not intended to solicit properties currently listed for sale or buyers under contract.
You may also like
More homes in Vaughan
Hand-picked listings with a similar price range and style.
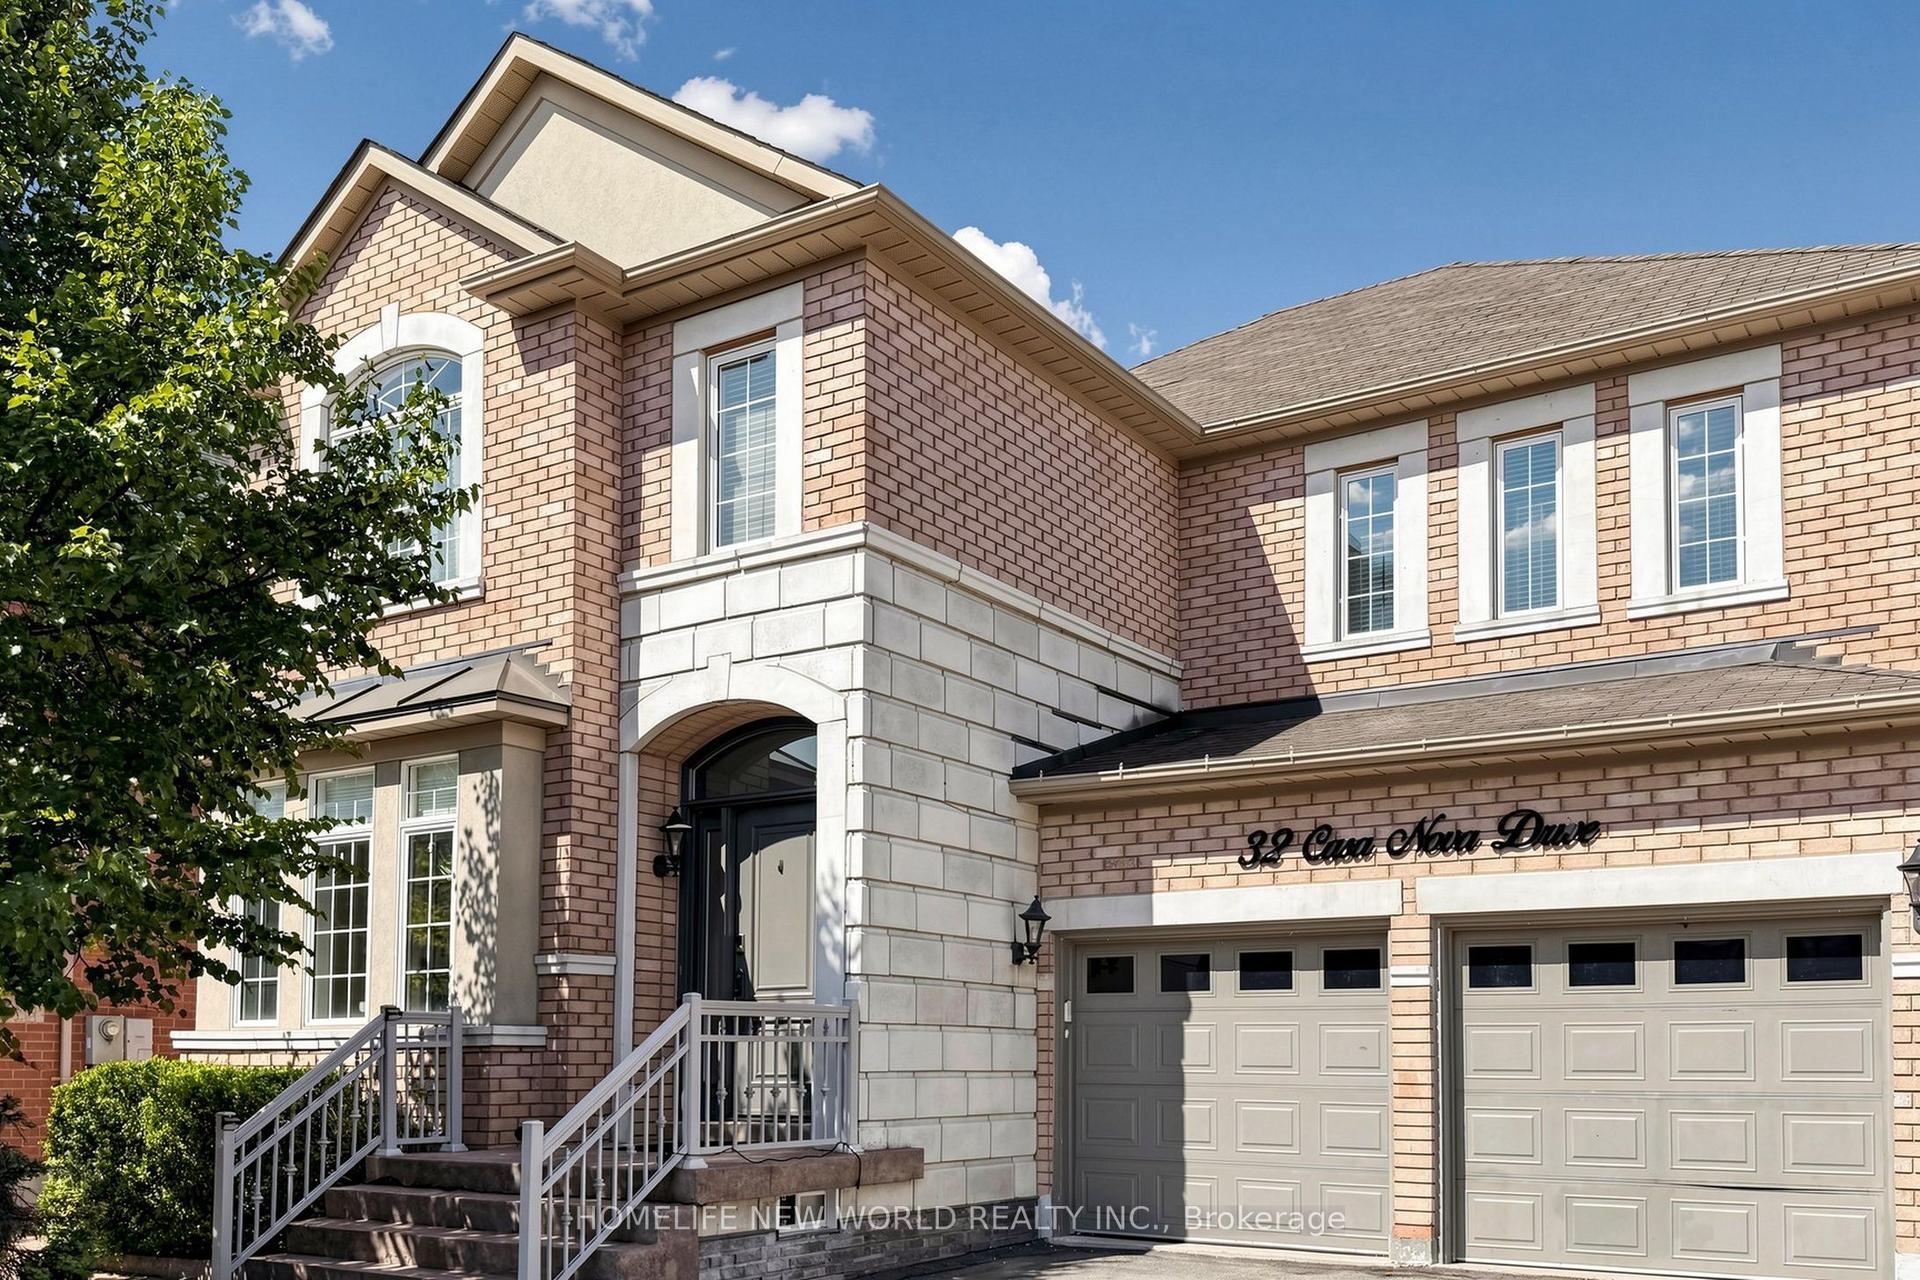
For Sale14 days ago
$1,688,000
Detached
est. $7,400/mo
32 Casa Nova Drive, Vellore Village
Vaughan, ON
4 bd
5 ba
2,750
4
MLS# N13758018Homelife New World Realty Inc.
WhatsApp Aman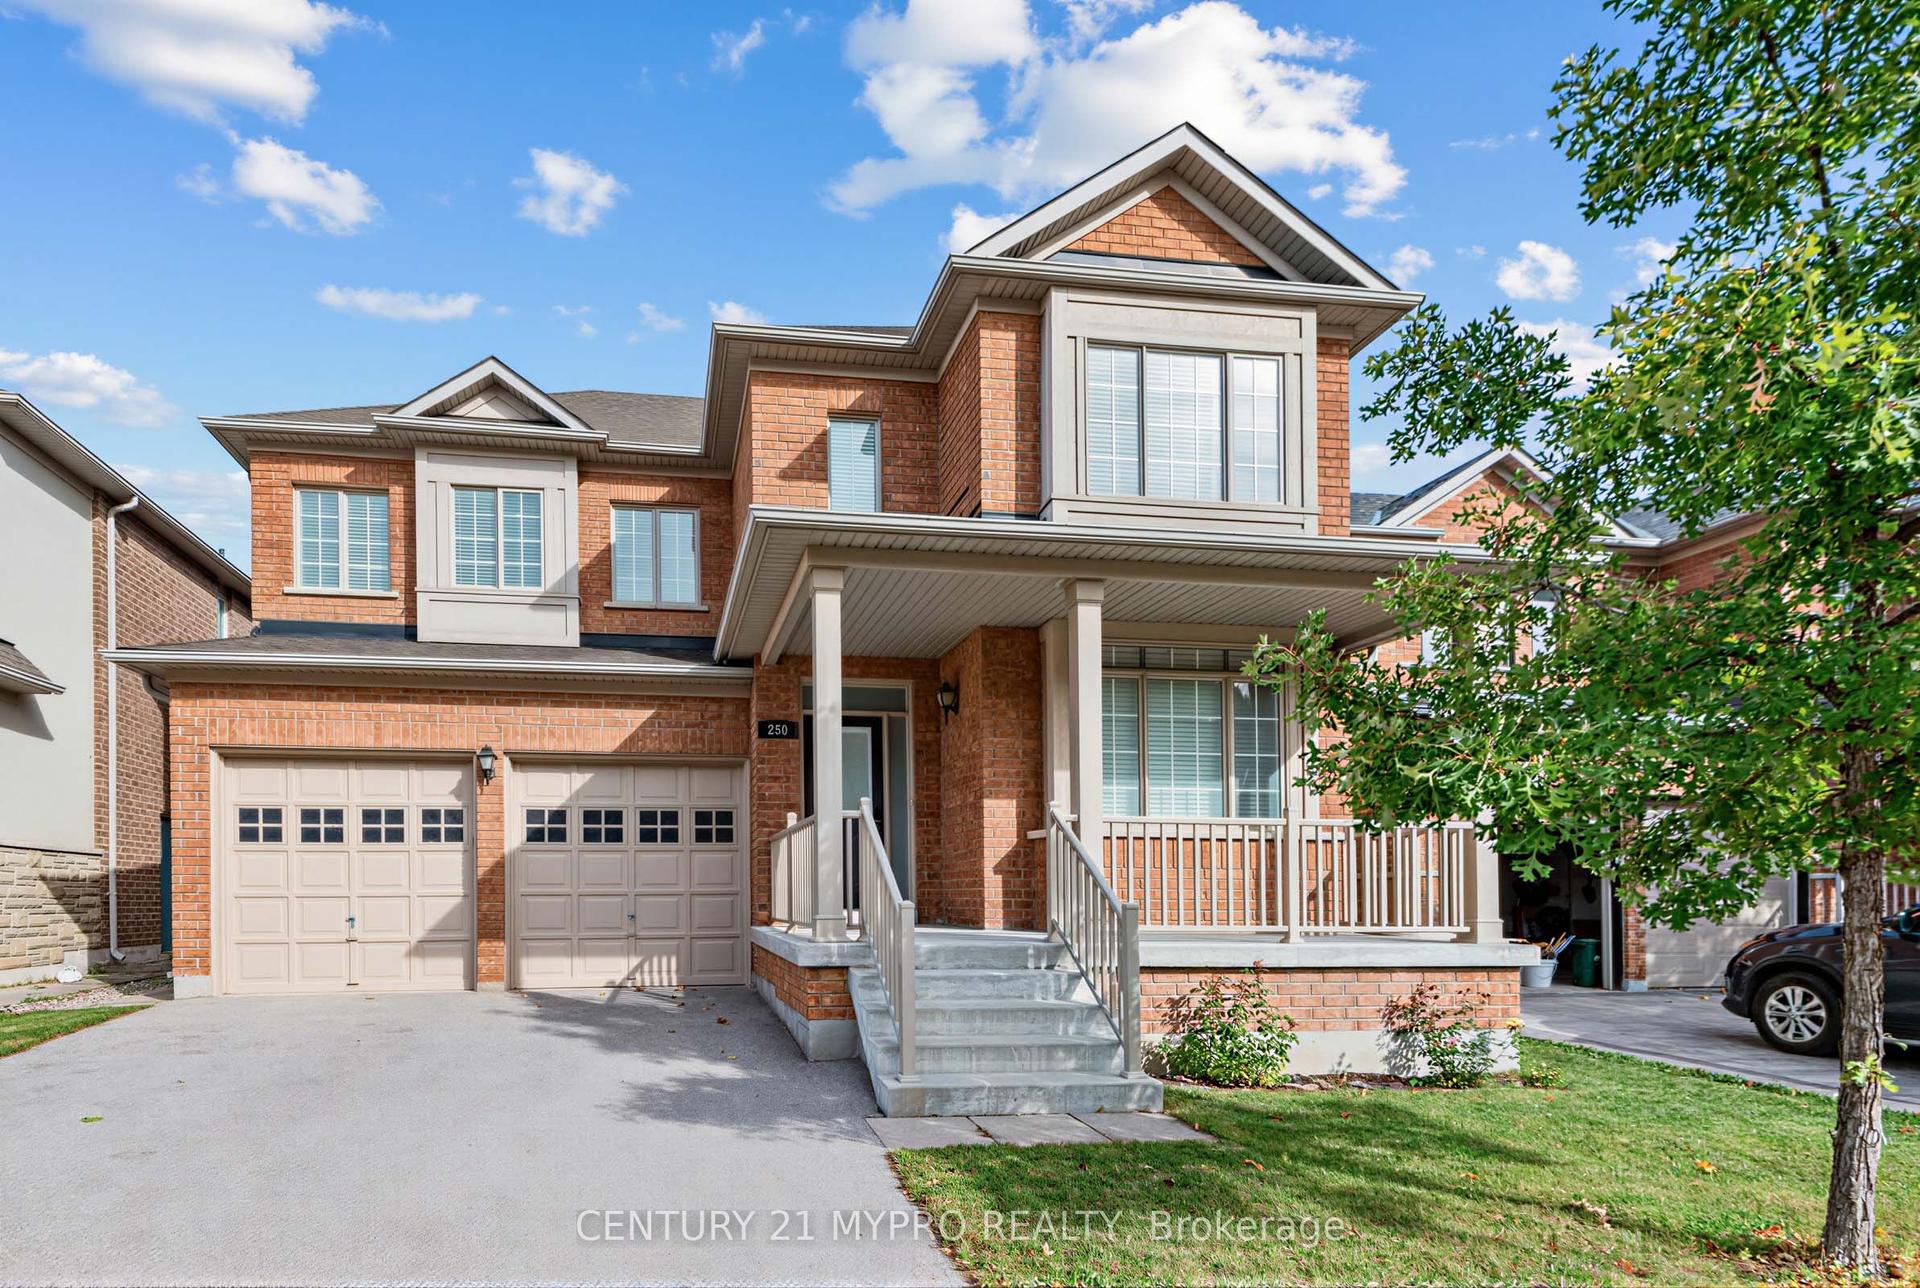
For Sale1 day ago
$1,580,000
Detached
est. $6,927/mo
250 Summeridge Drive, Patterson
Vaughan, ON
4+1 bd
5 ba
2,250
4
MLS# N13814040Century 21 Mypro Realty
WhatsApp Aman