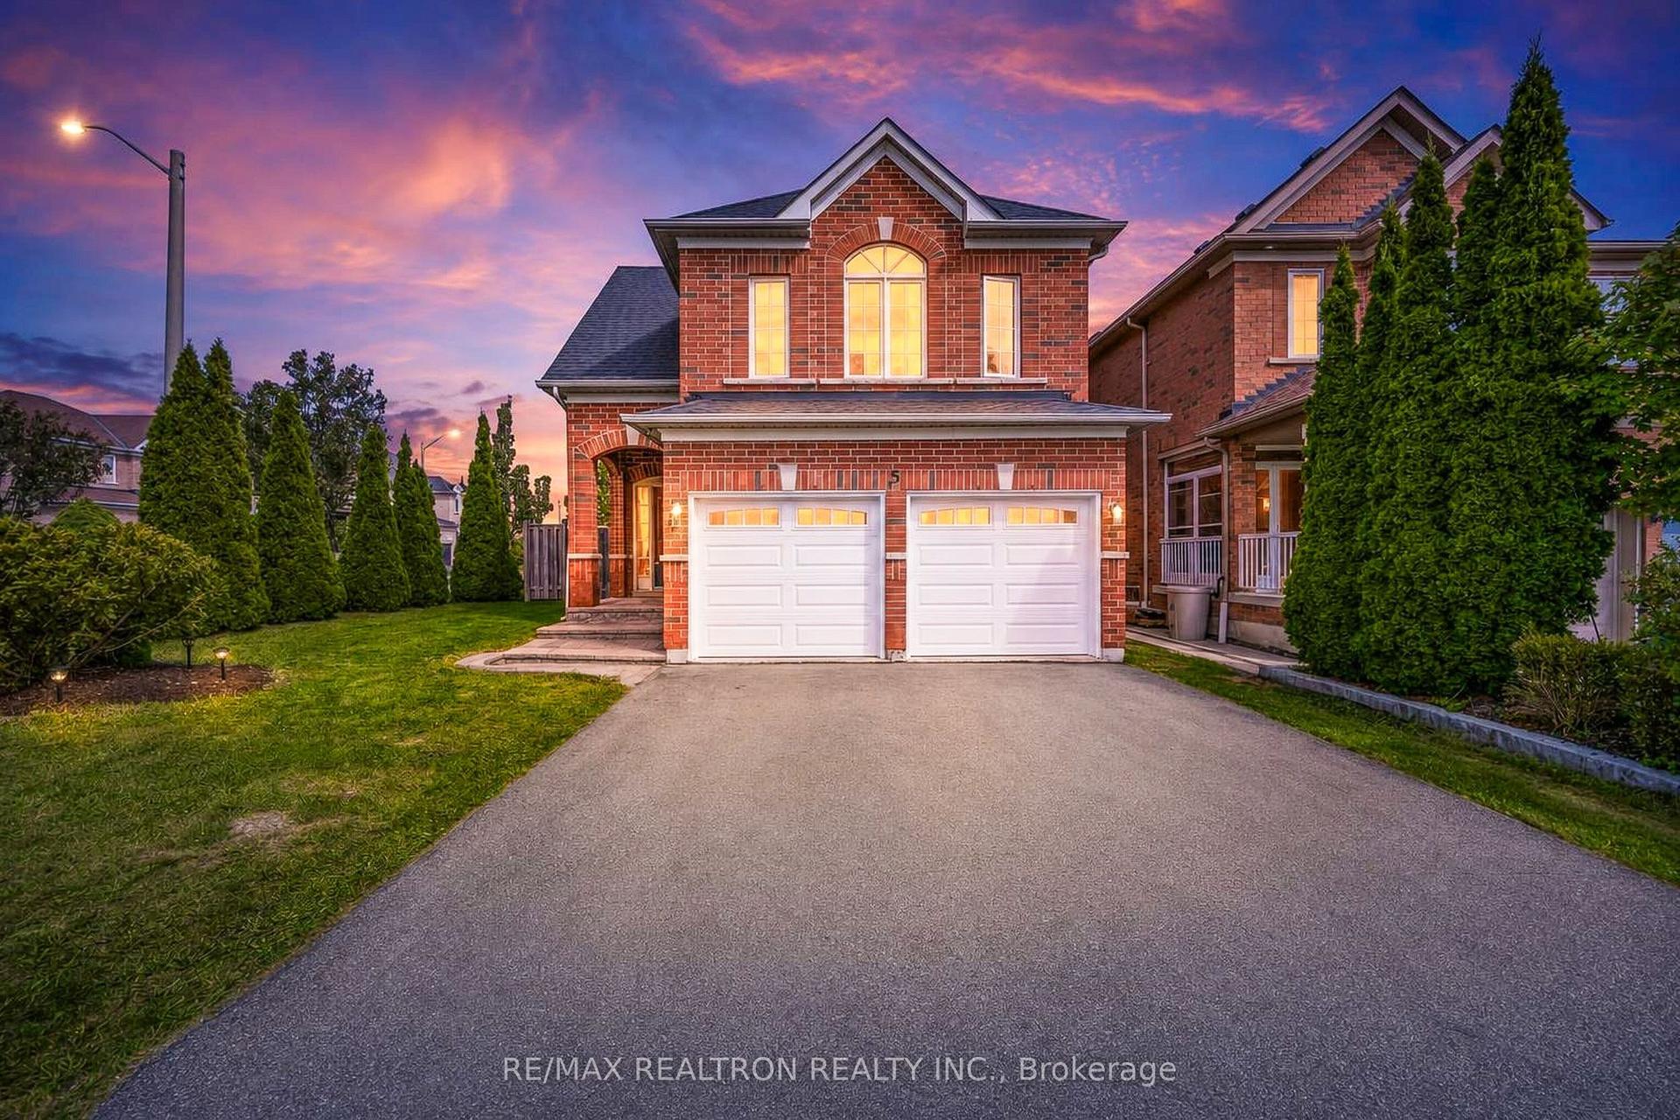
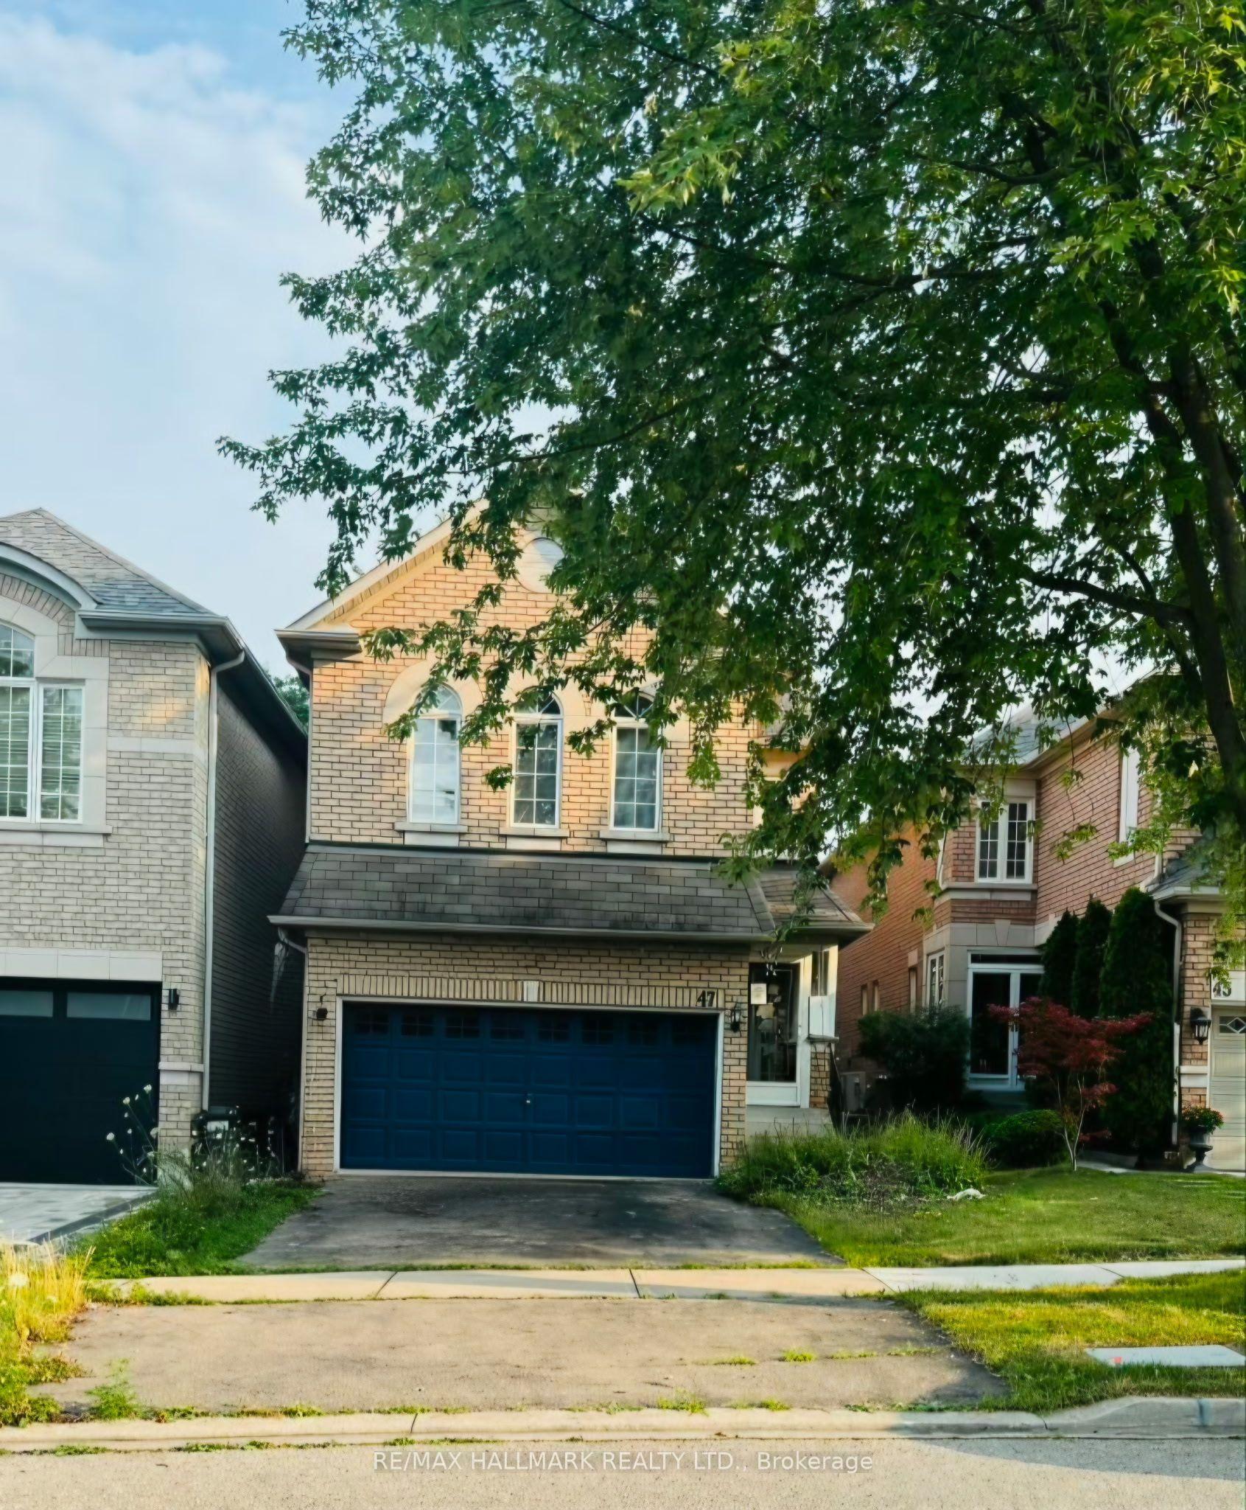
For Sale
Just Listed
46 Snowy Meadow Avenue
Oak Ridges, Richmond Hill, ON
$1,298,000
4+1Bd
4Ba
1,750+sqft
4Parking
31.17 x 131.63 ftlot
$742/sqft
DetachedMLS# N13816770Listed 2026-09-221 DOM
Cooling
Central Air
Basement
Finished
Just listed! New listings in Richmond Hill often receive offers within the first week.
About this home
Welcome to this spectacular detached brick Home in one of Oak Ridges' most sought-after neighbourhoods. Beautifully maintained & thoughtfully designed, offering over 2700 sq. ft. incl. the Fin. Basement, situated on a premium 131 ft. deep lot. Elegant finishes, renovated Kitchen (2021), spacious Bdrms., & fin. Basement offer an ideal lifestyle for multigenerational families or guests. Inviting Foyer w/upgraded light fixtures leads you to a bright main Lvl. w/9-foot ceilings & Hdwd. Flr. Dramatic Fam. Rm. w/a soaring vaulted ceiling is highlighted by massive windows that flood the space w/natural sunlight. Elegant Liv. & Din. rooms offer the perfect open concept space for entertaining. Kitchen combines style & function w/ Quartz Ctr. Tops, soft-close cabinetry, a Lrg. centre island w/dazzling pendant lighting. Breakfast area features an impressive high vaulted ceiling & W/O to the beautifully landscaped backyd. Upstairs, the spacious Primary Bdrm. offers a private balcony & a spa-inspired ensuite, & 3 additional generously sized Bdrms. provide ample space for a growing family. Fin. Basement adds exceptional versatility w/a Lrg. Rec. Rm., Kitchen, Bdrm, full Bathroom, & ample storage-ideal for extended family, guests, or multi-generational living. Enjoy the fully fenced Backyd. w/ interlock patio, gazebo, garden shed & plenty of space for children & pets. Additional highlights include an enclosed front porch, interlock walkway, & driveway extended w/ interlock stone to accommodate a 3rd vehicle. Roof Shingles (2015), Main Lvl Hdwd. Flr. (2026) Main & 2nd Lvl Light fixtures & Curtains (2026), 2nd Lvl Bathrm. updates (2021)
Renovated
Rooms
Main Floor
| Living Room | 3.28 × 2.97 m | Hardwood Floor Crown Moulding Separate Room |
| Dining Room | 4.24 × 2.72 m | Hardwood Floor Crown Moulding Large Window |
| Family Room | 4.88 × 3.89 m | Hardwood Floor Gas Fireplace Vaulted Ceiling(s) |
| Kitchen | 6.12 × 3.02 m | Porcelain Floor Centre Island Quartz Counter |
| Breakfast | 6.12 × 3.02 m | W/O To Yard Vaulted Ceiling(s) Combined w/Kitchen |
Second Floor
| Primary Bedroom | 5.41 × 3.94 m | Walk-In Closet(s) 4 Pc Ensuite W/O To Balcony |
| Bedroom 2 | 3.10 × 3.02 m | Broadloom Closet Large Window |
| Bedroom 3 | 3.51 × 3.12 m | Broadloom Closet Large Window |
| Bedroom 4 | 3.48 × 3.15 m | Broadloom Closet Large Window |
Basement
| Recreation | 6.15 × 3.20 m | Laminate Window Open Concept |
| Bedroom | 3.63 × 3.58 m | Laminate Walk-In Closet(s) Separate Room |
| Kitchen | 2.29 × 2.31 m | Ceramic Floor Double Sink Galley Kitchen |
Features
- Auto Garage Door Remote
- Finished
- Central Air
- 2-Storey
Financials
Annual Taxes
$6,004.82
Estimated Rental Income
Entire property$4,000 – $6,500/mo
Basement apartment$1,800 – $2,500/mo
Rental yield3.7% – 6.0%
*Estimates based on comparable rentals in the area. Actual income may vary.
Market Data — Richmond Hill
Days on market1 days
Buyer's MarketSeller's Market
Based on active listings in Richmond Hill. Data updates daily.
Demographics — Richmond Hill
Population
202,022
Avg Household Income
$115,000
Age Distribution
0-19
20%
20-34
17%
35-49
22%
50-64
22%
65+
19%
Ownership81% own · 19% rent
EnglishMandarinCantoneseFarsiRussian
Getting around
How walkable, bikeable, and transit-friendly this neighbourhood is.
54
/ 100
Walk Score
Somewhat Walkable
41
/ 100
Transit Score
Some Transit
46
/ 100
Bike Score
Somewhat Bikeable
Scores are estimates based on neighbourhood data and are for informational purposes only.
MLS® data courtesy of the Toronto Regional Real Estate Board (TRREB).
The information provided herein must only be used by consumers that have a bona fide interest in the purchase, sale, or lease of real estate and may not be used for any commercial purpose or any other purpose. Listing information is deemed reliable but is not guaranteed accurate by the Toronto Regional Real Estate Board, the listing brokerage, or this website. The trademarks REALTOR®, REALTORS® and the REALTOR® logo are controlled by The Canadian Real Estate Association (CREA) and identify real estate professionals who are members of CREA. MLS®, Multiple Listing Service®, and the associated logos are owned by CREA. Not intended to solicit properties currently listed for sale or buyers under contract.
You may also like
More homes in Richmond Hill
Hand-picked listings with a similar price range and style.
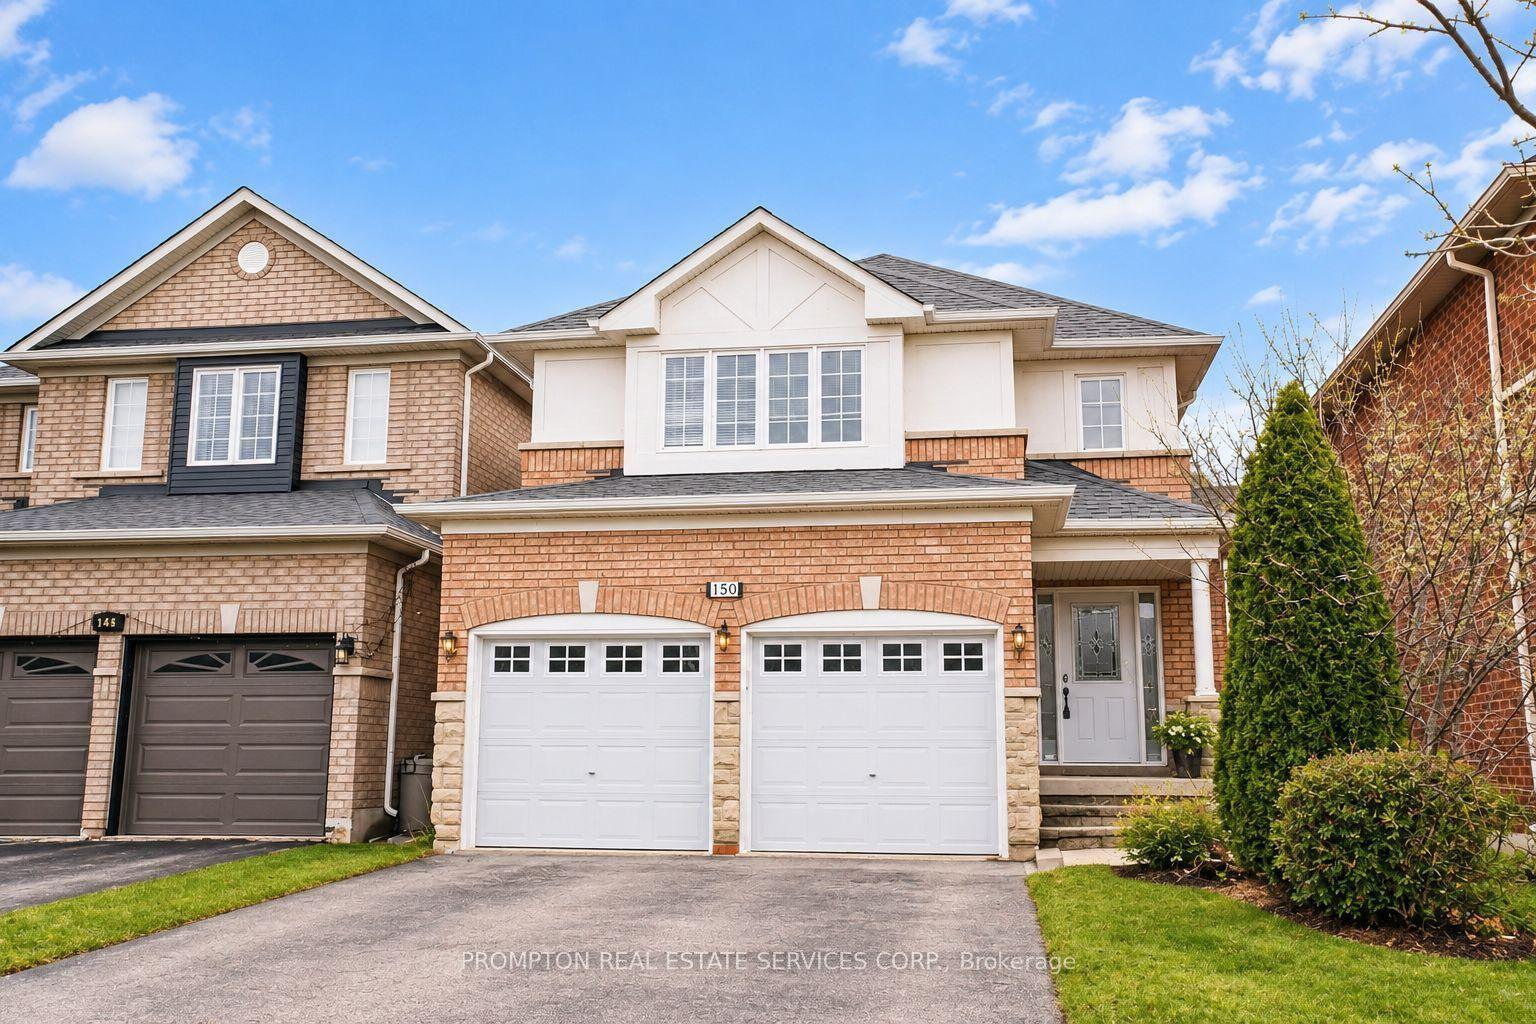
For Sale3 h ago
$1,298,000
Detached
est. $5,690/mo
150 Matteo David Drive, Rouge Woods
Richmond Hill, ON
3+1 bd
4 ba
1,750
6
MLS# N13817174Prompton Real Estate Services Cor…
WhatsApp Aman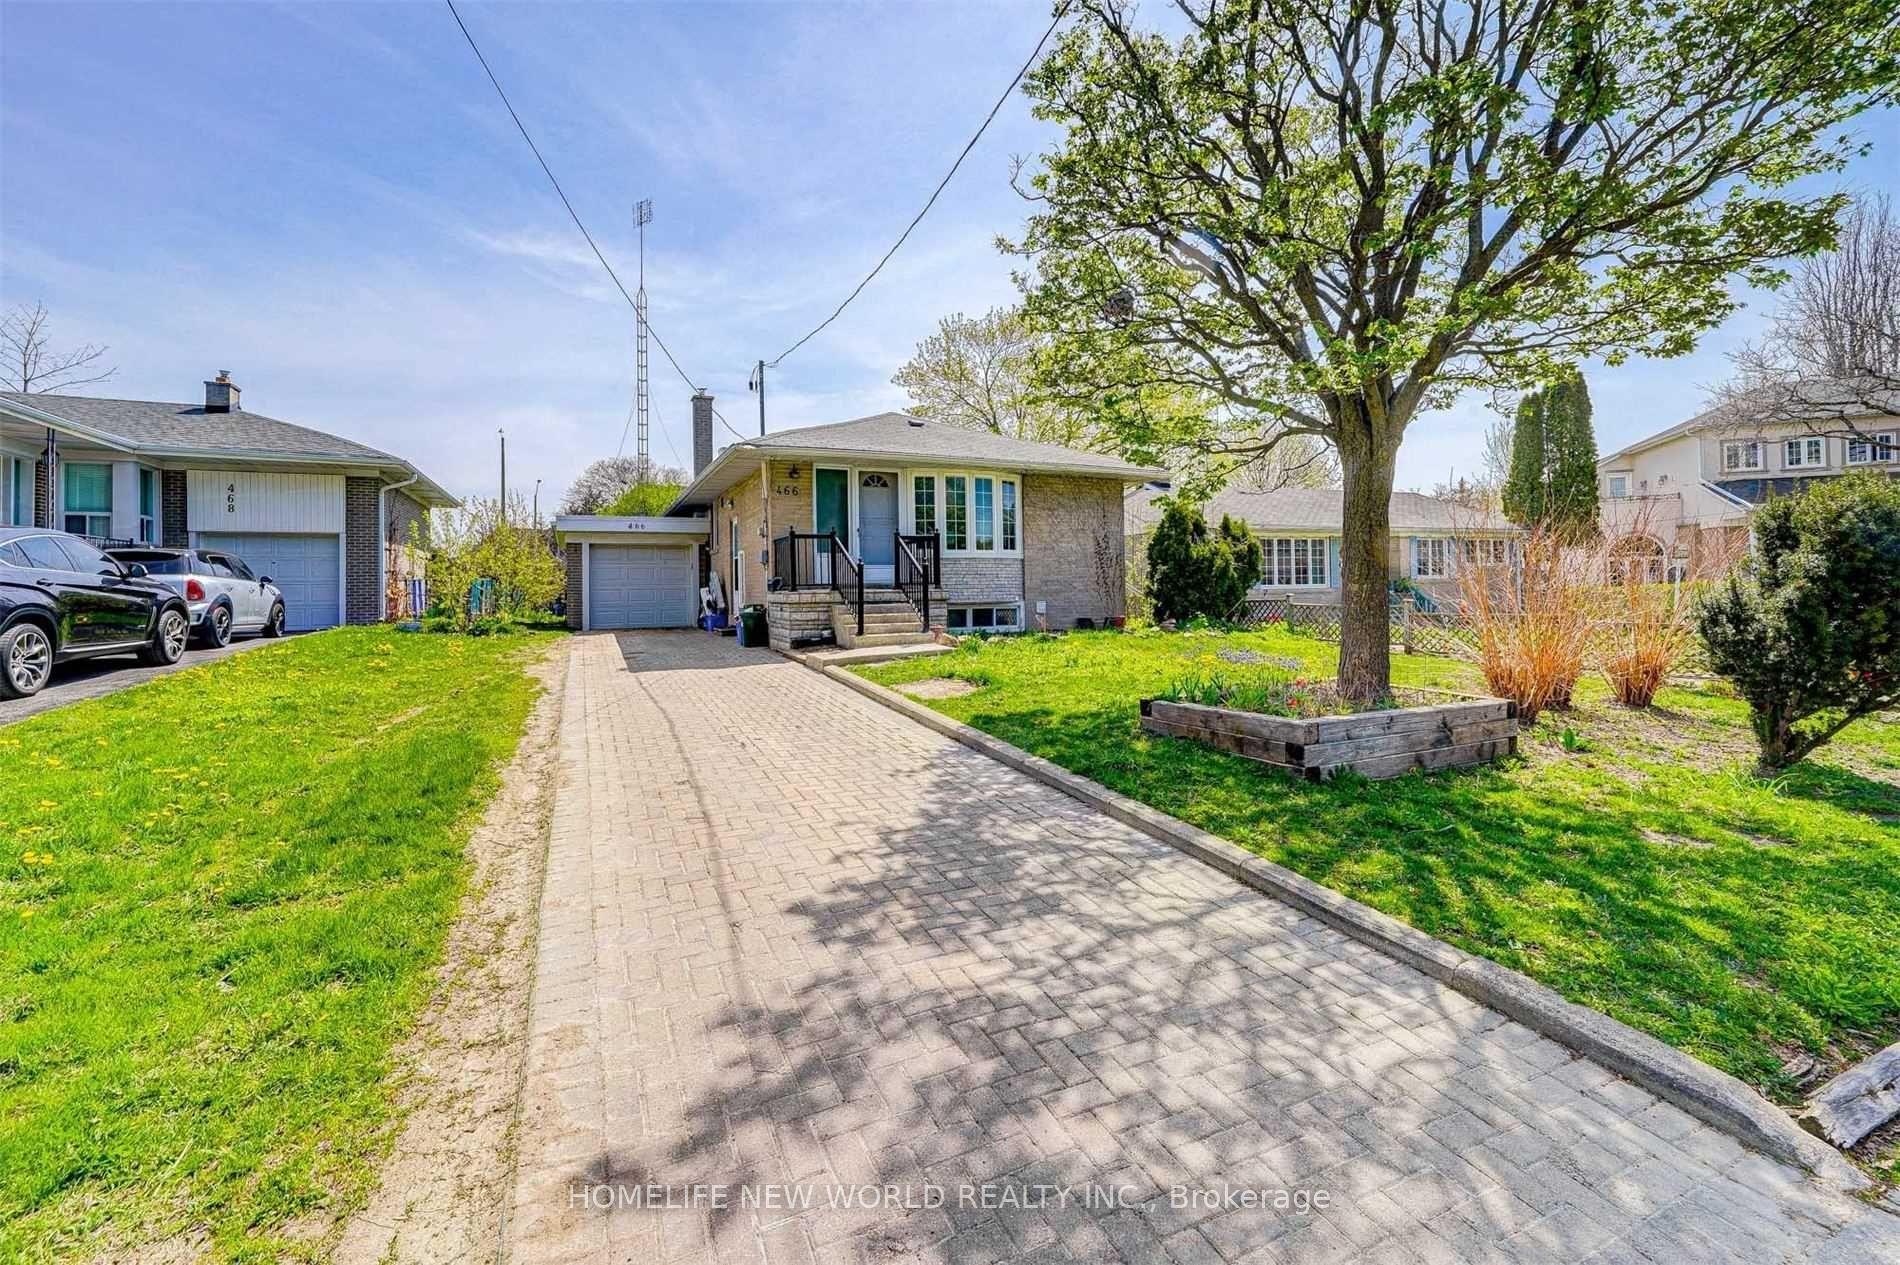
For Sale3 h ago
$998,000
Detached
est. $4,375/mo
466 Paliser Crescent S, Harding
Richmond Hill, ON
3+2 bd
2 ba
1,300
4
MLS# N13817134Homelife New World Realty Inc.
WhatsApp Aman