For Sale
Just Listed
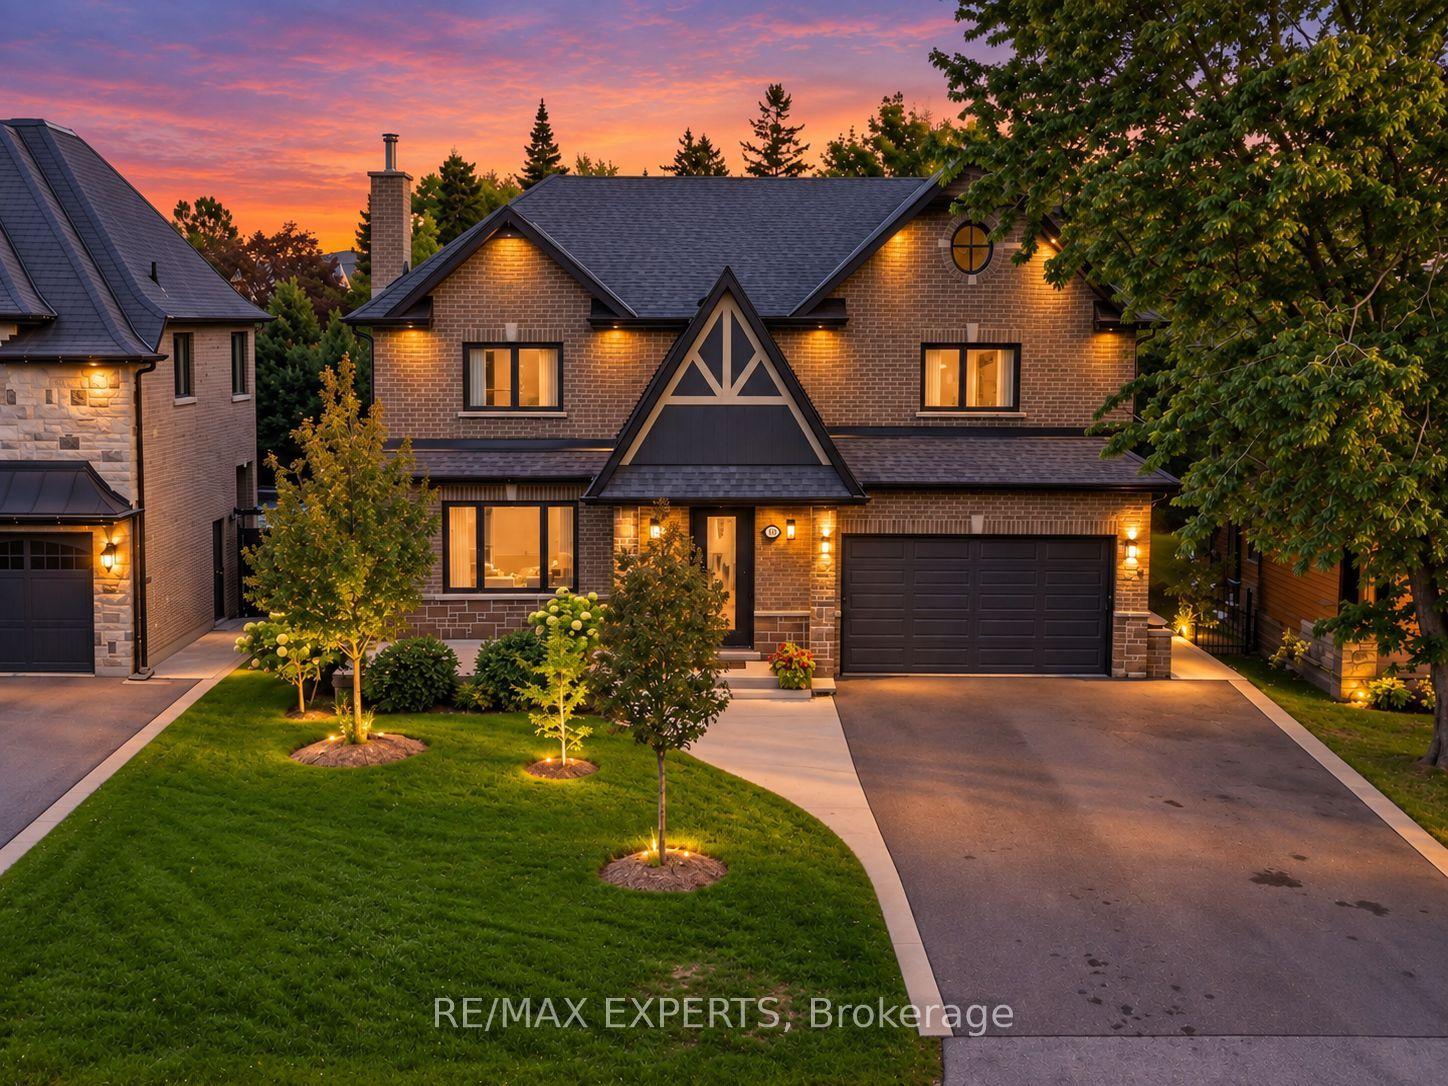
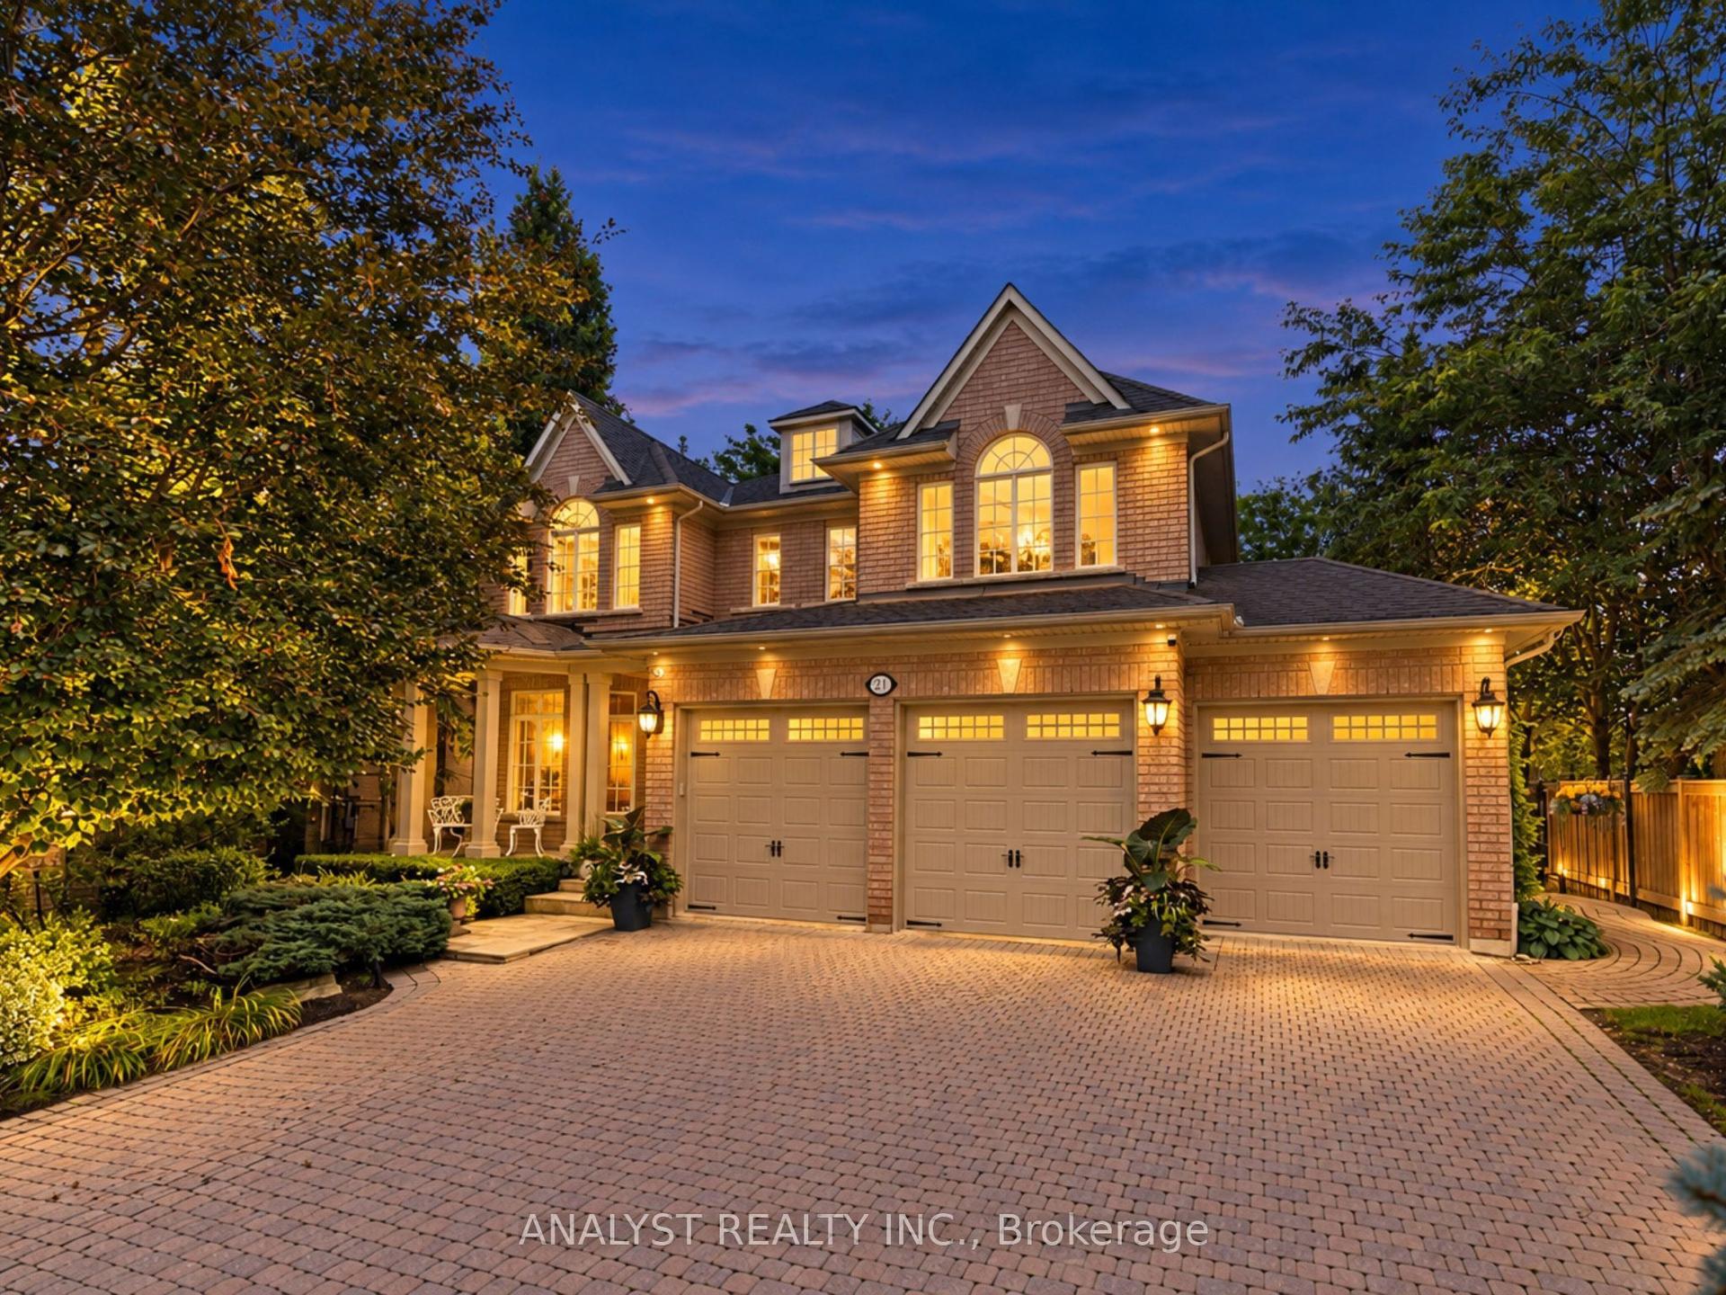
18 Casavant Court
Patterson, Vaughan, ON
$3,000,000
5+1Bd
5Ba
4,250+sqft
6Parking
60.53 x 119.69 ftlot
$706/sqft
DetachedMLS# N13817334Listed 2026-09-230 DOM
Cooling
Central Air
Basement
Finished
Just listed! New listings in Vaughan often receive offers within the first week.
About this home
An Exceptional Residence Set On A Private Court, Offering More Than 5,500 Sq. Ft. Of Total Living Space Where Elevated Design Meets Effortless Family Living. The Main Level Impresses With Soaring 10-Ft Smooth Ceilings, Hardwood Floors & Beautifully Appointed Formal Living And Dining Rooms Featuring Coffered Ceilings, Crown Mouldings & Refined Architectural Detail. At The Heart Of The Home, The Modern Chef-Inspired Kitchen Showcases Quartz Countertops, Stainless Steel Appliances, Extended Cabinetry & A Generous Breakfast-Bar Island Designed For Gathering. A Sun-Filled Breakfast Area Walks Out To The Deck, Creating A Seamless Connection Between Indoor & Outdoor Living. The Adjacent Family Room Offers A Warm Yet Sophisticated Retreat With A Gas Fireplace, Coffered Ceiling & An Abundance Of Natural Light. A Private Executive Office Enclosed By Double Glass French Doors Completes The Main Level. Upstairs, 9-Ft Ceilings Frame Five Generously Proportioned Bedrooms, Including A Luxurious Primary Retreat With A Custom Walk-In Closet & Spa-Inspired Ensuite Featuring A Freestanding Tub, Expansive Frameless Glass Shower & Double Vanity. The Professionally Finished Lower Level Adds Approximately 1,485 Sq. Ft. Of Versatile Living Space With Impressive 9-Ft Ceilings-Perfect For A Home Theatre, Fitness Studio, Games Lounge Or Children's Recreation Space. Ideally Located Steps From Herbert H. Carnegie Public School, Parks, Playgrounds & Scenic Trails, And Minutes To Shopping, Dining & Community Amenities. A Rare Offering That Delivers Exceptional Scale, Sophisticated Style & A Coveted Court Setting For Today's Modern Family.
HardwoodFireplace
Rooms
Main Floor
| Living Room | 4.26 × 7.01 m | Hardwood Floor Combined w/Dining Coffered Ceiling(s) |
| Dining Room | 4.26 × 7.01 m | Hardwood Floor Combined w/Living Coffered Ceiling(s) |
| Family Room | 5.73 × 4.57 m | Hardwood Floor Gas Fireplace Coffered Ceiling(s) |
| Kitchen | 4.26 × 4.57 m | Porcelain Floor B/I Appliances Breakfast Bar |
| Breakfast | 3.65 × 4.87 m | Porcelain Floor Eat-in Kitchen W/O To Yard |
| Office | 3.65 × 2.74 m | Hardwood Floor French Doors Coffered Ceiling(s) |
Second Floor
| Primary Bedroom | 5.73 × 4.57 m | Hardwood Floor Walk-In Closet(s) 6 Pc Ensuite |
| Bedroom 2 | 4.32 × 3.53 m | Hardwood Floor Double Closet 4 Pc Ensuite |
| Bedroom 3 | 4.45 × 3.96 m | Hardwood Floor Walk-In Closet(s) Semi Ensuite |
| Bedroom 4 | 3.65 × 4.78 m | Hardwood Floor Double Closet Semi Ensuite |
| Bedroom 5 | 3.96 × 4.57 m | Hardwood Floor Walk-In Closet(s) 3 Pc Ensuite |
Basement
| Recreation | 0.00 × 0.00 m | Broadloom |
| Bedroom | 0.00 × 0.00 m | Broadloom |
Features
- Carpet Free
- Garburator
- Finished
- Central Air
- 2-Storey
Financials
Annual Taxes
$12,720
Estimated Rental Income
Entire property$4,500 – $7,000/mo
Basement apartment$1,800 – $2,500/mo
Rental yield1.8% – 2.8%
*Estimates based on comparable rentals in the area. Actual income may vary.
Market Data — Vaughan
Days on market0 days
Buyer's MarketSeller's Market
Based on active listings in Vaughan. Data updates daily.
Demographics — Vaughan
Population
323,103
Avg Household Income
$128,000
Age Distribution
0-19
23%
20-34
18%
35-49
22%
50-64
21%
65+
16%
Ownership85% own · 15% rent
EnglishItalianRussianFarsiMandarin
Getting around
How walkable, bikeable, and transit-friendly this neighbourhood is.
63
/ 100
Walk Score
Somewhat Walkable
42
/ 100
Transit Score
Some Transit
49
/ 100
Bike Score
Somewhat Bikeable
Scores are estimates based on neighbourhood data and are for informational purposes only.
MLS® data courtesy of the Toronto Regional Real Estate Board (TRREB).
The information provided herein must only be used by consumers that have a bona fide interest in the purchase, sale, or lease of real estate and may not be used for any commercial purpose or any other purpose. Listing information is deemed reliable but is not guaranteed accurate by the Toronto Regional Real Estate Board, the listing brokerage, or this website. The trademarks REALTOR®, REALTORS® and the REALTOR® logo are controlled by The Canadian Real Estate Association (CREA) and identify real estate professionals who are members of CREA. MLS®, Multiple Listing Service®, and the associated logos are owned by CREA. Not intended to solicit properties currently listed for sale or buyers under contract.
You may also like
More homes in Vaughan
Hand-picked listings with a similar price range and style.
For Sale12 days ago
$2,299,000
Detached
est. $10,079/mo
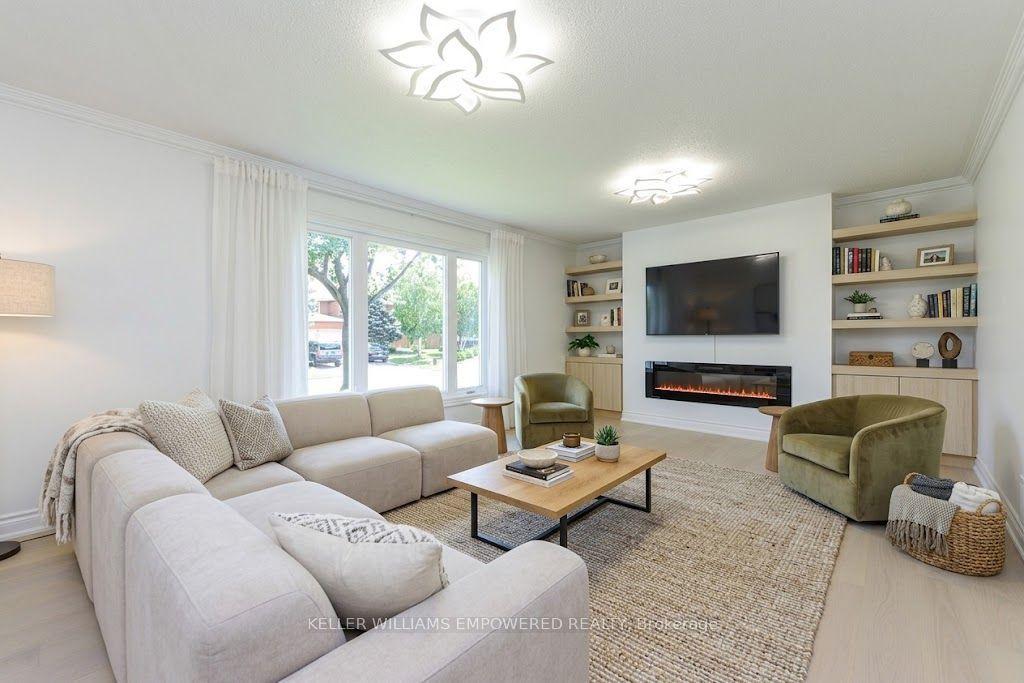
24 Marconi Avenue, East Woodbridge
Vaughan, ON
4+1 bd
4 ba
3,250
10
MLS# N13770236Keller Williams Empowered Realty
WhatsApp Aman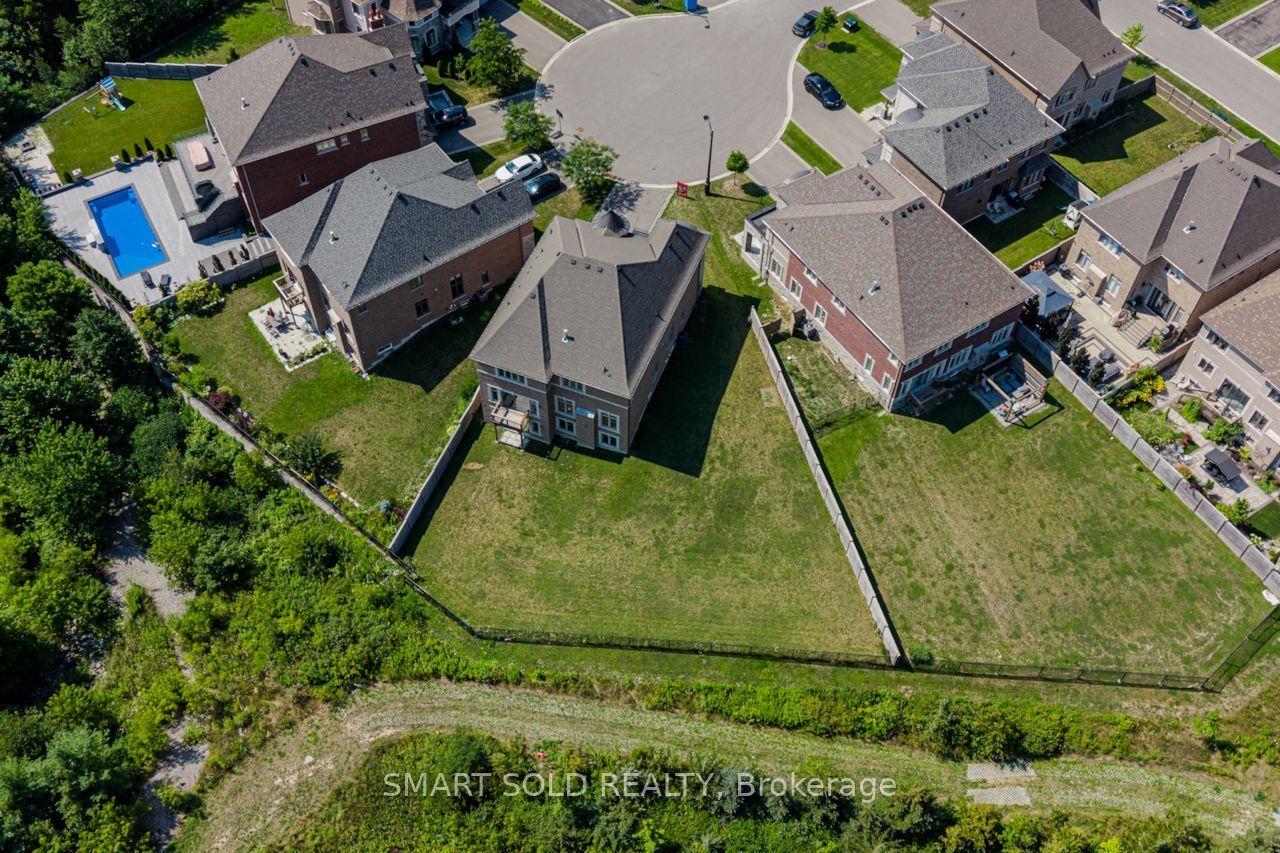
For Sale19 days ago
$2,580,000
Detached
est. $11,311/mo
259 Stormont Trail, Vellore Village
Vaughan, ON
4 bd
5 ba
4,250
7
MLS# N13743912Smart Sold Realty
WhatsApp Aman