For Sale
Just Listed
18 Gosling Road
Maple, Vaughan, ON
$2,350,000
4Bd
5Ba
3,250+sqft
8Parking
60.06 x 145.18 ftlot
$723/sqft
DetachedMLS# N13816572Listed 2026-09-221 DOM
Heating
Water Heater Owned
Cooling
Central Vacuum
Basement
Finished
Just listed! New listings in Vaughan often receive offers within the first week.
About this home
Welcome To 18 Gosling Rd, A Custom-Built Family Home Set On A Premium 60 X 145 Ft Lot In The Heart Of Old Maple - One Of Vaughan's Most Coveted Village Pockets, Known For Mature Trees, Generous Lots And Distinctive Custom Homes. Built In 2020, This Residence Offers 3,340 Sq Ft Above Grade Plus A Finished Lower Level, With A Layout Designed To Grow And Evolve With Your Family. A Rare Main-Floor Primary Suite With Walk-In Closet And 4-Pc Ensuite Is Ideal For In-Laws, Guests Or Long-Term Living, While A Second Primary Suite Upstairs Preserves A Traditional Family Layout Alongside Two Additional Generous Bedrooms And Upper-Level Laundry. The Main Floor Features A Bright Custom Kitchen With Quartzite Counters, Centre Island And Walk-In Pantry. Downstairs, Enjoy Expansive Finished Recreation Space With A Wood-Burning Stove And 3-Pc Bath, Plus An Enclosed Finished Bonus Room Ideal For A Private Theatre, Gym, Studio Or Flexible Family Space. Two Cold Cellars, Each With A Custom Stainless Steel Sink, Add Exceptional Utility. Premium Comfort Includes Wi-Fi Controlled Boiler-Powered Radiant In-Floor Heating With Forced-Air Backup, 3-Zone Central Air, Steam Humidifier, Whole-Home Water Filtration & Softener, And Reverse Osmosis At The Kitchen. 36-Inch Door Openings And Barrier-Conscious Features Enhance Accessibility. The Heated Garage Adds In-Floor Heating, Wi-Fi Garage Door Control And Hot/Cold Water With Hose Capability For Easy Floor Washdown. Enjoy A Deep Private Backyard With Space For Kids, Entertaining Or A Future Pool, Close To Parks, Schools, Maple Community Centre, Shopping, Dining, Maple GO, Rutherford GO And Major Routes.
PoolGarage
Rooms
Main Floor
| Living Room | 3.99 × 4.62 m | Hardwood Floor Fireplace Pot Lights |
| Kitchen | 6.35 × 4.39 m | Porcelain Floor Stainless Steel Appl Centre Island |
| Dining Room | 3.99 × 3.28 m | Porcelain Floor Open Concept W/O To Patio |
| Primary Bedroom | 5.21 × 5.94 m | 4 Pc Ensuite Walk-In Closet(s) Hardwood Floor |
Second Floor
| Primary Bedroom | 4.80 × 5.51 m | Hardwood Floor Walk-In Closet(s) 4 Pc Ensuite |
| Bedroom | 5.56 × 5.03 m | Hardwood Floor Large Window Walk-In Closet(s) |
| Bedroom | 5.54 × 4.37 m | Hardwood Floor Large Window Walk-In Closet(s) |
| Laundry | 2.85 × 3.05 m | Tile Floor Stainless Steel Sink Window |
Basement
| Family Room | 7.60 × 8.48 m | Open Concept Wood Stove |
| Recreation | 4.55 × 13.36 m | Open Concept 3 Pc Bath |
| Other | 6.88 × 5.18 m |
Features
- Auto Garage Door Remote
- Carpet Free
- Central Vacuum
- In-Law Capability
- Primary Bedroom - Main Floor
- Storage
- Water Heater Owned
- Water Purifier
- Water Softener
- Finished
- Central Air
- 2-Storey
Financials
Annual Taxes
$11,328.16
Estimated Rental Income
Entire property$4,000 – $6,500/mo
Basement apartment$1,800 – $2,500/mo
Rental yield2.0% – 3.3%
*Estimates based on comparable rentals in the area. Actual income may vary.
Market Data — Vaughan
Days on market1 days
Buyer's MarketSeller's Market
Based on active listings in Vaughan. Data updates daily.
Demographics — Vaughan
Population
323,103
Avg Household Income
$128,000
Age Distribution
0-19
23%
20-34
18%
35-49
22%
50-64
21%
65+
16%
Ownership85% own · 15% rent
EnglishItalianRussianFarsiMandarin
Getting around
How walkable, bikeable, and transit-friendly this neighbourhood is.
62
/ 100
Walk Score
Somewhat Walkable
39
/ 100
Transit Score
Some Transit
40
/ 100
Bike Score
Somewhat Bikeable
Scores are estimates based on neighbourhood data and are for informational purposes only.
MLS® data courtesy of the Toronto Regional Real Estate Board (TRREB).
The information provided herein must only be used by consumers that have a bona fide interest in the purchase, sale, or lease of real estate and may not be used for any commercial purpose or any other purpose. Listing information is deemed reliable but is not guaranteed accurate by the Toronto Regional Real Estate Board, the listing brokerage, or this website. The trademarks REALTOR®, REALTORS® and the REALTOR® logo are controlled by The Canadian Real Estate Association (CREA) and identify real estate professionals who are members of CREA. MLS®, Multiple Listing Service®, and the associated logos are owned by CREA. Not intended to solicit properties currently listed for sale or buyers under contract.
You may also like
More homes in Vaughan
Hand-picked listings with a similar price range and style.
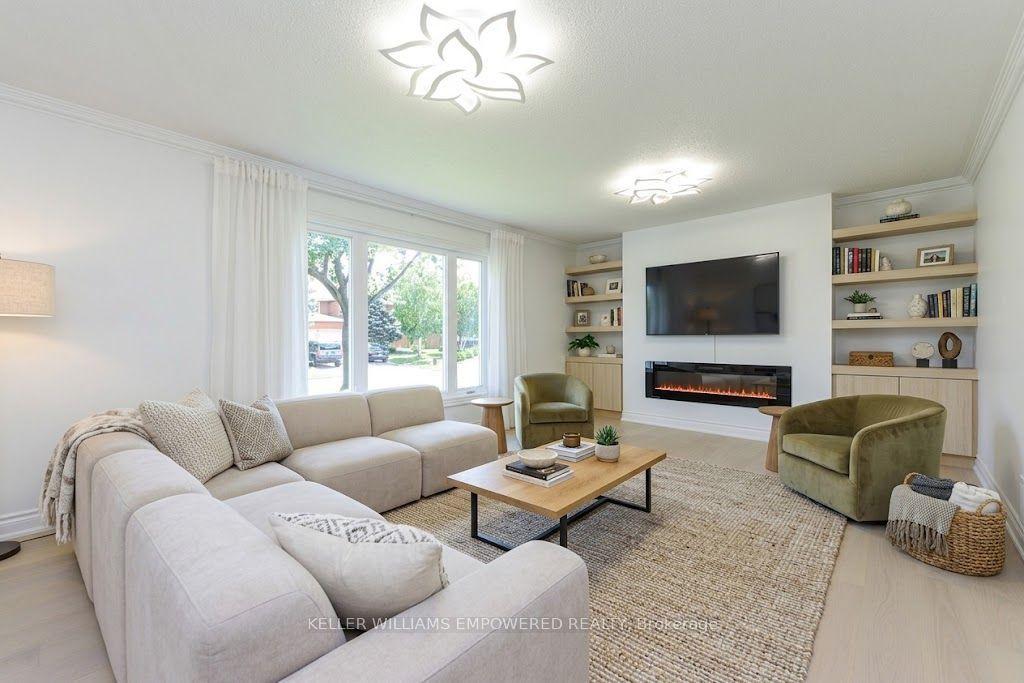
For Sale12 days ago
$2,299,000
Detached
est. $10,079/mo
24 Marconi Avenue, East Woodbridge
Vaughan, ON
4+1 bd
4 ba
3,250
10
MLS# N13770236Keller Williams Empowered Realty
WhatsApp Aman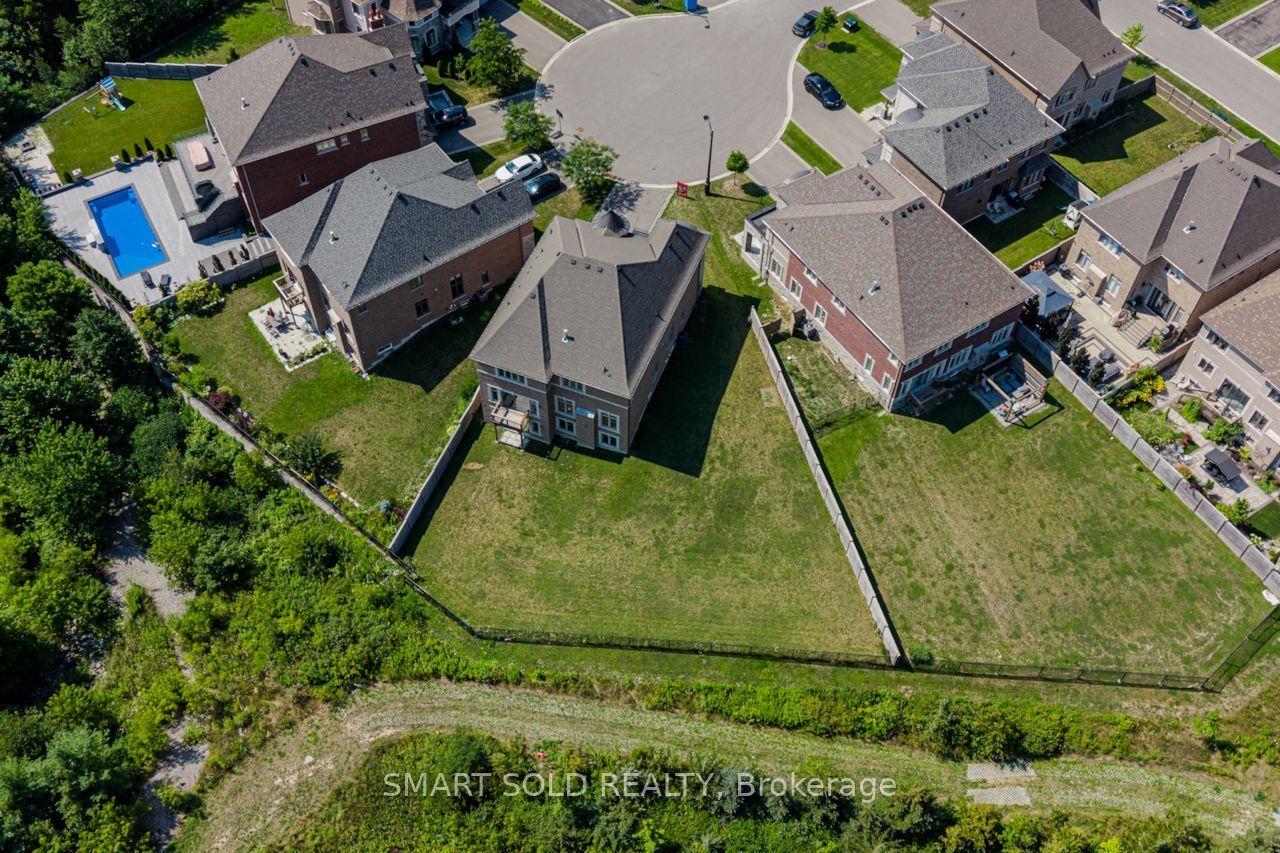
For Sale19 days ago
$2,580,000
Detached
est. $11,311/mo
259 Stormont Trail, Vellore Village
Vaughan, ON
4 bd
5 ba
4,250
7
MLS# N13743912Smart Sold Realty
WhatsApp Aman
