For Sale
825 Booth Avenue
Alcona, Innisfil, ON
$835,000
4Bd
4Ba
2,250+sqft
4Parking
39.7 x 102.53 ftlot
$371/sqft
DetachedMLS# N13817692Listed 2026-09-2319 DOM
Cooling
Central Air
Basement
Finished
About this home
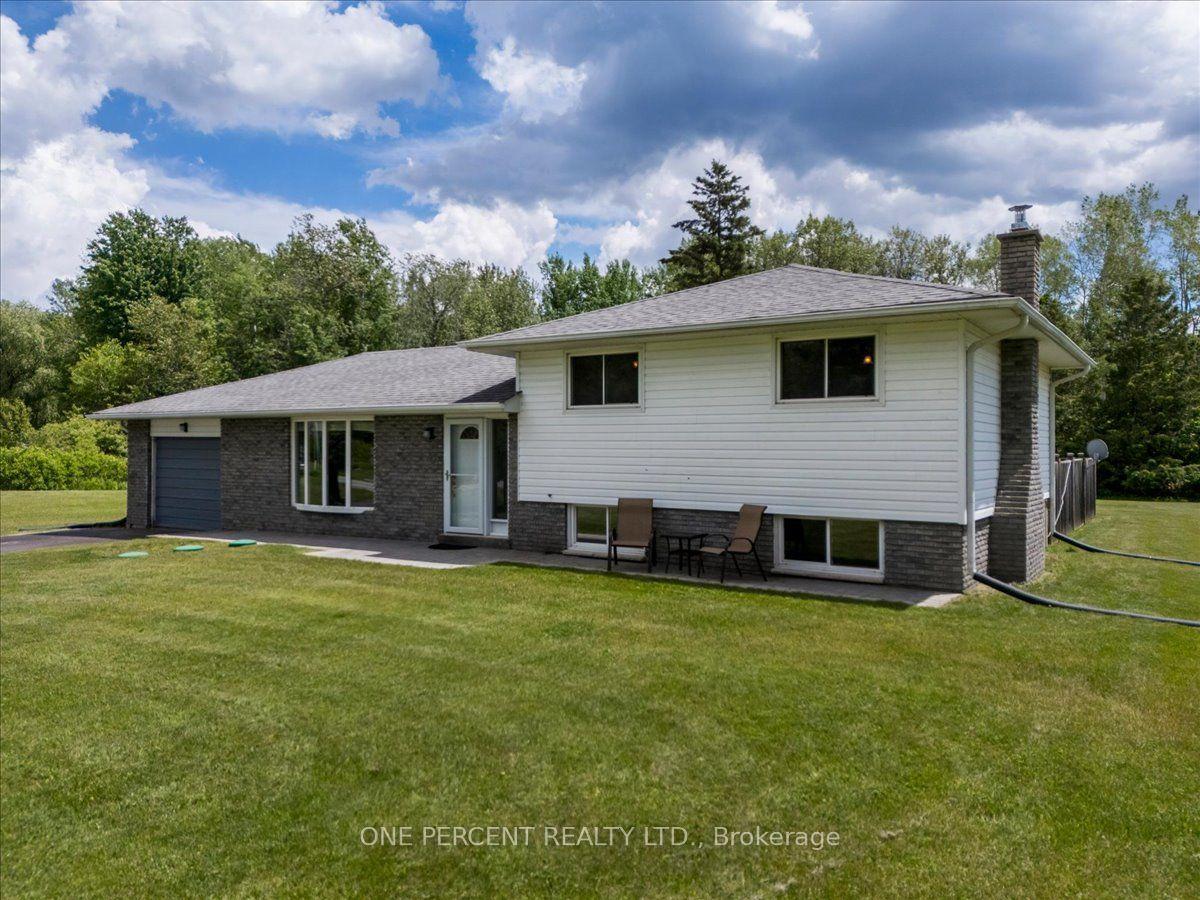
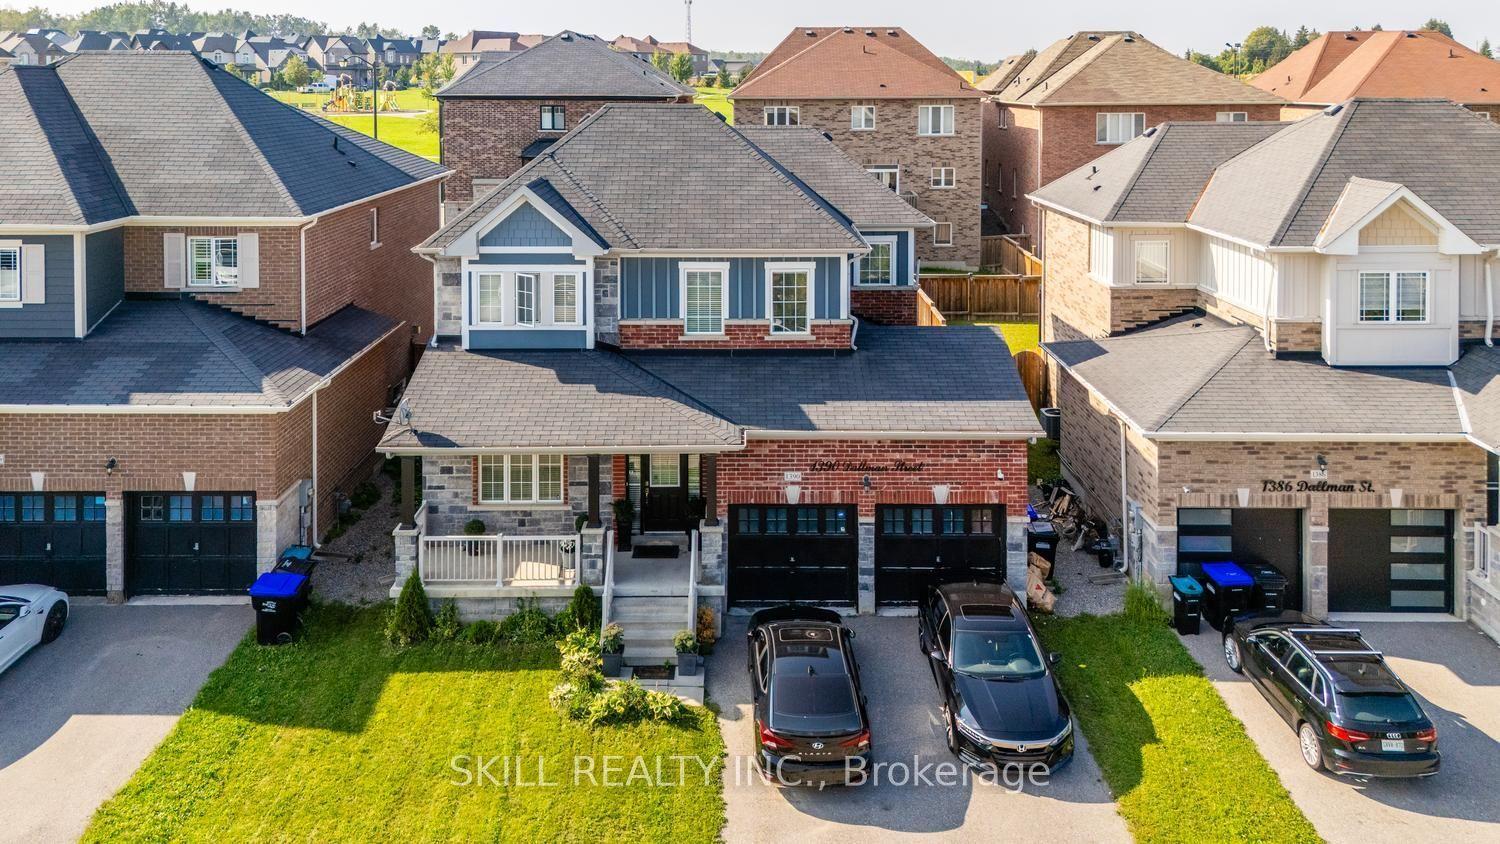
Welcome to 825 Booth Avenue in Innisfil, a lovingly cared for 4-bedroom, 4-bathroom home offering tons of space for comfortable family living. The main level features gorgeous bamboo hardwood floors and a fantastic layout perfect for entertaining. The large kitchen has ample storage and newer LG appliances (2020-22). The large windows flood the home with natural light. Including six which were recently replaced (2022). Soaring 9 foot ceilings on the main floor. Main floor laundry for modern living. Plus, a fully finished basement offering space for a rec room, home gym or office. Step outside to your private fully fenced yard with newer deck and shed (2015). The attached two-car garage features and a 240V plug for an EV charger (2025). Additional improvements include the front steps (2023), exterior LED pot lights, a water softener and main-line filter (2020). Situated mere minutes from the waterfront and beaches. This home exudes pride of ownership. All you need to do is move in and enjoy all this vibrant community has to offer!
GarageWaterfrontHardwoodEV Charger
Rooms
Main Floor
| Foyer | 2.08 × 2.23 m | Tile Floor Double Doors |
| Kitchen | 4.63 × 5.36 m | Tile Floor Pantry Stainless Steel Appl |
| Dining Room | 3.56 × 2.98 m | Hardwood Floor Open Concept |
| Laundry | 2.05 × 2.36 m | Tile Floor Access To Garage Laundry Sink |
| Living Room | 5.18 × 4.16 m | Hardwood Floor Gas Fireplace Large Window |
Second Floor
| Primary Bedroom | 5.20 × 5.00 m | Broadloom 4 Pc Ensuite Walk-In Closet(s) |
| Bedroom 2 | 3.63 × 3.31 m | Broadloom Double Closet Window |
| Bedroom 3 | 3.87 × 4.19 m | Broadloom Closet Window |
| Bedroom 4 | 5.16 × 4.16 m | Broadloom Double Closet Window |
Basement
| Recreation | 9.96 × 7.59 m | Broadloom Window 2 Pc Bath |
| Utility Room | 2.40 × 5.02 m |
Features
- Storage
- Deck
- Finished
- Central Air
- 2-Storey
Financials
Annual Taxes
$5,528.74
Estimated Rental Income
Entire property$4,000 – $6,500/mo
Basement apartment$1,800 – $2,500/mo
Rental yield5.7% – 9.3%
*Estimates based on comparable rentals in the area. Actual income may vary.
Market Data — Innisfil
Days on market19 days
Buyer's MarketSeller's Market
Based on active listings in Innisfil. Data updates daily.
Getting around
How walkable, bikeable, and transit-friendly this neighbourhood is.
64
/ 100
Walk Score
Somewhat Walkable
35
/ 100
Transit Score
Some Transit
52
/ 100
Bike Score
Bikeable
Scores are estimates based on neighbourhood data and are for informational purposes only.
MLS® data courtesy of the Toronto Regional Real Estate Board (TRREB).
The information provided herein must only be used by consumers that have a bona fide interest in the purchase, sale, or lease of real estate and may not be used for any commercial purpose or any other purpose. Listing information is deemed reliable but is not guaranteed accurate by the Toronto Regional Real Estate Board, the listing brokerage, or this website. The trademarks REALTOR®, REALTORS® and the REALTOR® logo are controlled by The Canadian Real Estate Association (CREA) and identify real estate professionals who are members of CREA. MLS®, Multiple Listing Service®, and the associated logos are owned by CREA. Not intended to solicit properties currently listed for sale or buyers under contract.
You may also like
More homes in Innisfil
Hand-picked listings with a similar price range and style.
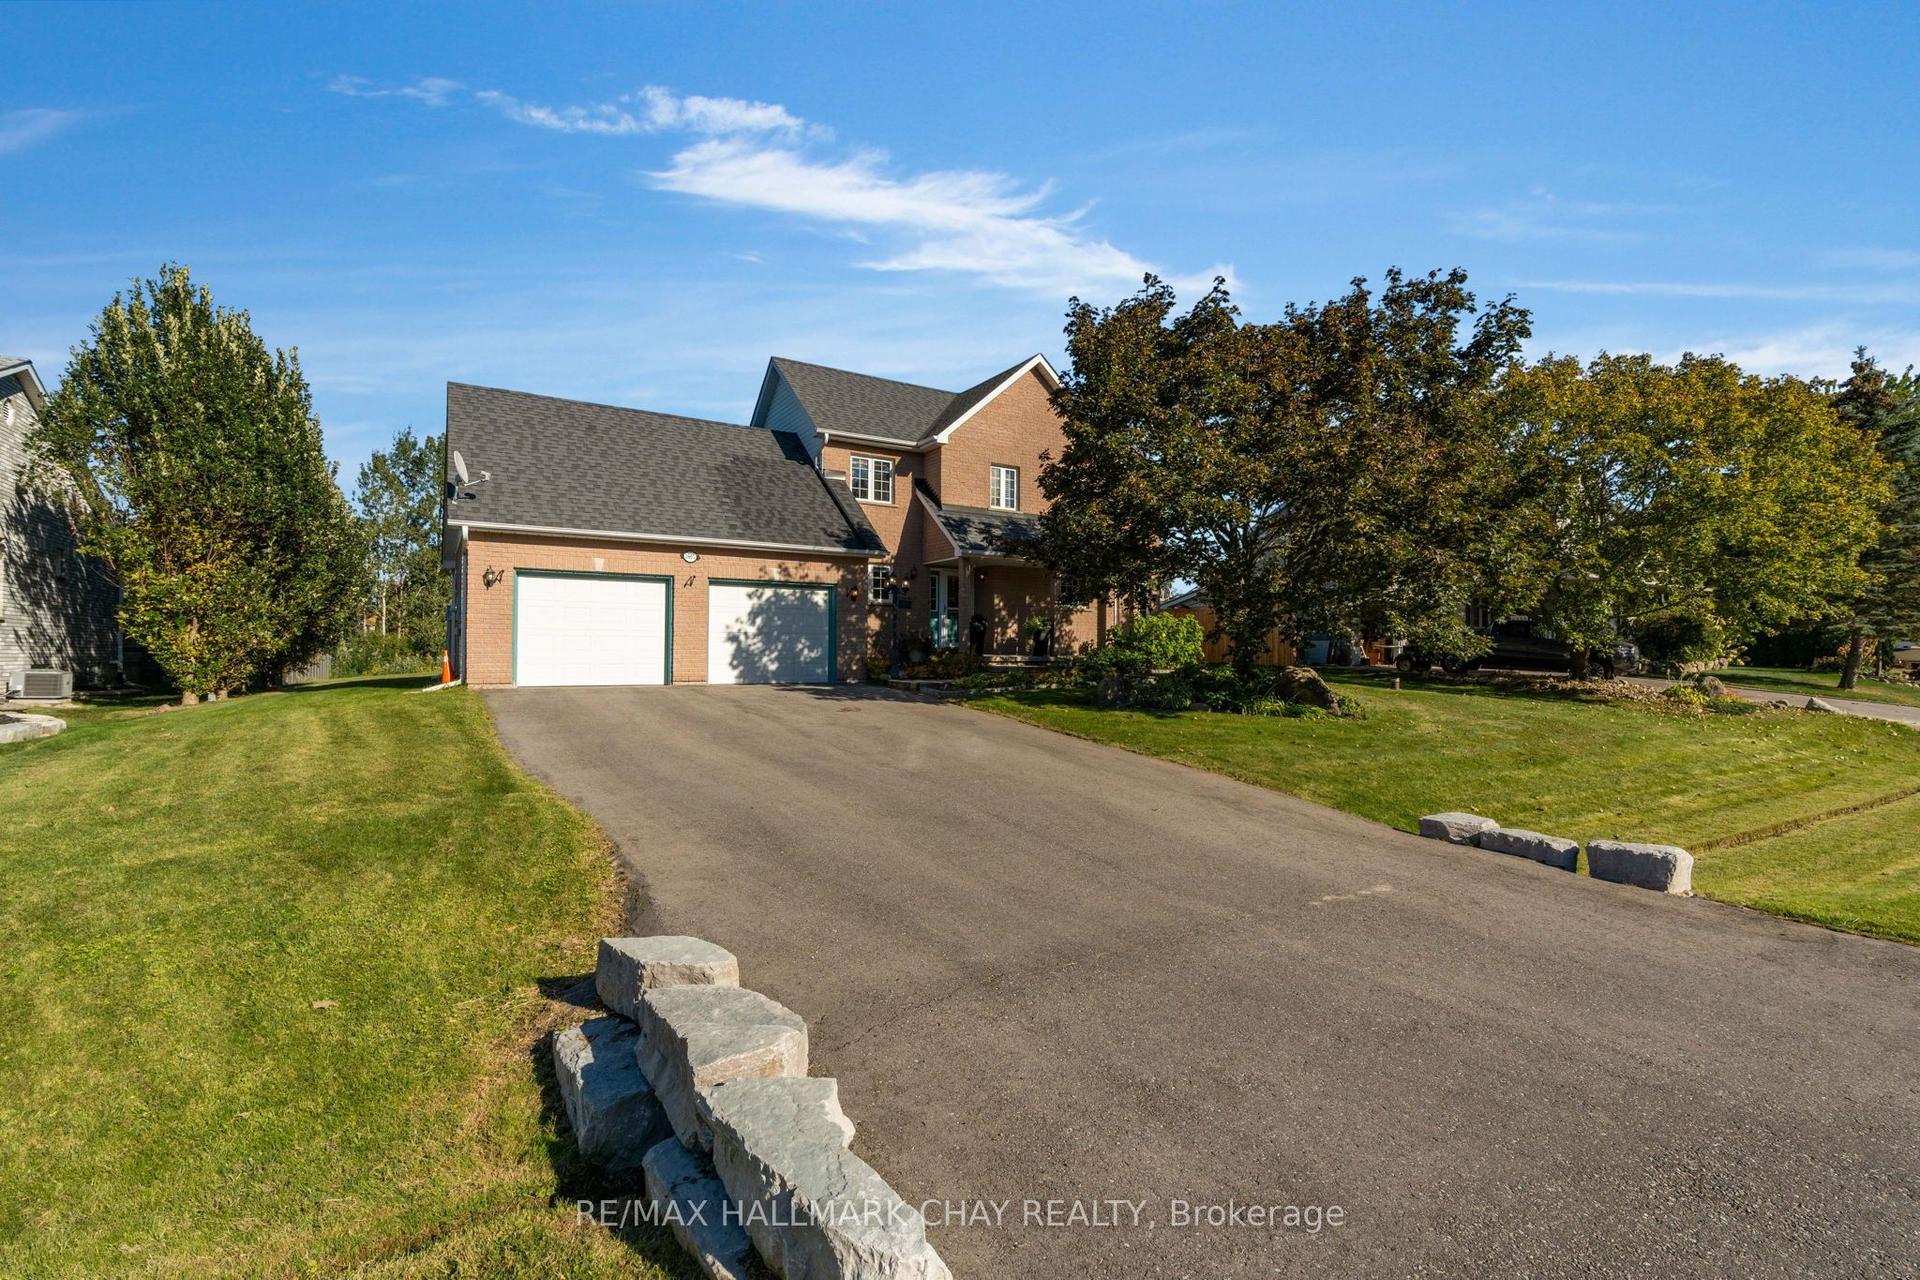
For Sale13 days ago
$899,000
Detached
est. $3,941/mo
3667 Kimberley Street, Rural Innisfil
Innisfil, ON
3 bd
2 ba
1,750
6
MLS# N13840232Re/Max Hallmark Chay Realty
WhatsApp Aman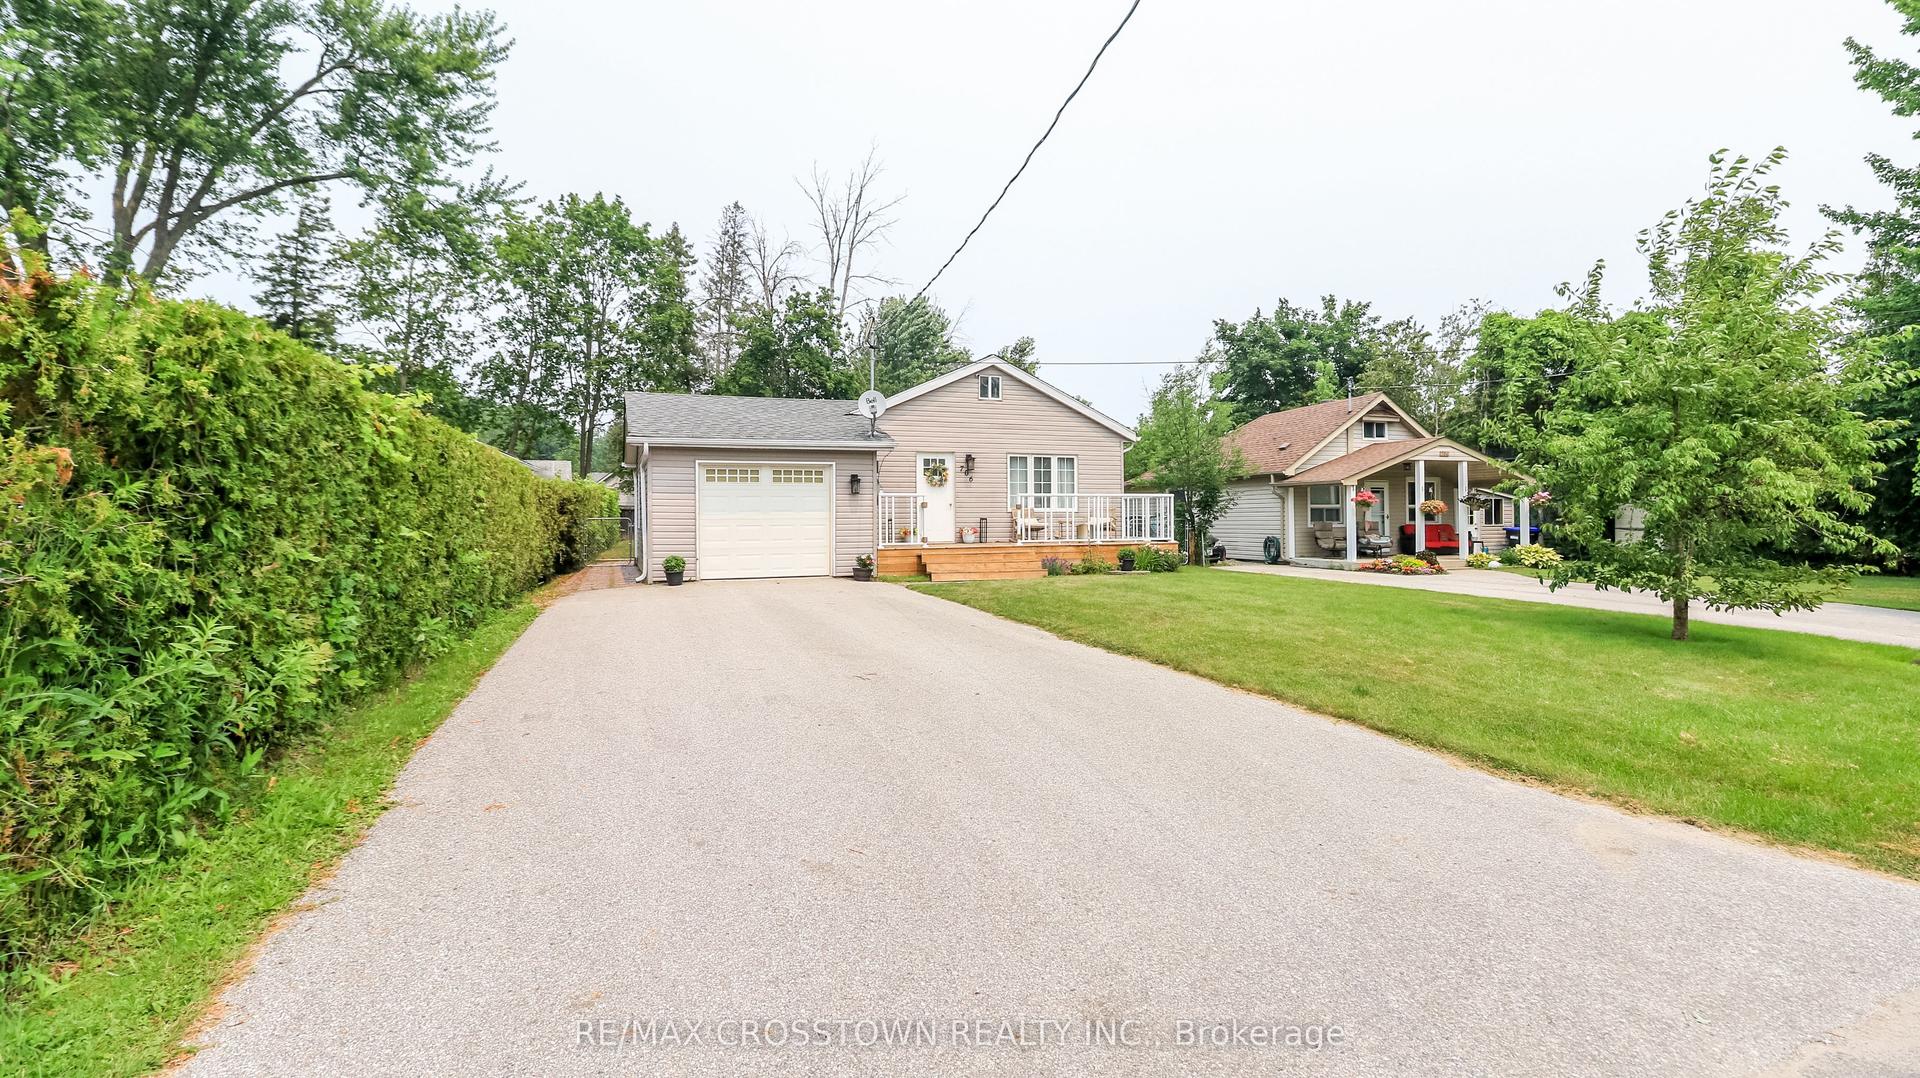
For Sale1 month ago
$675,000
Detached
est. $2,959/mo
706 Reid Street, Alcona
Innisfil, ON
2+1 bd
2 ba
1,300
5
MLS# N13765088Re/Max Crosstown Realty Inc.
WhatsApp Aman