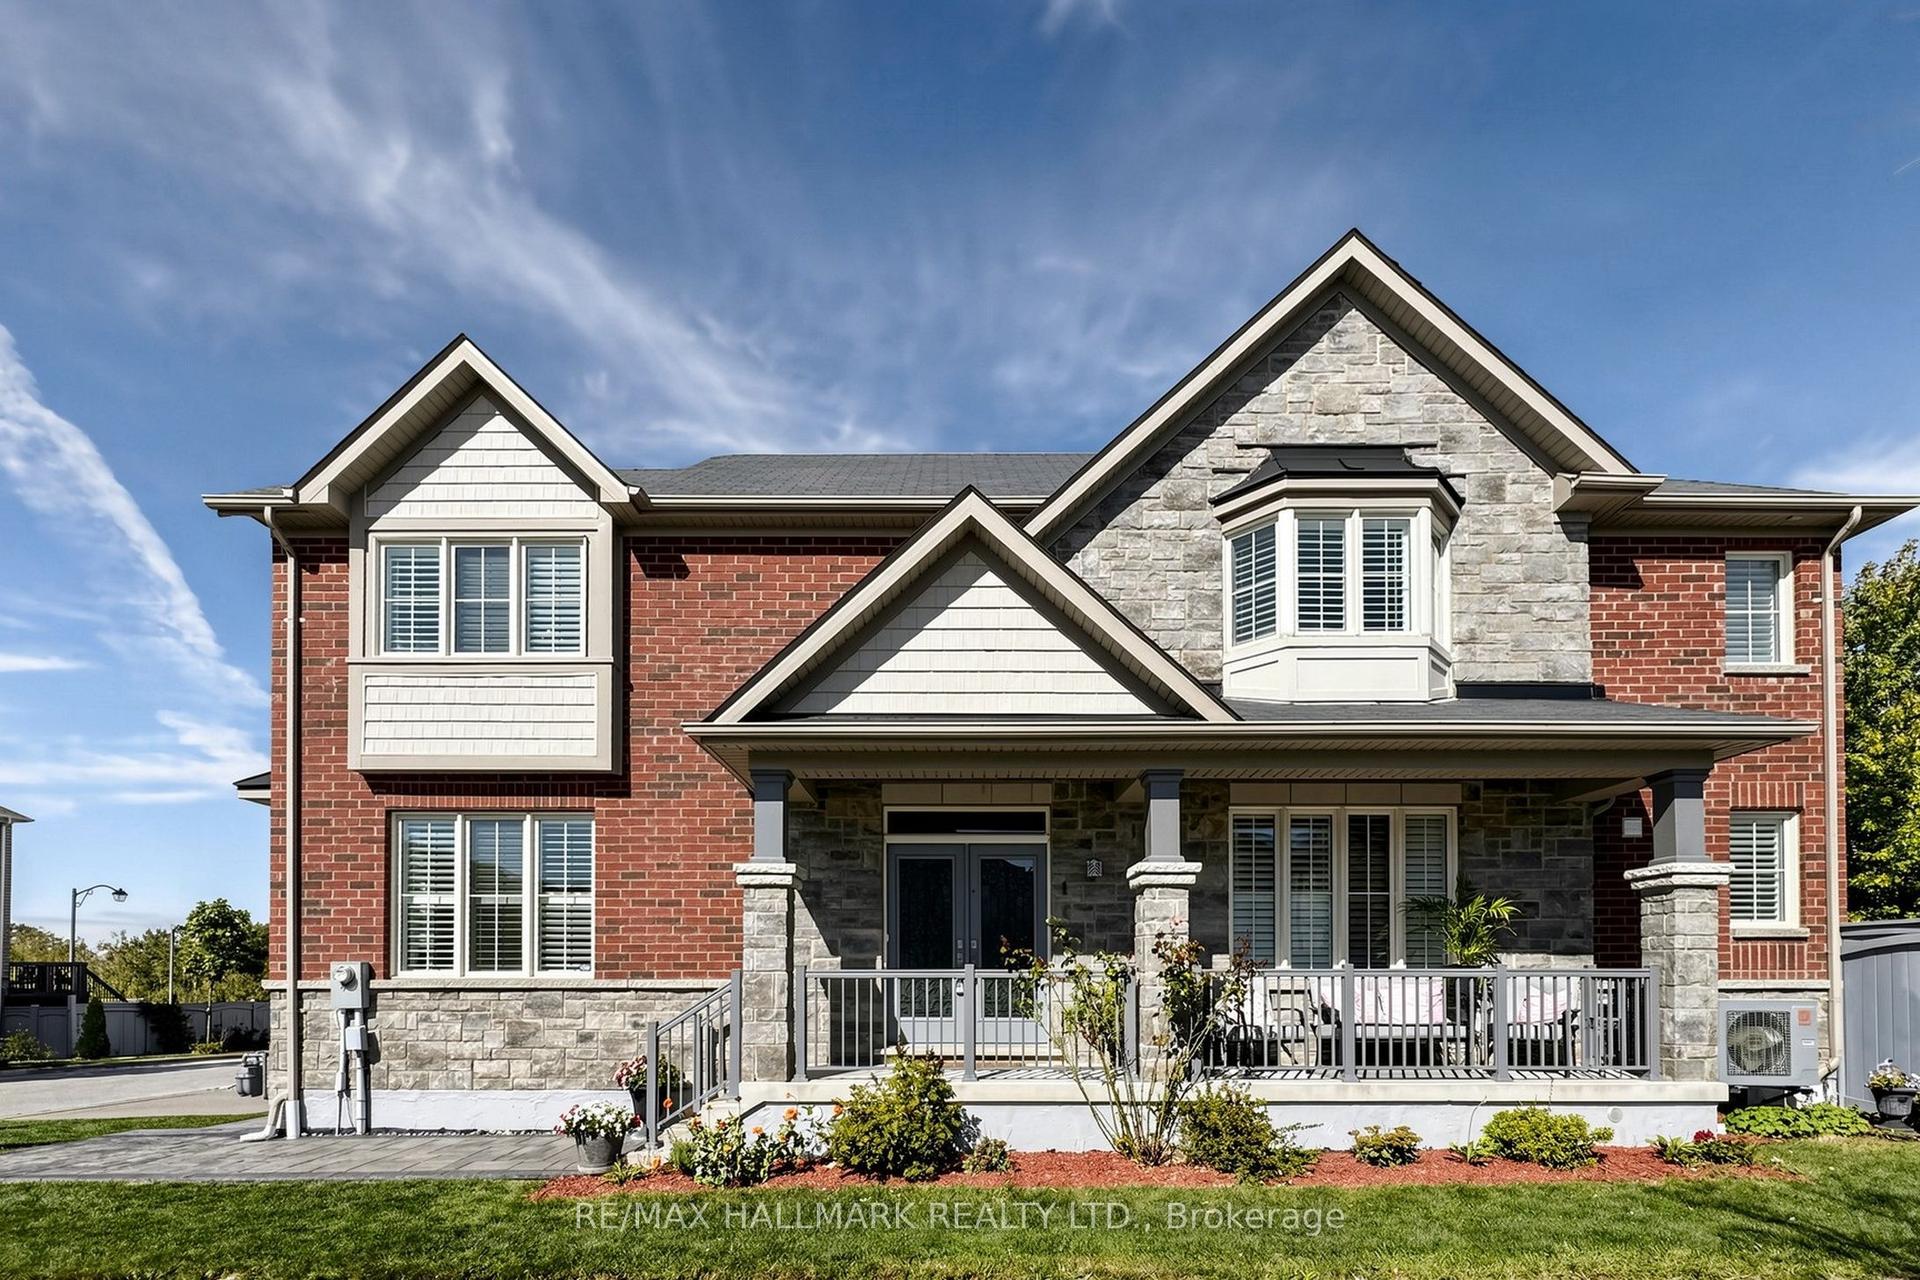
For Sale
180 Stave Crescent
Westbrook, Richmond Hill, ON
$1,499,000
4Bd
4Ba
2,250+sqft
8Parking
43.5 x 120.87 ftlot
$666/sqft
DetachedMLS# N13818360Listed 2026-09-2315 DOM
Cooling
Central Air
Basement
Finished
About this home
OPEN HOUSE THIS WEEKEND, OCT 3 & 4, 2-4 PM! Exceptional Executive Detached Home On A Premium Oversized Landscaped Corner Lot In The Highly Sought-After Westbrook Community! This Bright & Spacious Family Home Offers 4 Generous Bedrooms & 4 Bathrooms, 9-Ft Ceilings On The Main Floor, Separate Living & Dining Rooms, A Family Room With An Updated Gas Fireplace (2023), And A Breakfast Area With Walkout To Patio. Numerous Recent Upgrades Include Main-Floor Hardwood (2014), 2nd-Floor Hardwood & Stairs (2024), Renovated Primary Ensuite (2025), 2nd Bathroom & Powder Room (2024), Roof & Leaf Filter (2022), And Insulation (2025). Extra Windows Fill The Home With Abundant Natural Light. Professionally Finished Basement Features A Rec Room, Exercise Area, 3-Pc Bath, Built-In Shelving, Wet Bar & Workshop. Beautifully Landscaped With Stone Walkways & Flagstone Patio. No Sidewalk & Parking For Up To 8 Cars! Conveniently Located Minutes To Yonge St, VIVA Transit, Parks, Walking & Biking Trails, Community Centre W/ Swimming Pool, Shopping, Costco, Restaurants, Library & Hospital. Top-Ranked Schools Include St. Theresa Of Lisieux Catholic High School (10/10, #1/747) & Richmond Hill High School (8.3/10, #52/747).
PoolRenovatedWalkoutCorner LotHardwoodFireplace
Rooms
Main Floor
| Living Room | 3.33 × 3.48 m | Hardwood Floor Large Window |
| Family Room | 4.20 × 4.30 m | Hardwood Floor Gas Fireplace 2 Pc Bath |
| Breakfast | 3.00 × 3.12 m | Ceramic Floor W/O To Patio |
| Kitchen | 2.80 × 2.50 m | Ceramic Floor Stainless Steel Appl |
| Dining Room | 3.60 × 3.25 m | Hardwood Floor Separate Room |
Second Floor
| Primary Bedroom | 3.65 × 6.00 m | Hardwood Floor Walk-In Closet(s) 4 Pc Ensuite |
| Bedroom 2 | 3.75 × 3.67 m | Hardwood Floor Double Closet 4 Pc Bath |
| Bedroom 3 | 3.45 × 2.97 m | Hardwood Floor Large Closet |
| Bedroom 4 | 3.40 × 4.78 m | Hardwood Floor Double Closet |
Basement
| Recreation | 7.74 × 4.95 m | Hardwood Floor Wet Bar 3 Pc Bath |
| Office | 5.61 × 4.19 m | Hardwood Floor Pot Lights |
Features
- Other
- Finished
- Central Air
- 2-Storey
Financials
Annual Taxes
$7,441.41
Estimated Rental Income
Entire property$4,000 – $6,500/mo
Basement apartment$1,800 – $2,500/mo
Rental yield3.2% – 5.2%
*Estimates based on comparable rentals in the area. Actual income may vary.
Market Data — Richmond Hill
Days on market15 days
Buyer's MarketSeller's Market
Based on active listings in Richmond Hill. Data updates daily.
Demographics — Richmond Hill
Population
202,022
Avg Household Income
$115,000
Age Distribution
0-19
20%
20-34
17%
35-49
22%
50-64
22%
65+
19%
Ownership81% own · 19% rent
EnglishMandarinCantoneseFarsiRussian
Getting around
How walkable, bikeable, and transit-friendly this neighbourhood is.
53
/ 100
Walk Score
Somewhat Walkable
44
/ 100
Transit Score
Some Transit
47
/ 100
Bike Score
Somewhat Bikeable
Scores are estimates based on neighbourhood data and are for informational purposes only.
MLS® data courtesy of the Toronto Regional Real Estate Board (TRREB).
The information provided herein must only be used by consumers that have a bona fide interest in the purchase, sale, or lease of real estate and may not be used for any commercial purpose or any other purpose. Listing information is deemed reliable but is not guaranteed accurate by the Toronto Regional Real Estate Board, the listing brokerage, or this website. The trademarks REALTOR®, REALTORS® and the REALTOR® logo are controlled by The Canadian Real Estate Association (CREA) and identify real estate professionals who are members of CREA. MLS®, Multiple Listing Service®, and the associated logos are owned by CREA. Not intended to solicit properties currently listed for sale or buyers under contract.
You may also like
More homes in Richmond Hill
Hand-picked listings with a similar price range and style.
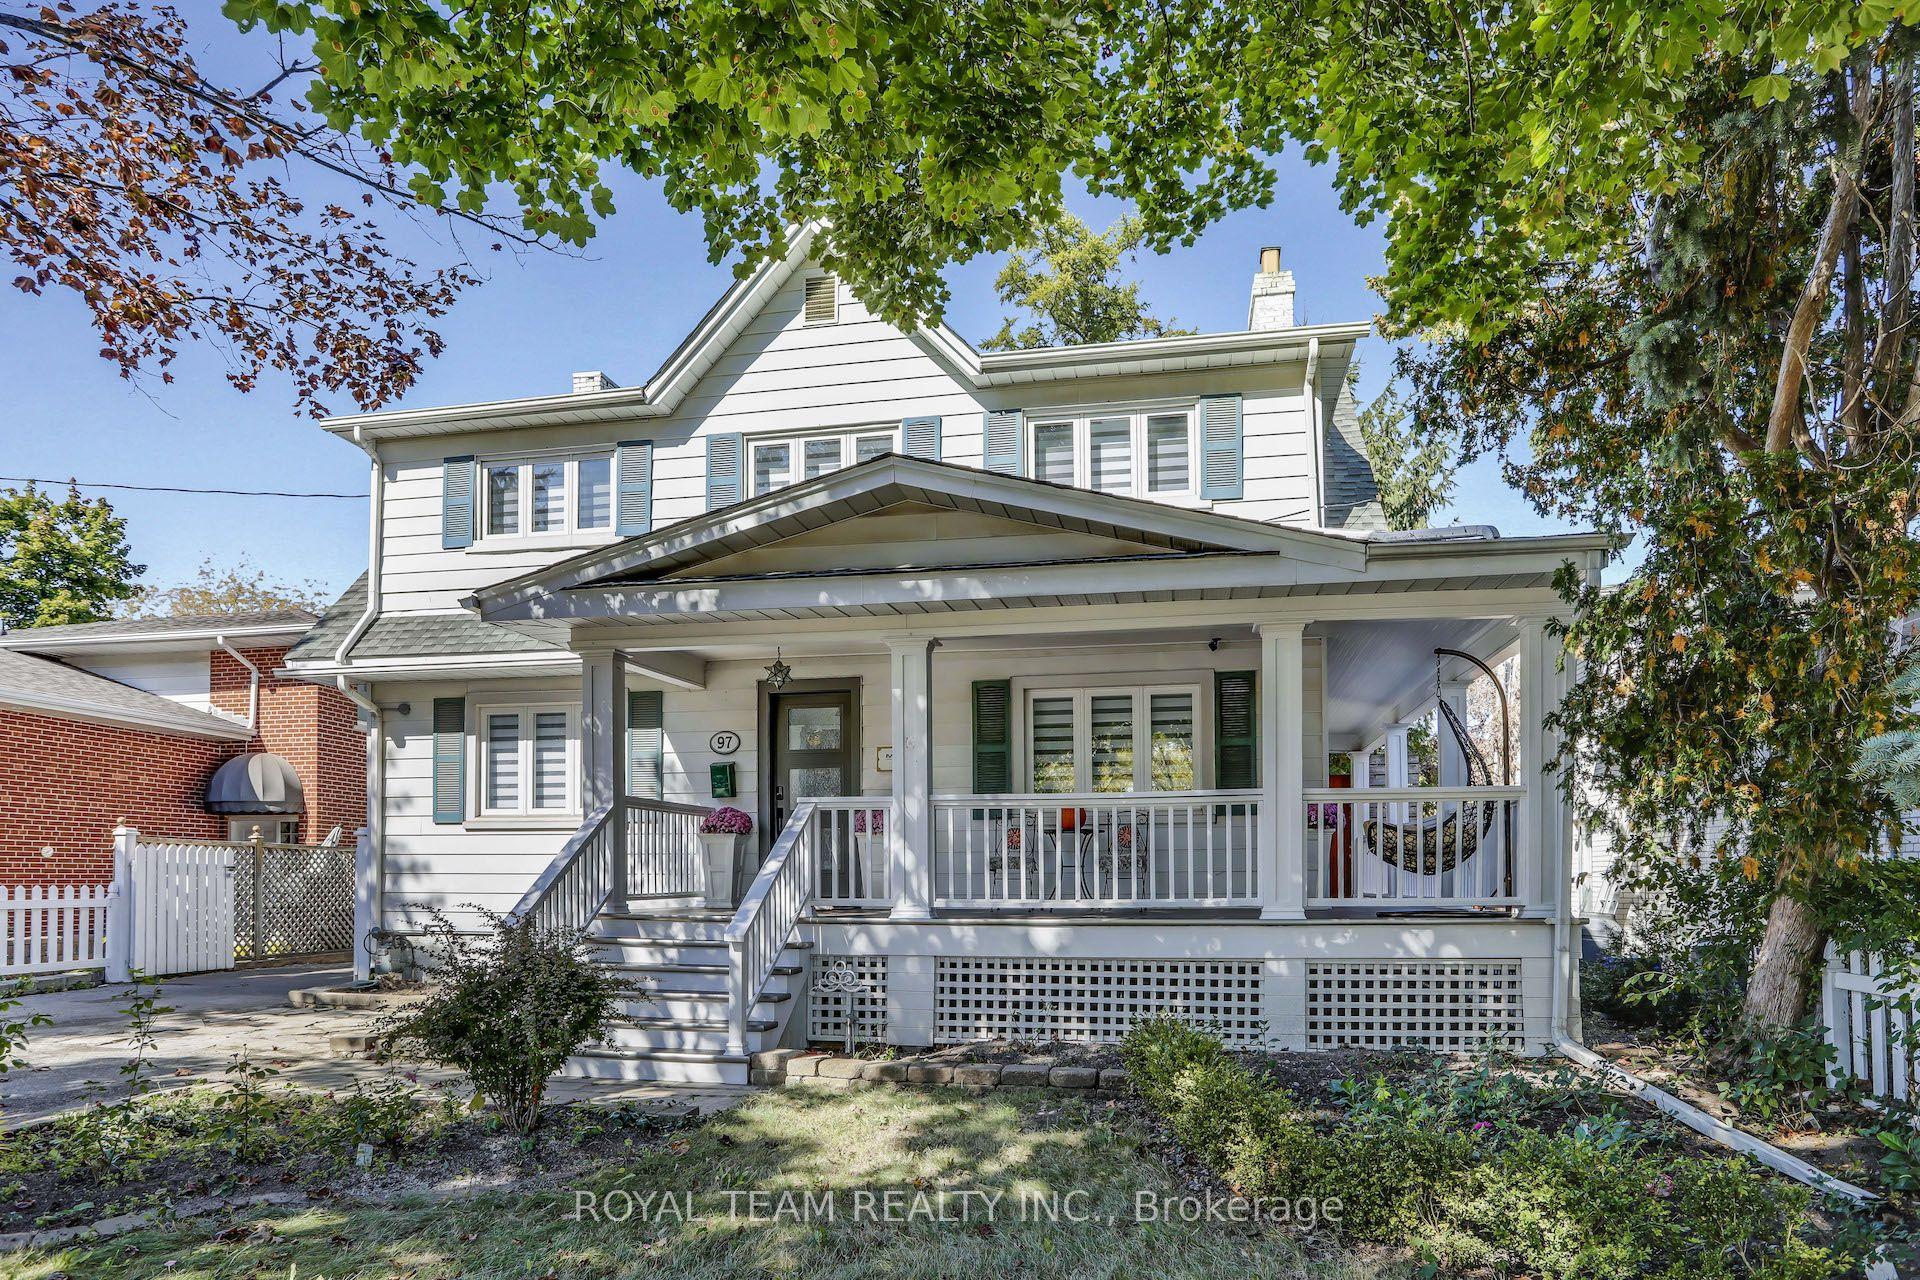
For Sale6 months ago
$1,499,000
Detached
est. $6,572/mo
97 Centre Street E, Crosby
Richmond Hill, ON
4+1 bd
4 ba
2,250
6
MLS# N13023368Royal Team Realty Inc.
WhatsApp Aman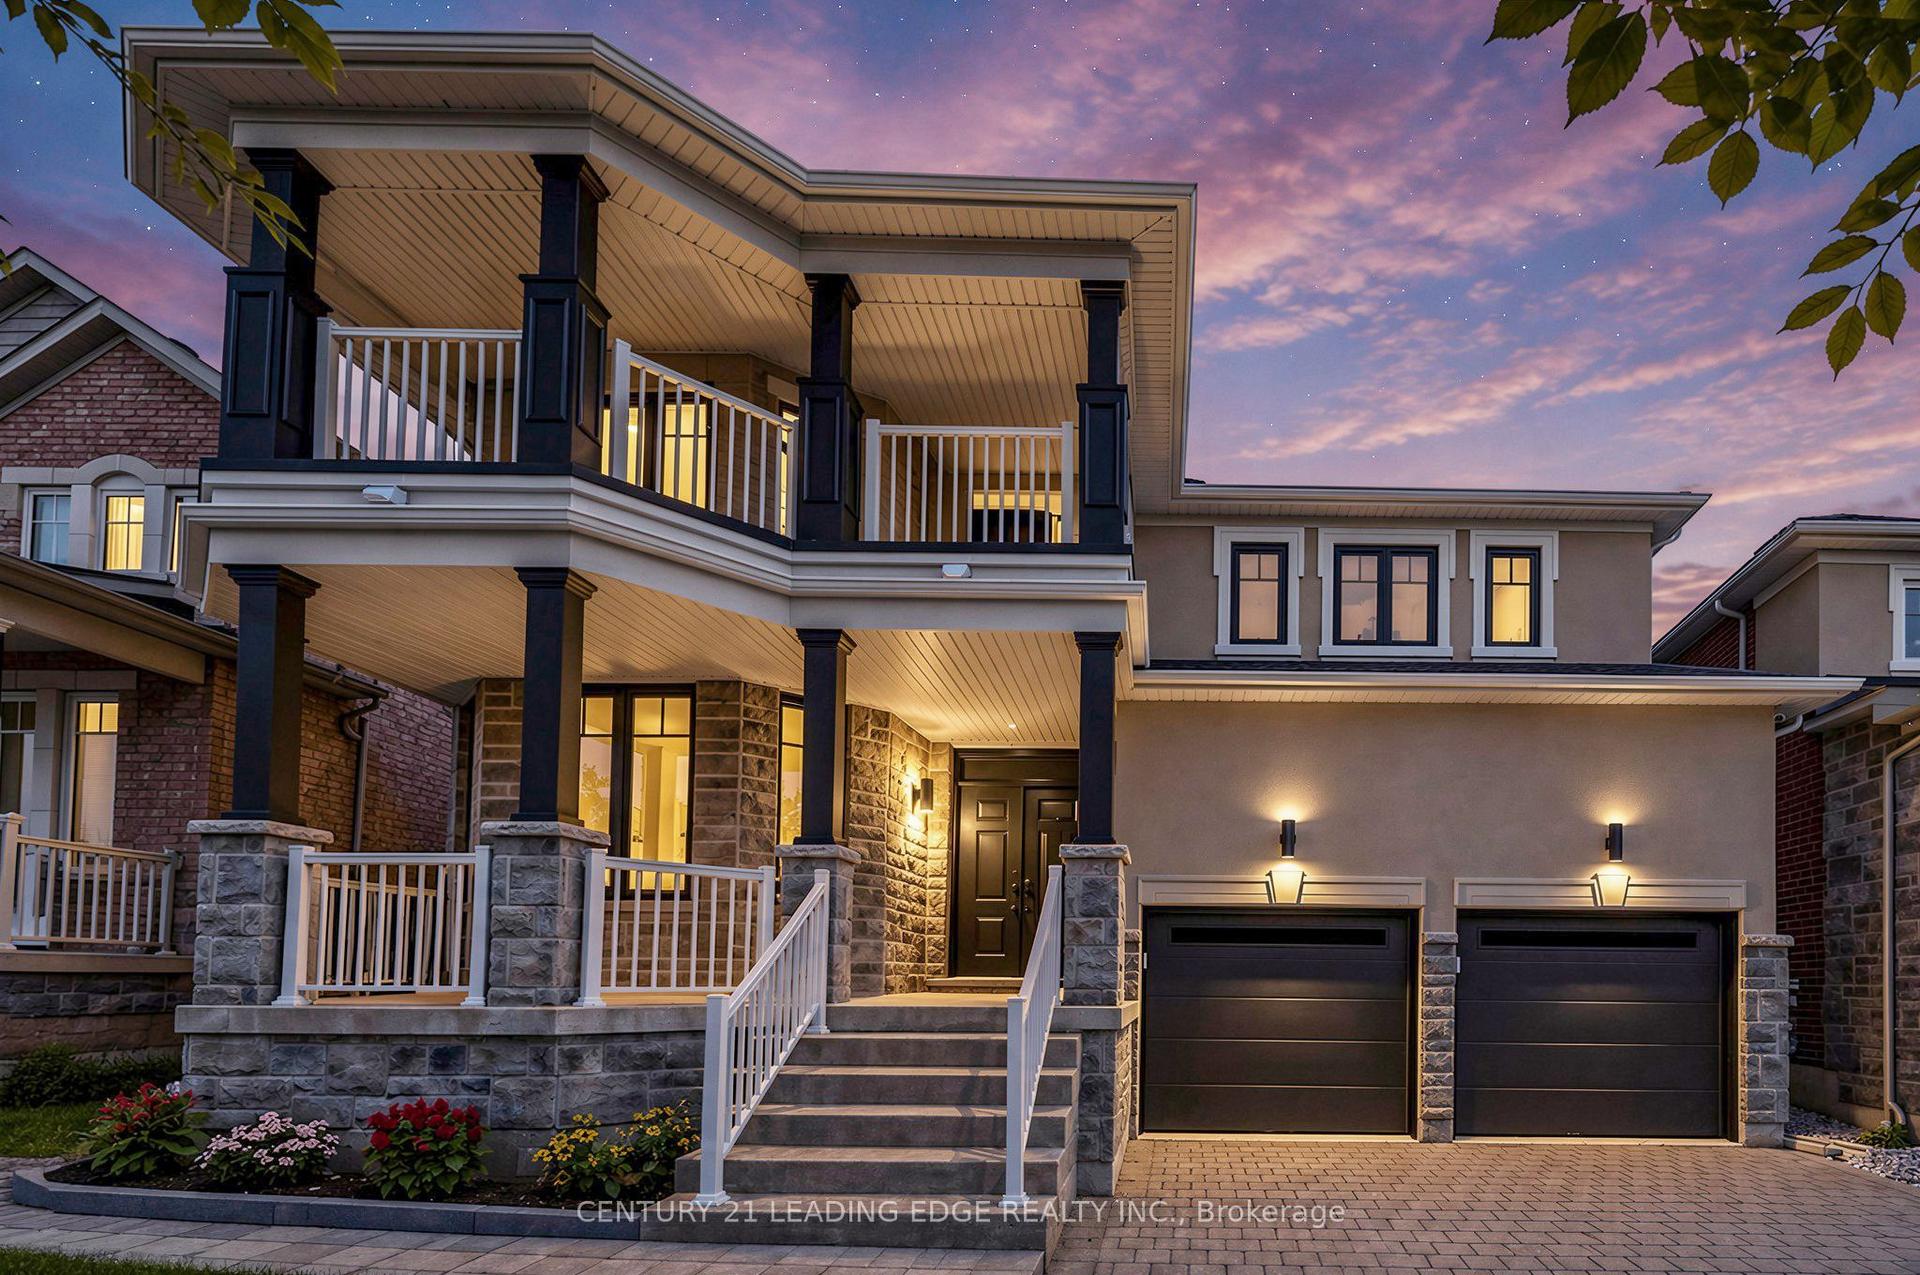
For Sale13 days ago
$1,699,900
Detached
est. $7,452/mo
7 Philips Lake Court, Jefferson
Richmond Hill, ON
4 bd
4 ba
2,750
4
MLS# N13828226Century 21 Leading Edge Realty In…
WhatsApp Aman