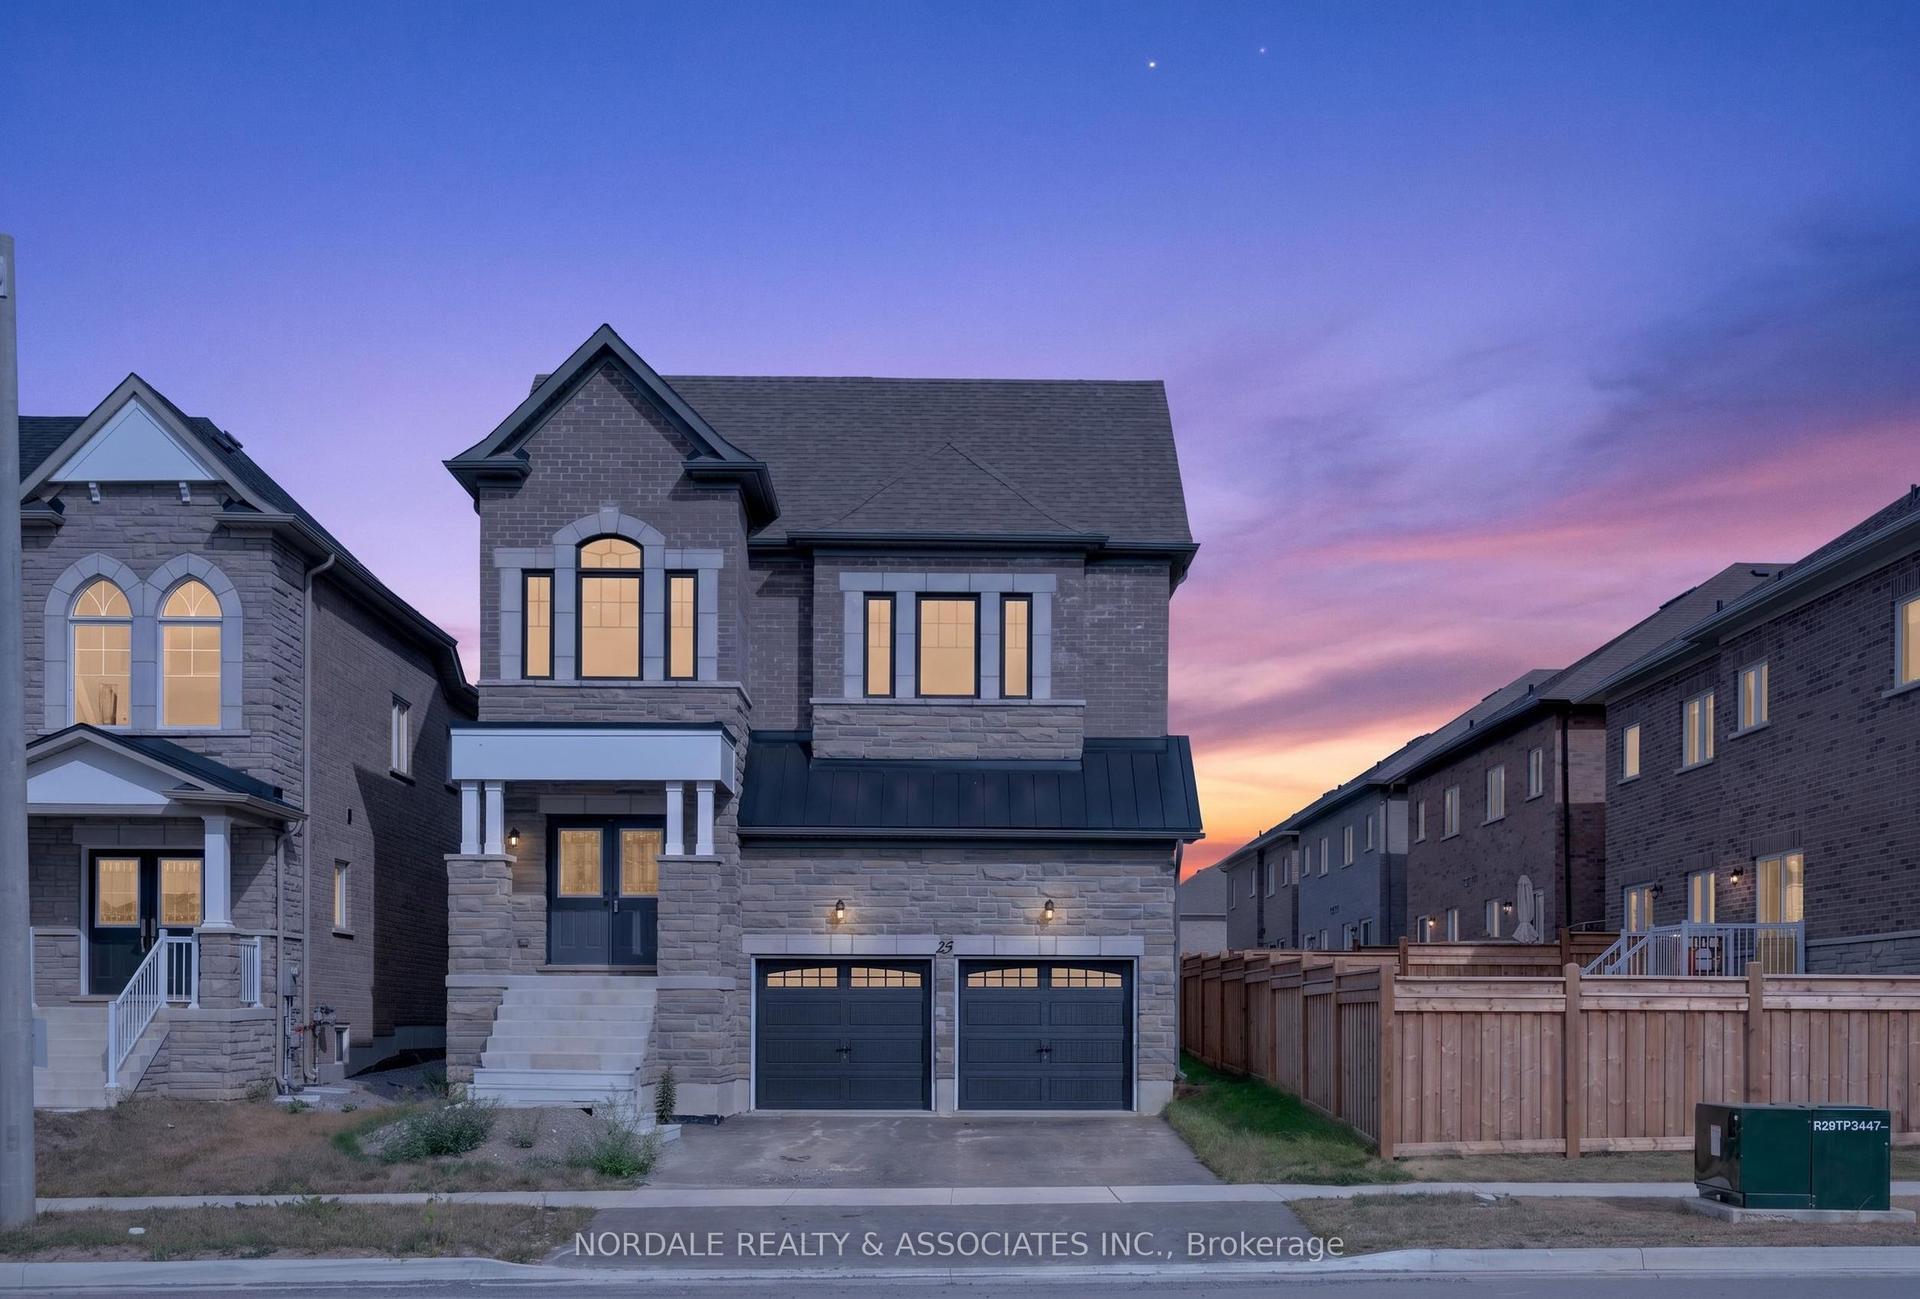
For Sale
Just Listed
Open House Sun 18–20
7 Philips Lake Court
Jefferson, Richmond Hill, ON
$1,699,900
4Bd
4Ba
2,750+sqft
4Parking
44.95 x 88.58 ftlot
$618/sqft
DetachedMLS# N13828226Listed 2026-09-257 DOM
Heating
On Demand Water Heater
Cooling
Central Air
Basement
Unfinished
About this home
Remarkable luxury home located in prestigious Jefferson Forest, a property where design, comfort & everyday living come together. Move in ready & thoughtfully upgraded. This home is approx 2,861 sqft with a with a additional1,400 sqft unfinished in the bsmt. Newly renovated, with premium renovations shows in every room. The culinary chefs kitchen features quartz countertops, an extra large sink, a stainless steel & glass hood, a brand new Cafe six burner gas range & a brand new Samsung refrigerator, all amongst designer flooring & accent lighting. The master bath spa inspired bathroom features a curbless frameless glass shower with a rain shower system, custom vanities, a freestanding soaking tub, & LED lit anti fog mirrors. Every room carries the same attention to detail, from the smooth ceilings to the three coats of premium paint to the designer accent walls and the executive wainscoting. Smart home upgrades is a luxury touch, whole home LED pot lights, centrally monitored ring security with eight HD camera, and Weiser smart locks. The private backyard is perfect for entertaining family and friends. You'll also find new modern garage doors, front & backyard is fully interlocked, professionally landscaped gardens and an illuminated address feature wall. You are walking distance to Philips Lake, the Oak Ridges Moraine Trail & parks, and within top ranked schools MacLeod's Landing P.S. & Alexander Mackenzie H.S. Close to groceries (Farm Boy, Sobeys) shopping at Hillcrest Mall, and public transit & Highway 404/407. This is a rare opportunity to own a fully upgraded home in one of Jefferson Forest's most sought after pockets. Just Move In and Decorate!
GarageRenovated
Rooms
Main Floor
| Living Room | 3.28 × 6.38 m | Combined w/Dining Large Window Pot Lights |
| Kitchen | 3.45 × 6.93 m | Stainless Steel Appl Breakfast Bar Quartz Counter |
| Family Room | 4.42 × 5.61 m | Fireplace Hardwood Floor Pot Lights |
| Office | 3.15 × 3.78 m | Large Window Hardwood Floor Formal Rm |
| Laundry | 1.70 × 3.51 m | B/I Shelves Porcelain Floor Laundry Sink |
| Powder Room | 1.37 × 1.80 m |
Second Floor
| Primary Bedroom | 3.94 × 5.74 m | 6 Pc Ensuite Walk-In Closet(s) Double Sink |
| Bedroom 2 | 3.33 × 6.35 m | 4 Pc Ensuite Walk-In Closet(s) W/O To Balcony |
| Bedroom 3 | 3.66 × 5.49 m | 4 Pc Bath Semi Ensuite Closet |
| Bedroom 4 | 3.63 × 3.94 m | 4 Pc Bath Semi Ensuite Walk-In Closet(s) |
Basement
| Recreation | 11.38 × 13.59 m | Unfinished |
| Cold Room/Cantina | 2.01 × 3.18 m |
Features
- Auto Garage Door Remote
- Carpet Free
- On Demand Water Heater
- Landscaped
- Patio
- Paved Yard
- Privacy
- Porch
- Unfinished
- Full
- Central Air
- 2-Storey
Financials
Annual Taxes
$7,996.29
Estimated Rental Income
Entire property$4,000 – $6,500/mo
Basement apartment$1,800 – $2,500/mo
Rental yield2.8% – 4.6%
*Estimates based on comparable rentals in the area. Actual income may vary.
Market Data — Richmond Hill
Days on market7 days
Buyer's MarketSeller's Market
Based on active listings in Richmond Hill. Data updates daily.
Demographics — Richmond Hill
Population
202,022
Avg Household Income
$115,000
Age Distribution
0-19
20%
20-34
17%
35-49
22%
50-64
22%
65+
19%
Ownership81% own · 19% rent
EnglishMandarinCantoneseFarsiRussian
Getting around
How walkable, bikeable, and transit-friendly this neighbourhood is.
53
/ 100
Walk Score
Somewhat Walkable
44
/ 100
Transit Score
Some Transit
55
/ 100
Bike Score
Bikeable
Scores are estimates based on neighbourhood data and are for informational purposes only.
MLS® data courtesy of the Toronto Regional Real Estate Board (TRREB).
The information provided herein must only be used by consumers that have a bona fide interest in the purchase, sale, or lease of real estate and may not be used for any commercial purpose or any other purpose. Listing information is deemed reliable but is not guaranteed accurate by the Toronto Regional Real Estate Board, the listing brokerage, or this website. The trademarks REALTOR®, REALTORS® and the REALTOR® logo are controlled by The Canadian Real Estate Association (CREA) and identify real estate professionals who are members of CREA. MLS®, Multiple Listing Service®, and the associated logos are owned by CREA. Not intended to solicit properties currently listed for sale or buyers under contract.
You may also like
More homes in Richmond Hill
Hand-picked listings with a similar price range and style.
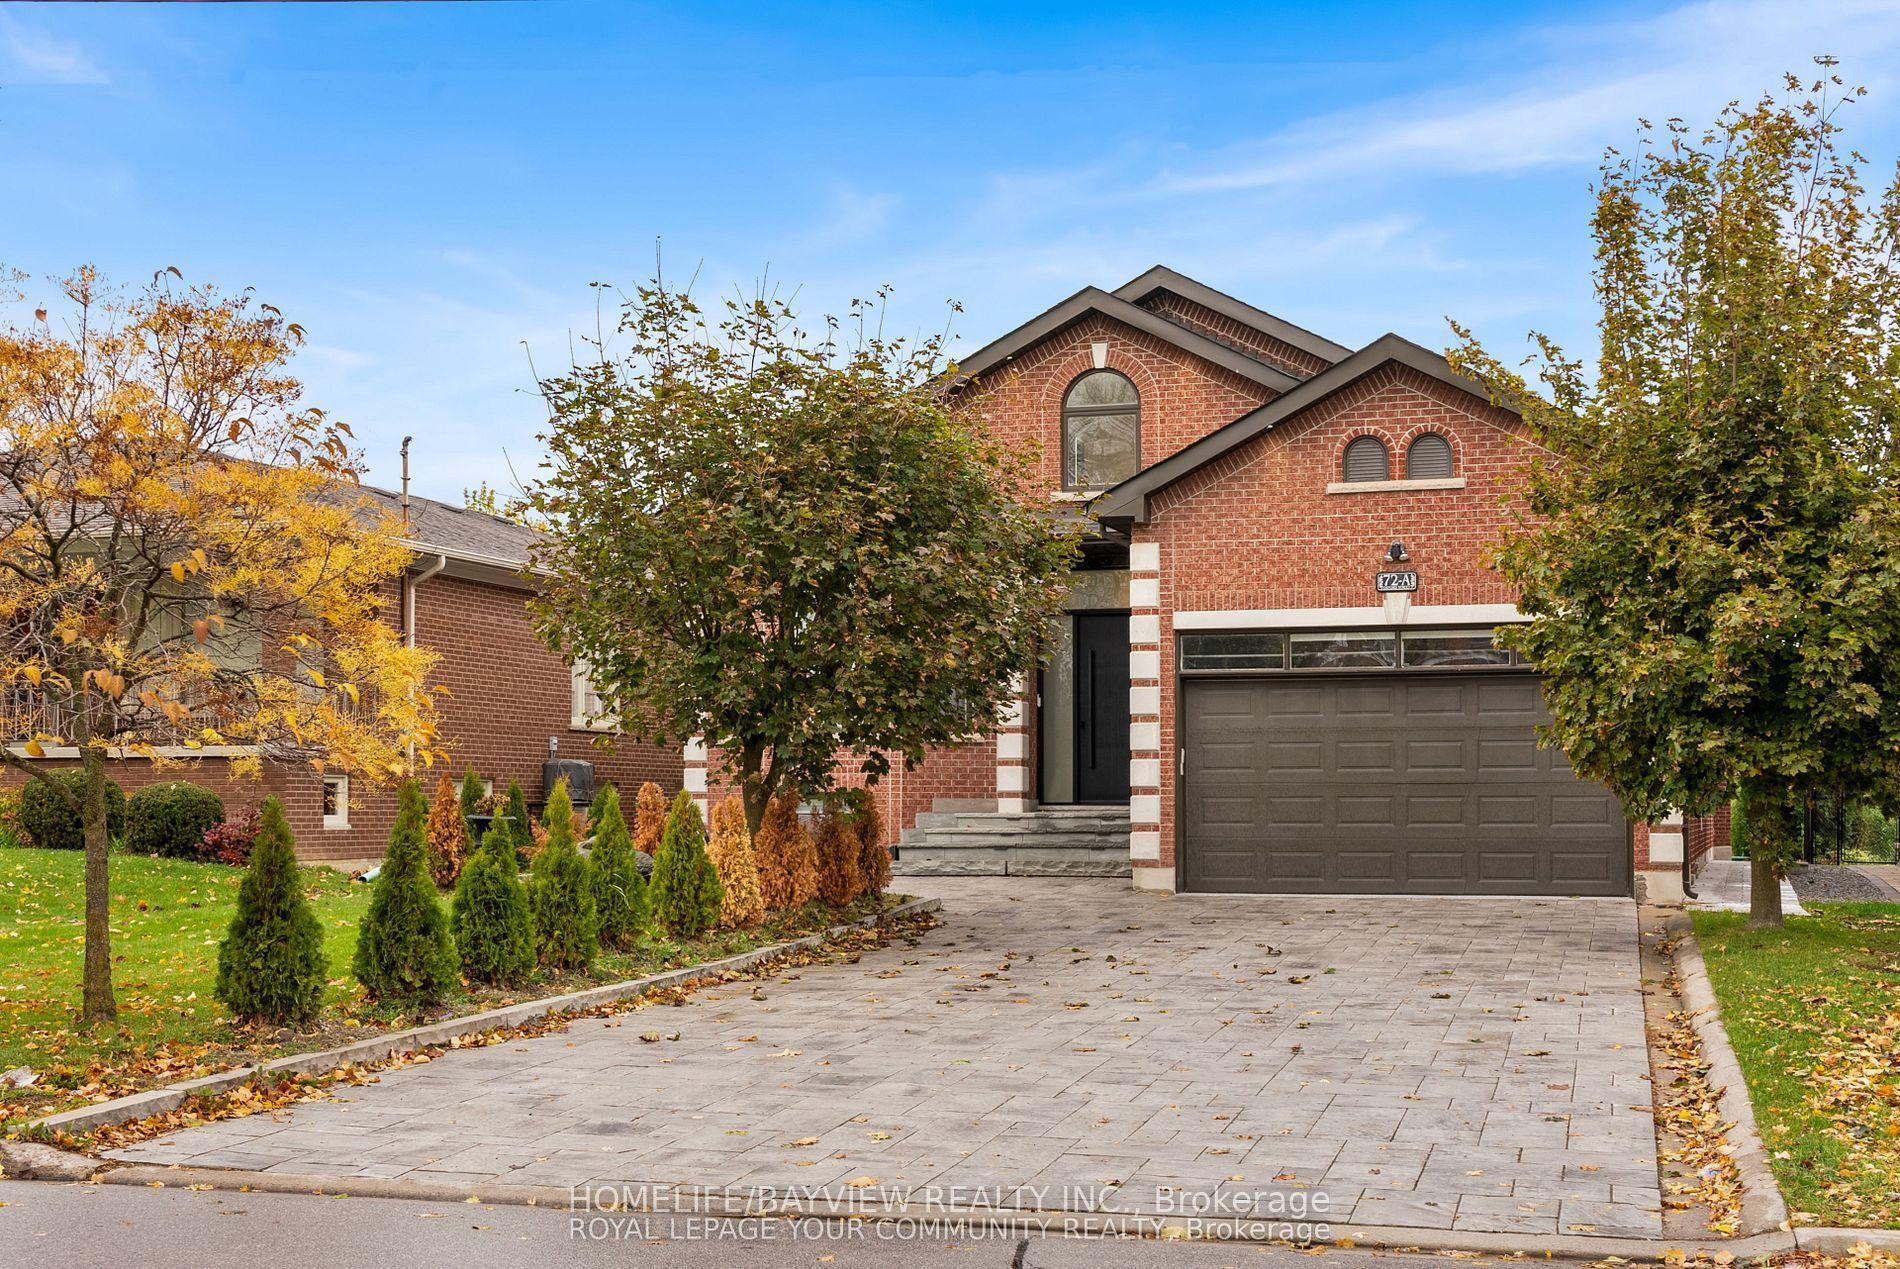
For Sale1 month ago
$1,998,000
Detached
est. $8,759/mo
72A Oxford Street, Mill Pond
Richmond Hill, ON
3+2 bd
5 ba
3,250
8
MLS# N13727428Homelife/Bayview Realty Inc.
WhatsApp Aman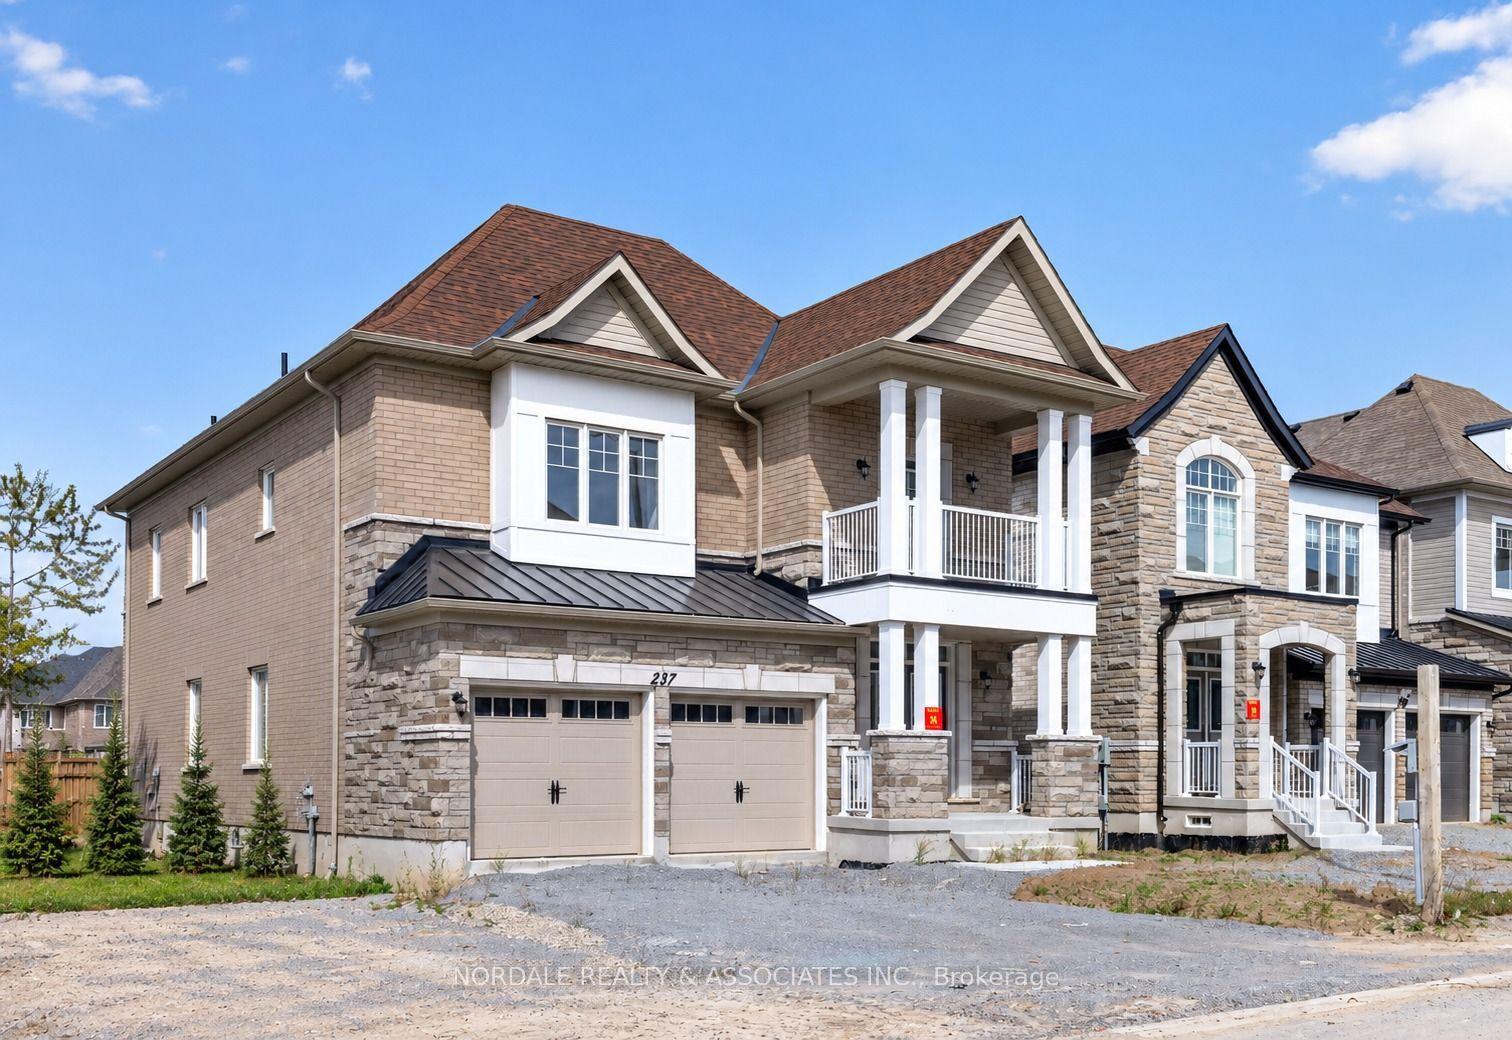
For SaleJust listed
$1,750,000
Detached
est. $7,672/mo
237 Seguin Street, Oak Ridges
Richmond Hill, ON
4 bd
4 ba
2,750
4
MLS# N13858040Nordale Realty & Associates Inc.
WhatsApp Aman