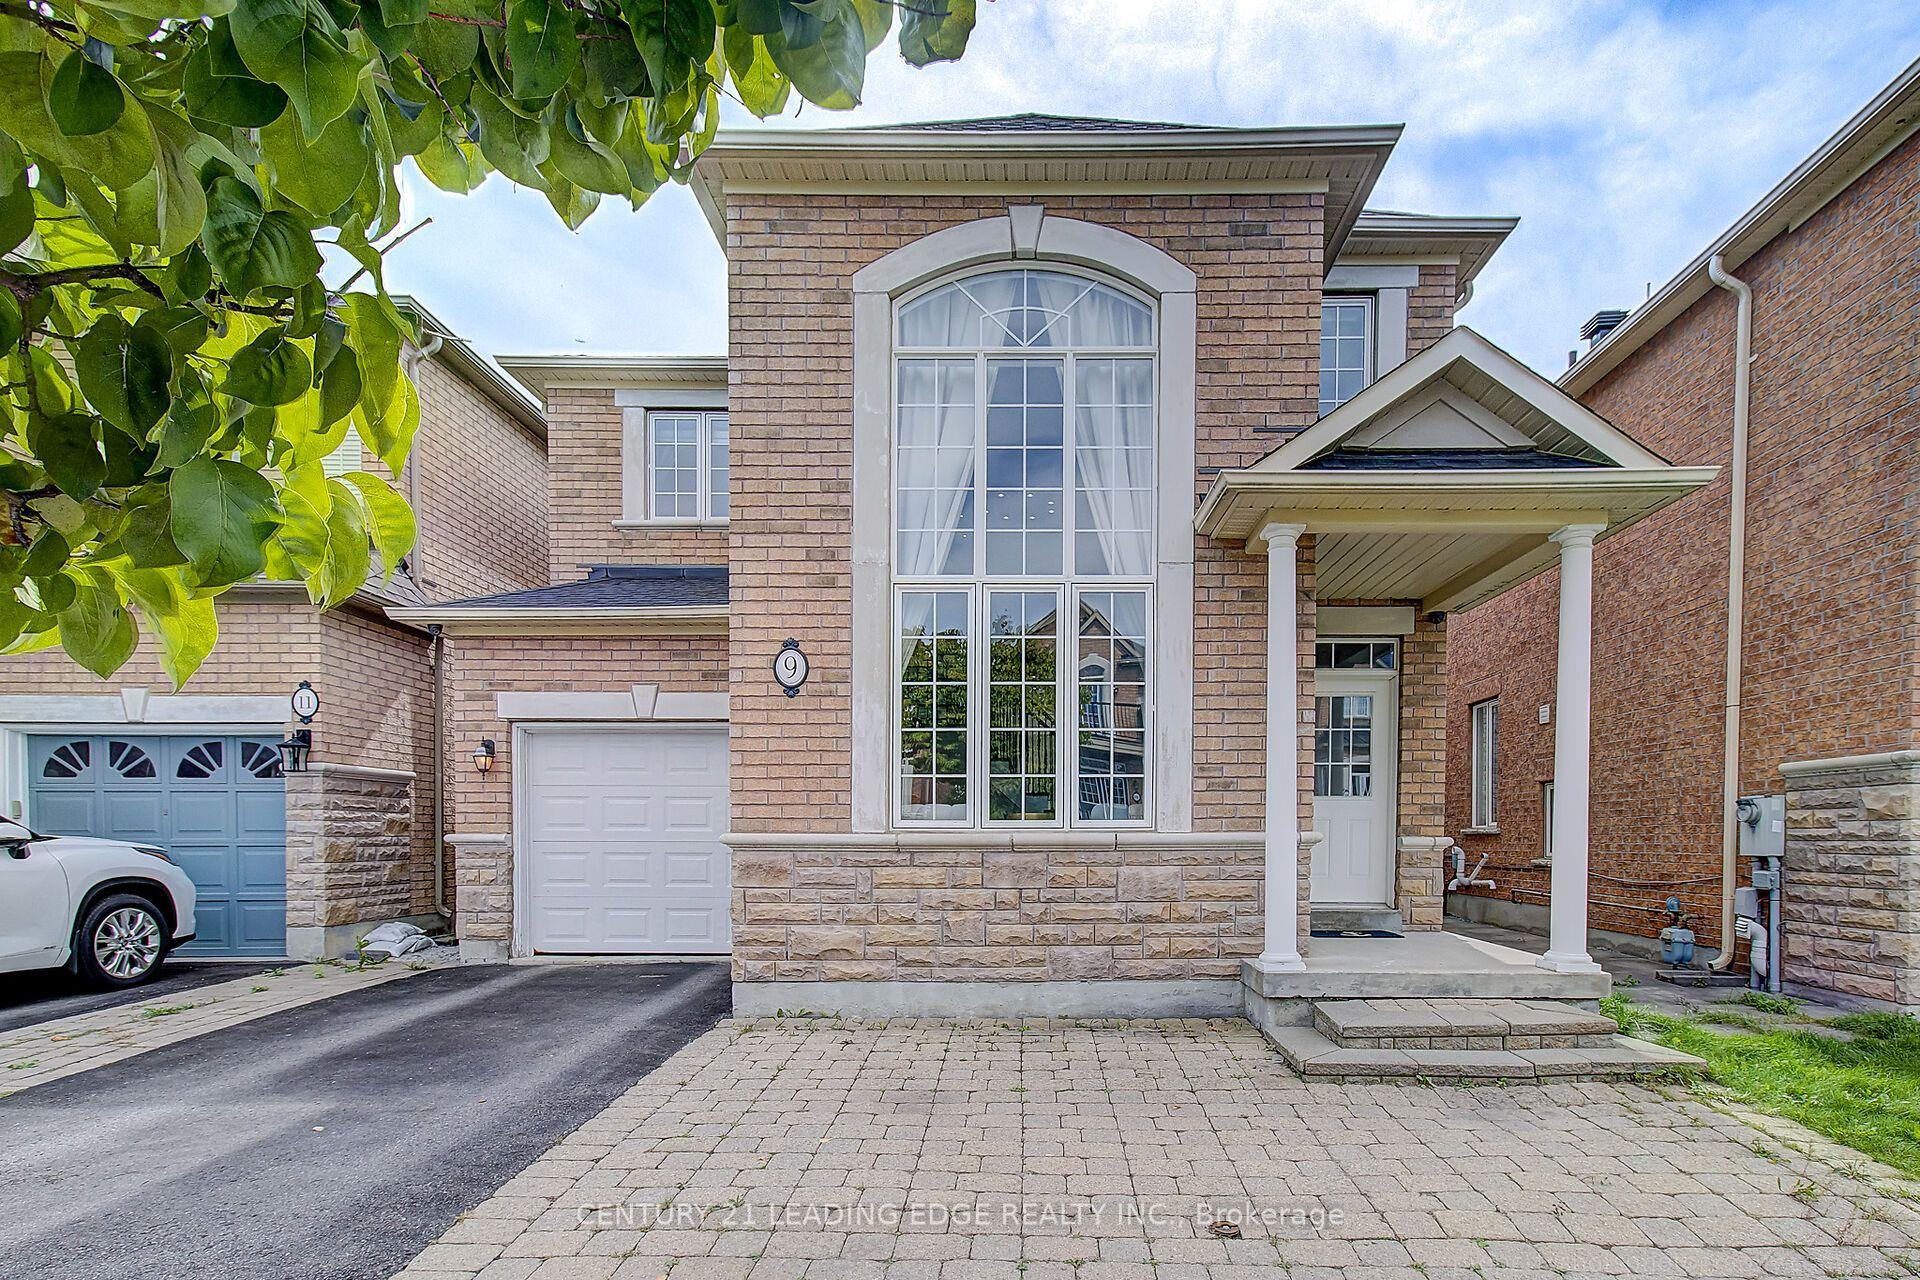
For Sale
Just Listed
Open House Sun 18–20
50 Garnish Green
Markham Village, Markham, ON
$1,338,800
4+1Bd
4Ba
2,250+sqft
6Parking
48.2 x 105.31 ftlot
$595/sqft
DetachedMLS# N13821484Listed 2026-09-233 DOM
Heating
Water Heater
Cooling
Central Air
Basement
Finished
Just listed! New listings in Markham often receive offers within the first week.
About this home
Remember when kids knocked on doors to see who could come out and play? That neighbourhood still exists and this 4-bedroom family home puts you on the ideal street for it! Less screen time, more street time! One of the few houses with direct access from the 2-car garage. Bright eat-in kitchen with updated cabinets/counters. Combined living/dining rooms offer space for entertaining inside, while a custom deck and serene fenced yard give you an option for guests outside. Cozy fireplace in the family room, convenient powder room, enlarged front foyer and laundry room complete the main floor. 4 spacious bedrooms with great storage space will accommodate growing families. Modern finished basement offers potential space for overnight guests, a home office or gym, or ideal hangout spot for kids. ET Crowle school district (ranked #1 in Markham for public elementary as per the Fraser Institute). Steps to transit including special bus routes to MDHS and Brother Andre, or express to Finch Station. Local amenities include great parks, trails, shops and restaurants along Main Street, Markham and Mount Joy GO Stations, Markham Museum, grocery, Mount Joy Community Centre, Markham Stouffville Hospital and so much more.
GarageFireplace
Rooms
Main Floor
| Living Room | 4.85 × 3.35 m | Large Window Broadloom |
| Dining Room | 3.72 × 3.05 m | Large Window Broadloom |
| Kitchen | 5.46 × 3.08 m | Eat-in Kitchen Granite Counters Backsplash |
| Family Room | 4.88 × 3.17 m | Fireplace Broadloom |
| Breakfast | 3.53 × 2.70 m | Hardwood Floor W/O To Deck |
Second Floor
| Primary Bedroom | 5.18 × 3.20 m | His and Hers Closets 4 Pc Ensuite |
| Bedroom 2 | 4.82 × 3.35 m | Double Closet Large Window 4 Pc Bath |
| Bedroom 3 | 3.35 × 3.05 m | Double Closet Large Window |
| Bedroom 4 | 3.44 × 3.11 m | Double Closet Large Window |
Basement
| Recreation | 5.70 × 5.18 m | Vinyl Floor |
| Bedroom 5 | 3.41 × 3.05 m | Vinyl Floor 3 Pc Bath |
| Exercise Room | 4.88 × 3.05 m | Vinyl Floor Open Concept |
Features
- Auto Garage Door Remote
- Water Heater
- Finished
- Central Air
- 2-Storey
Financials
Annual Taxes
$5,492.13
Estimated Rental Income
Entire property$4,000 – $6,500/mo
Basement apartment$1,800 – $2,500/mo
Rental yield3.6% – 5.8%
*Estimates based on comparable rentals in the area. Actual income may vary.
Market Data — Markham
Days on market3 days
Buyer's MarketSeller's Market
Based on active listings in Markham. Data updates daily.
Demographics — Markham
Population
338,503
Avg Household Income
$118,000
Age Distribution
0-19
20%
20-34
18%
35-49
22%
50-64
22%
65+
18%
Ownership82% own · 18% rent
EnglishMandarinCantoneseTamilUrdu
Getting around
How walkable, bikeable, and transit-friendly this neighbourhood is.
60
/ 100
Walk Score
Somewhat Walkable
37
/ 100
Transit Score
Some Transit
56
/ 100
Bike Score
Bikeable
Scores are estimates based on neighbourhood data and are for informational purposes only.
MLS® data courtesy of the Toronto Regional Real Estate Board (TRREB).
The information provided herein must only be used by consumers that have a bona fide interest in the purchase, sale, or lease of real estate and may not be used for any commercial purpose or any other purpose. Listing information is deemed reliable but is not guaranteed accurate by the Toronto Regional Real Estate Board, the listing brokerage, or this website. The trademarks REALTOR®, REALTORS® and the REALTOR® logo are controlled by The Canadian Real Estate Association (CREA) and identify real estate professionals who are members of CREA. MLS®, Multiple Listing Service®, and the associated logos are owned by CREA. Not intended to solicit properties currently listed for sale or buyers under contract.
You may also like
More homes in Markham
Hand-picked listings with a similar price range and style.
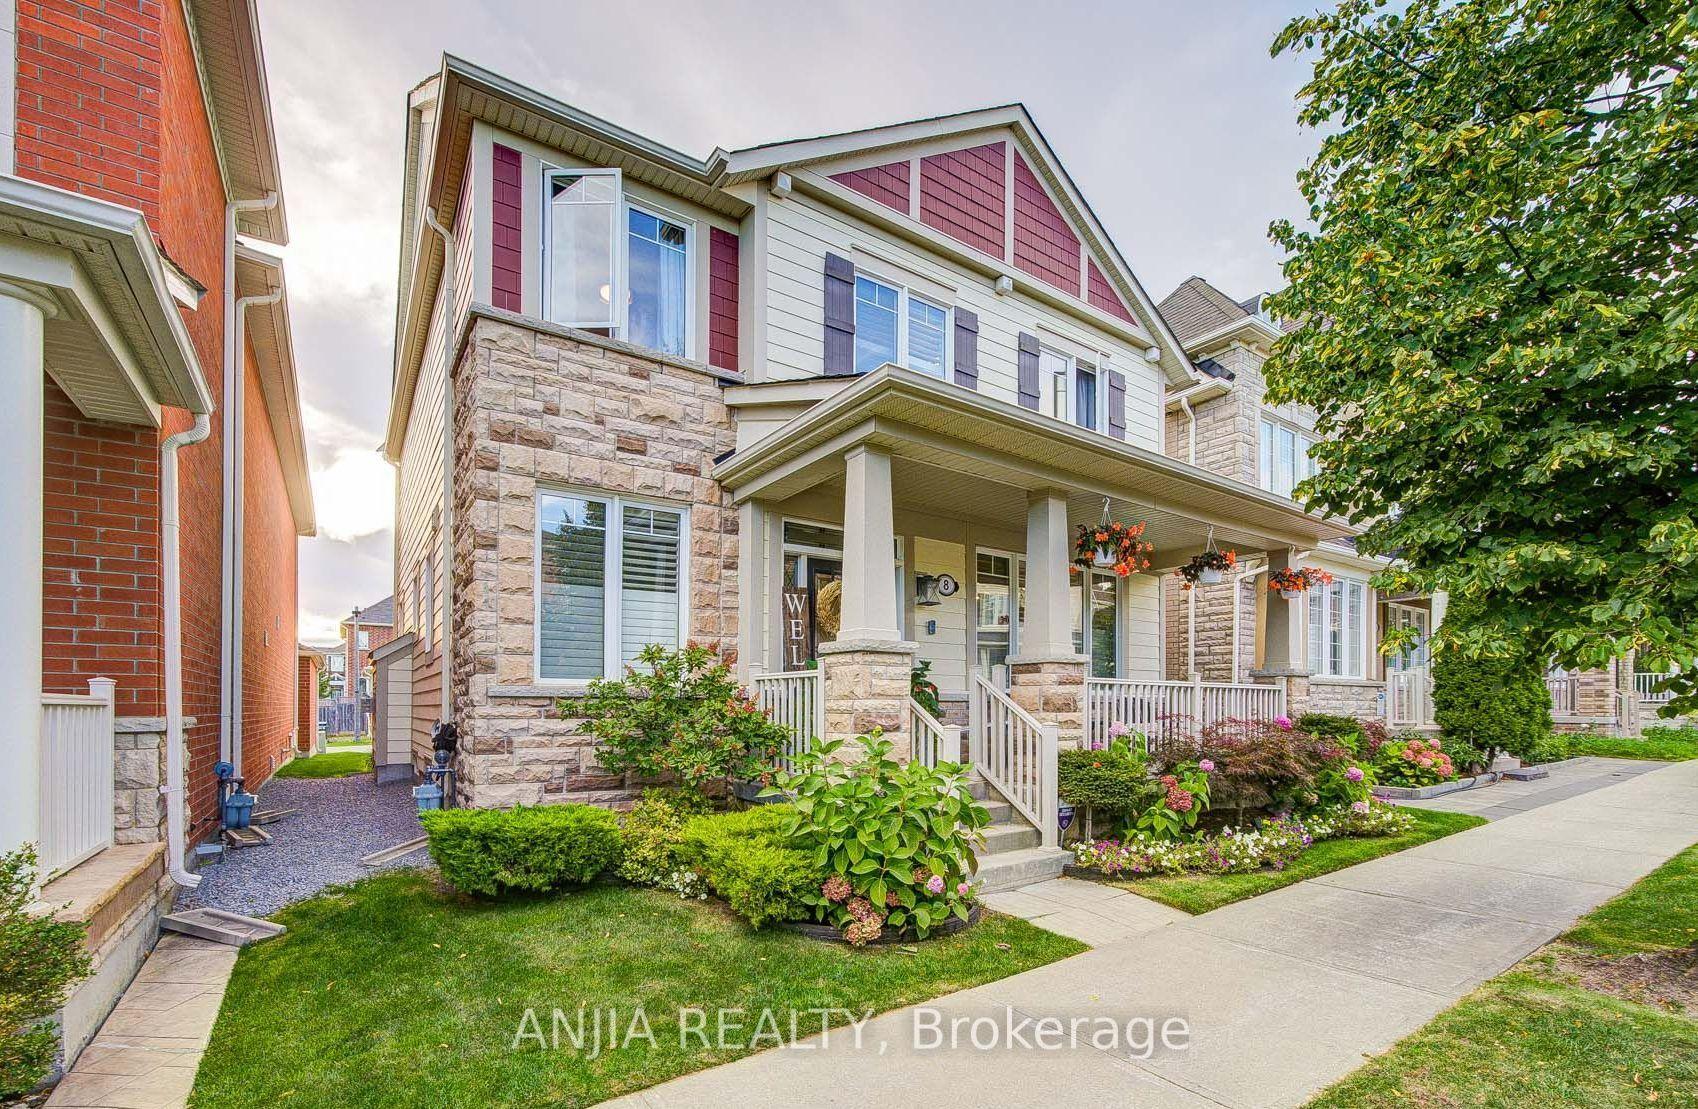
For Sale2 days ago
$1,400,000
Detached
est. $6,138/mo
8 Wagon Works Street, Cornell
Markham, ON
4 bd
3 ba
2,750
4
MLS# N13827380Anjia Realty
WhatsApp Aman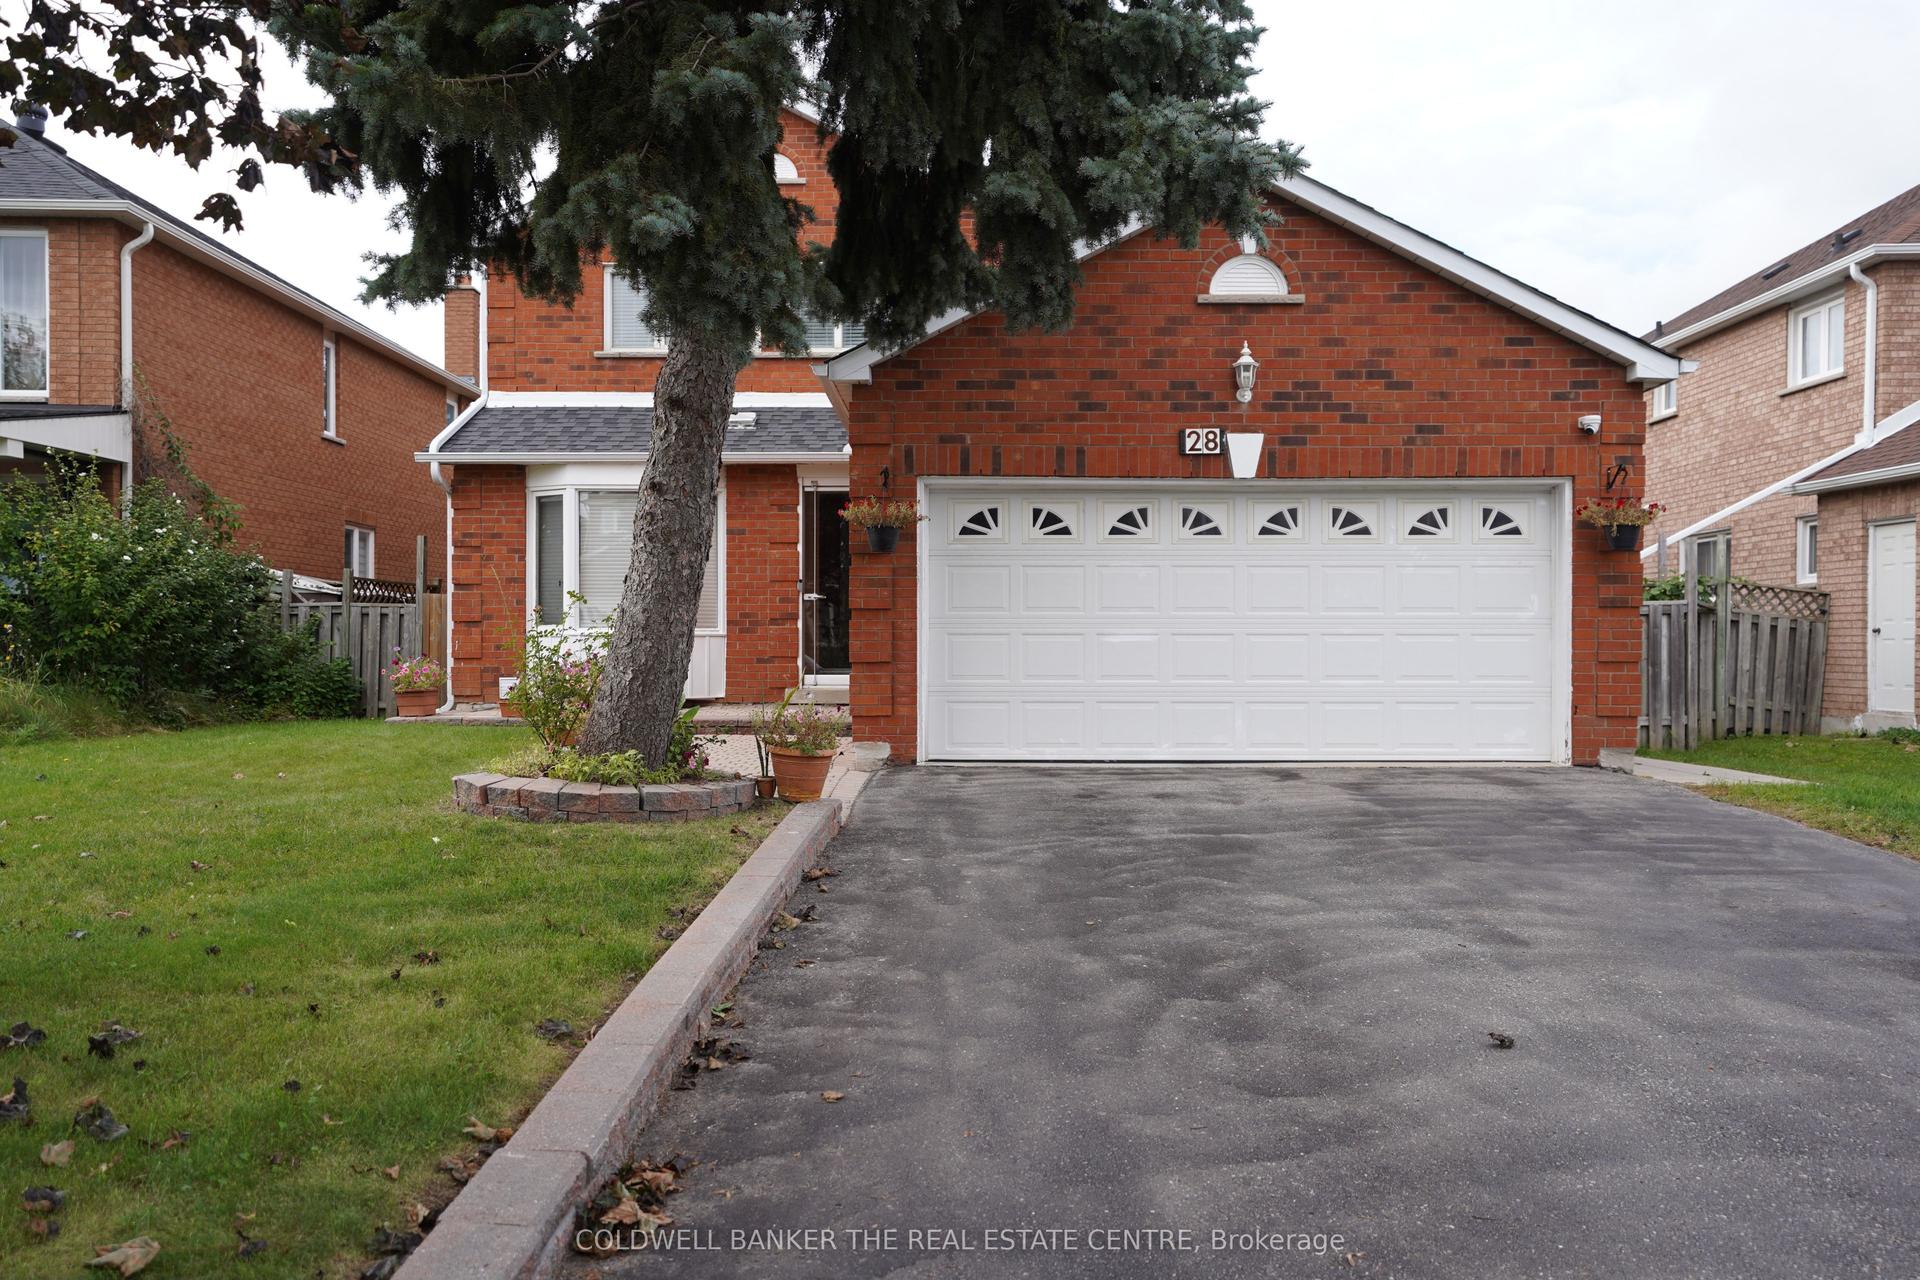
For Sale4 days ago
$1,239,000
Detached
est. $5,432/mo
28 Fairty Drive, Middlefield
Markham, ON
4+2 bd
5 ba
2,250
6
MLS# N13817500Coldwell Banker The Real Estate C…
WhatsApp Aman