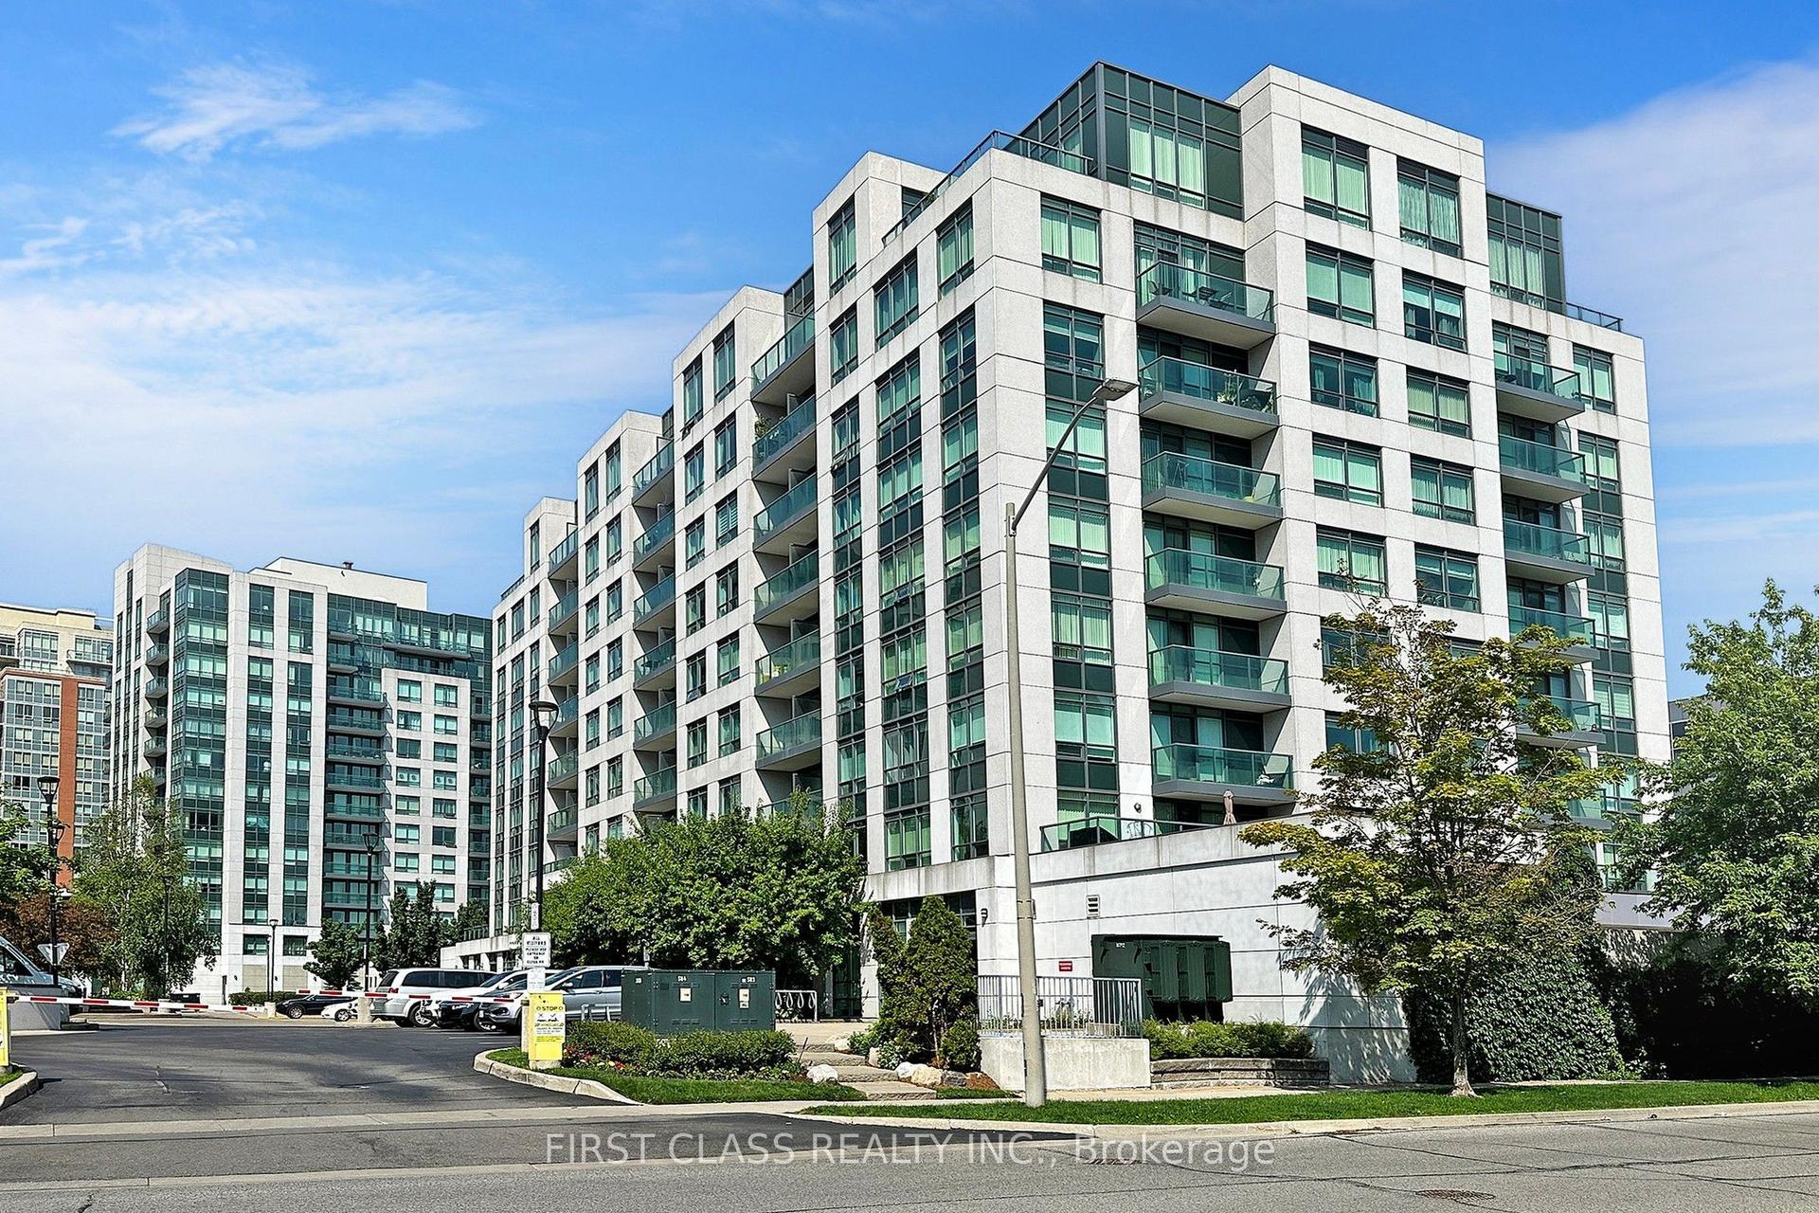
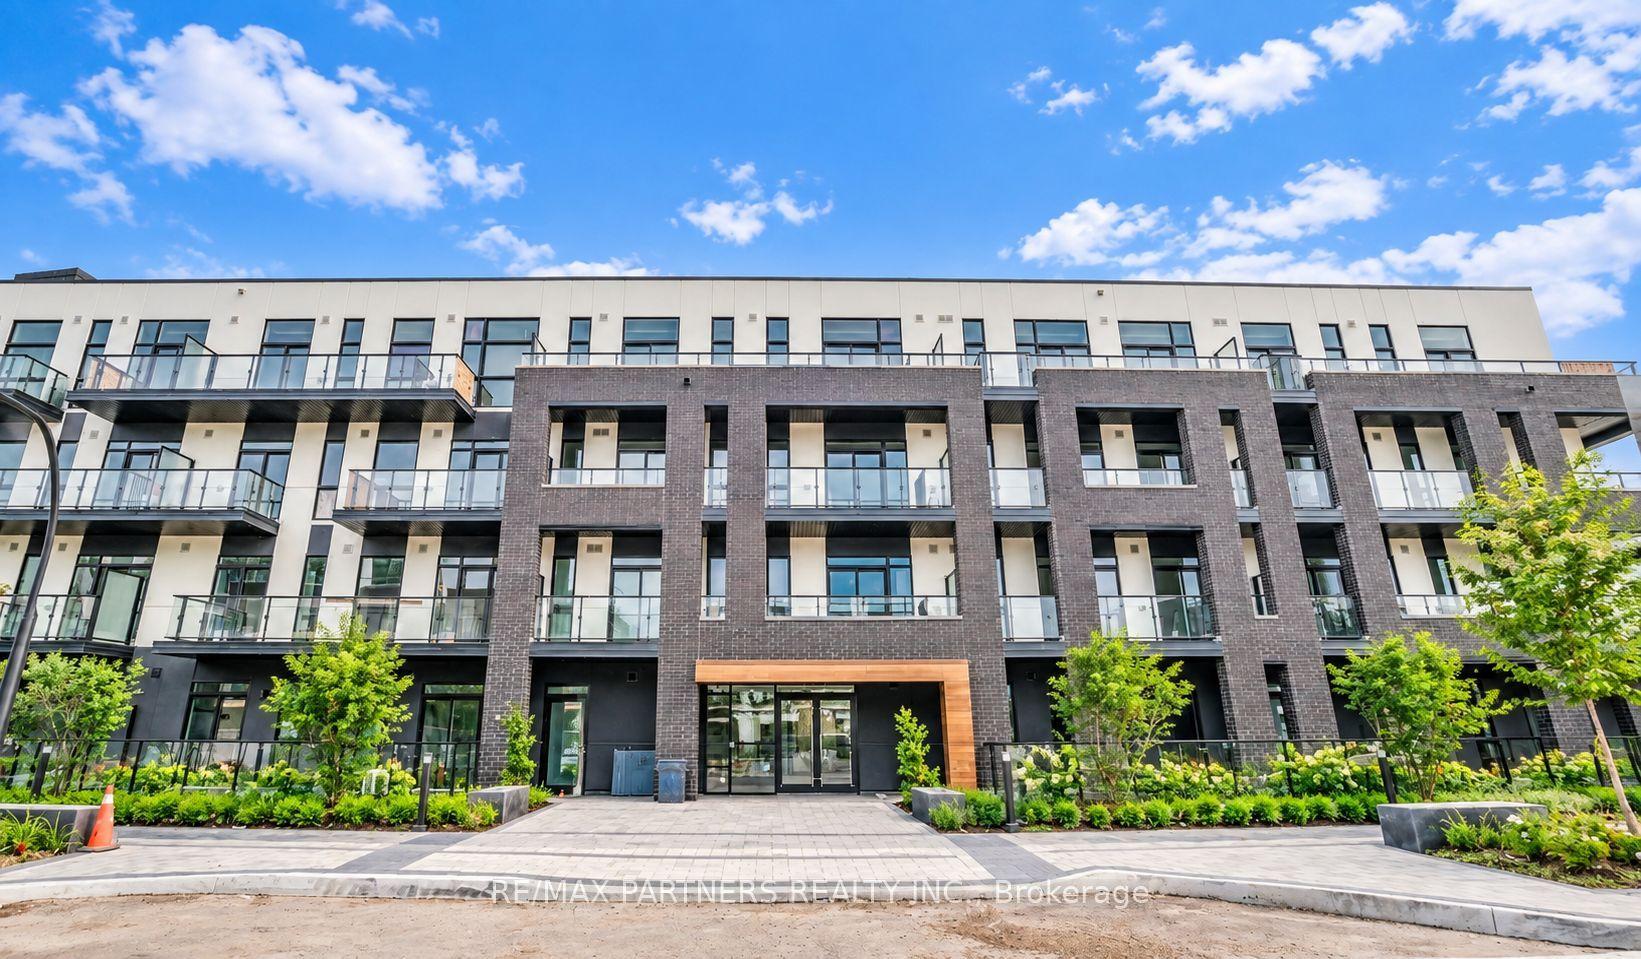
For Sale
Just Listed
7171 Yonge Street 506 #506
Grandview, Markham, ON
$399,800
1+1Bd
1Ba
650+sqft
1Parking
$615/sqft
CondoMLS# N13822024Listed 2026-09-241 DOM
Cooling
Central Air
Just listed! New listings in Markham often receive offers within the first week.
About this home
Low-rise living with a view that's here to stay! This rare 5th-floor suite at World on Yonge faces lush greenery with fully unobstructed views. It's the sweet spot of the building: Facing away from Yonge St traffic, this suite hits the sweet spot: high enough for privacy and natural light, yet low enough for quick elevator access, easy stair access during fire alarms or elevator maintenance, and hassle-free move-ins. This stylish 622 sq ft 1 Bedroom + Den features a bright, open-concept layout, 9 ft ceilings, High quality Modern flooring throughout, and freshly painted. The spacious den is perfect as a home office or flex space. Enjoy your private balcony overlooking the trees. Includes 1 owned parking space. World class amenities include 24-hr concierge, fitness centre, indoor pool, party room, and Golf Simulator. You'll have direct indoor access to shops, banks, medical offices and restaurants, and you're steps to TTC, VIVA and Yonge St transit and minutes to Hwy 7. A turnkey opportunity in one of the area's most sought-after buildings. Not to be missed!
Pool
Rooms
Other
| Library | 8.25 × 3.08 m | Combined w/Dining Laminate Open Concept |
| Dining Room | 8.25 × 2.42 m | Combined w/Living Laminate Open Concept |
| Kitchen | 8.25 × 2.42 m | Glass Counter Laminate Backsplash |
| Primary Bedroom | 8.25 × 2.94 m | Double Closet Laminate Window |
| Den | 8.25 × 2.14 m | Combined w/Kitchen Laminate |
Features
- Carpet Free
- None
- Central Air
- Apartment
Financials
Annual Taxes
$2,419.85
Estimated Rental Income
Entire property$2,100 – $2,800/mo
Rental yield6.3% – 8.4%
*Estimates based on comparable rentals in the area. Actual income may vary.
Market Data — Markham
Days on market1 days
Buyer's MarketSeller's Market
Based on active listings in Markham. Data updates daily.
Demographics — Markham
Population
338,503
Avg Household Income
$118,000
Age Distribution
0-19
20%
20-34
18%
35-49
22%
50-64
22%
65+
18%
Ownership82% own · 18% rent
EnglishMandarinCantoneseTamilUrdu
Getting around
How walkable, bikeable, and transit-friendly this neighbourhood is.
78
/ 100
Walk Score
Very Walkable
61
/ 100
Transit Score
Good Transit
51
/ 100
Bike Score
Bikeable
Scores are estimates based on neighbourhood data and are for informational purposes only.
MLS® data courtesy of the Toronto Regional Real Estate Board (TRREB).
The information provided herein must only be used by consumers that have a bona fide interest in the purchase, sale, or lease of real estate and may not be used for any commercial purpose or any other purpose. Listing information is deemed reliable but is not guaranteed accurate by the Toronto Regional Real Estate Board, the listing brokerage, or this website. The trademarks REALTOR®, REALTORS® and the REALTOR® logo are controlled by The Canadian Real Estate Association (CREA) and identify real estate professionals who are members of CREA. MLS®, Multiple Listing Service®, and the associated logos are owned by CREA. Not intended to solicit properties currently listed for sale or buyers under contract.
You may also like
More homes in Markham
Hand-picked listings with a similar price range and style.
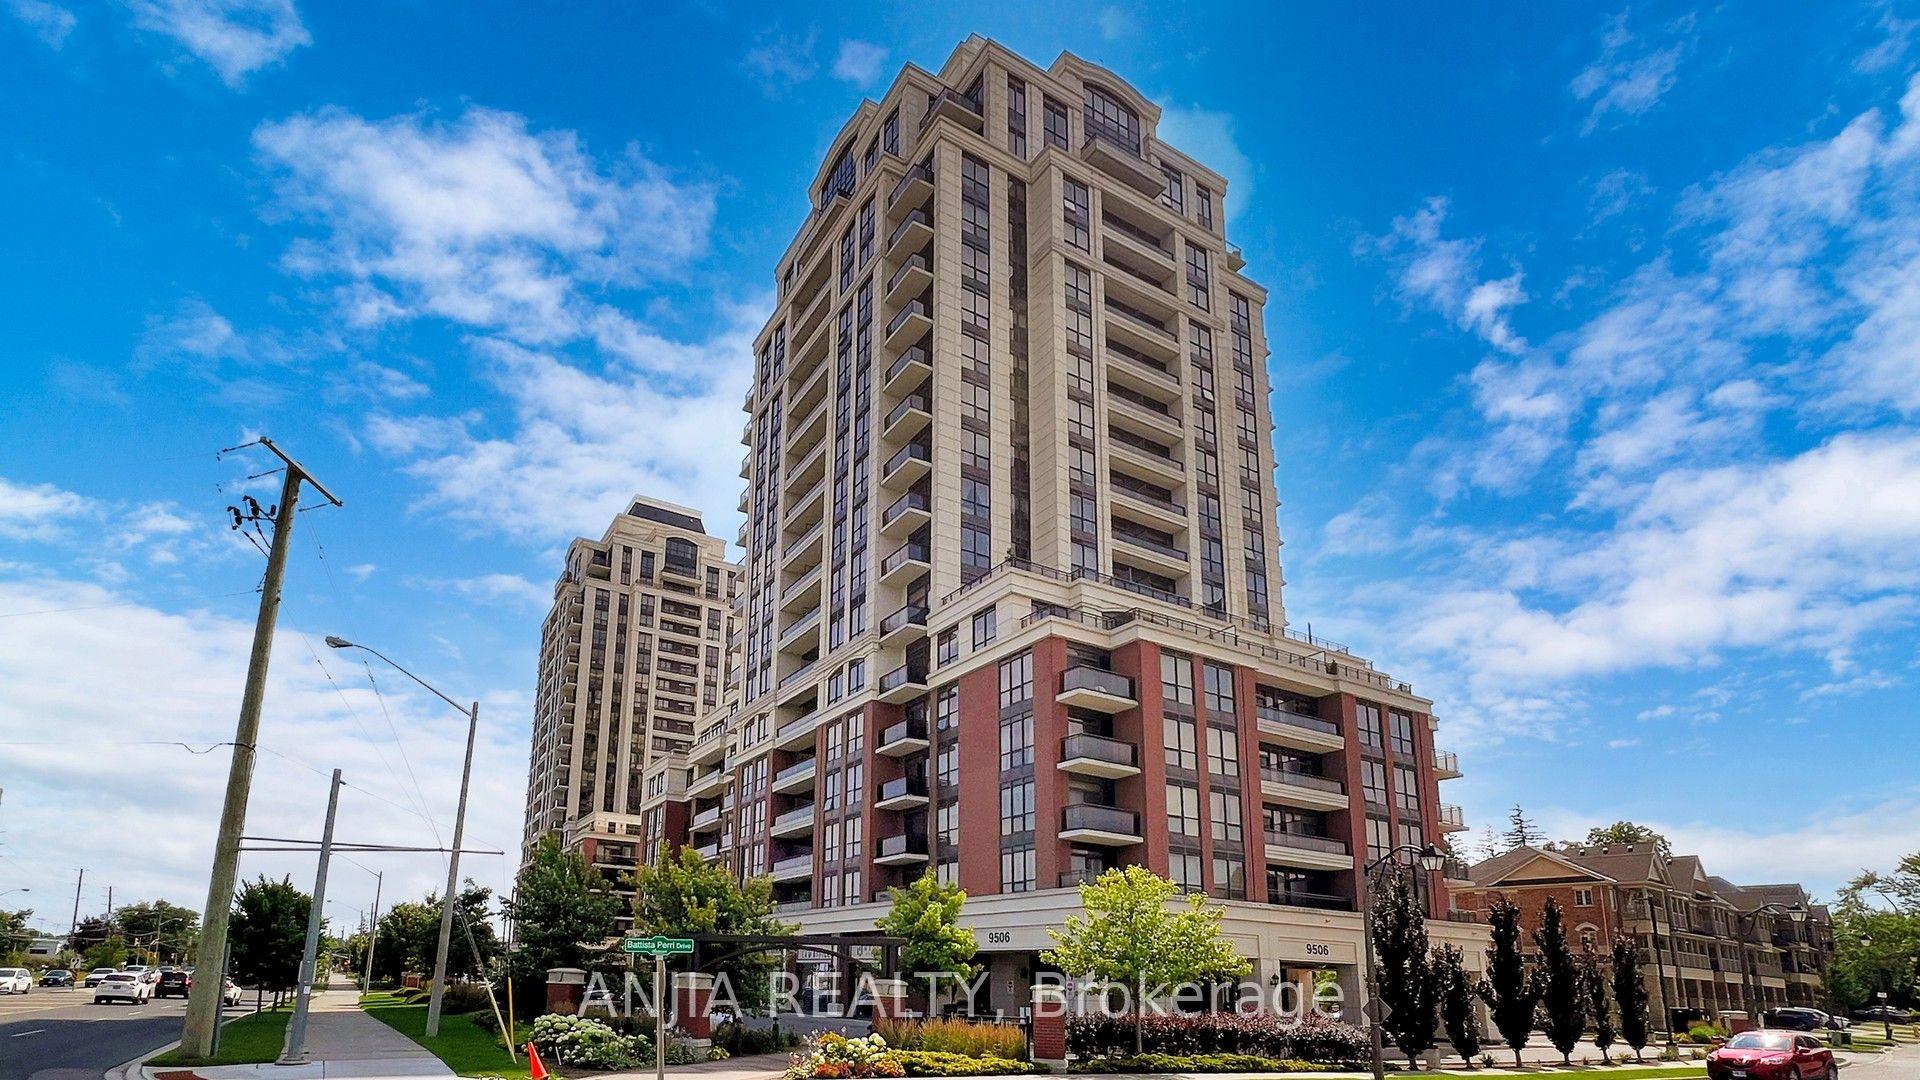
For Sale9 h ago
$429,000
Condo
est. $1,881/mo
9506 Markham Road 1903 #1903, Wismer
Markham, ON
1 bd
1 ba
550
1
MLS# N13827986Anjia Realty
WhatsApp Aman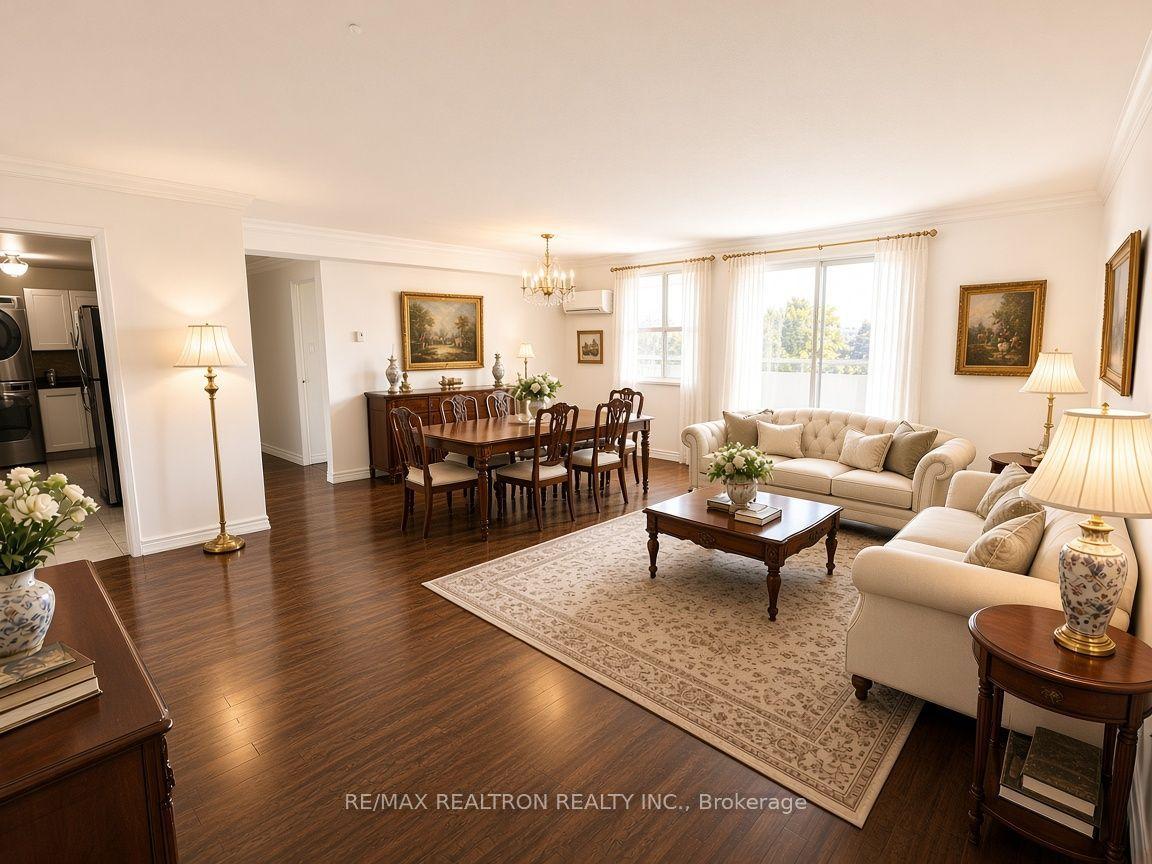
For Sale21 days ago
$483,000
Condo
est. $2,117/mo
80 Inverlochy Boulevard 504 #504, Royal Orchard
Markham, ON
3 bd
2 ba
1,300
0
MLS# N13745618Re/Max Realtron Realty Inc.
WhatsApp Aman