For Sale
Open House Sat 17–19
312 John Street 359 #359
Aileen-Willowbrook, Markham, ON
$599,000
2Bd
1Ba
750+sqft
1Parking
$799/sqft
Condo TownMLS# N13822746Listed 2026-09-2412 DOM
Cooling
Central Air
About this home
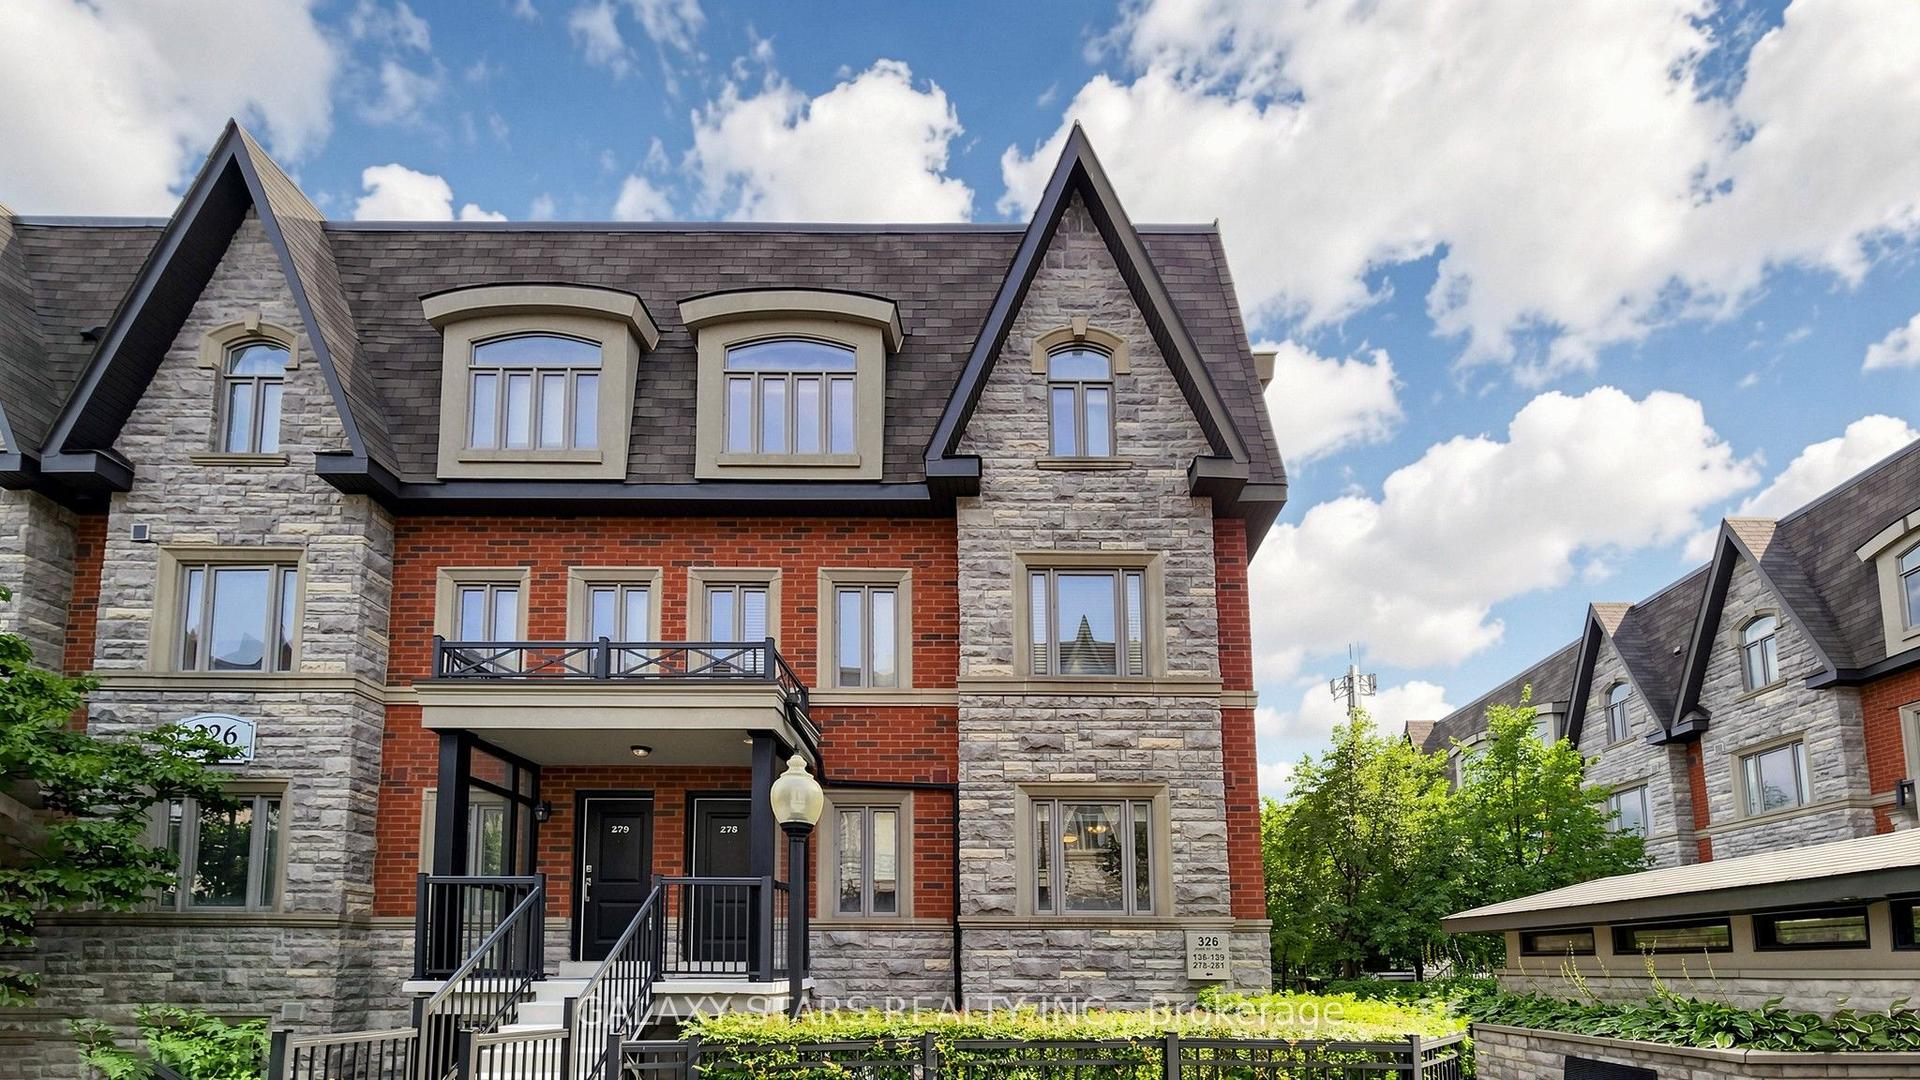
Over $25,000 spent on extensive upgrades in 2026! Welcome to this stunning, fully renovated 2-bedroom corner townhome that feels like a semi-detached, featuring a private entrance, added privacy, and an abundance of natural light. Perfectly situated in a highly desirable Thornhill neighbourhood, this move-in-ready home offers a rare combination of location, comfort, and modern upgrades.The home has been extensively updated with brand-new 12mm laminate flooring with underpadding, fresh modern baseboards, and crisp new paint throughout in Dulux Chantilly Lace. The open-concept kitchen boasts quartz countertops, stainless steel appliances, and beautifully refinished kitchen cabinets and island.The completely upgraded 2026 bathroom features brand-new shower and floor tiling, a sleek new vanity, modern mirror, and stylish lighting fixtures.Located in an award-winning school district, you are just steps from the community centre, local shopping including Food Basics and Shoppers Drug Mart, library, walk-in clinic, gym, pool, and EarlyON Child & Family Centre, with TTC and Viva Transit within easy walking distance.Complete with one parking space and one locker, this exceptional corner home delivers the privacy and feel of a semi-detached with the convenience of townhome living-fully updated and ready to move in and enjoy!
PoolRenovated
Rooms
Other
| Living Room | 3.75 × 4.25 m | Combined w/Dining Window |
| Dining Room | 3.75 × 4.25 m | Combined w/Living Window |
| Kitchen | 3.05 × 3.17 m | Quartz Counter Stainless Steel Appl Laundry Sink |
| Primary Bedroom | 2.50 × 4.12 m | Double Closet Window |
| Bedroom 2 | 2.25 × 2.85 m | Double Closet Window |
Features
- Auto Garage Door Remote
- Carpet Free
- None
- Central Air
- Stacked Townhouse
Financials
Annual Taxes
$2,573.49
Estimated Rental Income
Entire property$2,600 – $3,500/mo
Rental yield5.2% – 7.0%
*Estimates based on comparable rentals in the area. Actual income may vary.
Market Data — Markham
Days on market12 days
Buyer's MarketSeller's Market
Based on active listings in Markham. Data updates daily.
Demographics — Markham
Population
338,503
Avg Household Income
$118,000
Age Distribution
0-19
20%
20-34
18%
35-49
22%
50-64
22%
65+
18%
Ownership82% own · 18% rent
EnglishMandarinCantoneseTamilUrdu
Getting around
How walkable, bikeable, and transit-friendly this neighbourhood is.
67
/ 100
Walk Score
Somewhat Walkable
58
/ 100
Transit Score
Good Transit
46
/ 100
Bike Score
Somewhat Bikeable
Scores are estimates based on neighbourhood data and are for informational purposes only.
MLS® data courtesy of the Toronto Regional Real Estate Board (TRREB).
The information provided herein must only be used by consumers that have a bona fide interest in the purchase, sale, or lease of real estate and may not be used for any commercial purpose or any other purpose. Listing information is deemed reliable but is not guaranteed accurate by the Toronto Regional Real Estate Board, the listing brokerage, or this website. The trademarks REALTOR®, REALTORS® and the REALTOR® logo are controlled by The Canadian Real Estate Association (CREA) and identify real estate professionals who are members of CREA. MLS®, Multiple Listing Service®, and the associated logos are owned by CREA. Not intended to solicit properties currently listed for sale or buyers under contract.
You may also like
More homes in Markham
Hand-picked listings with a similar price range and style.
For Sale8 h ago
$718,000
Condo Town
est. $3,148/mo
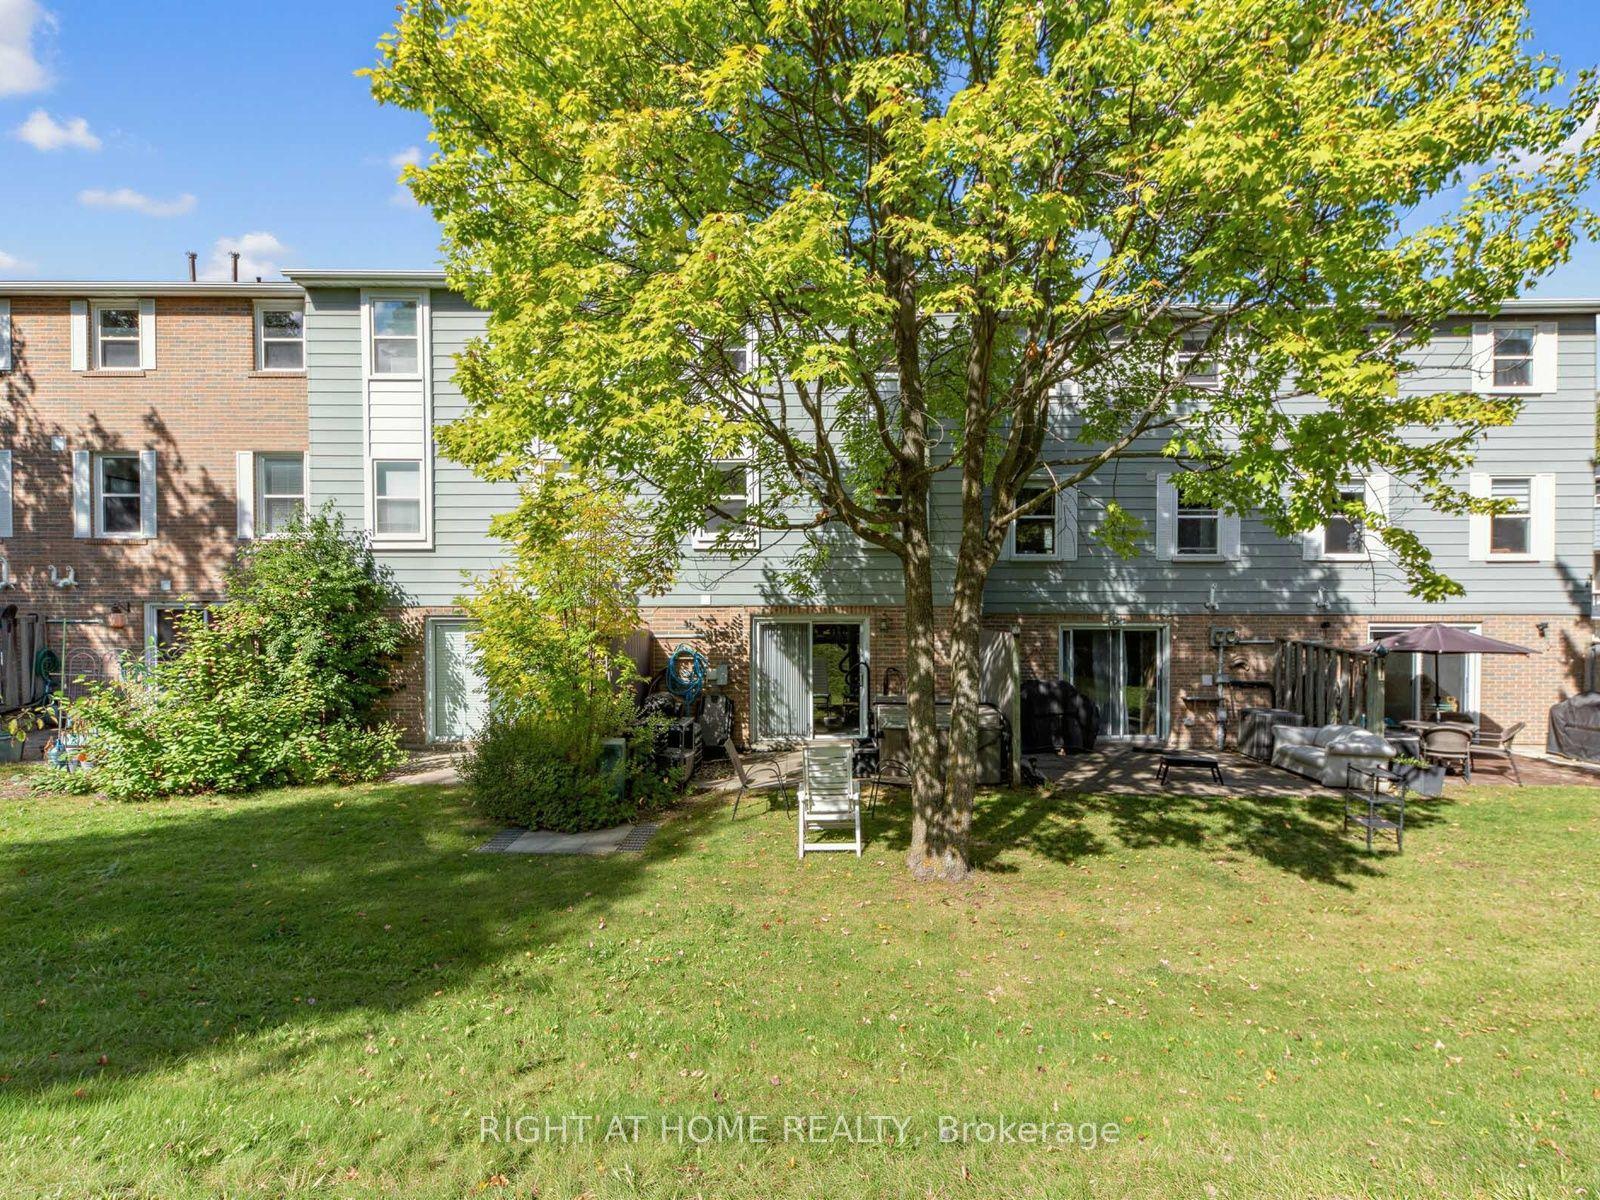
1984 John Street, Bayview Fairway-Bayview Country Club Estates
Markham, ON
3+1 bd
2 ba
1,300
2
MLS# N13868800Right At Home Realty
WhatsApp Aman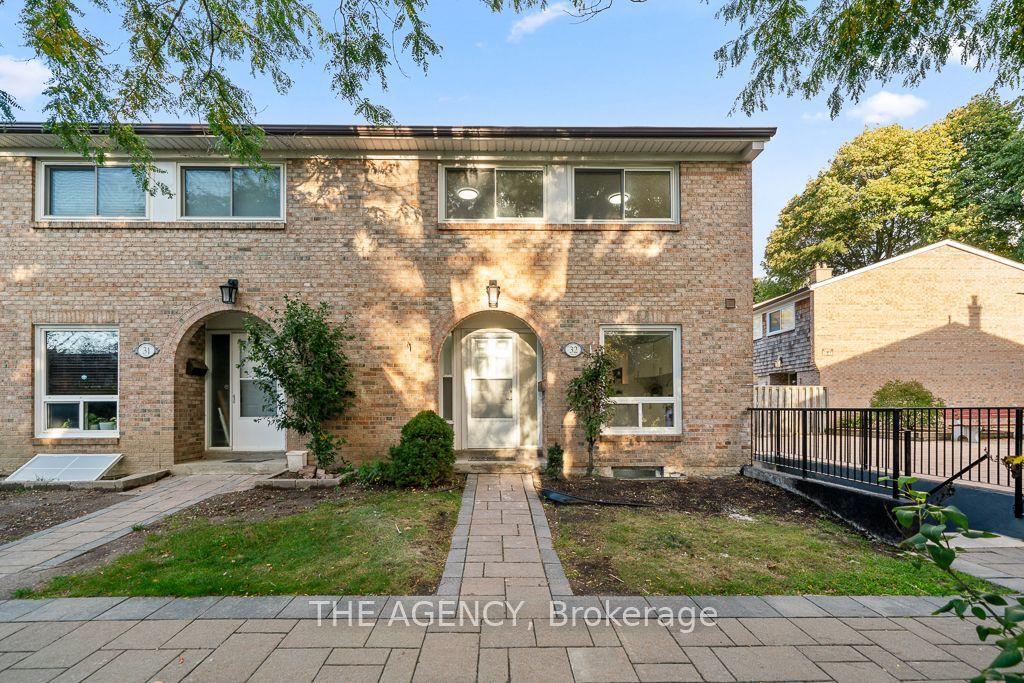
For Sale1 day ago
$599,000
Condo Town
est. $2,626/mo
1 Wootten Way S 32 #32, Sherwood-Amberglen
Markham, ON
3 bd
2 ba
1,100
1
MLS# N13862648The Agency
WhatsApp Aman