For Sale
326 John Street 136 #136
Aileen-Willowbrook, Markham, ON
$648,881
2Bd
3Ba
1,100+sqft
2Parking
$590/sqft
Condo TownMLS# N13678242Listed 2026-08-1453 DOM
Heating
Water Heater Owned
Cooling
Central Air
On the market for 53 days — longer than average. The seller may be open to negotiation.
About this home
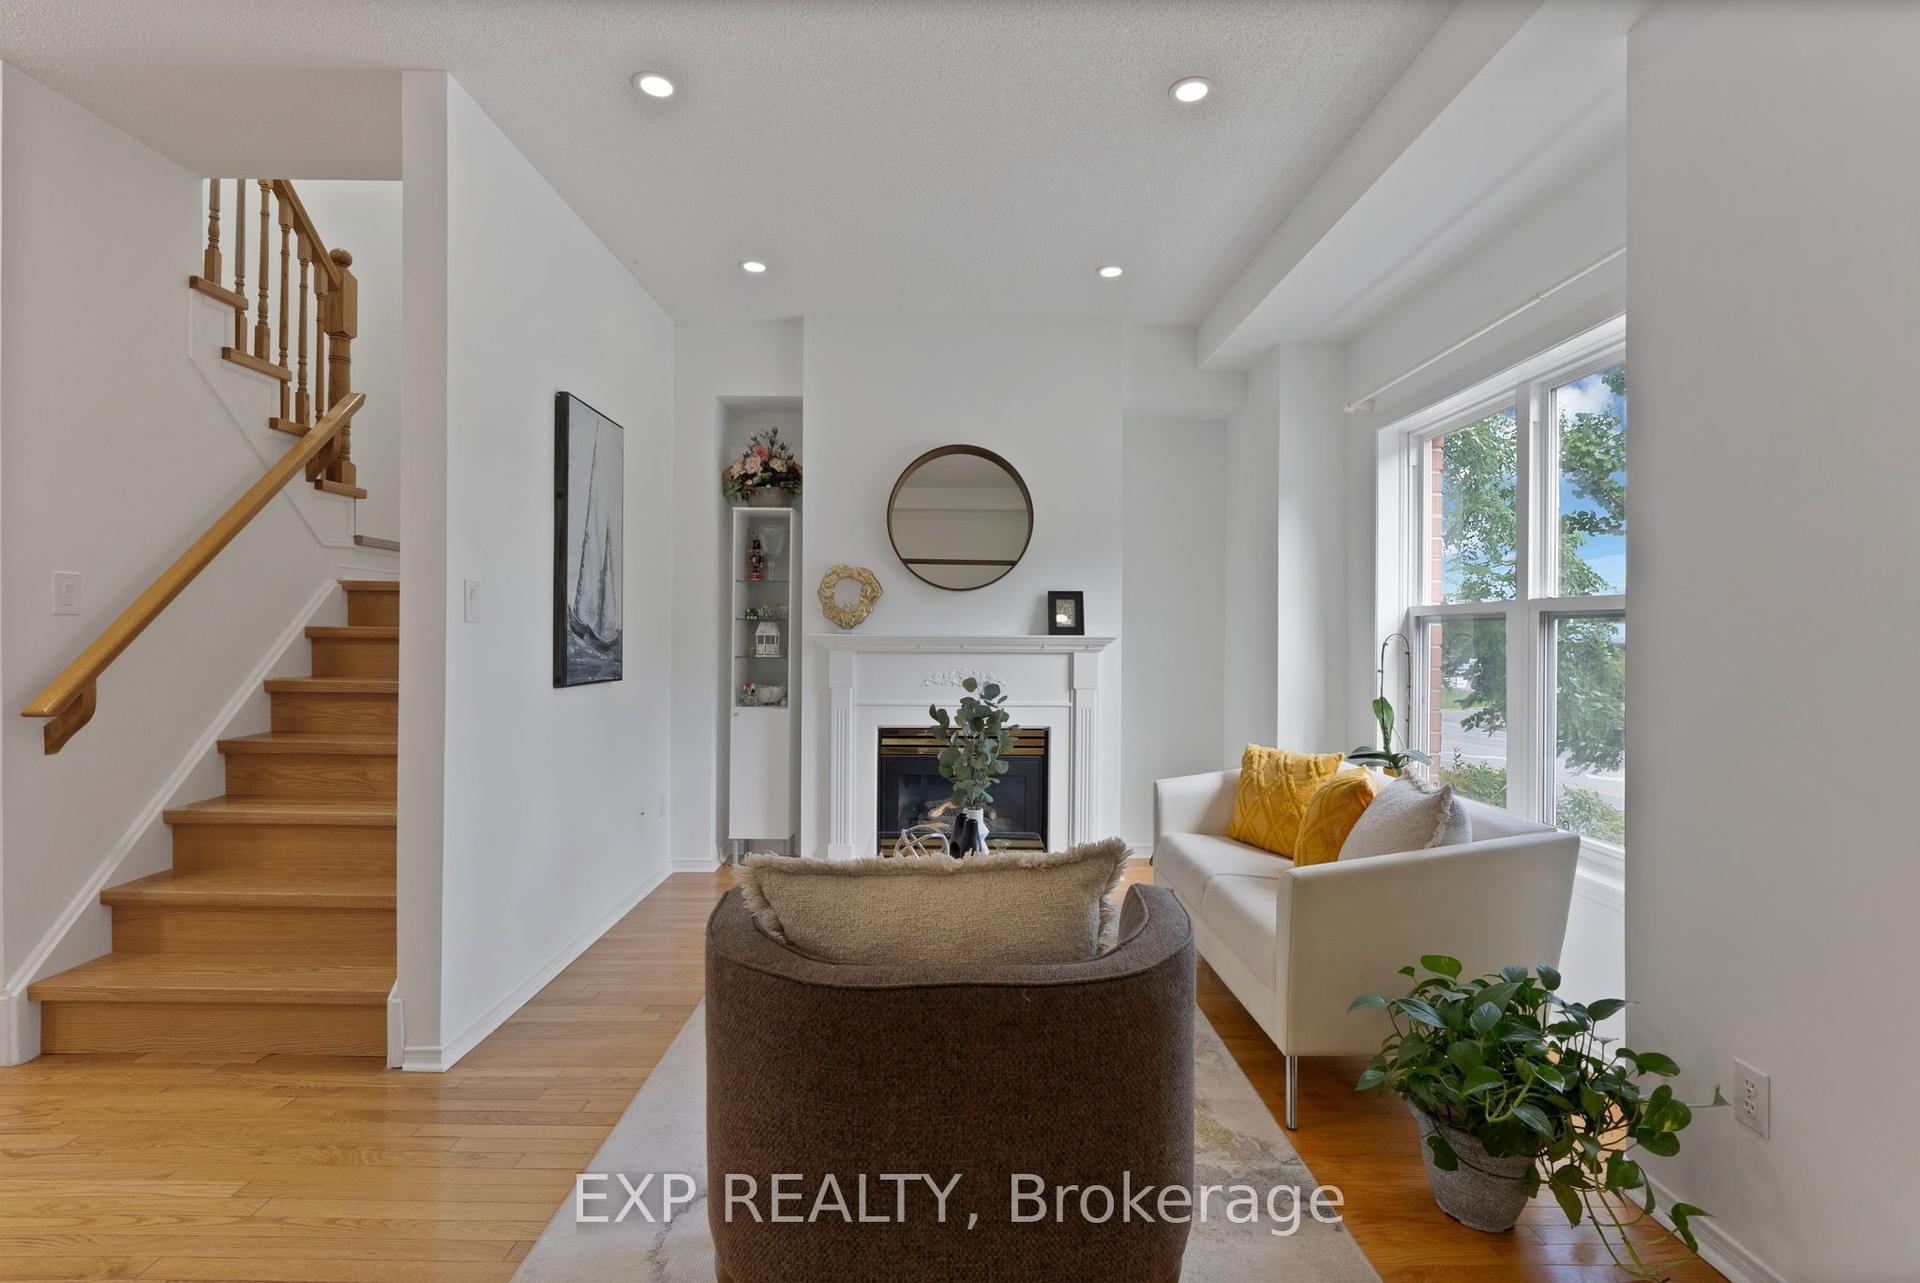
UPDATED LUXURIOUS Turn Key Corner Townhouse | 1,100+ Sq. Ft. | 2 Bedrooms | 3 Bathrooms | 2 Parking Spaces | Locker. Welcome to this bright and beautifully updated southwest facing corner townhouse offering over 1,100 sq. ft. of thoughtfully designed living space. Extensive updates make this a move in ready opportunity for buyers looking to enjoy a refreshed home without the time, cost, and stress of major renovations. The functional layout features south and west facing windows in the living room and primary bedroom, bringing in an abundance of natural light. The open concept living and dining area flows into the updated eat in kitchen, featuring new cabinetry throughout, quartz countertops and quartz backsplash, a large single bowl sink, and new faucet. The spacious primary bedroom offers a private retreat with an ensuite bathroom. Recent improvements include vinyl flooring upstairs and engineered hardwood flooring downstairs. The upstairs bathroom has been refreshed with a new vanity, sink, and faucet. Downstairs, pot lights and LED light fixtures were added in September 2025, while all door knobs throughout the home have been replaced. Most other updates were completed in November 2023. Enjoy the private front terrace, ideal for summer BBQs, outdoor dining, or relaxing. Additional features include two parking spaces, one underground and one surface, plus a locker and owned hot water tank.A substantially updated corner townhouse offering space, natural light, parking, storage, and outdoor living. Move in, unpack, and enjoy. Book your private showing today!
Hardwood
Rooms
Main Floor
| Living Room | 0.00 × 0.00 m | Combined w/Dining Bay Window Hardwood Floor |
| Dining Room | 0.00 × 0.00 m | Combined w/Living Large Window Hardwood Floor |
| Kitchen | 0.00 × 0.00 m | Stainless Steel Appl Open Concept Breakfast Bar |
Second Floor
| Primary Bedroom | 0.00 × 0.00 m | 4 Pc Ensuite Walk-In Closet(s) Vinyl Floor |
| Bedroom 2 | 0.00 × 0.00 m | 4 Pc Ensuite Large Window Vinyl Floor |
Features
- Auto Garage Door Remote
- Carpet Free
- Storage
- Storage Area Lockers
- Water Heater Owned
- None
- Central Air
- 2-Storey
Financials
Annual Taxes
$2,963.85
Estimated Rental Income
Entire property$2,600 – $3,500/mo
Rental yield4.8% – 6.5%
*Estimates based on comparable rentals in the area. Actual income may vary.
Market Data — Markham
Days on market53 days
Buyer's MarketSeller's Market
Based on active listings in Markham. Data updates daily.
Demographics — Markham
Population
338,503
Avg Household Income
$118,000
Age Distribution
0-19
20%
20-34
18%
35-49
22%
50-64
22%
65+
18%
Ownership82% own · 18% rent
EnglishMandarinCantoneseTamilUrdu
Getting around
How walkable, bikeable, and transit-friendly this neighbourhood is.
71
/ 100
Walk Score
Very Walkable
62
/ 100
Transit Score
Good Transit
44
/ 100
Bike Score
Somewhat Bikeable
Scores are estimates based on neighbourhood data and are for informational purposes only.
MLS® data courtesy of the Toronto Regional Real Estate Board (TRREB).
The information provided herein must only be used by consumers that have a bona fide interest in the purchase, sale, or lease of real estate and may not be used for any commercial purpose or any other purpose. Listing information is deemed reliable but is not guaranteed accurate by the Toronto Regional Real Estate Board, the listing brokerage, or this website. The trademarks REALTOR®, REALTORS® and the REALTOR® logo are controlled by The Canadian Real Estate Association (CREA) and identify real estate professionals who are members of CREA. MLS®, Multiple Listing Service®, and the associated logos are owned by CREA. Not intended to solicit properties currently listed for sale or buyers under contract.
You may also like
More homes in Markham
Hand-picked listings with a similar price range and style.
For Sale1 day ago
$750,000
Condo Town
est. $3,288/mo
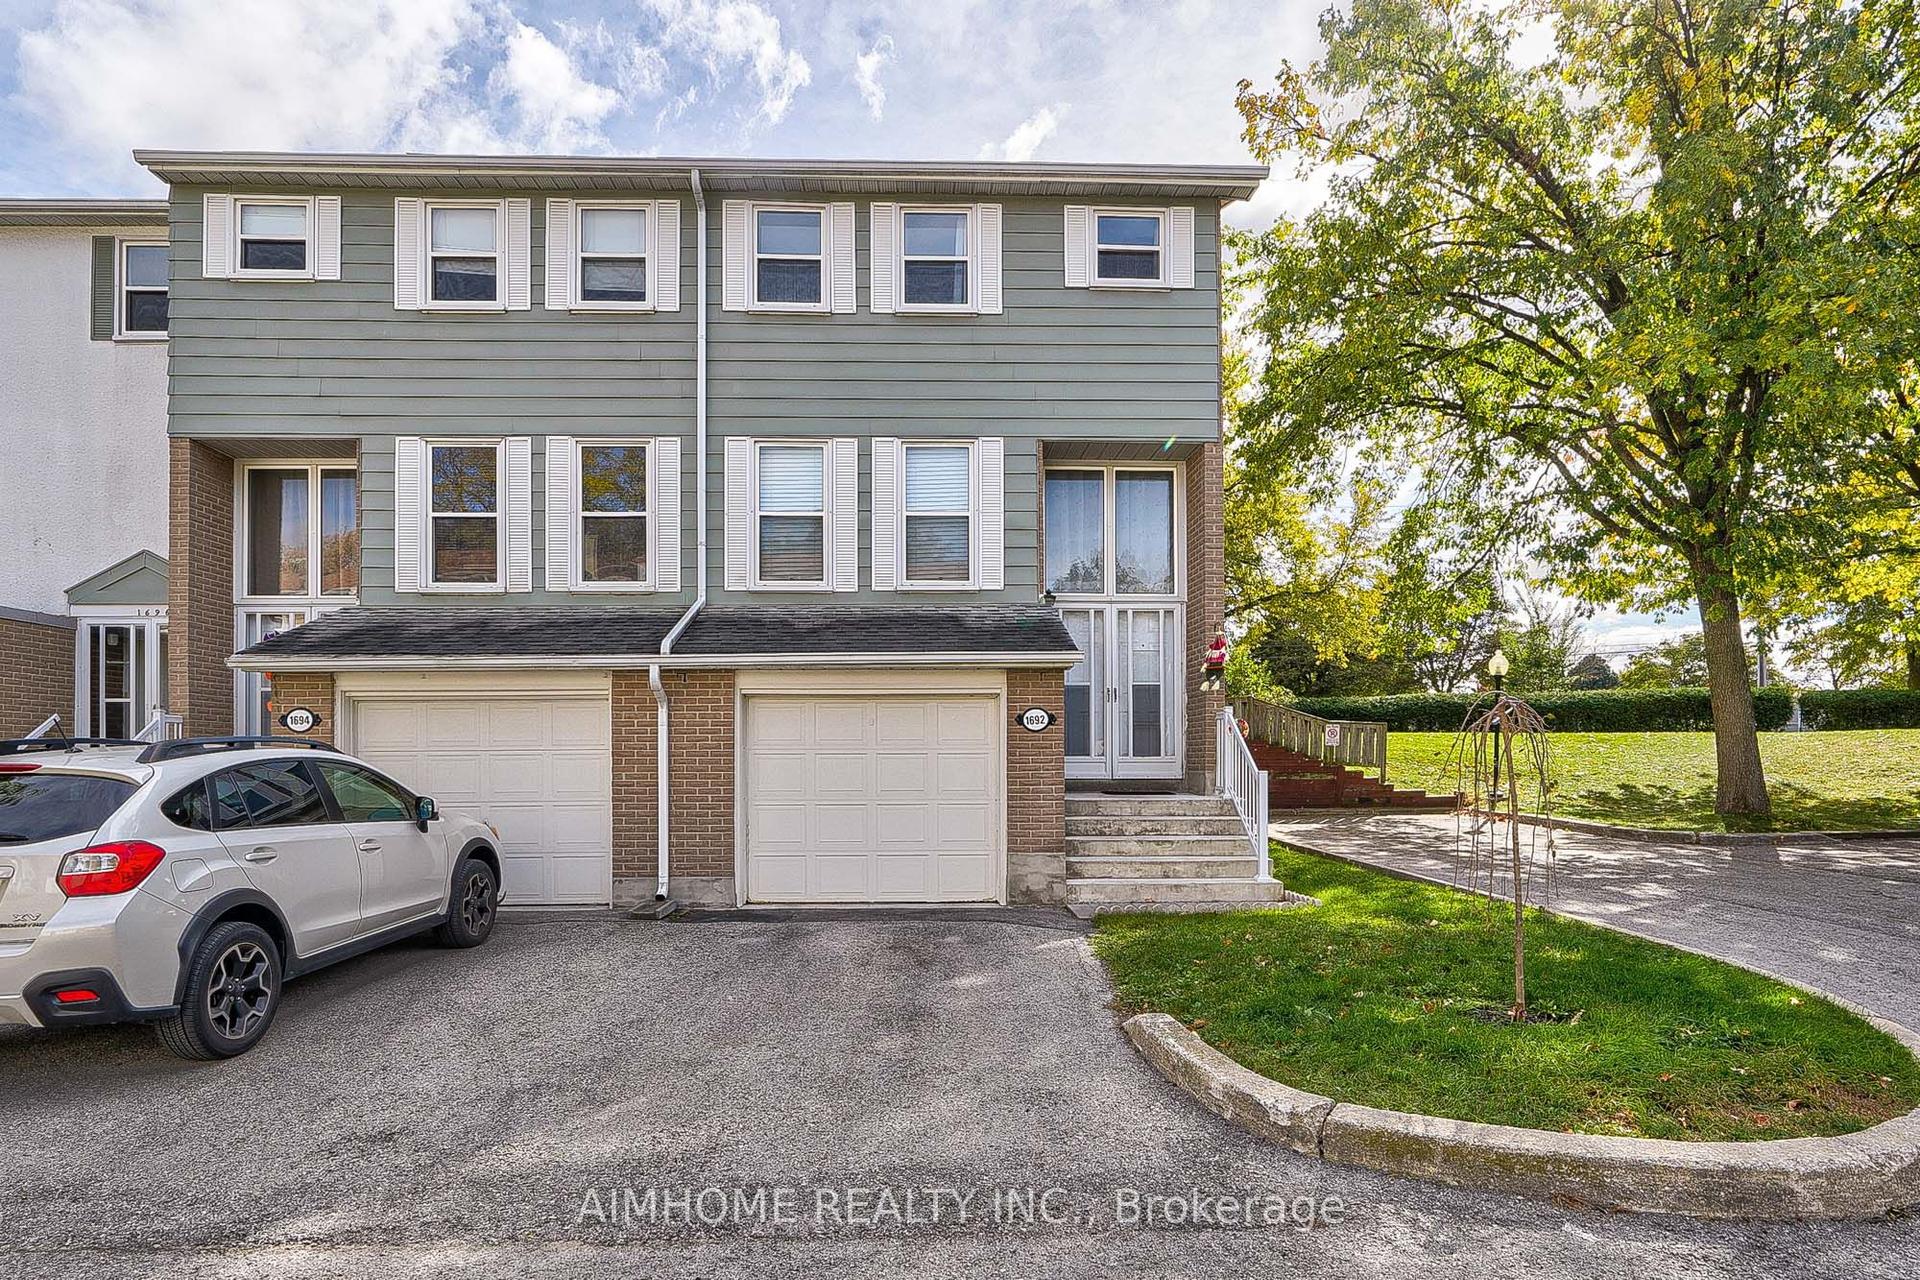
1692 John Street, Bayview Fairway-Bayview Country Club Estates
Markham, ON
4 bd
2 ba
1,300
2
MLS# N13863778Aimhome Realty Inc.
WhatsApp Aman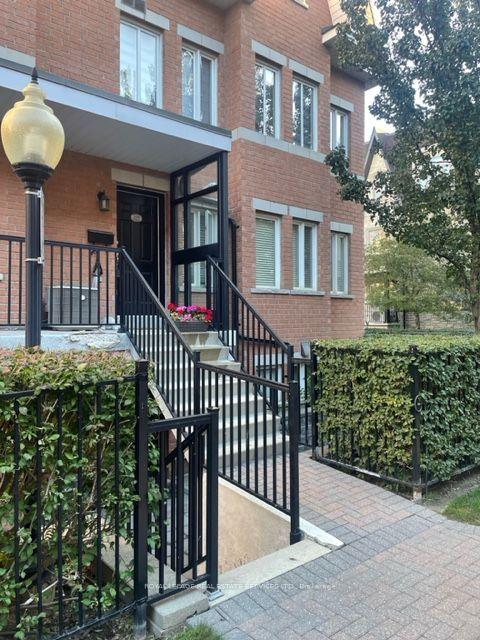
For Sale12 days ago
$599,000
Condo Town
est. $2,626/mo
312 John Street 359 #359, Aileen-Willowbrook
Markham, ON
2 bd
1 ba
750
1
MLS# N13822746Royal Lepage Real Estate Services…
WhatsApp Aman