For Sale
Just Listed
Open House Sat 18–20
42 Connor Drive
Rural Whitchurch-Stouffville, Whitchurch-Stouffville, ON
$799,888
2+1Bd
1Ba
900+sqft
4Parking
50 x 100 ftlot
$889/sqft
DetachedMLS# N13822764Listed 2026-09-240 DOM
Basement
Finished
Just listed! New listings in Whitchurch-Stouffville often receive offers within the first week.
About this home
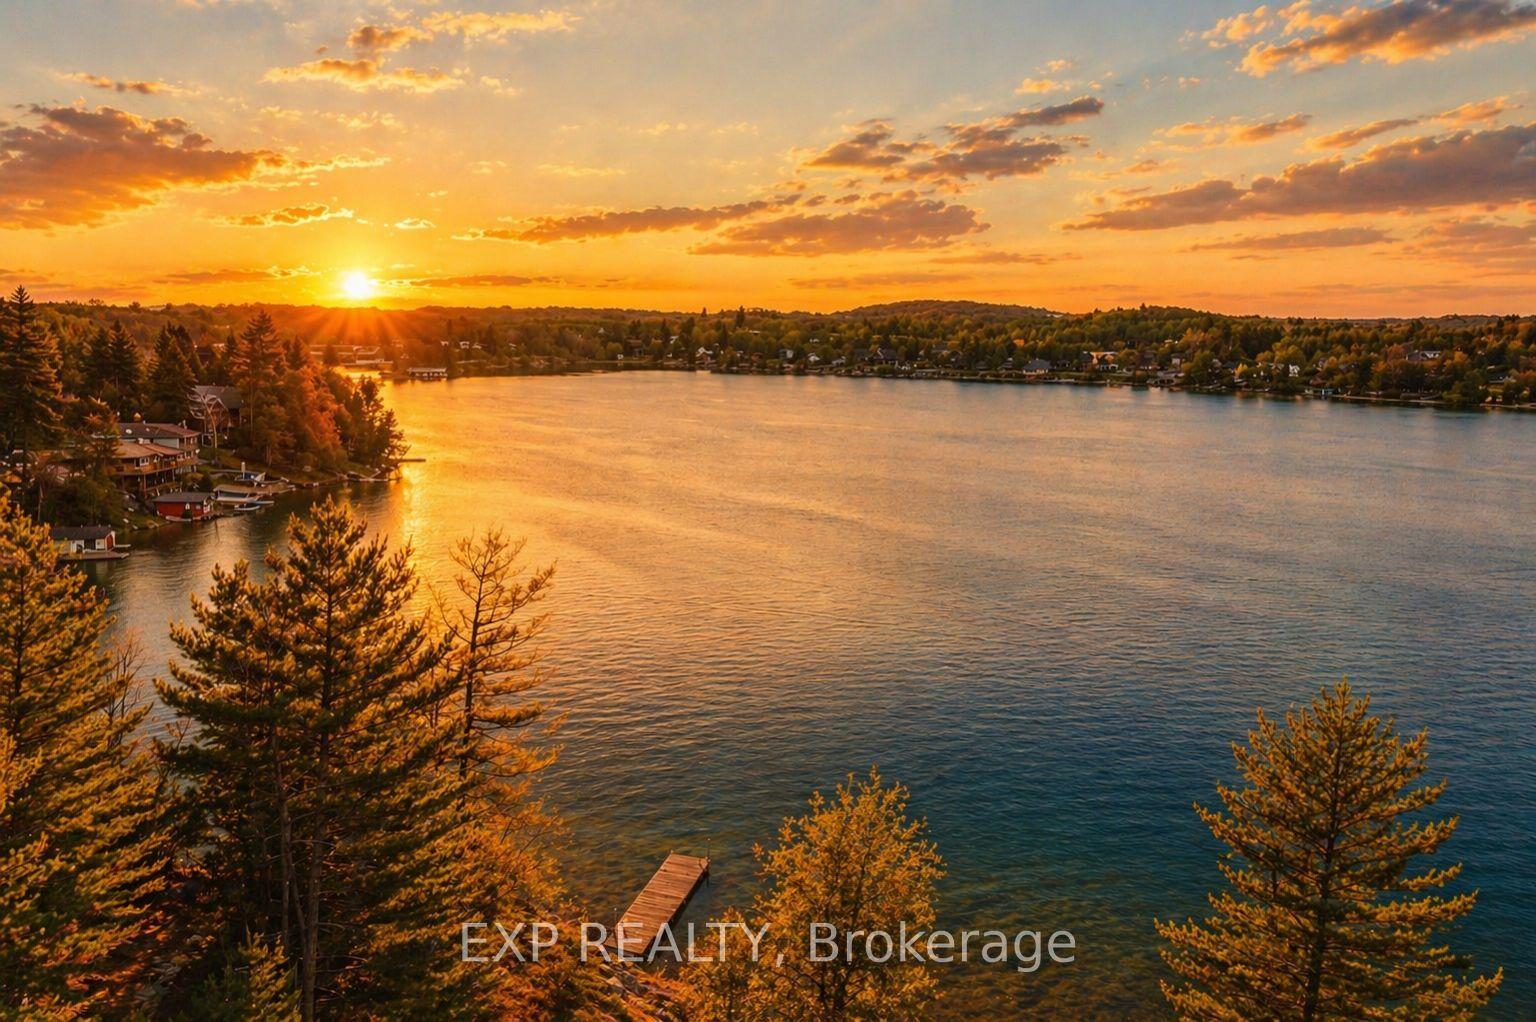
Welcome to 42 Connor Drive, where lake-country living meets everyday convenience in the heart of Musselman Lake. Set on a quiet dead-end street, this charming south-facing bungalow enjoys beautiful water views, abundant natural light and a relaxed indoor-outdoor lifestyle. The bright main level features an open-concept living and dining area with skylights, bay window and walkouts to the renovated deck-an ideal setting for morning coffee, entertaining or simply enjoying the view. The modern kitchen offers stainless steel appliances and direct access to the patio. Two bedrooms are located on the main floor, while the finished lower level with separate entrance provides an additional bedroom/flexible living space, recreation area and convenient access to the attached garage. A spa-inspired walk-in jet tub adds comfort and accessibility. Just steps away, keyed lake access through the Connor Drive Association lets you enjoy boating, fishing and the Muskoka-like atmosphere of Musselman Lake without owning direct waterfront. Major improvements include roof (2021), furnace (2022), electrical (2020) and renovated deck. Municipal water, attached garage and parking for four complete this unique year-round home-minutes from Stouffville amenities and commuter routes.
GarageRenovatedWaterfront
Rooms
Main Floor
| Living Room | 3.31 × 5.43 m | Overlook Water W/O To Deck Fireplace |
| Dining Room | 3.61 × 6.27 m | W/O To Deck Open Concept Bay Window |
| Kitchen | 3.52 × 3.14 m | W/O To Patio Modern Kitchen Stainless Steel Appl |
| Primary Bedroom | 3.95 × 2.19 m | Walk-In Closet(s) Window |
| Bedroom 2 | 2.27 × 2.19 m | Laminate Window |
Basement
| Recreation | 6.81 × 5.43 m | Open Concept Walk-In Closet(s) French Doors |
| Laundry | 4.15 × 3.30 m | Access To Garage Laundry Sink |
Features
- Sump Pump
- Primary Bedroom - Main Floor
- Porch
- Year Round Living
- Fishing
- Recreational Area
- Finished
- Separate Entrance
- None
- Bungalow
Financials
Annual Taxes
$3,617
Estimated Rental Income
Entire property$2,600 – $3,800/mo
Basement apartment$1,800 – $2,500/mo
Rental yield3.9% – 5.7%
*Estimates based on comparable rentals in the area. Actual income may vary.
Market Data — Whitchurch-Stouffville
Days on market0 days
Buyer's MarketSeller's Market
Based on active listings in Whitchurch-Stouffville. Data updates daily.
Getting around
How walkable, bikeable, and transit-friendly this neighbourhood is.
52
/ 100
Walk Score
Somewhat Walkable
43
/ 100
Transit Score
Some Transit
44
/ 100
Bike Score
Somewhat Bikeable
Scores are estimates based on neighbourhood data and are for informational purposes only.
MLS® data courtesy of the Toronto Regional Real Estate Board (TRREB).
The information provided herein must only be used by consumers that have a bona fide interest in the purchase, sale, or lease of real estate and may not be used for any commercial purpose or any other purpose. Listing information is deemed reliable but is not guaranteed accurate by the Toronto Regional Real Estate Board, the listing brokerage, or this website. The trademarks REALTOR®, REALTORS® and the REALTOR® logo are controlled by The Canadian Real Estate Association (CREA) and identify real estate professionals who are members of CREA. MLS®, Multiple Listing Service®, and the associated logos are owned by CREA. Not intended to solicit properties currently listed for sale or buyers under contract.
You may also like
More homes in Whitchurch-Stouffville
Hand-picked listings with a similar price range and style.
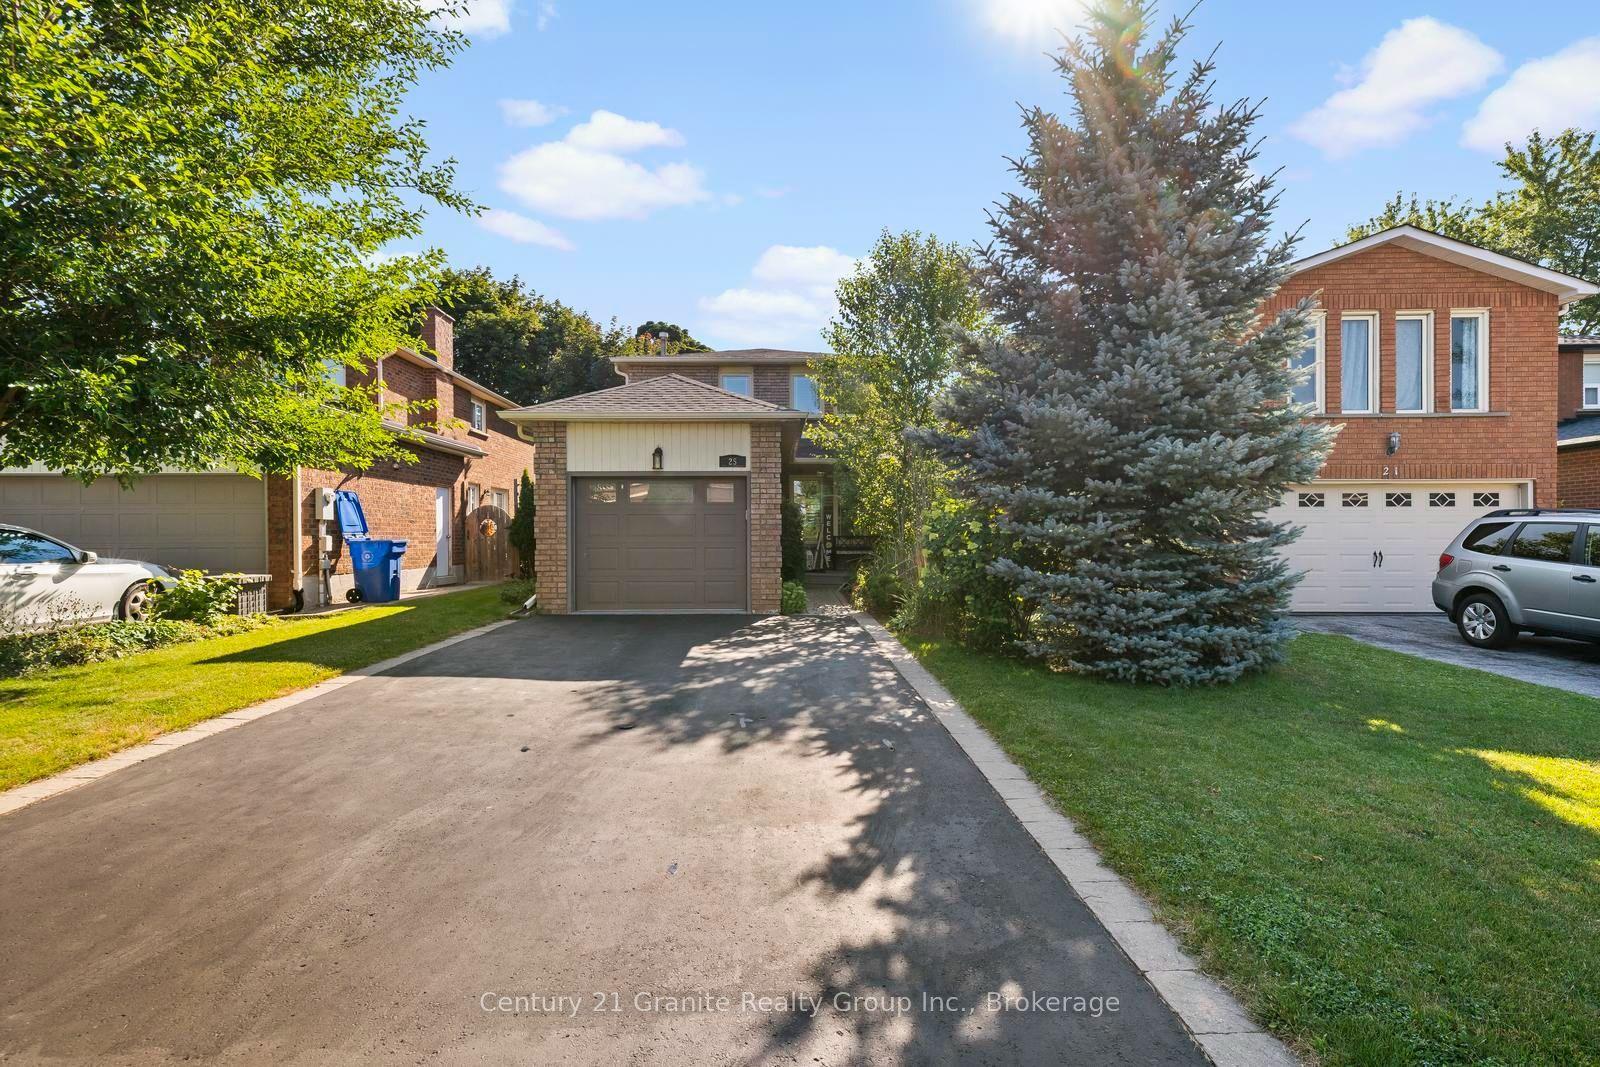
For Sale5 h ago
$895,000
Detached
est. $3,924/mo
25 Greenwood Road, Stouffville
Whitchurch-Stouffville, ON
3 bd
2 ba
1,300
5
MLS# N13823570Century 21 Granite Realty Group I…
WhatsApp Aman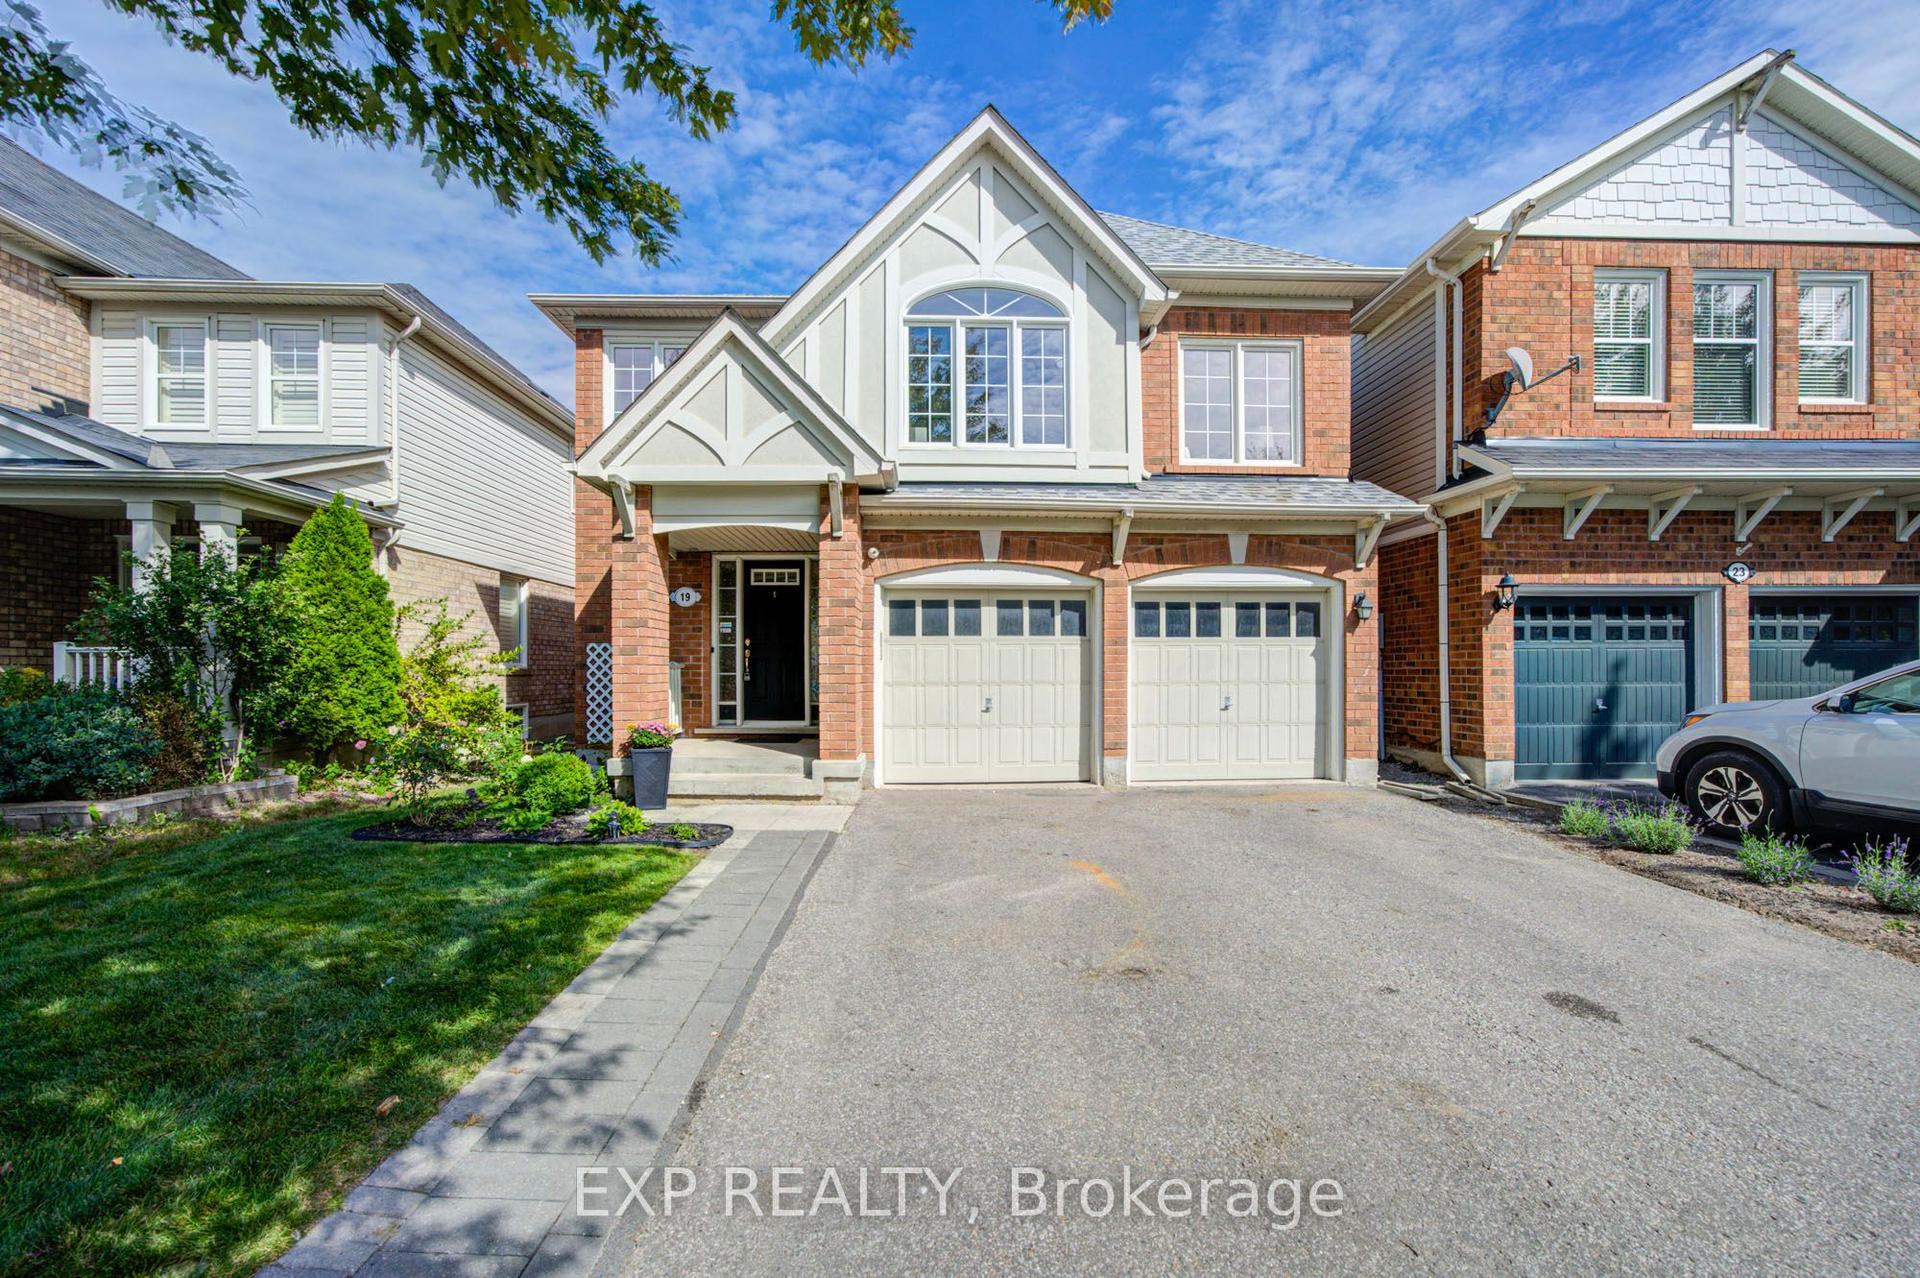
For Sale6 days ago
$999,000
Detached
est. $4,380/mo
19 Myron Street, Stouffville
Whitchurch-Stouffville, ON
4 bd
3 ba
1,750
6
MLS# N13800818Exp Realty
WhatsApp Aman