For Sale
Just Listed
62 Heritage Road
Cookstown, Innisfil, ON
$1,449,000
4Bd
5Ba
3,250+sqft
4Parking
49.6 x 105.98 ftlot
$446/sqft
DetachedMLS# N13885628Listed 2026-10-111 DOM
Cooling
Central Air
Basement
Finished
Just listed! New listings in Innisfil often receive offers within the first week.
About this home
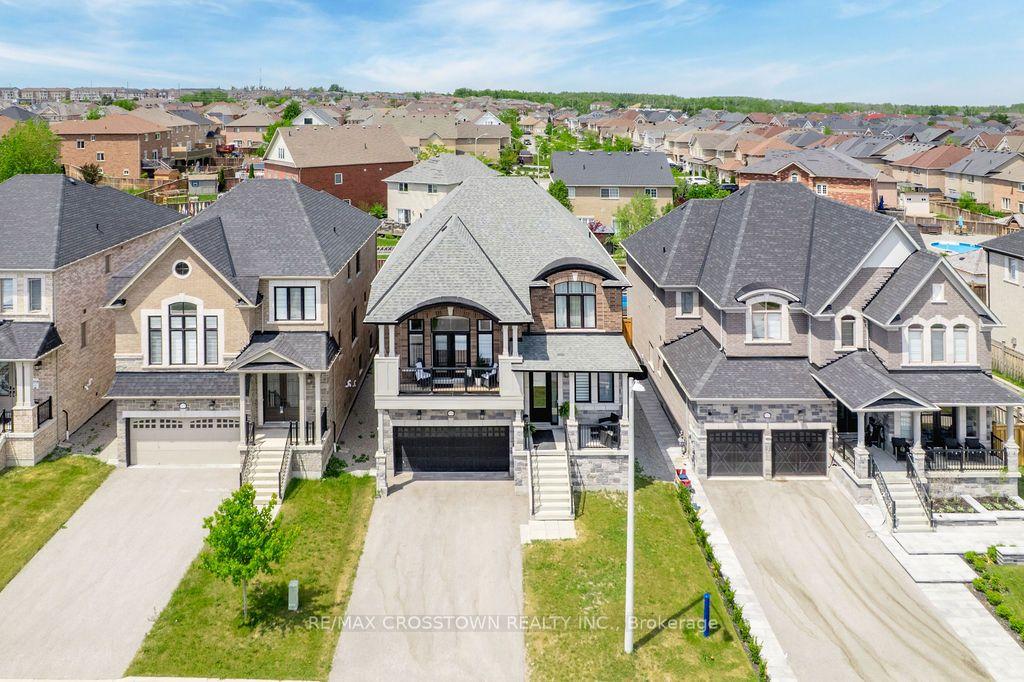
Welcome to 62 Heritage Road in Cookstown, Innisfil, a stunning modern open-concept home with over $100,000 in upgrades. Soaring 10' ceilings on the main floor, hardwood floors, pot lights throughout and an iron staircase create a bright, elevated feel from the moment you walk in. This is the move-up home that has it all: no projects, no compromises. The kitchen is made for entertaining, with high-end stainless steel appliances including an $11,000 fridge and a $16,000 stove. Whether it's weeknight dinners or hosting family and friends, the open layout keeps everyone connected. Zebra blinds ($8,500) dress every window, and built-in speakers on the ceilings and walls set the mood throughout the home. The primary bedroom features an enlarged shower with a glass door for a spa-like retreat. Outside, $15,000 of exterior stone delivers standout curb appeal. The tandem 3-car garage offers rare space for vehicles, tools and toys, plus a separate entrance from the garage for added flexibility.Cookstown is a historic village known as the antique capital of Southern Ontario, with charming shops, Heritage Park, a community park and a community centre. Families will appreciate the nearby schools, parks and everyday amenities. Tanger Outlets and Highway 400 are only minutes away for easy commutes to Barrie, the GTA and cottage country, and Lake Simcoe beaches are a short drive. Small-town character with big convenience.
GarageHardwood
Rooms
Main Floor
| Living Room | 5.73 × 4.57 m | |
| Kitchen | 5.73 × 2.93 m | |
| Breakfast | 5.12 × 3.66 m | |
| Great Room | 6.10 × 4.30 m | |
| Office | 3.66 × 3.35 m |
Second Floor
| Primary Bedroom | 5.12 × 4.45 m | |
| Bedroom 2 | 4.75 × 3.96 m | |
| Bedroom 3 | 4.02 × 3.41 m | |
| Bedroom 4 | 4.30 × 3.35 m |
Features
- Carpet Free
- Finished
- Central Air
- 2-Storey
Financials
Annual Taxes
$7,483
Estimated Rental Income
Entire property$4,000 – $6,500/mo
Rental yield3.3% – 5.4%
*Estimates based on comparable rentals in the area. Actual income may vary.
Market Data — Innisfil
Days on market1 days
Buyer's MarketSeller's Market
Based on active listings in Innisfil. Data updates daily.
Getting around
How walkable, bikeable, and transit-friendly this neighbourhood is.
60
/ 100
Walk Score
Somewhat Walkable
45
/ 100
Transit Score
Some Transit
44
/ 100
Bike Score
Somewhat Bikeable
Scores are estimates based on neighbourhood data and are for informational purposes only.
MLS® data courtesy of the Toronto Regional Real Estate Board (TRREB).
The information provided herein must only be used by consumers that have a bona fide interest in the purchase, sale, or lease of real estate and may not be used for any commercial purpose or any other purpose. Listing information is deemed reliable but is not guaranteed accurate by the Toronto Regional Real Estate Board, the listing brokerage, or this website. The trademarks REALTOR®, REALTORS® and the REALTOR® logo are controlled by The Canadian Real Estate Association (CREA) and identify real estate professionals who are members of CREA. MLS®, Multiple Listing Service®, and the associated logos are owned by CREA. Not intended to solicit properties currently listed for sale or buyers under contract.
You may also like
More homes in Innisfil
Hand-picked listings with a similar price range and style.
For Sale3 days ago
$1,688,800
Detached
est. $7,404/mo
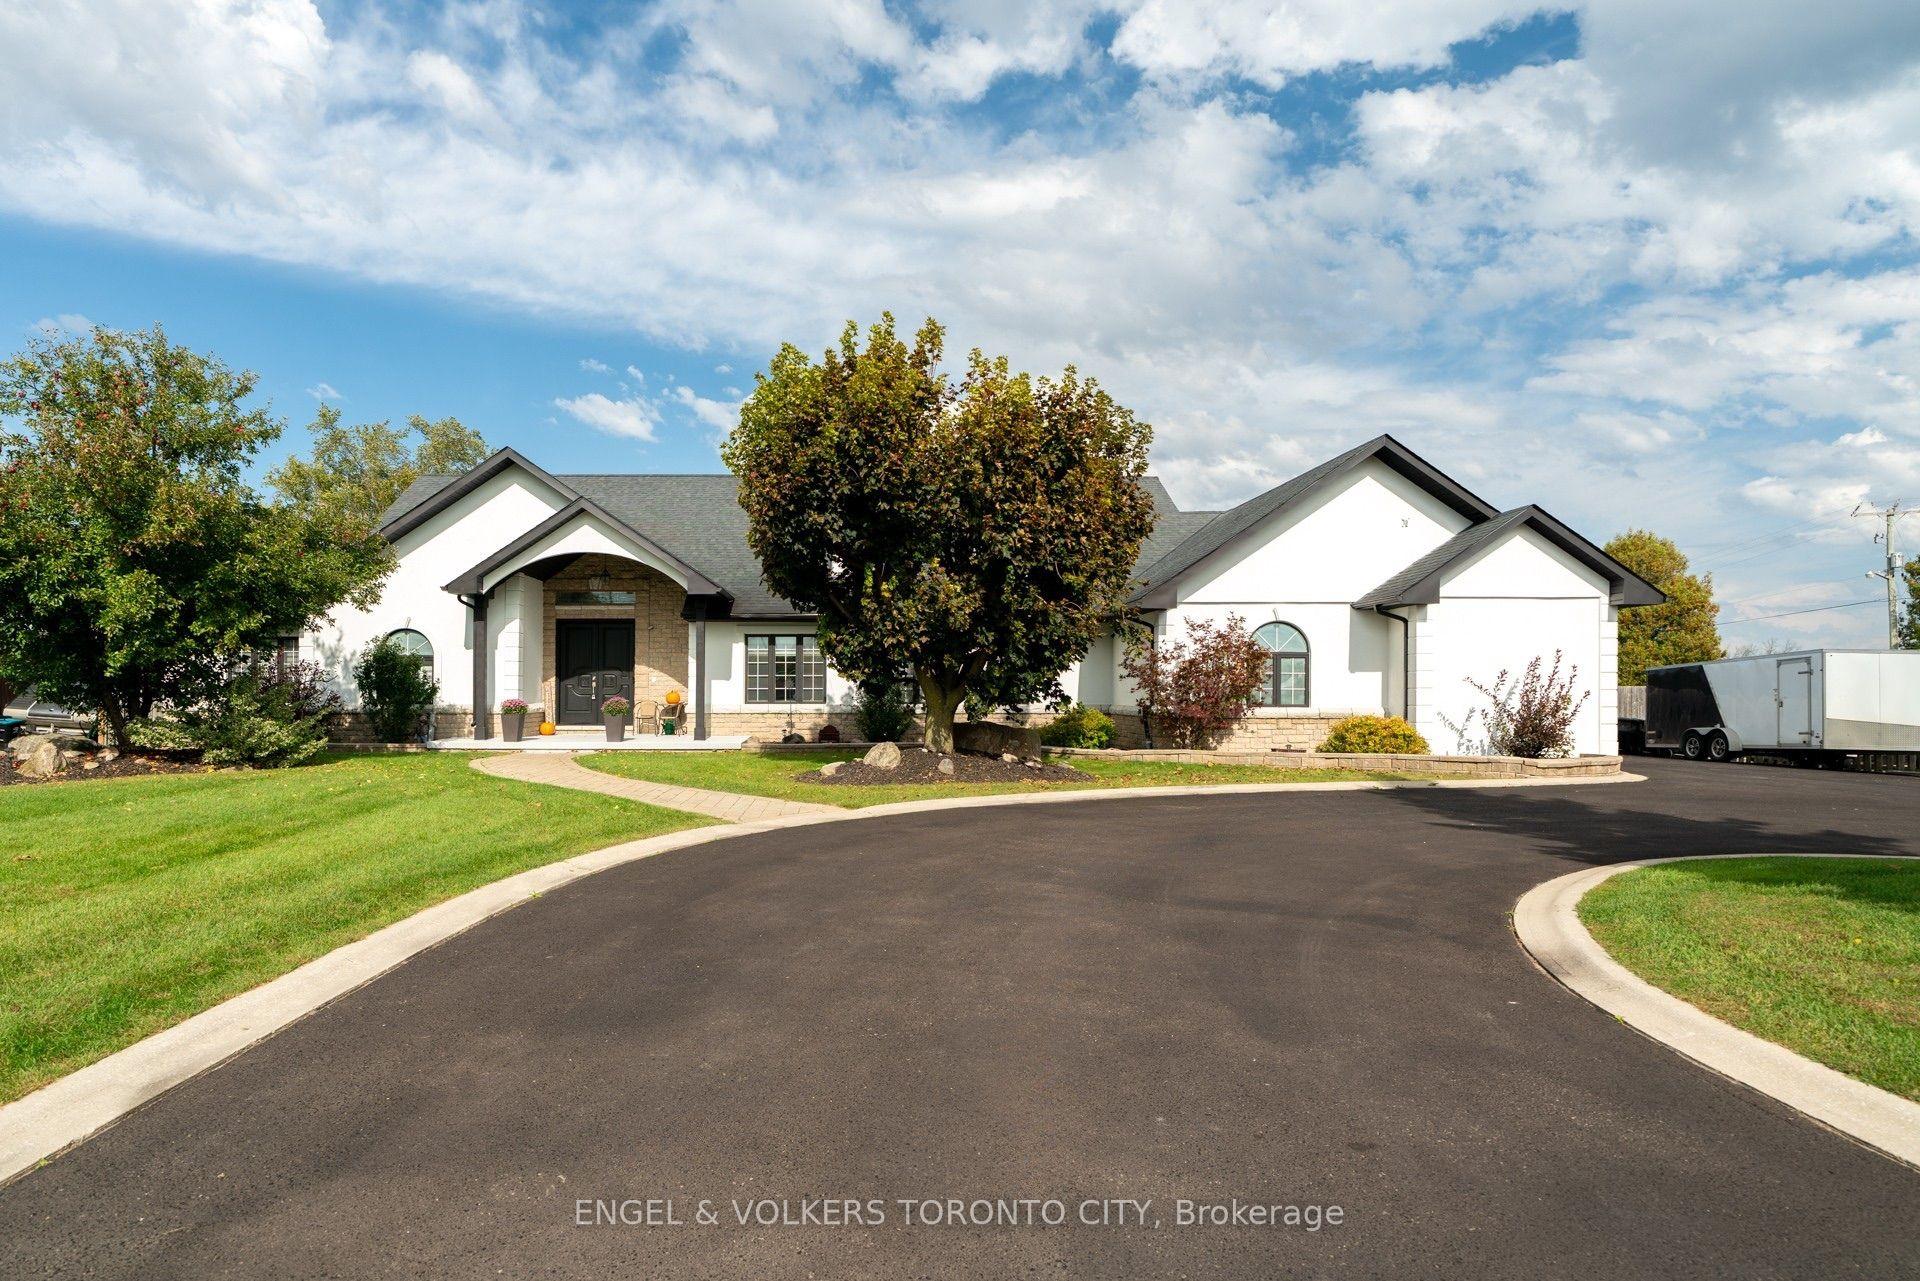
1288 Shore Acres Drive, Rural Innisfil
Innisfil, ON
4 bd
6 ba
2,750
15
MLS# N13882864Engel & Volkers Toronto City
WhatsApp Aman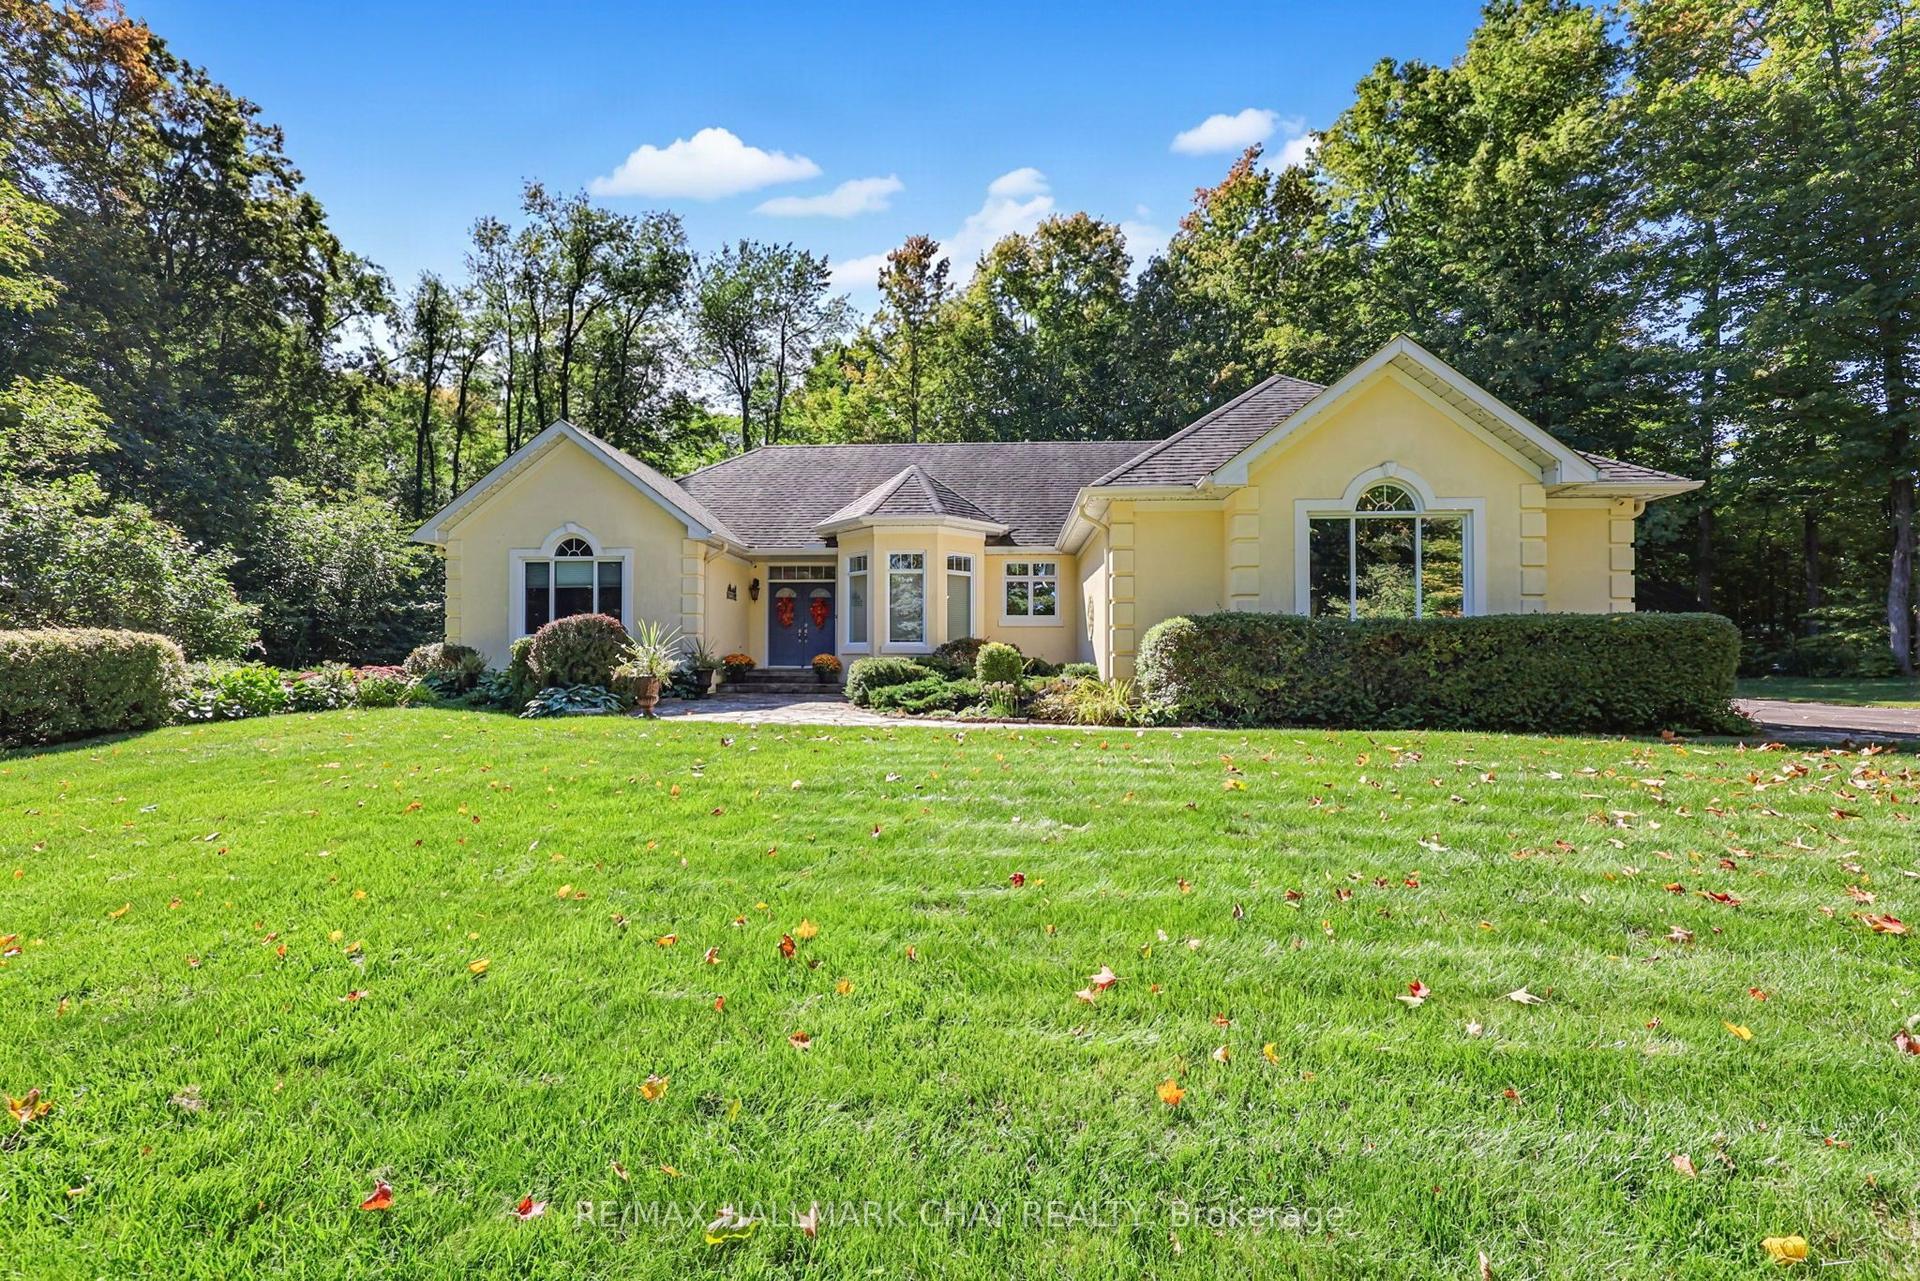
For Sale18 days ago
$1,790,000
Detached
est. $7,847/mo
1919 Innisbrook Street, Rural Innisfil
Innisfil, ON
2+2 bd
3 ba
2,250
12
MLS# N13823064Re/Max Hallmark Chay Realty
WhatsApp Aman