For Sale
Just Listed
Open House Sat 18–20
1 Althorp Way
Greensborough, Markham, ON
$1,050,000
2+1Bd
4Ba
1,700+sqft
4Parking
$618/sqft
Condo TownMLS# N13823298Listed 2026-09-241 DOM
Cooling
Central Vacuum
Basement
Finished
Just listed! New listings in Markham often receive offers within the first week.
About this home
Welcome to Swan Lake, a community inside the Markham community. An Adult community where everything is at your fingertips with low maintenance fees you live a life without worry, with a 24 hour security gate house, no more cutting your grass, or shovelling snow. This little community offers tons of Adult entertainment and activities for everyday living and enjoying your life without worry. The fun and excitement never stops here, between the beautiful picturesque scenery to the club houses that are available to rent out for family events. All the beauty and serenity does not stop there, step into 1 Althorp Way, a 2 storey end unit approximately 1,755 Sq ft, upgraded home.The main floor features hardwood flooring mixed with porcelain flooring in the bright open concept kitchen, lots of storage space and eco-friendly stainless steel appliances. Looking over the sink you have the option of watching TV or your pet playing in the fully fenced in backyard. An entertainer's delight with the fireplace, the patio doors and the dining area all at arms reach away.The primary bedroom features a walk-in closet and a 5 piece spa like ensuite bath. The second spacious bedroom offers large closets and a 3piece ensuite bath. Laundry on the second floor for added convenience.The newly finished basement with vinyl flooring, 3 piece bath and either a 3rd bedroom or an office, adds room for family visits. The large rec room can be transformed into a dream space of your own. This house is designed for long term living and has stacked storage rooms on each level that can be turned into an elevator. Please find attached some information about how to install the elevator.
HardwoodFireplace
Rooms
Main Floor
| Kitchen | 3.45 × 3.45 m | Porcelain Floor Open Concept Stainless Steel Appl |
| Living Room | 5.80 × 4.50 m | Hardwood Floor Gas Fireplace Large Window |
| Dining Room | 3.30 × 2.50 m | Hardwood Floor Open Concept W/O To Yard |
Second Floor
| Primary Bedroom | 7.20 × 5.10 m | Broadloom 5 Pc Ensuite Walk-In Closet(s) |
| Bedroom 2 | 4.80 × 4.00 m | Broadloom 3 Pc Ensuite Large Window |
| Laundry | 2.66 × 1.00 m | Ceramic Floor |
Basement
| Recreation | 6.43 × 3.43 m | Vinyl Floor Open Concept |
| Bedroom 3 | 3.48 × 3.02 m | Vinyl Floor |
Features
- Central Vacuum
- Storage
- Full
- Finished
- Central Air
- 2-Storey
Financials
Annual Taxes
$4,342
Estimated Rental Income
Entire property$2,600 – $3,500/mo
Rental yield3.0% – 4.0%
*Estimates based on comparable rentals in the area. Actual income may vary.
Market Data — Markham
Days on market1 days
Buyer's MarketSeller's Market
Based on active listings in Markham. Data updates daily.
Demographics — Markham
Population
338,503
Avg Household Income
$118,000
Age Distribution
0-19
20%
20-34
18%
35-49
22%
50-64
22%
65+
18%
Ownership82% own · 18% rent
EnglishMandarinCantoneseTamilUrdu
Getting around
How walkable, bikeable, and transit-friendly this neighbourhood is.
68
/ 100
Walk Score
Somewhat Walkable
61
/ 100
Transit Score
Good Transit
47
/ 100
Bike Score
Somewhat Bikeable
Scores are estimates based on neighbourhood data and are for informational purposes only.
MLS® data courtesy of the Toronto Regional Real Estate Board (TRREB).
The information provided herein must only be used by consumers that have a bona fide interest in the purchase, sale, or lease of real estate and may not be used for any commercial purpose or any other purpose. Listing information is deemed reliable but is not guaranteed accurate by the Toronto Regional Real Estate Board, the listing brokerage, or this website. The trademarks REALTOR®, REALTORS® and the REALTOR® logo are controlled by The Canadian Real Estate Association (CREA) and identify real estate professionals who are members of CREA. MLS®, Multiple Listing Service®, and the associated logos are owned by CREA. Not intended to solicit properties currently listed for sale or buyers under contract.
You may also like
More homes in Markham
Hand-picked listings with a similar price range and style.
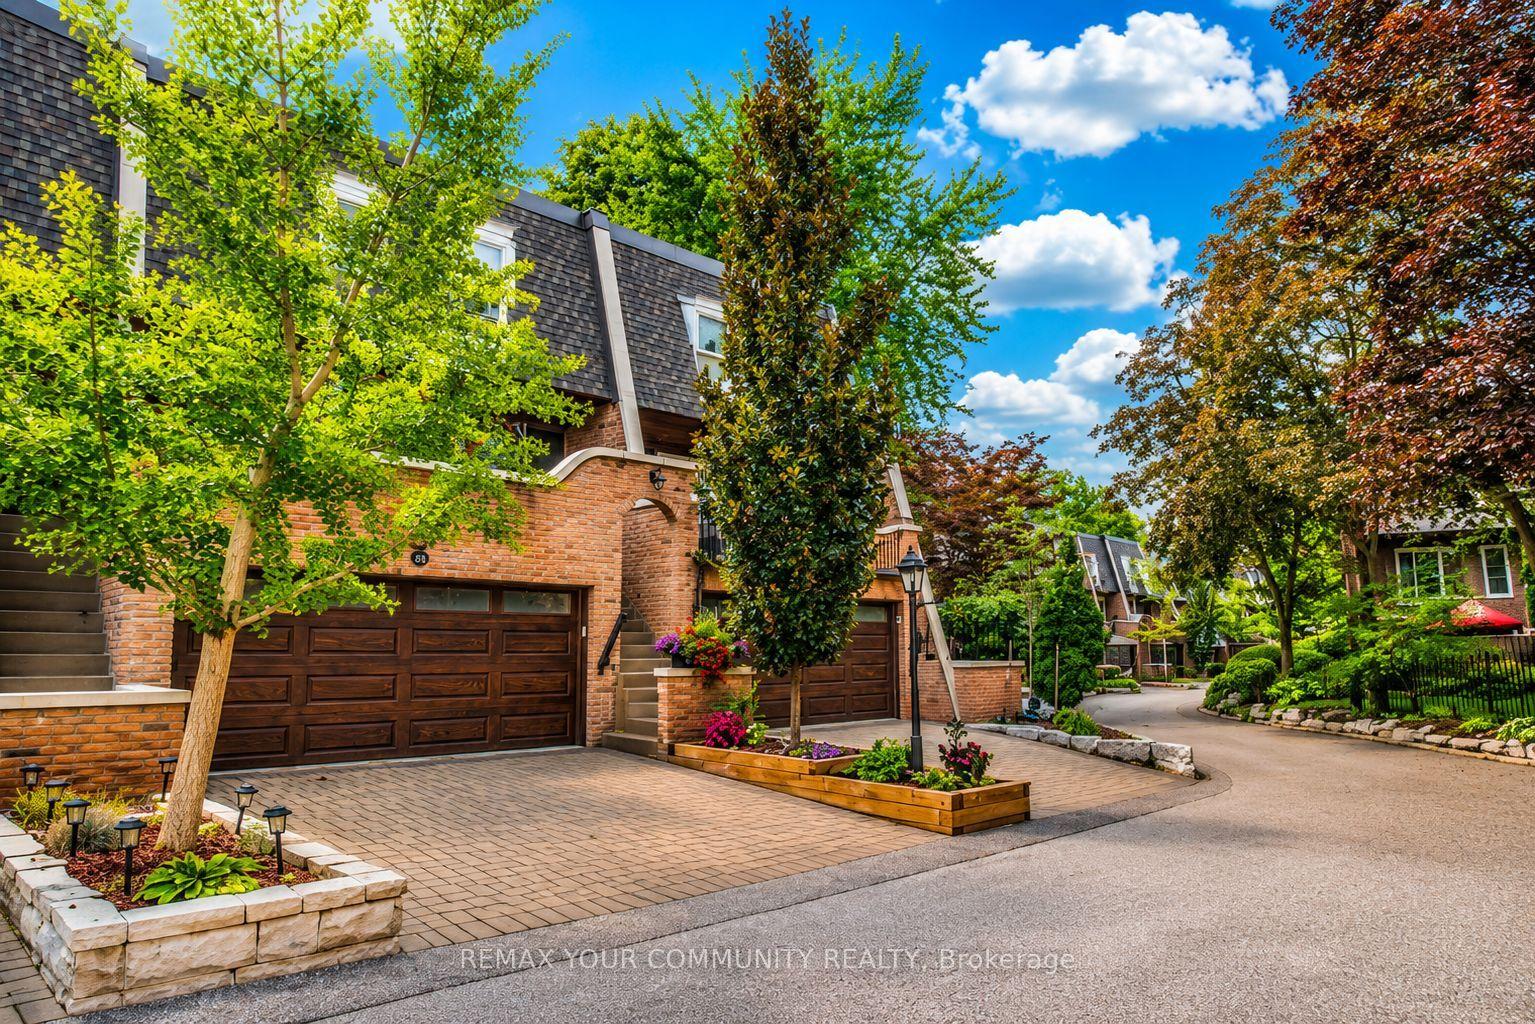
For Sale4 h ago
$999,999
Condo Town
est. $4,384/mo
26 Quail Valley Drive, German Mills
Markham, ON
3 bd
3 ba
2,125
4
MLS# N13828884Remax Your Community Realty
WhatsApp Aman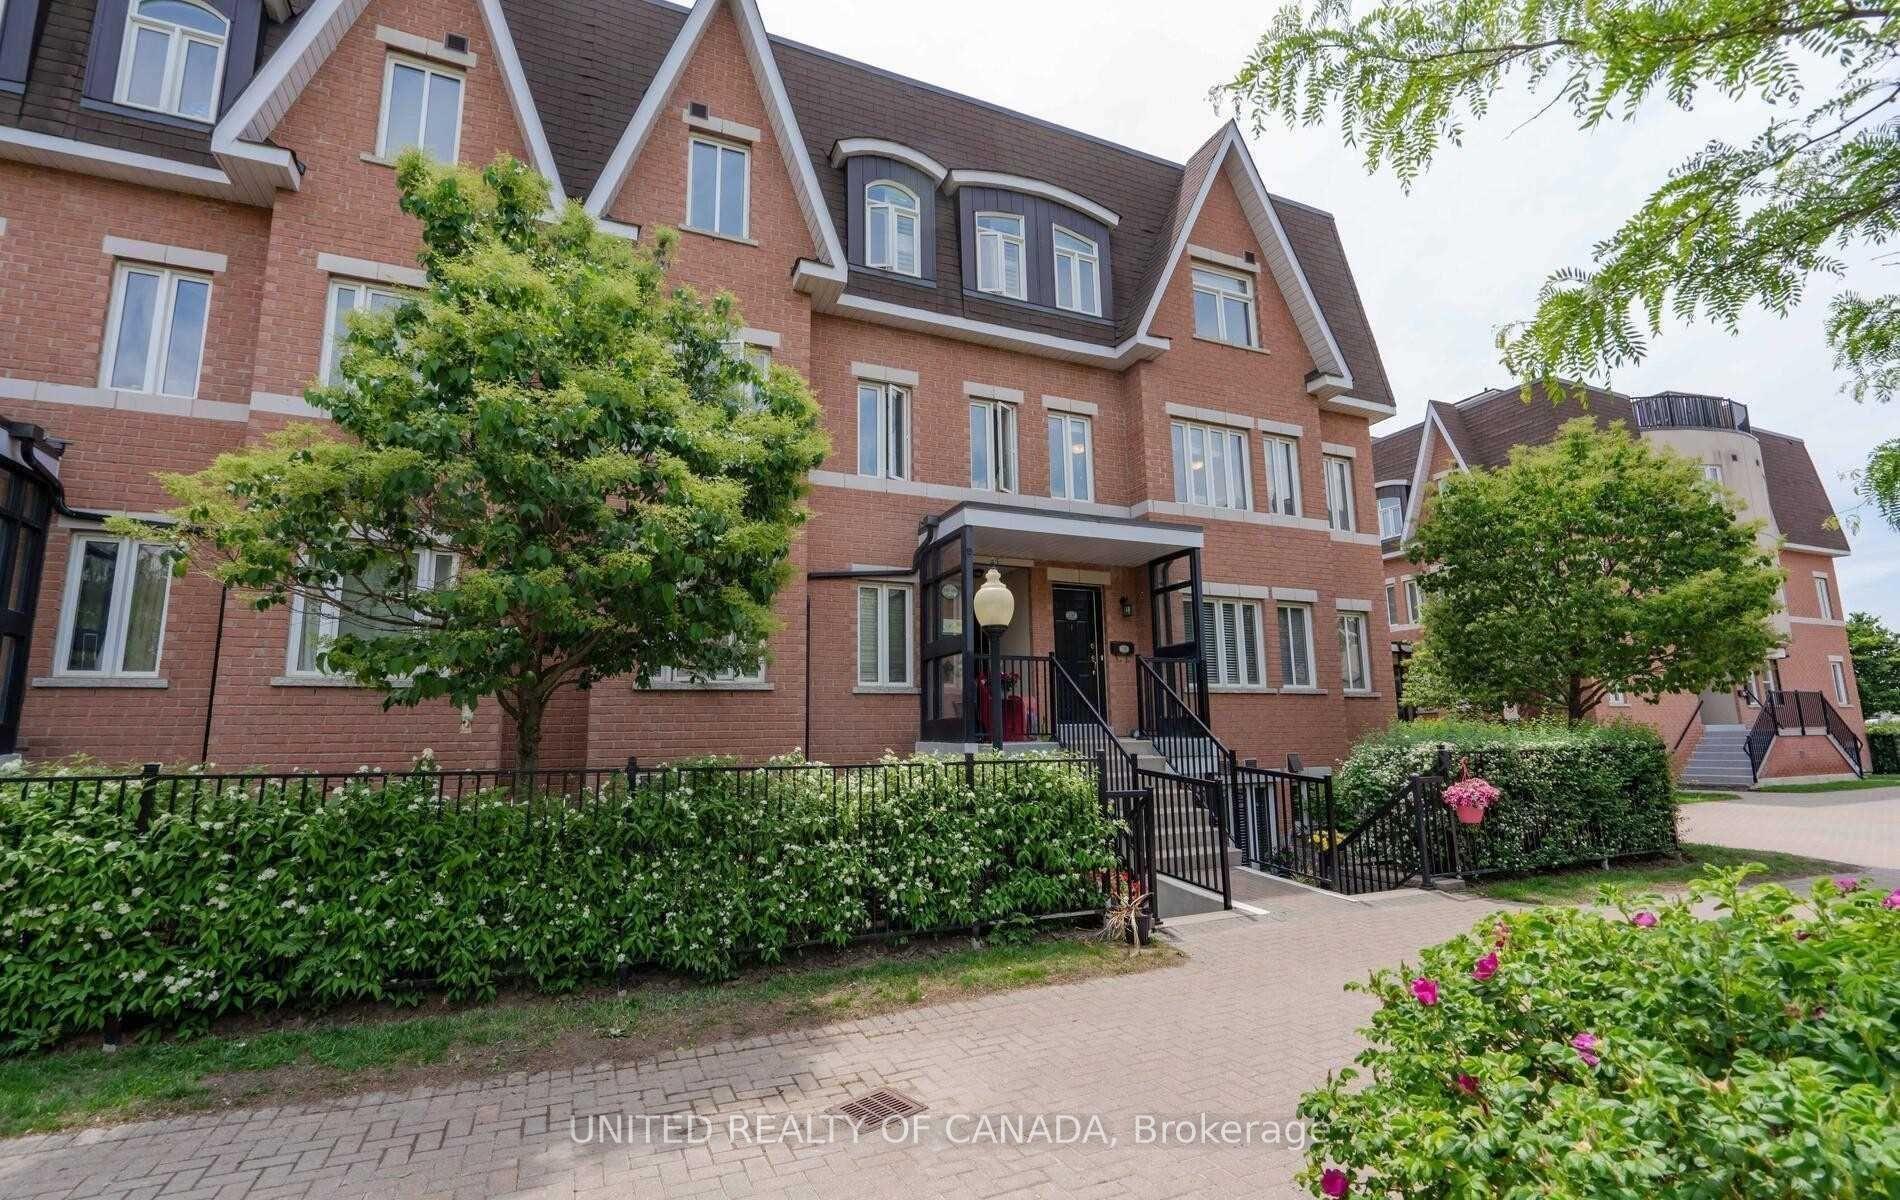
For Sale3 months ago
$798,000
Condo Town
est. $3,498/mo
312 John Street 330 #330, Aileen-Willowbrook
Markham, ON
3 bd
3 ba
1,500
2
MLS# N13470654United Realty Of Canada
WhatsApp Aman
