For Sale
202 Royal Orchard Boulevard
Royal Orchard, Markham, ON
$789,990
3Bd
2Ba
1,300+sqft
2Parking
$608/sqft
Condo TownMLS# N13529754Listed 2026-07-0681 DOM
Cooling
Central Air
Basement
Walk-Out
On the market for 81 days — longer than average. The seller may be open to negotiation.
About this home
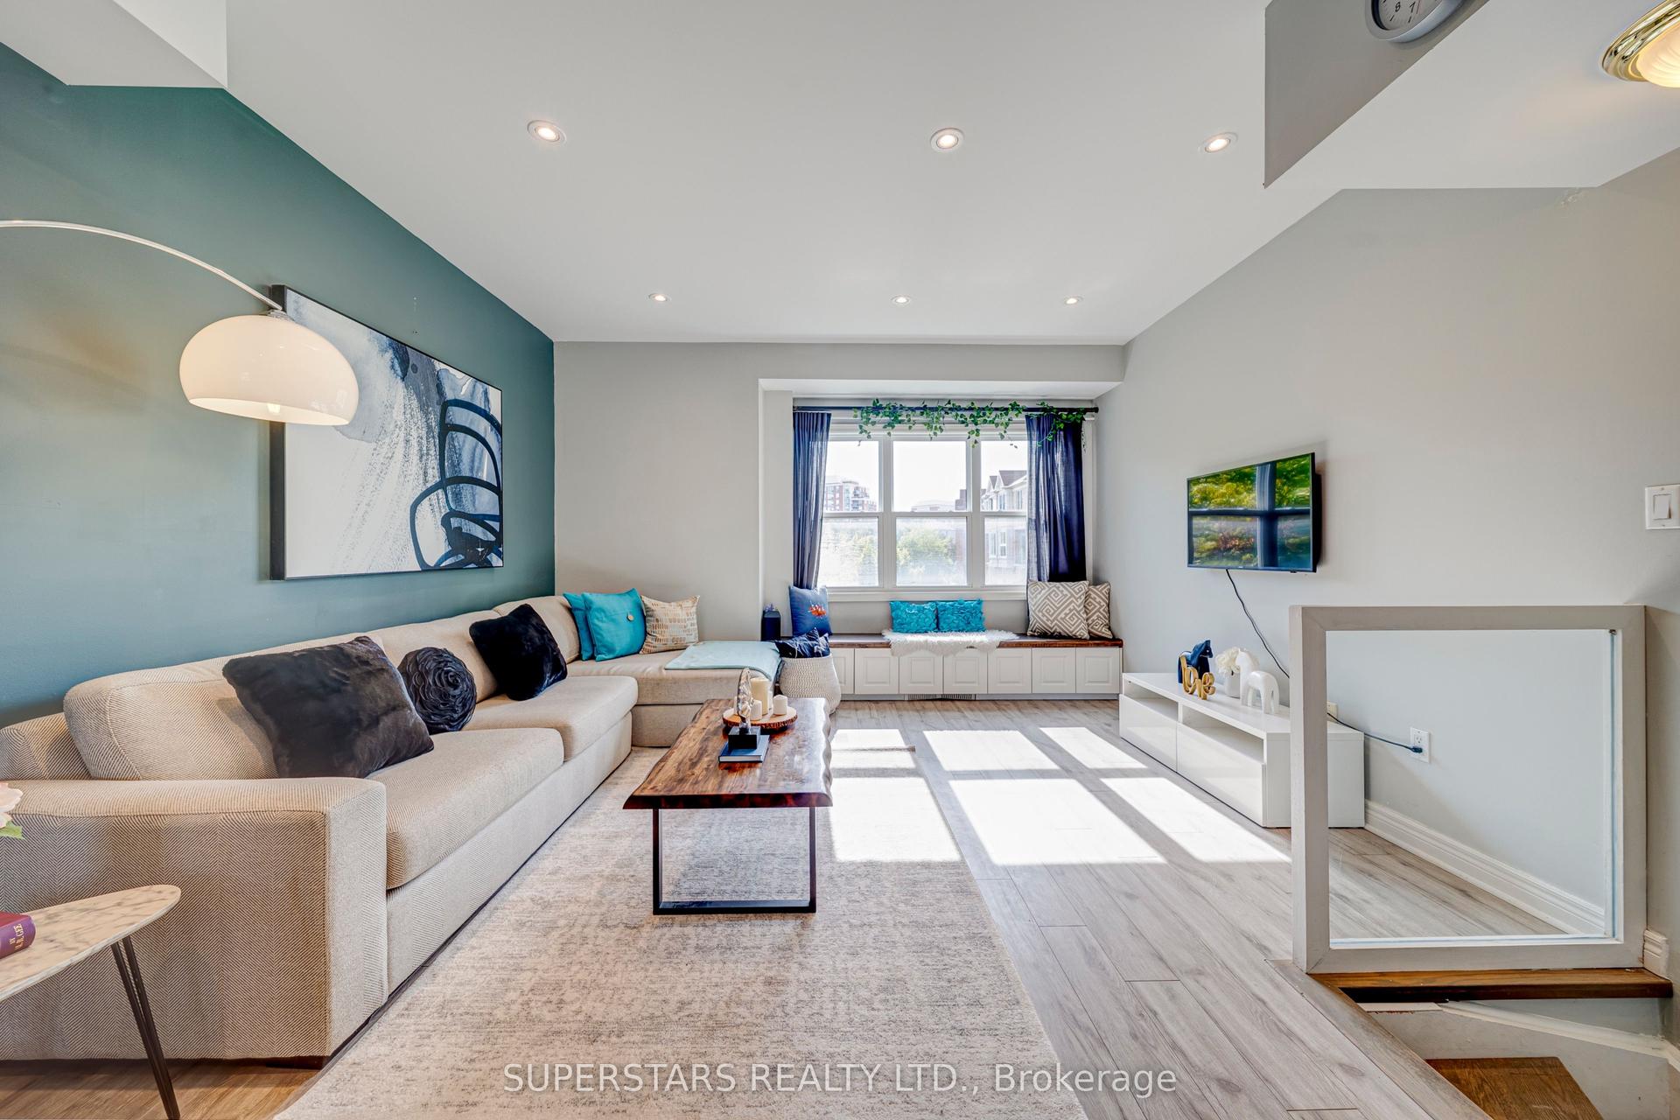
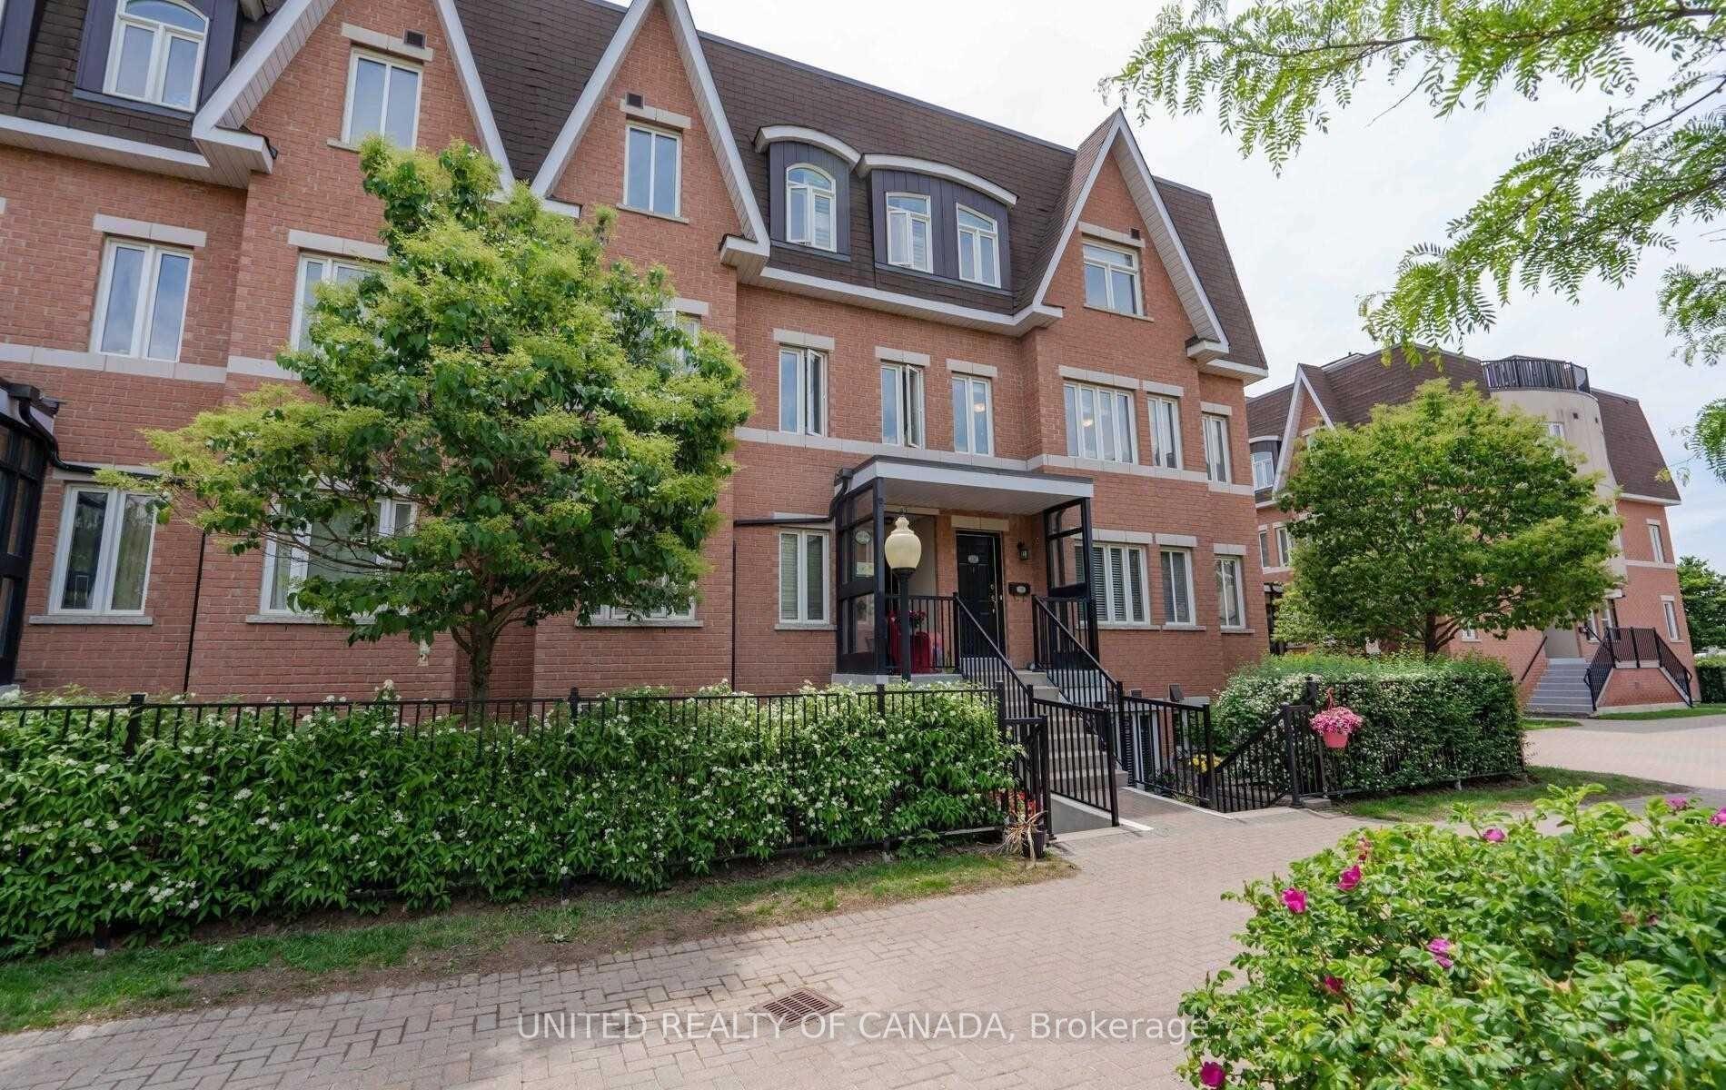
Welcome to this beautifully maintained 2-storey townhouse in the highly sought-after community of Royal Orchard. Perfectly situated in an excellent location, this bright and spacious home offers 3 generously sized bedrooms, 2 bathrooms, and an ideal layout for families, first-time buyers, and investors alike. The main floor features a spacious living and dining area, complemented by a functional kitchen with ample cabinetry and workspace. The home has been updated with flooring throughout, creating a fresh look. Upstairs, you'll find three comfortable bedrooms and a full bathroom, providing plenty of space for the entire family. The attached garage offers the convenience of direct access into the home. Outside, enjoy beautifully maintained front and back gardens, perfect for relaxing, gardening, or entertaining. The property also features a whole-home water softener and drinking water filtration system, while all heating, cooling, electrical systems, and plumbing have been well maintained and are in excellent working order. x Surrounded by friendly neighbours and located near two highly regarded schools, parks, shopping, public transit, and major highways, this exceptional home combines comfort, convenience, and lasting value in one of the area's most desirable communities.
Garage
Rooms
Main Floor
| Living Room | 3.45 × 6.01 m | Hardwood Floor French Doors Bay Window |
| Dining Room | 2.64 × 4.01 m | Open Concept Combined w/Living Hardwood Floor |
| Kitchen | 2.79 × 4.01 m | Open Concept Hardwood Floor |
Upper
| Primary Bedroom | 3.45 × 3.88 m | Walk-In Closet(s) Hardwood Floor |
| Bedroom | 2.69 × 2.94 m | Hardwood Floor Closet |
| Bedroom 2 | 2.66 × 4.01 m | Hardwood Floor Closet |
Lower
| Family Room | 4.74 × 3.22 m | W/O To Garage W/O To Patio Hardwood Floor |
Features
- Accessory Apartment
- Walk-Out
- Central Air
- 2-Storey
Financials
Annual Taxes
$3,507.37
Estimated Rental Income
Entire property$3,200 – $4,200/mo
Rental yield4.9% – 6.4%
*Estimates based on comparable rentals in the area. Actual income may vary.
Market Data — Markham
Days on market81 days
Buyer's MarketSeller's Market
Based on active listings in Markham. Data updates daily.
Demographics — Markham
Population
338,503
Avg Household Income
$118,000
Age Distribution
0-19
20%
20-34
18%
35-49
22%
50-64
22%
65+
18%
Ownership82% own · 18% rent
EnglishMandarinCantoneseTamilUrdu
Getting around
How walkable, bikeable, and transit-friendly this neighbourhood is.
76
/ 100
Walk Score
Very Walkable
59
/ 100
Transit Score
Good Transit
51
/ 100
Bike Score
Bikeable
Scores are estimates based on neighbourhood data and are for informational purposes only.
MLS® data courtesy of the Toronto Regional Real Estate Board (TRREB).
The information provided herein must only be used by consumers that have a bona fide interest in the purchase, sale, or lease of real estate and may not be used for any commercial purpose or any other purpose. Listing information is deemed reliable but is not guaranteed accurate by the Toronto Regional Real Estate Board, the listing brokerage, or this website. The trademarks REALTOR®, REALTORS® and the REALTOR® logo are controlled by The Canadian Real Estate Association (CREA) and identify real estate professionals who are members of CREA. MLS®, Multiple Listing Service®, and the associated logos are owned by CREA. Not intended to solicit properties currently listed for sale or buyers under contract.
You may also like
More homes in Markham
Hand-picked listings with a similar price range and style.
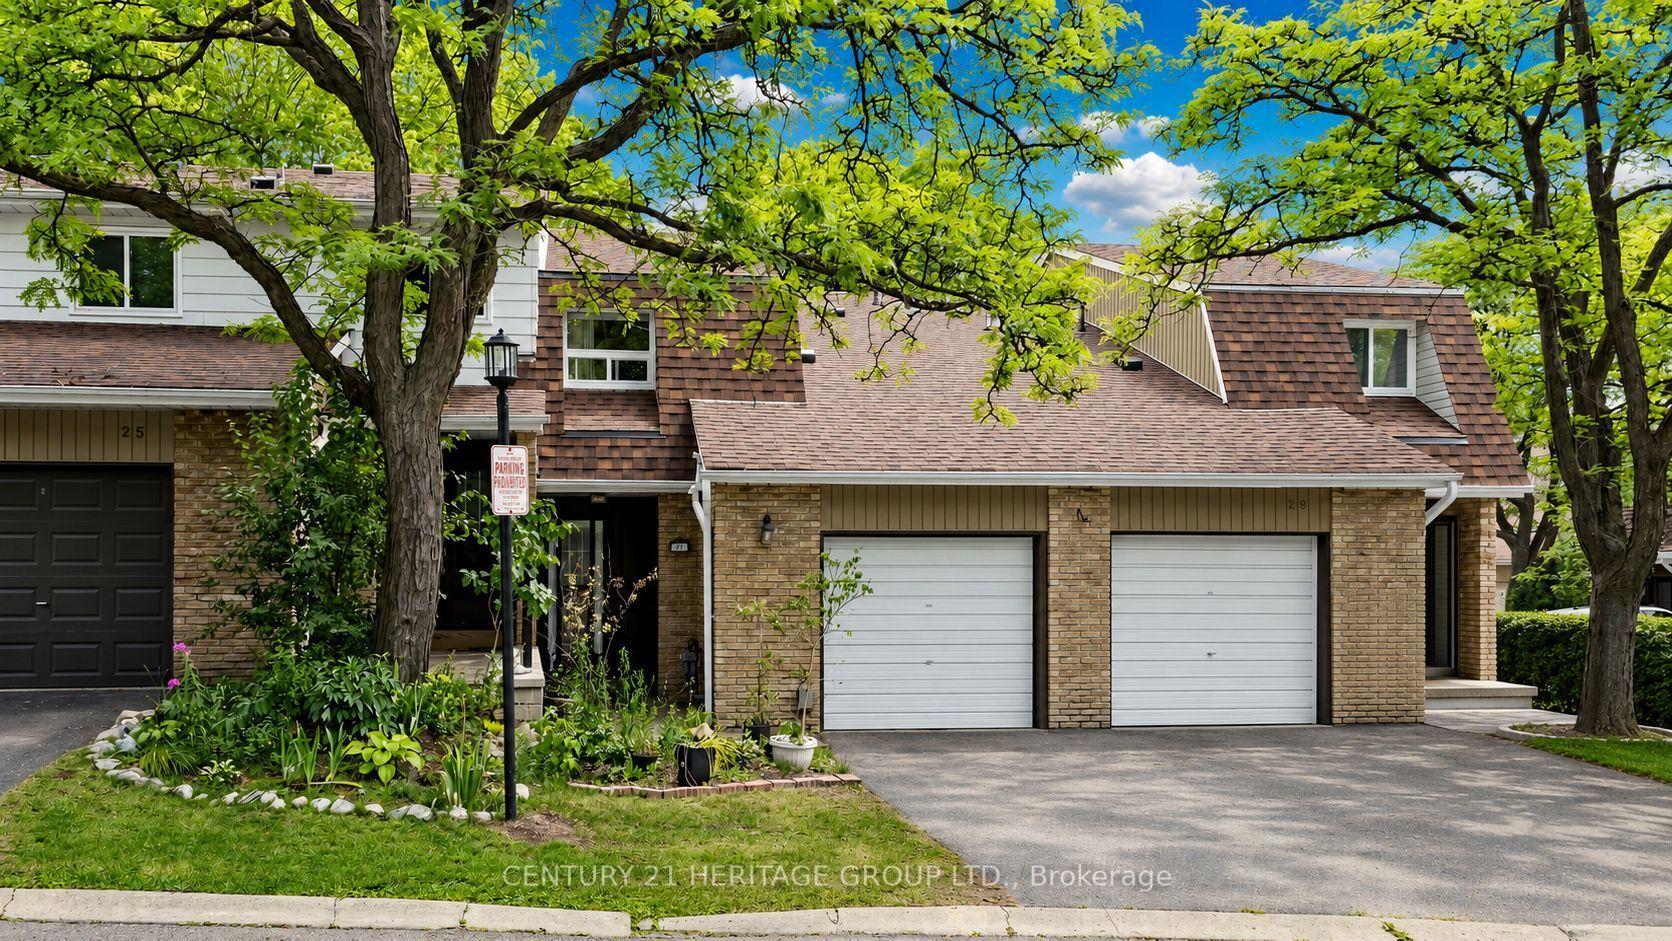
For Sale2 months ago
$719,900
Condo Town
est. $3,156/mo
27 Dunkeld Way, Royal Orchard
Markham, ON
3 bd
2 ba
1,100
2
MLS# N13632568Century 21 Heritage Group Ltd.
WhatsApp Aman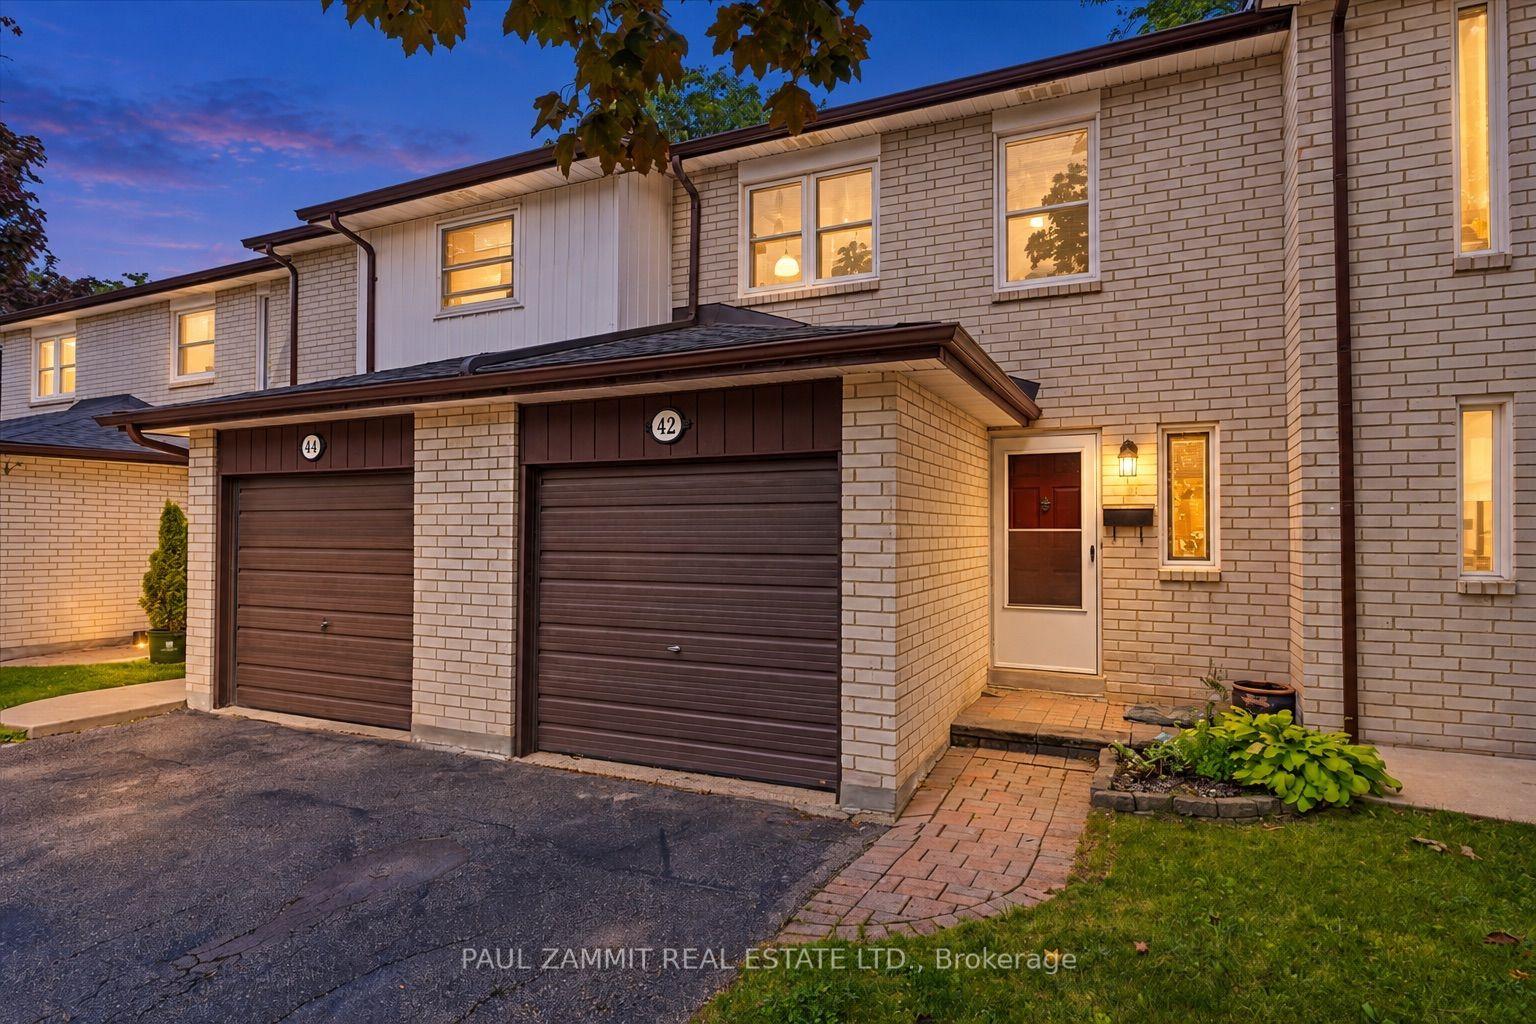
For Sale1 month ago
$668,000
Condo Town
est. $2,929/mo
42 Nicholson Way, Aileen-Willowbrook
Markham, ON
3 bd
2 ba
1,100
2
MLS# N13677178Paul Zammit Real Estate Ltd.
WhatsApp Aman