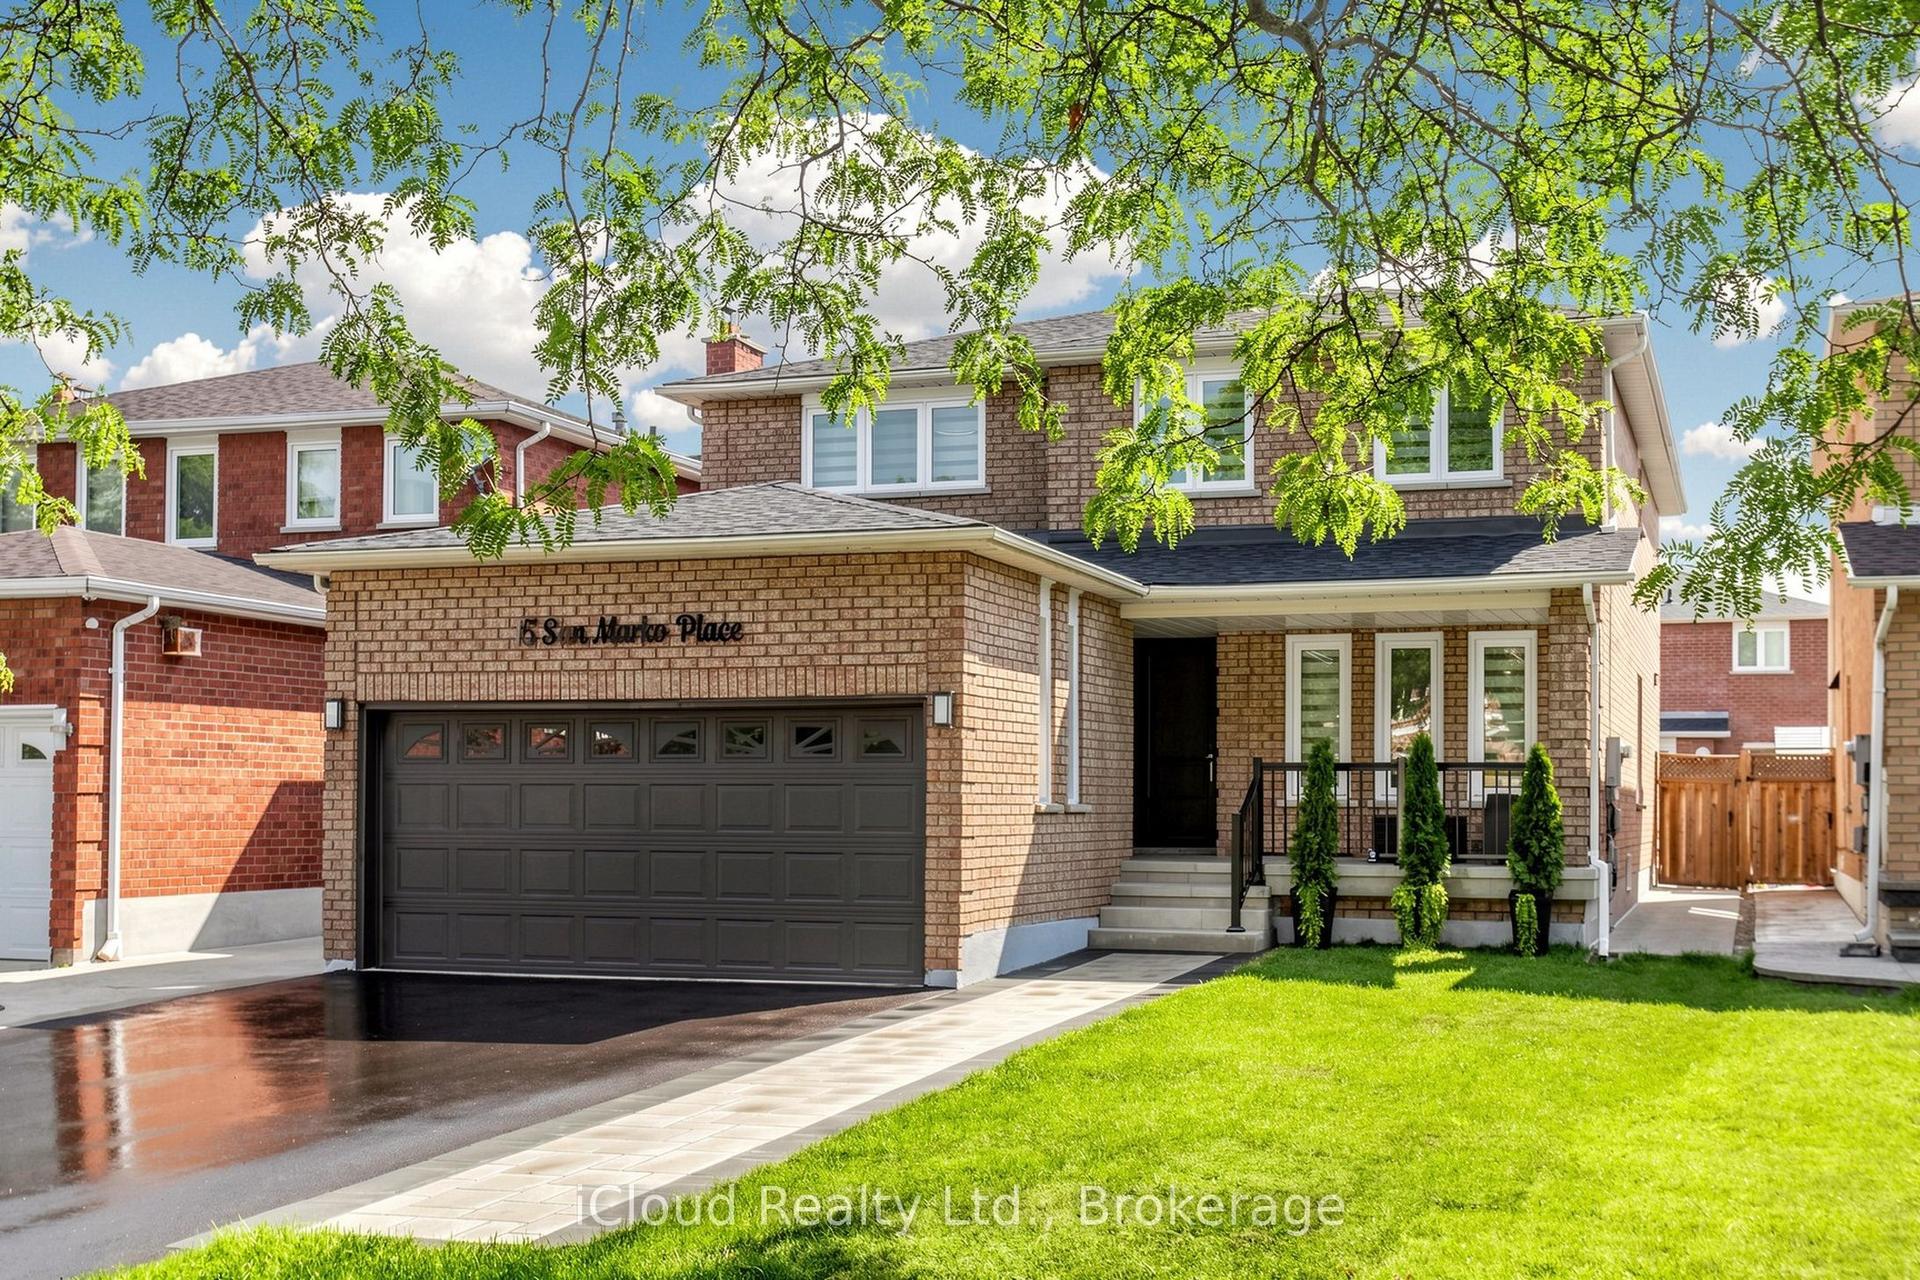
For Sale
Just Listed
Open House Sat 18–20
34 Petticoat Road
Patterson, Vaughan, ON
$1,488,000
4Bd
4Ba
2,750+sqft
6Parking
41.01 x 109.91 ftlot
$541/sqft
DetachedMLS# N13823330Listed 2026-09-240 DOM
Heating
Water Heater
Cooling
Central Air
Just listed! New listings in Vaughan often receive offers within the first week.
About this home
Stunning 4-bedroom, 4-bathroom detached home with a 2-car garage in prestigious Patterson! Built by Treasure Hill on a 41 110 ft lot with no sidewalk, this home offers 2,877 sq ft above grade and an exceptional layout with rooms that are truly generous in size throughout! It features 9 ft ceilings on main floor; 3 full bathrooms on the second floor; customized open concept layout on main; natural oak hardwood floors throughout; Swarovski crystal pot lights; fresh designer paint; oversized kitchen with centre island, stainless steel appliances [2024], pantry and large eat-in area overlooking family room; natural gas fireplace in family room with custom limestone mantle; custom window covers; very spacious bedrooms upstairs - all with access to bathrooms; primary retreat with a 5-pc ensuite and a walk-in closet; 2 large ensuite bedrooms both with walk in closets. Outside, a large deck and mature backyard trees offer privacy. Out front, enjoy clear views and step to highly rated Roméo Dallaire French school and beautiful Jack Pine Park, both just steps from your door. An oversized garage with newer doors [2023] completes the home. No sidewalk, parks 6 cars total! Newer roof shingles [2024]. Washer & dryer [2023]. Walk to Maple GO Station for a 37-minute ride to downtown Toronto. Roméo Dallaire P.S., Dr. Roberta Bondar P.S. and St. Cecilia Catholic E.S. are also within walking distance. Cortellucci Vaughan Hospital, Canada's Wonderland, Vaughan Mills and Highways 400 and 407 are a short drive away. Centrally located with steps to shops, trails, community centre, library and public transit! Move in and make this gorgeous property your family home!
GarageHardwoodFireplace
Rooms
Main Floor
| Kitchen | 3.54 × 3.66 m | Stainless Steel Appl Pantry Centre Island |
| Breakfast | 3.90 × 3.66 m | Eat-in Kitchen Overlooks Family W/O To Deck |
| Family Room | 5.40 × 3.96 m | Hardwood Floor Gas Fireplace Pot Lights |
| Living Room | 6.40 × 3.66 m | Hardwood Floor Overlooks Dining Pot Lights |
| Dining Room | 6.40 × 3.66 m | Hardwood Floor Window Coffered Ceiling(s) |
| Laundry | 0.00 × 0.00 m | Tile Floor Separate Room Access To Garage |
| Foyer | 0.00 × 0.00 m | Tile Floor Double Doors 2 Pc Bath |
Second Floor
| Primary Bedroom | 5.55 × 5.43 m | 5 Pc Ensuite Walk-In Closet(s) Hardwood Floor |
| Bedroom 2 | 3.96 × 3.60 m | Semi Ensuite Double Closet Hardwood Floor |
| Bedroom 3 | 3.78 × 3.60 m | Semi Ensuite Double Closet Hardwood Floor |
| Bedroom 4 | 4.60 × 4.08 m | 4 Pc Ensuite Walk-In Closet(s) Hardwood Floor |
Basement
| Recreation | 0.00 × 0.00 m | Open Concept Unfinished Window |
Features
- Auto Garage Door Remote
- Carpet Free
- Storage Area Lockers
- Water Heater
- Deck
- Porch
- Year Round Living
- Full
- Central Air
- 2-Storey
Financials
Annual Taxes
$7,619.54
Estimated Rental Income
Entire property$4,000 – $6,500/mo
Basement apartment$1,800 – $2,500/mo
Rental yield3.2% – 5.2%
*Estimates based on comparable rentals in the area. Actual income may vary.
Market Data — Vaughan
Days on market0 days
Buyer's MarketSeller's Market
Based on active listings in Vaughan. Data updates daily.
Demographics — Vaughan
Population
323,103
Avg Household Income
$128,000
Age Distribution
0-19
23%
20-34
18%
35-49
22%
50-64
21%
65+
16%
Ownership85% own · 15% rent
EnglishItalianRussianFarsiMandarin
Getting around
How walkable, bikeable, and transit-friendly this neighbourhood is.
58
/ 100
Walk Score
Somewhat Walkable
35
/ 100
Transit Score
Some Transit
40
/ 100
Bike Score
Somewhat Bikeable
Scores are estimates based on neighbourhood data and are for informational purposes only.
MLS® data courtesy of the Toronto Regional Real Estate Board (TRREB).
The information provided herein must only be used by consumers that have a bona fide interest in the purchase, sale, or lease of real estate and may not be used for any commercial purpose or any other purpose. Listing information is deemed reliable but is not guaranteed accurate by the Toronto Regional Real Estate Board, the listing brokerage, or this website. The trademarks REALTOR®, REALTORS® and the REALTOR® logo are controlled by The Canadian Real Estate Association (CREA) and identify real estate professionals who are members of CREA. MLS®, Multiple Listing Service®, and the associated logos are owned by CREA. Not intended to solicit properties currently listed for sale or buyers under contract.
You may also like
More homes in Vaughan
Hand-picked listings with a similar price range and style.
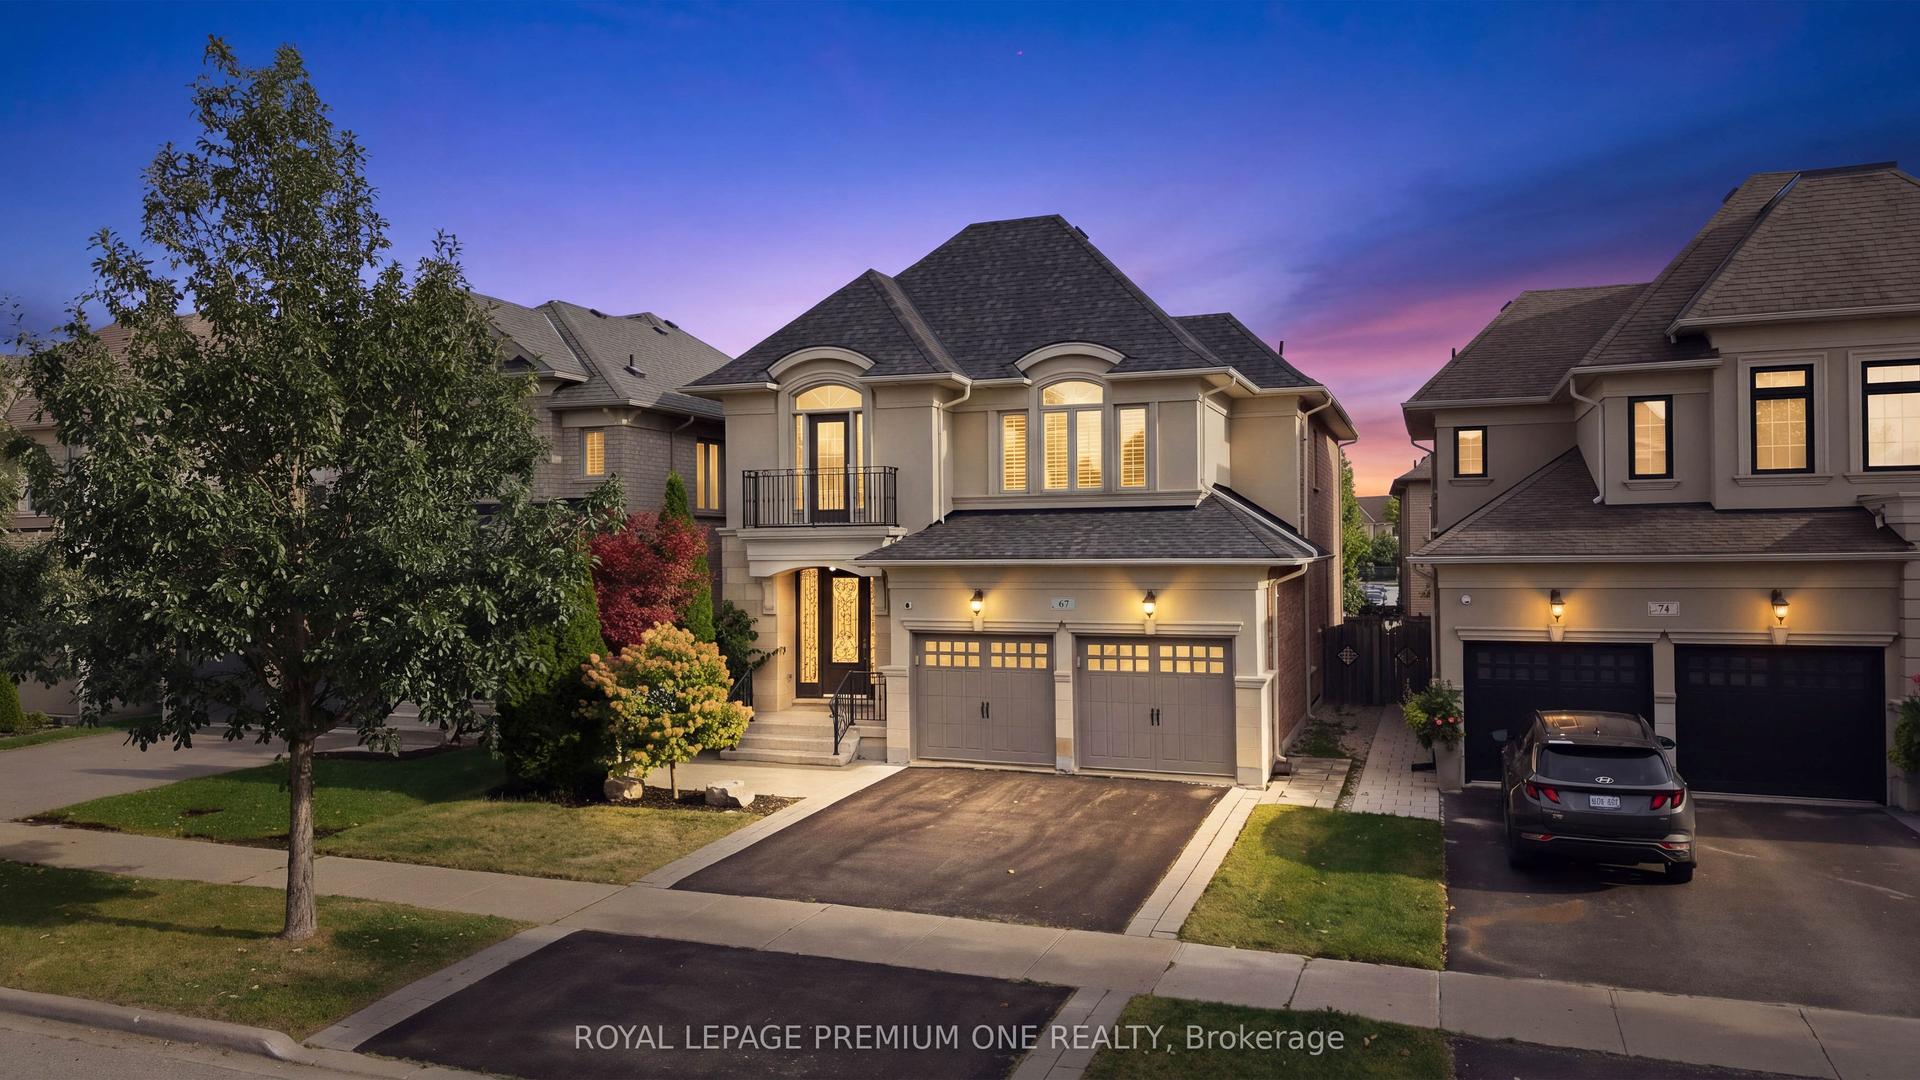
For Sale4 h ago
$1,688,888
Detached
est. $7,404/mo
67 Stanton Avenue, Vellore Village
Vaughan, ON
4+1 bd
5 ba
2,750
4
MLS# N13823684Royal Lepage Premium One Realty
WhatsApp Aman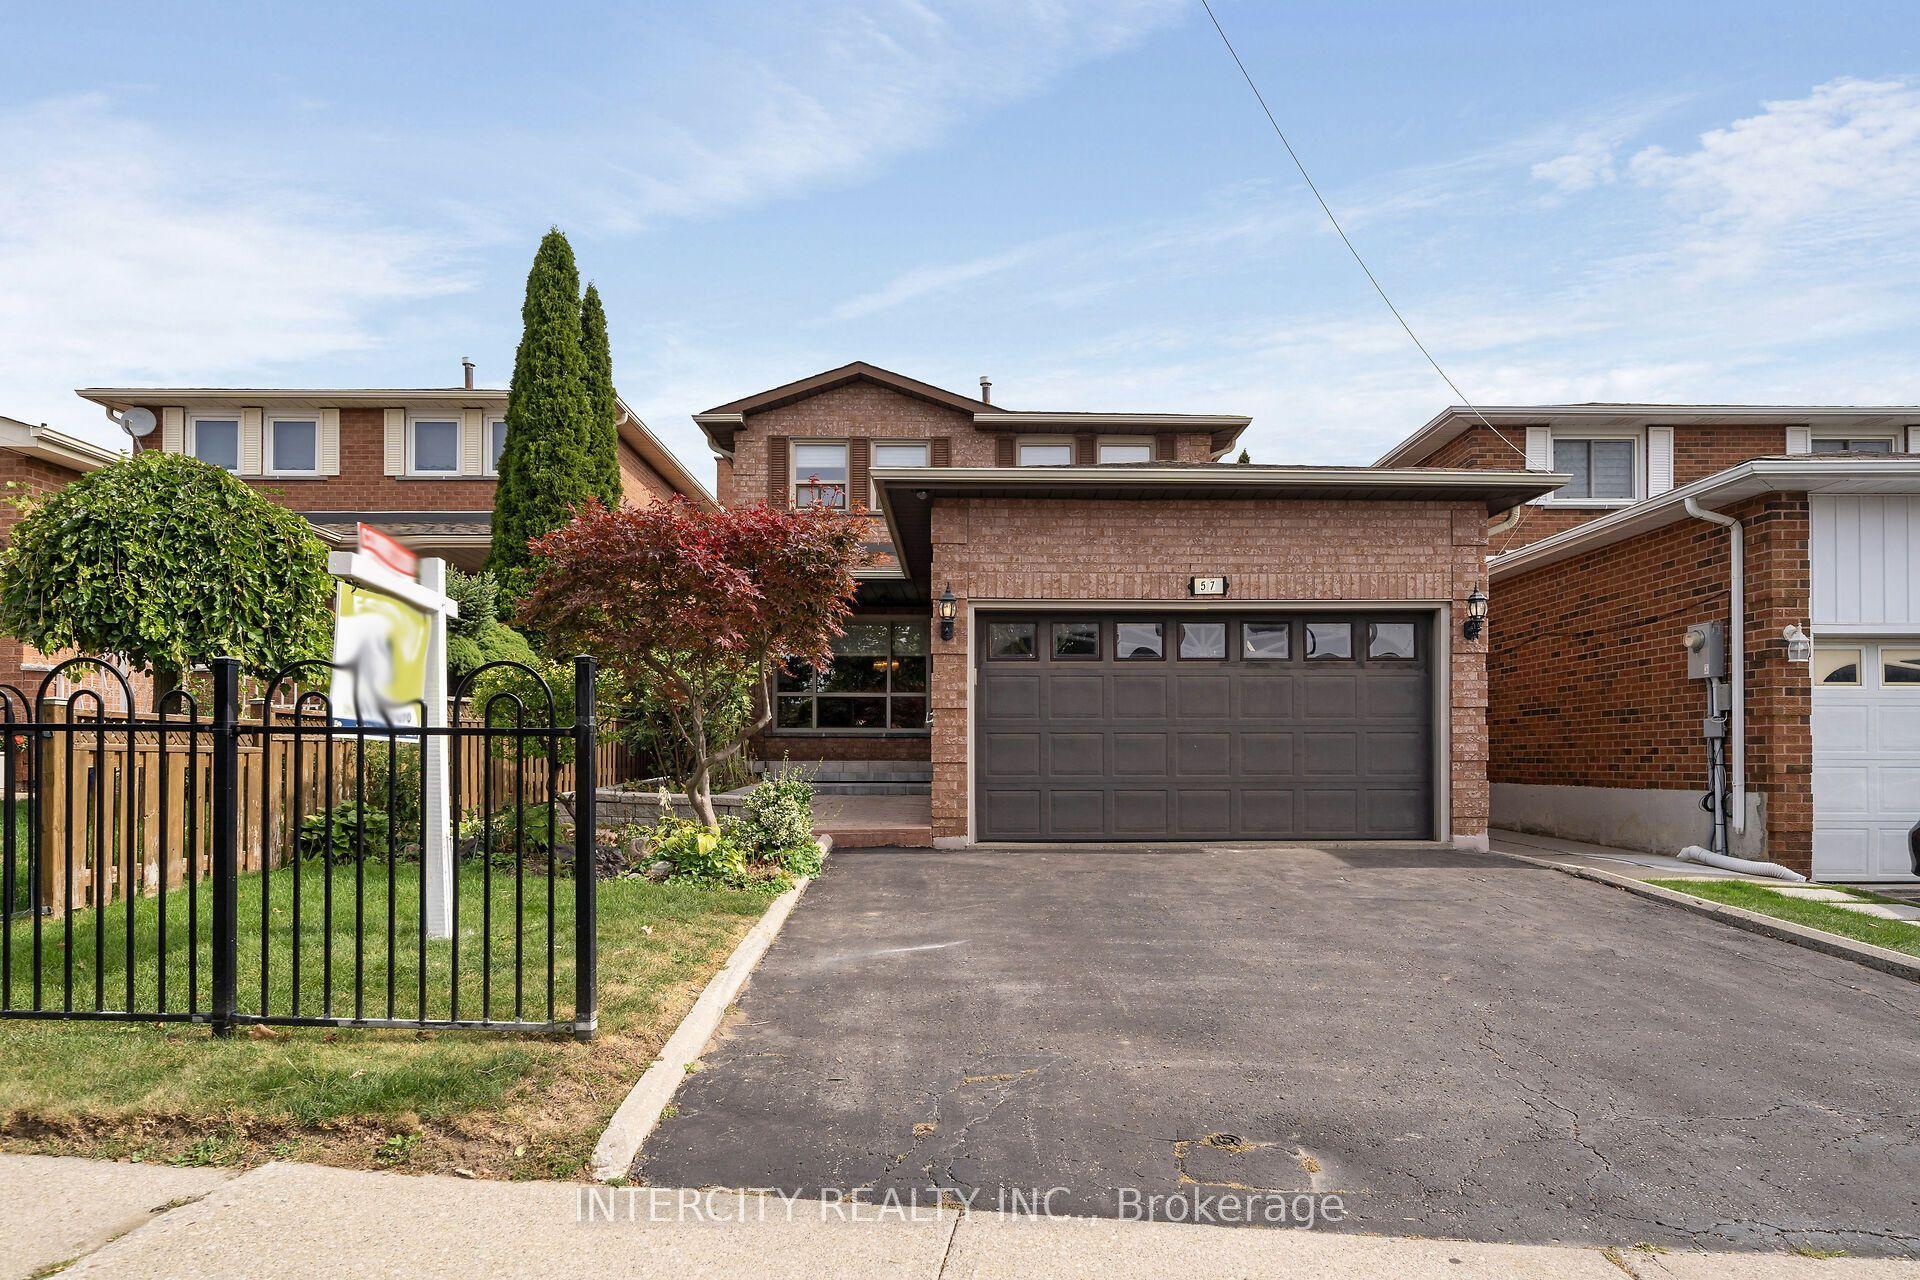
For Sale4 h ago
$1,199,000
Detached
est. $5,256/mo
57 Kaiser Drive, West Woodbridge
Vaughan, ON
4 bd
4 ba
1,750
3.5
MLS# N13823440Intercity Realty Inc.
WhatsApp Aman