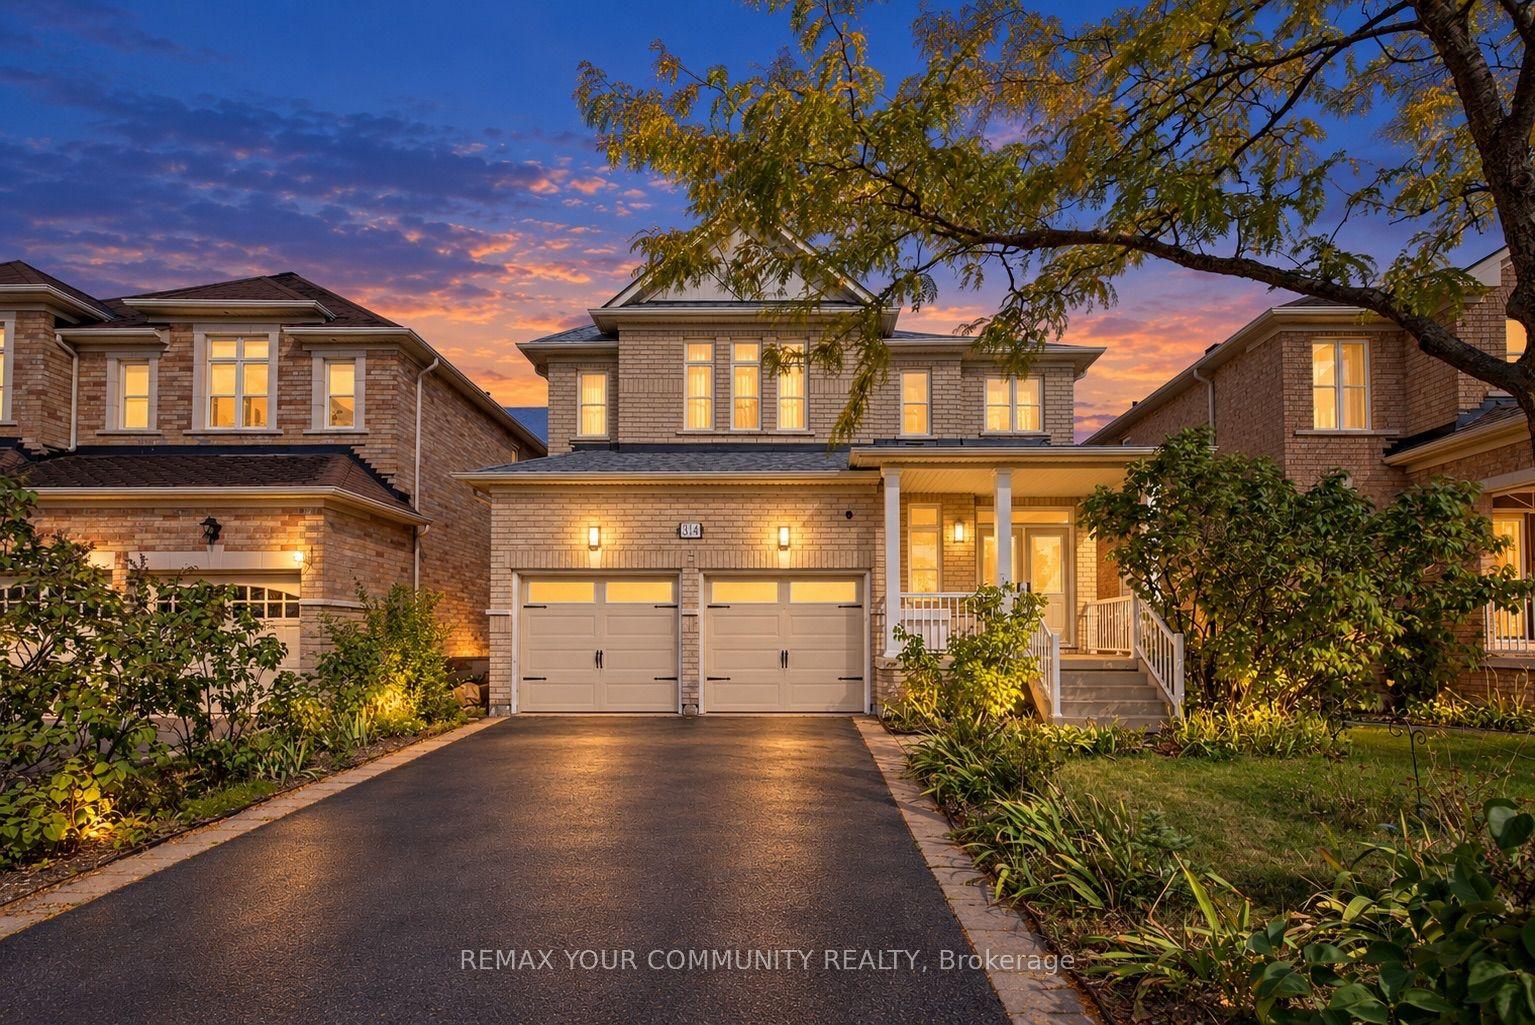
For Sale
Just Listed
67 Stanton Avenue
Vellore Village, Vaughan, ON
$1,688,888
4+1Bd
5Ba
2,750+sqft
4Parking
41.01 x 104.99 mlot
$614/sqft
DetachedMLS# N13823684Listed 2026-09-240 DOM
Cooling
Central Air
Basement
Finished
Just listed! New listings in Vaughan often receive offers within the first week.
About this home
Welcome To 67 Stanton Avenue, A Truly Show-Stopping Residence In Prestigious Cold Creek Estates Where Elegance, Warmth And Pride Of Ownership Come Together In Spectacular Fashion. Offering Approximately 2,936 Sq. Ft. Plus A Professionally Finished Basement, This Impressive 4+1 Bedroom, 5 Bathroom Home Is Designed To Captivate From The Moment You Step Inside. A Grand Foyer Introduces Rich Hardwood Flooring, Crown Mouldings, Pot Lights, California Shutters And Refined Architectural Details That Create A Sophisticated Yet Inviting Atmosphere Throughout. The Elegant Dining Room With Its Striking Waffle Ceiling Sets The Stage For Unforgettable Gatherings, While The Beautifully Appointed Gourmet Kitchen Features Custom Cabinetry, Brazilian Granite Counters And The Space Every Family Dreams Of. The Warm And Inviting Family Room Is Anchored By A Stunning Dual-Sided Gas Fireplace, Creating The Perfect Setting To Relax Or Entertain. Upstairs, Generously Sized Bedrooms Provide Exceptional Comfort, Including Two Bedrooms With Private Ensuites. The Professionally Finished Basement Takes This Home To Another Level, Offering A Second Kitchen, Bedroom, Full Bathroom And Expansive Living Space Ideal For Extended Family, Guests Or Multigenerational Living. Step Outside And Discover A Professionally Landscaped, Fully Fenced Backyard With An Expansive Deck, Extensive Interlocking, Gas BBQ Connection And Irrigation System - A Private Setting Made For Summer Evenings And Entertaining. Beautifully Maintained, Thoughtfully Upgraded And Impressive At Every Turn, This Is One Of Those Rare Homes That Looks Exceptional In Photos But Feels Even Better In Person. Come Experience 67 Stanton Avenue For Yourself - One Visit May Be All It Takes To Know You've Found The One.
HardwoodFireplace
Rooms
Main Floor
| Foyer | 4.65 × 3.73 m | Porcelain Floor Open Concept Double Closet |
| Living Room | 4.26 × 6.20 m | Hardwood Floor 2 Way Fireplace Wall Sconce Lighting |
| Dining Room | 3.99 × 3.95 m | Hardwood Floor Wainscoting Coffered Ceiling(s) |
| Family Room | 4.60 × 5.26 m | Hardwood Floor 2 Way Fireplace Pot Lights |
| Kitchen | 3.61 × 3.36 m | Granite Counters Stainless Steel Appl Pantry |
| Breakfast | 4.40 × 3.39 m | Eat-in Kitchen California Shutters W/O To Deck |
Upper
| Primary Bedroom | 4.41 × 6.06 m | Hardwood Floor B/I Closet 5 Pc Ensuite |
| Bedroom 2 | 4.26 × 3.28 m | Hardwood Floor Double Closet California Shutters |
| Bedroom 3 | 4.46 × 3.71 m | Hardwood Floor Juliette Balcony Wainscoting |
| Bedroom 4 | 3.69 × 3.95 m | Hardwood Floor Double Closet 3 Pc Ensuite |
Lower
| Recreation | 8.36 × 5.82 m | Built-in Speakers Pot Lights Above Grade Window |
| Kitchen | 3.45 × 3.35 m | Quartz Counter Centre Island B/I Appliances |
| Den | 4.65 × 2.42 m | Glass Doors Separate Room Pot Lights |
Features
- Auto Garage Door Remote
- Finished
- Central Air
- 2-Storey
Financials
Annual Taxes
$7,326.28
Estimated Rental Income
Entire property$4,000 – $6,500/mo
Rental yield2.8% – 4.6%
*Estimates based on comparable rentals in the area. Actual income may vary.
Market Data — Vaughan
Days on market0 days
Buyer's MarketSeller's Market
Based on active listings in Vaughan. Data updates daily.
Demographics — Vaughan
Population
323,103
Avg Household Income
$128,000
Age Distribution
0-19
23%
20-34
18%
35-49
22%
50-64
21%
65+
16%
Ownership85% own · 15% rent
EnglishItalianRussianFarsiMandarin
Getting around
How walkable, bikeable, and transit-friendly this neighbourhood is.
60
/ 100
Walk Score
Somewhat Walkable
37
/ 100
Transit Score
Some Transit
48
/ 100
Bike Score
Somewhat Bikeable
Scores are estimates based on neighbourhood data and are for informational purposes only.
MLS® data courtesy of the Toronto Regional Real Estate Board (TRREB).
The information provided herein must only be used by consumers that have a bona fide interest in the purchase, sale, or lease of real estate and may not be used for any commercial purpose or any other purpose. Listing information is deemed reliable but is not guaranteed accurate by the Toronto Regional Real Estate Board, the listing brokerage, or this website. The trademarks REALTOR®, REALTORS® and the REALTOR® logo are controlled by The Canadian Real Estate Association (CREA) and identify real estate professionals who are members of CREA. MLS®, Multiple Listing Service®, and the associated logos are owned by CREA. Not intended to solicit properties currently listed for sale or buyers under contract.
You may also like
More homes in Vaughan
Hand-picked listings with a similar price range and style.
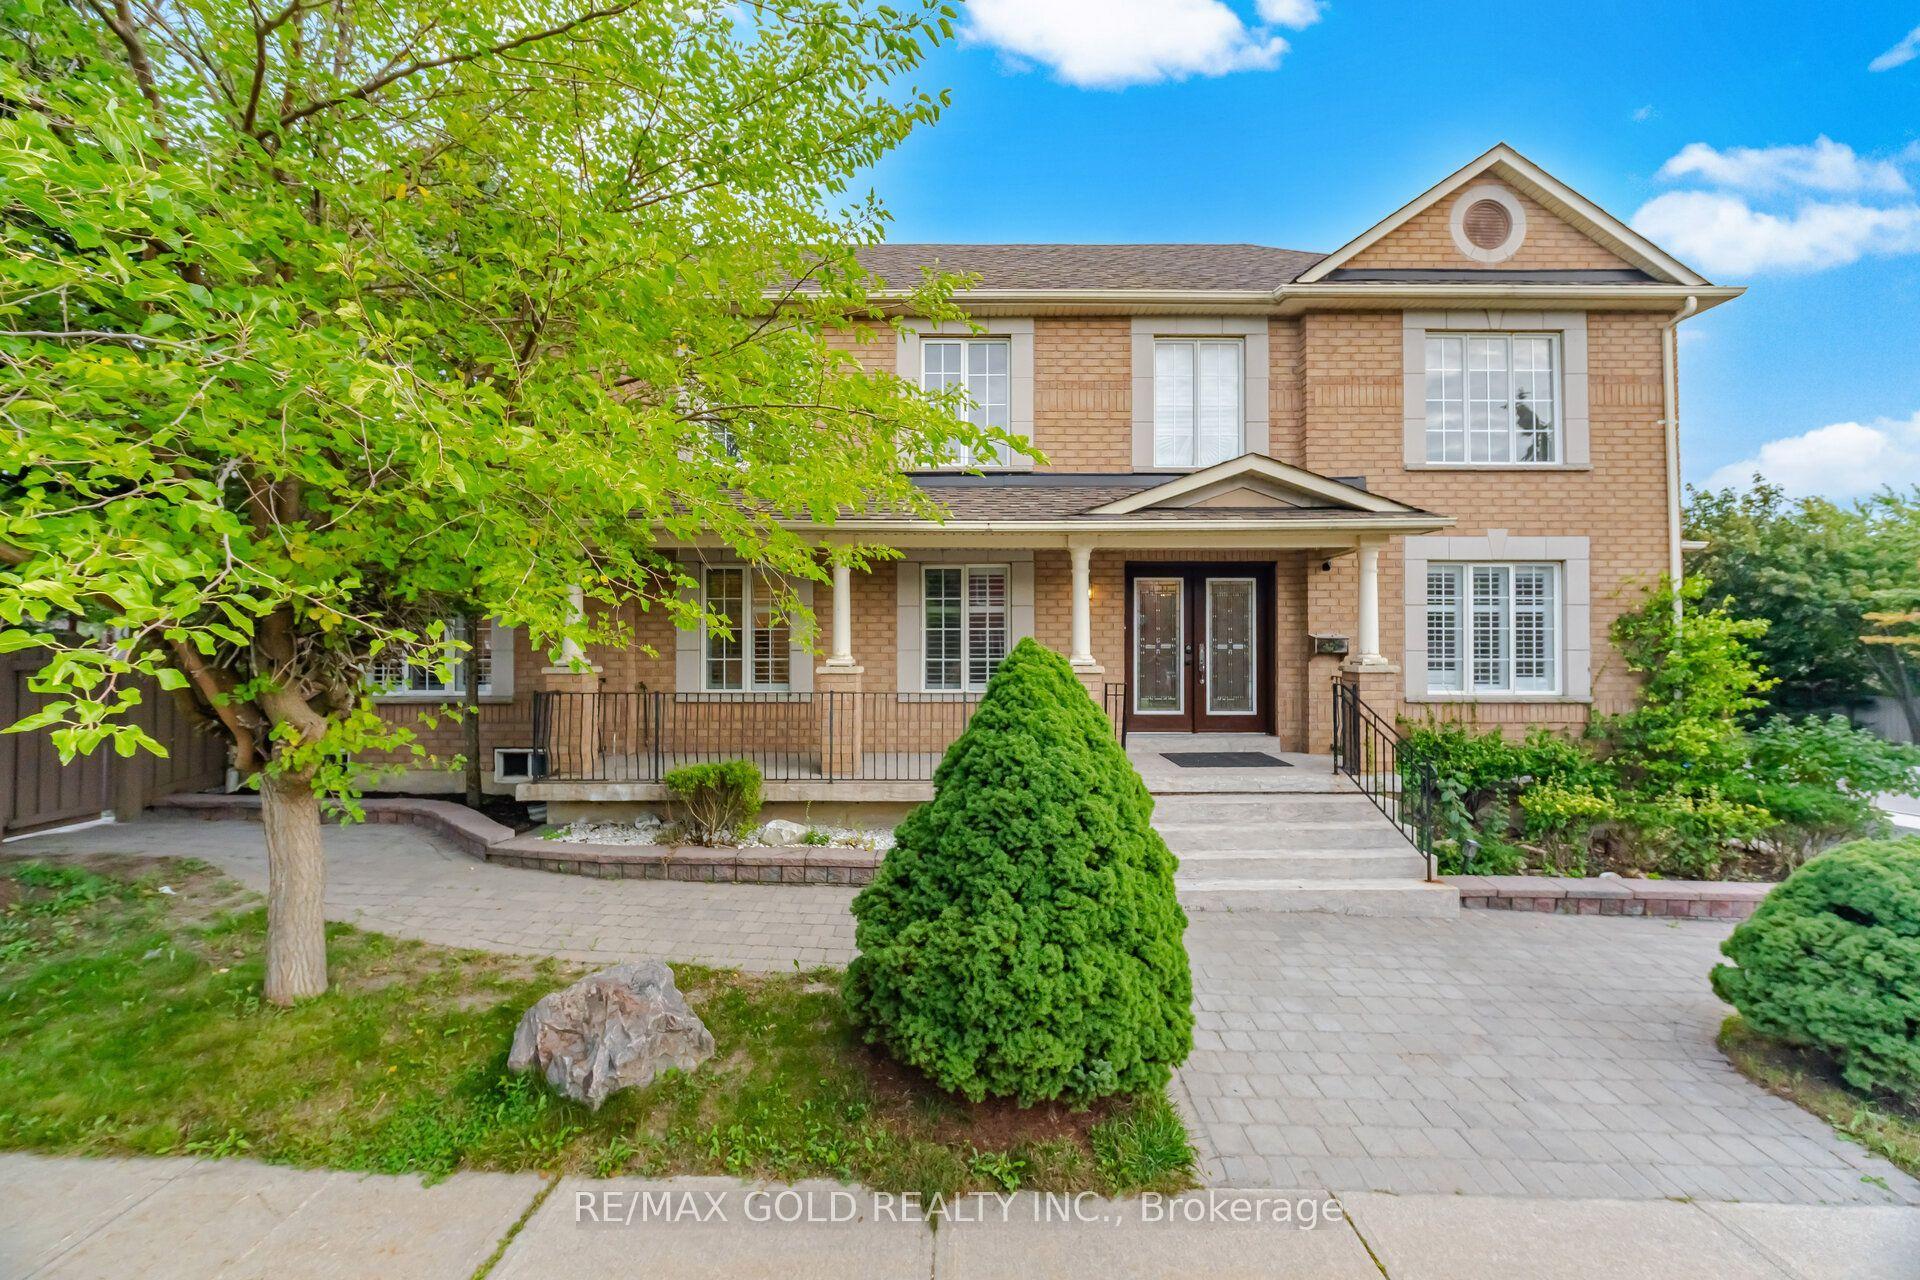
For Sale7 days ago
$1,499,990
Detached
est. $6,576/mo
159 Monte Carlo Drive, Sonoma Heights
Vaughan, ON
4+2 bd
4 ba
2,750
6
MLS# N13797228Re/Max Gold Realty Inc.
WhatsApp Aman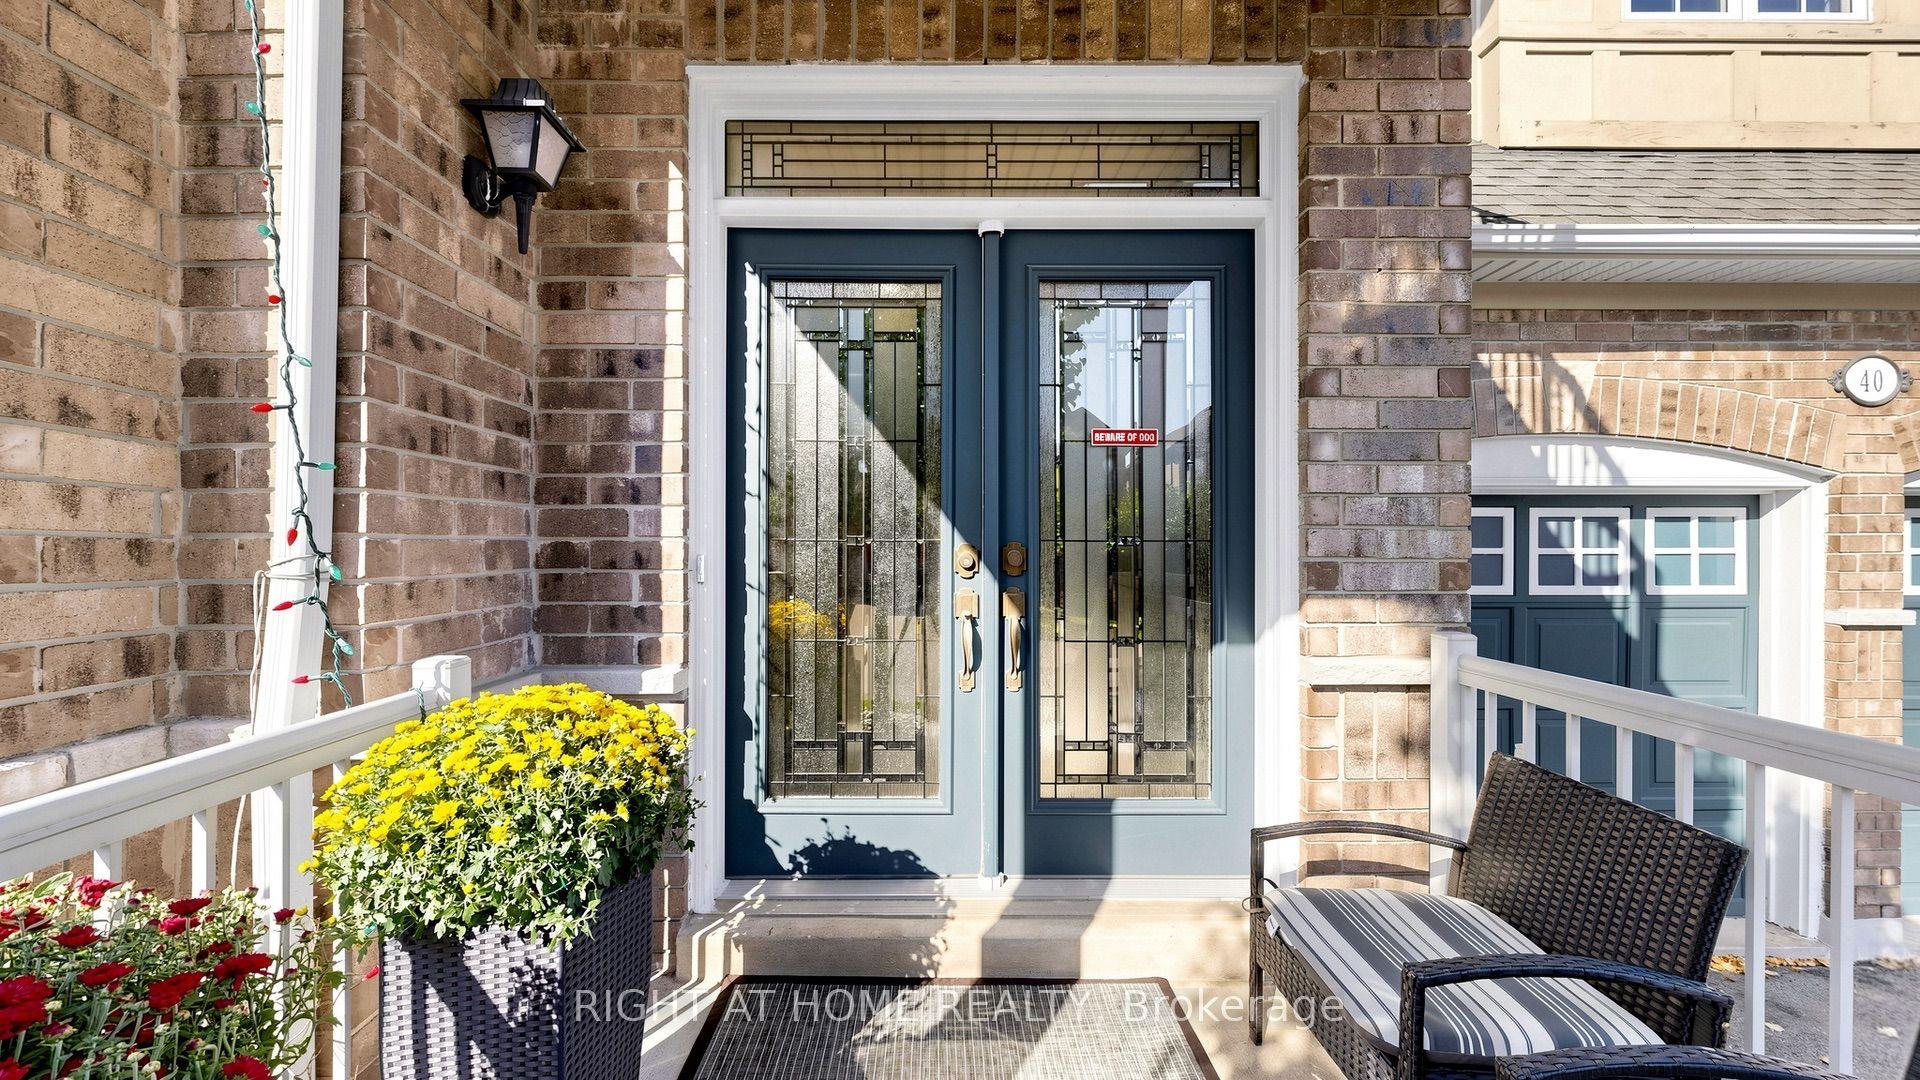
For Sale10 days ago
$1,599,900
Detached
est. $7,014/mo
40 Chateau Drive, Vellore Village
Vaughan, ON
4 bd
4 ba
3,250
4
MLS# N13778178Right At Home Realty
WhatsApp Aman