For Sale
Just Listed
18 Pheasant Valley Court
Thornhill, Markham, ON
$1,350,000
3+2Bd
2Ba
1,300+sqft
6Parking
50.05 x 125.13 ftlot
$1038/sqft
DetachedMLS# N13824068Listed 2026-09-240 DOM
Cooling
Central Air
Basement
Finished
Just listed! New listings in Markham often receive offers within the first week.
About this home
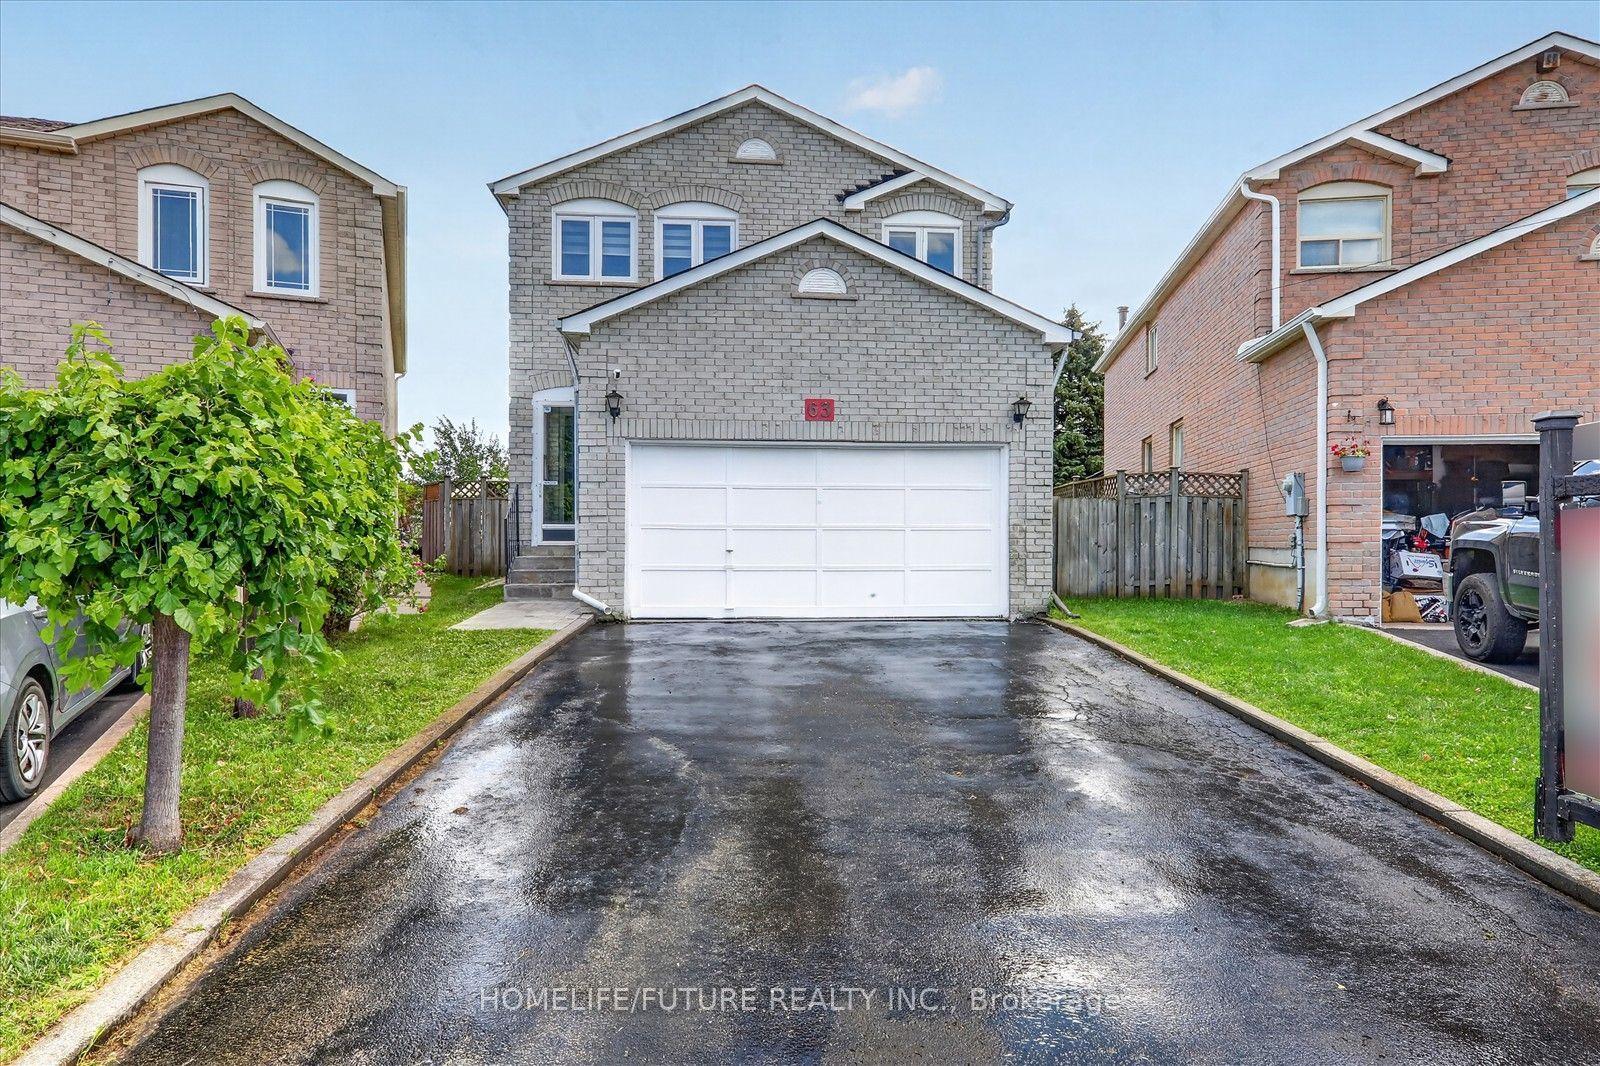
Come and see 18 Pheasant Valley Court in Thornhill !!! A lovely, warm, inviting home in a very desirable family oriented community. Its your opportunity to own a well looked after brick bungalow, maintained the by the current owners for 46+ years. Situated on a quiet, family friendly street in a top-tier school catchment area this property offers exceptional value for both families and investors . Featuring 3+2 bedrooms, 2 baths, and a bright, functional layout w/ hardwood floors throughout, ceramic tile in the kitchen and a marble staircase. The finished basement offers & a separate entrance perfect for an in-law suite or excellent income potential. There is a large private backyard . Double garage with parking for 4 cars in the driveway. Very close to parks, nature trails, shopping, transit & all sought after amenities. Close to Yonge St with the future subway expansion will make this property more valuable and desirable. Here is an exceptional home in one of Thornhill's most attractive neighbourhoods!
GarageHardwoodIn-law Suite
Rooms
Basement
| Kitchen | 2.14 × 2.44 m | |
| Family Room | 7.01 × 3.66 m | |
| Bathroom | 2.14 × 1.83 m | |
| Bedroom 4 | 3.66 × 3.66 m | |
| Bedroom 5 | 2.75 × 3.36 m | |
| Laundry | 3.66 × 4.60 m | |
| Cold Room/Cantina | 1.22 × 6.40 m |
Other
| Kitchen | 2.45 × 2.75 m | |
| Kitchen | 2.45 × 4.00 m | |
| Living Room | 4.90 × 4.00 m | |
| Dining Room | 3.05 × 3.05 m | |
| Bedroom | 3.36 × 4.30 m | |
| Bedroom 2 | 3.05 × 3.66 m | |
| Bedroom 3 | 3.05 × 3.66 m | |
| Bathroom | 2.14 × 2.75 m | 3 Pc Bath |
Features
- In-Law Capability
- Finished
- Central Air
- Bungalow
Financials
Annual Taxes
$6,737
Estimated Rental Income
Entire property$3,200 – $4,800/mo
Basement apartment$1,800 – $2,500/mo
Rental yield2.8% – 4.3%
*Estimates based on comparable rentals in the area. Actual income may vary.
Market Data — Markham
Days on market0 days
Buyer's MarketSeller's Market
Based on active listings in Markham. Data updates daily.
Demographics — Markham
Population
338,503
Avg Household Income
$118,000
Age Distribution
0-19
20%
20-34
18%
35-49
22%
50-64
22%
65+
18%
Ownership82% own · 18% rent
EnglishMandarinCantoneseTamilUrdu
Getting around
How walkable, bikeable, and transit-friendly this neighbourhood is.
61
/ 100
Walk Score
Somewhat Walkable
38
/ 100
Transit Score
Some Transit
53
/ 100
Bike Score
Bikeable
Scores are estimates based on neighbourhood data and are for informational purposes only.
MLS® data courtesy of the Toronto Regional Real Estate Board (TRREB).
The information provided herein must only be used by consumers that have a bona fide interest in the purchase, sale, or lease of real estate and may not be used for any commercial purpose or any other purpose. Listing information is deemed reliable but is not guaranteed accurate by the Toronto Regional Real Estate Board, the listing brokerage, or this website. The trademarks REALTOR®, REALTORS® and the REALTOR® logo are controlled by The Canadian Real Estate Association (CREA) and identify real estate professionals who are members of CREA. MLS®, Multiple Listing Service®, and the associated logos are owned by CREA. Not intended to solicit properties currently listed for sale or buyers under contract.
You may also like
More homes in Markham
Hand-picked listings with a similar price range and style.
For Sale7 h ago
$1,449,888
Detached
est. $6,356/mo
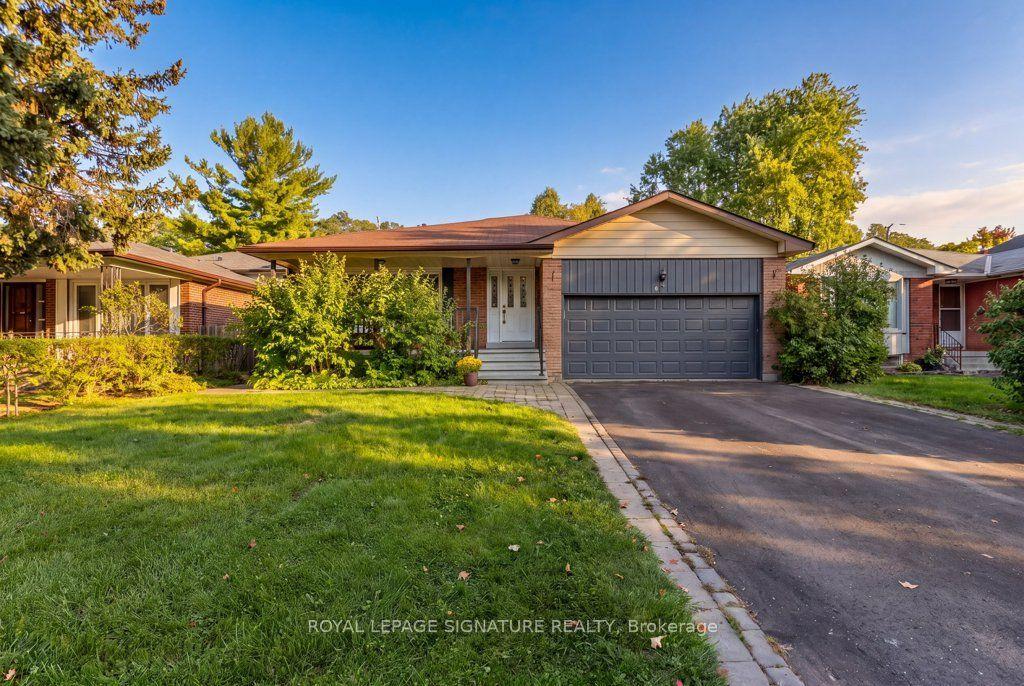
56 Apricot Street, Bayview Glen
Markham, ON
3+2 bd
3 ba
1,300
6
MLS# N13823478Royal Lepage Signature Realty
WhatsApp Aman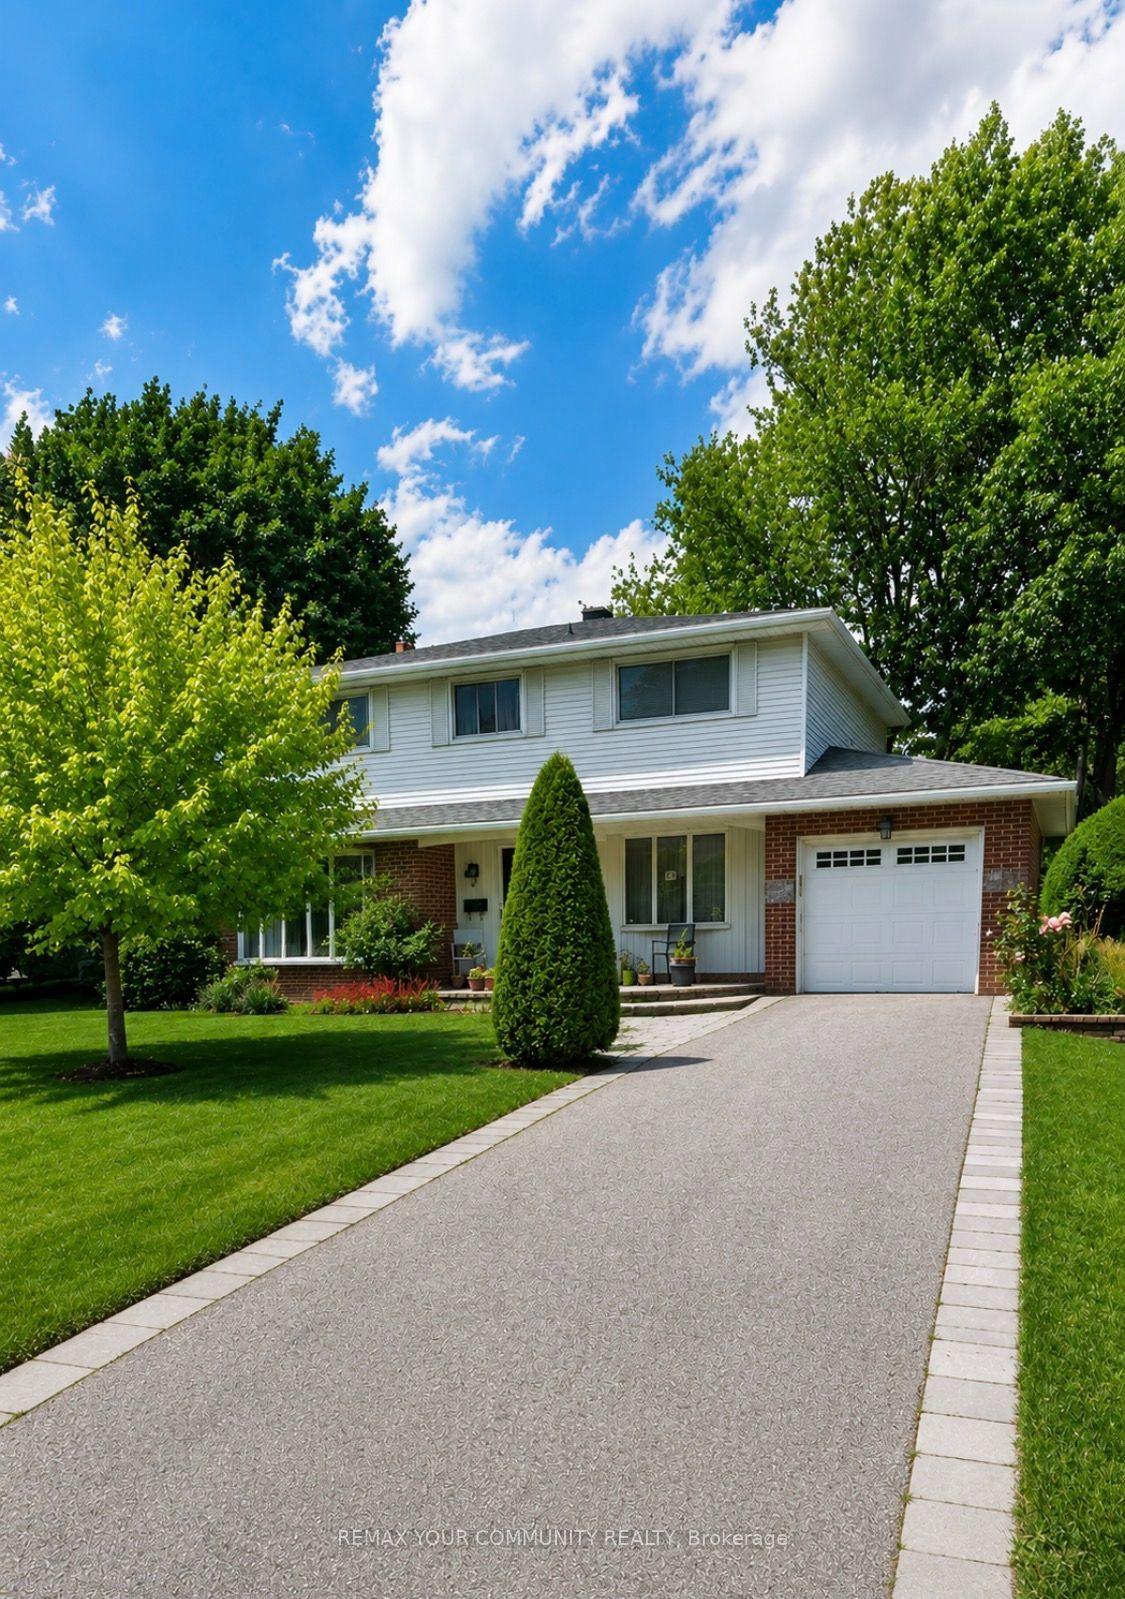
For Sale8 days ago
$1,398,000
Detached
est. $6,129/mo
14 Apple Orchard Path, Royal Orchard
Markham, ON
4 bd
3 ba
2,250
4
MLS# N13792616Remax Your Community Realty
WhatsApp Aman