For Sale
62 Bracknell Avenue
Berczy, Markham, ON
$1,538,000
4Bd
4Ba
2,250+sqft
3Parking
37.4 x 90.22 ftlot
$684/sqft
DetachedMLS# N13825810Listed 2026-09-2414 DOM
Cooling
Central Air
About this home
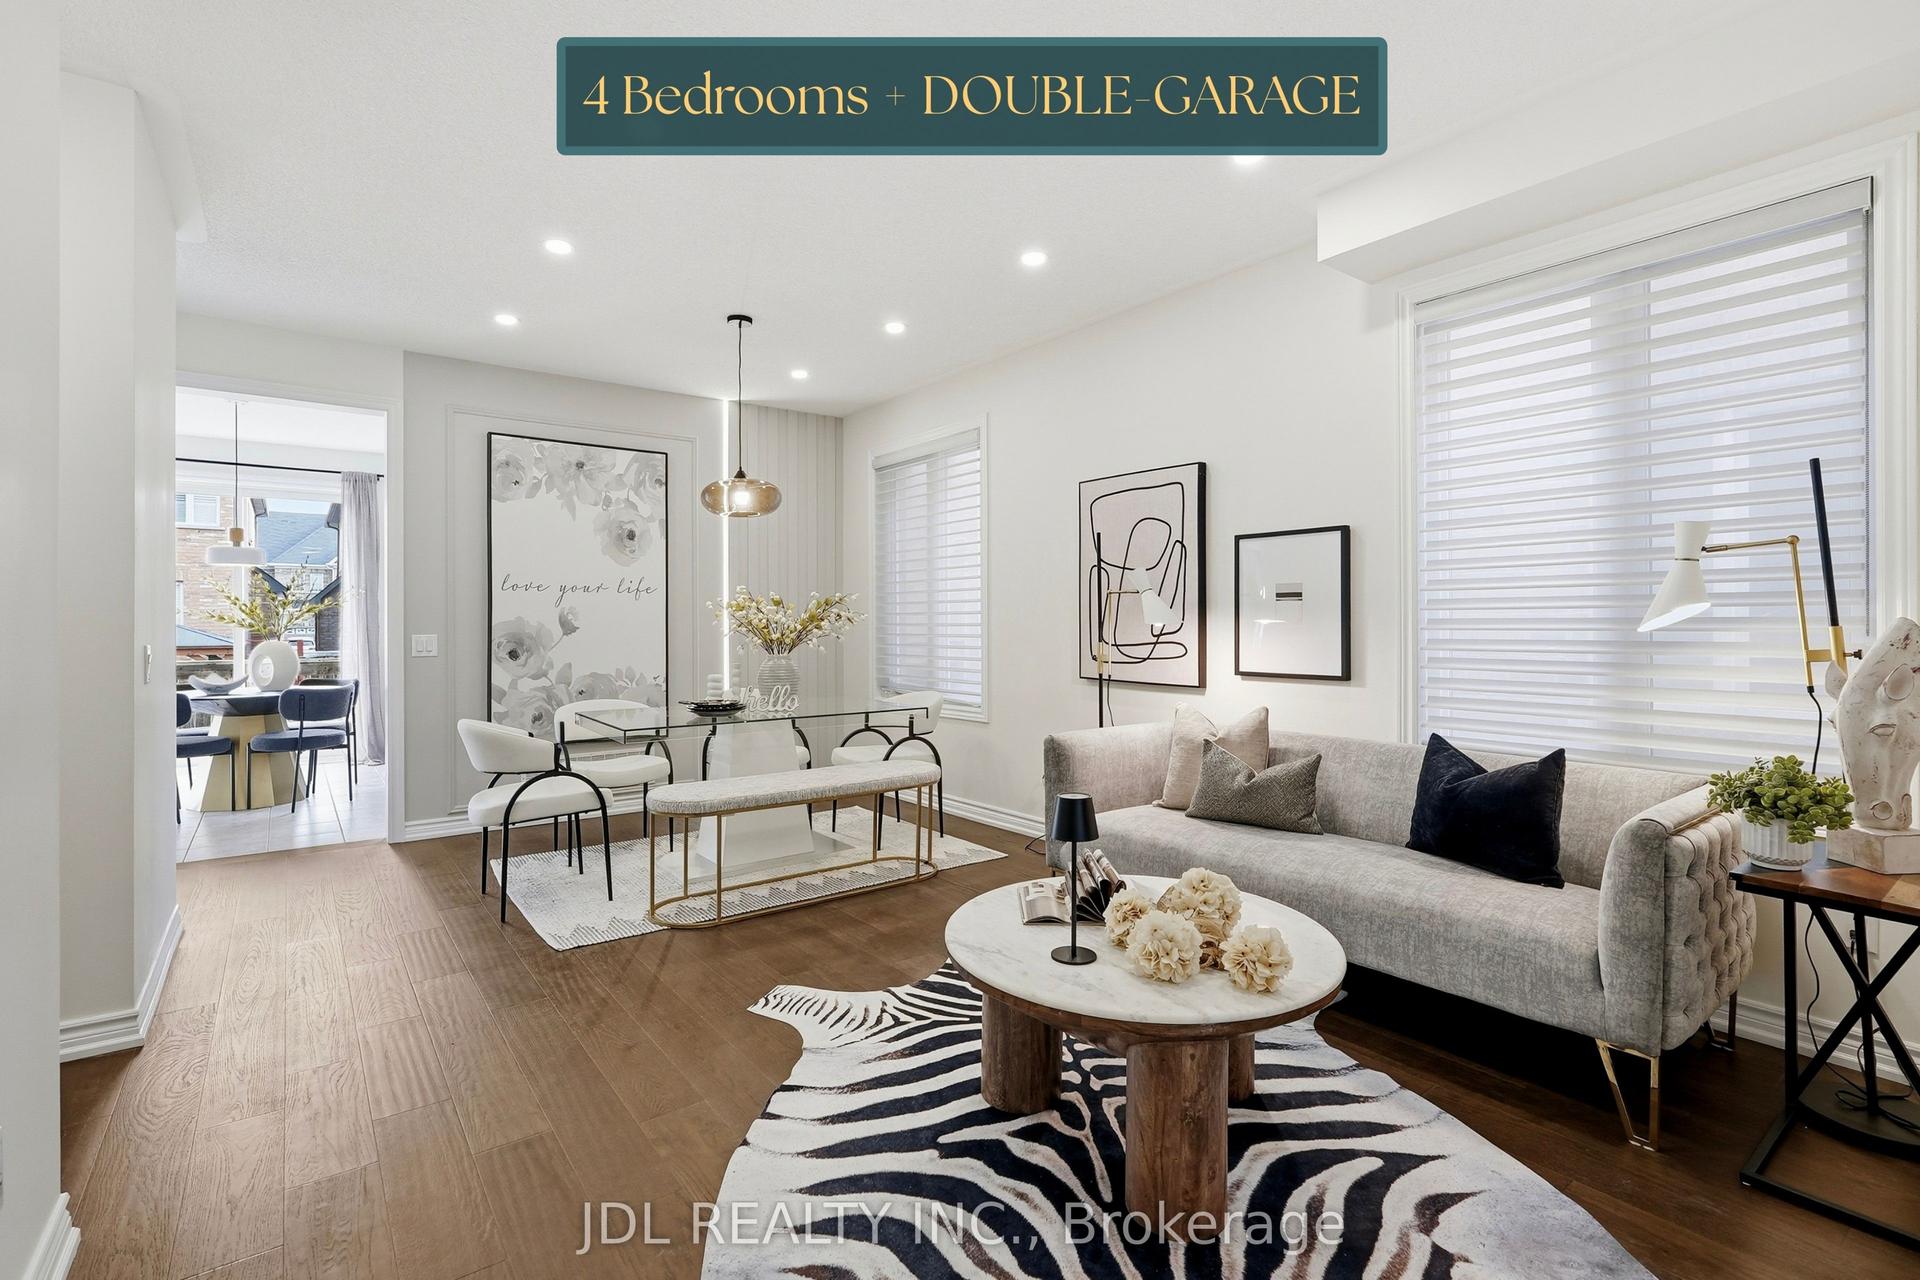
Location! Location! Location! A stunning home situated on a premium corner lot beside a beautiful park, located in the highly sought-after Berczy community and within the prestigious, top-ranked Pierre Elliott Trudeau High School district. A beautiful front porch adds charm and enhances the home's impressive curb appeal.This well-maintained, original-owner detached home features 4 spacious bedrooms, 4 washrooms, including 2 ensuite bedrooms, and approximately 2,232 sq. ft. Featuring approximately 9' ceilings on both the main and second floors, the home offers a bright and airy atmosphere throughout.The exceptionally spacious kitchen and open-concept main-floor layout are truly impressive, providing the perfect setting for both everyday family living and entertaining. The kitchen features built-in stainless steel appliances (2019) and a generous granite countertop with a breakfast bar (2020).Freshly painted with new lighting throughout (2026) and meticulously maintained, the home is move-in ready. Beautiful interlocking (2020) in both the front and backyard further enhances the property. Newer roof (2020).Step outside to a private, professionally landscaped backyard offering a peaceful retreat with excellent privacy. With its premium corner lot beside the park, spacious layout, oversized kitchen, and exceptional pride of ownership, this is a rare opportunity to own a beautiful family home in one of Markham's most desirable communities.Additional upgrades include: Smart Garage Door Controller (2023), pre-wiring for 4 security cameras (2023), new attic insulation (2023), and Heat Pump (2023).
GarageCorner Lot
Rooms
Main Floor
| Living Room | 4.53 × 3.11 m | Hardwood Floor Overlook Patio Overlooks Park |
| Kitchen | 3.33 × 3.37 m | Quartz Counter Backsplash Stainless Steel Appl |
| Dining Room | 3.46 × 3.37 m | Hardwood Floor Overlooks Park W/O To Garden |
| Family Room | 4.66 × 4.38 m | Fireplace Overlooks Backyard Open Concept |
Second Floor
| Primary Bedroom | 4.75 × 4.66 m | 4 Pc Ensuite Walk-In Closet(s) Overlooks Backyard |
| Bedroom 2 | 3.66 × 3.25 m | Overlooks Park Halogen Lighting Large Window |
| Bedroom 3 | 3.82 × 3.66 m | 3 Pc Ensuite Closet Overlooks Frontyard |
| Bedroom 4 | 3.27 × 2.88 m | Large Closet Halogen Lighting Window |
Features
- None
- Full
- Central Air
- 2-Storey
Financials
Annual Taxes
$6,918.04
Estimated Rental Income
Entire property$4,000 – $6,500/mo
Rental yield3.1% – 5.1%
*Estimates based on comparable rentals in the area. Actual income may vary.
Market Data — Markham
Days on market14 days
Buyer's MarketSeller's Market
Based on active listings in Markham. Data updates daily.
Demographics — Markham
Population
338,503
Avg Household Income
$118,000
Age Distribution
0-19
20%
20-34
18%
35-49
22%
50-64
22%
65+
18%
Ownership82% own · 18% rent
EnglishMandarinCantoneseTamilUrdu
Getting around
How walkable, bikeable, and transit-friendly this neighbourhood is.
57
/ 100
Walk Score
Somewhat Walkable
36
/ 100
Transit Score
Some Transit
49
/ 100
Bike Score
Somewhat Bikeable
Scores are estimates based on neighbourhood data and are for informational purposes only.
MLS® data courtesy of the Toronto Regional Real Estate Board (TRREB).
The information provided herein must only be used by consumers that have a bona fide interest in the purchase, sale, or lease of real estate and may not be used for any commercial purpose or any other purpose. Listing information is deemed reliable but is not guaranteed accurate by the Toronto Regional Real Estate Board, the listing brokerage, or this website. The trademarks REALTOR®, REALTORS® and the REALTOR® logo are controlled by The Canadian Real Estate Association (CREA) and identify real estate professionals who are members of CREA. MLS®, Multiple Listing Service®, and the associated logos are owned by CREA. Not intended to solicit properties currently listed for sale or buyers under contract.
You may also like
More homes in Markham
Hand-picked listings with a similar price range and style.
For Sale2 months ago
$1,688,000
Detached
est. $7,400/mo
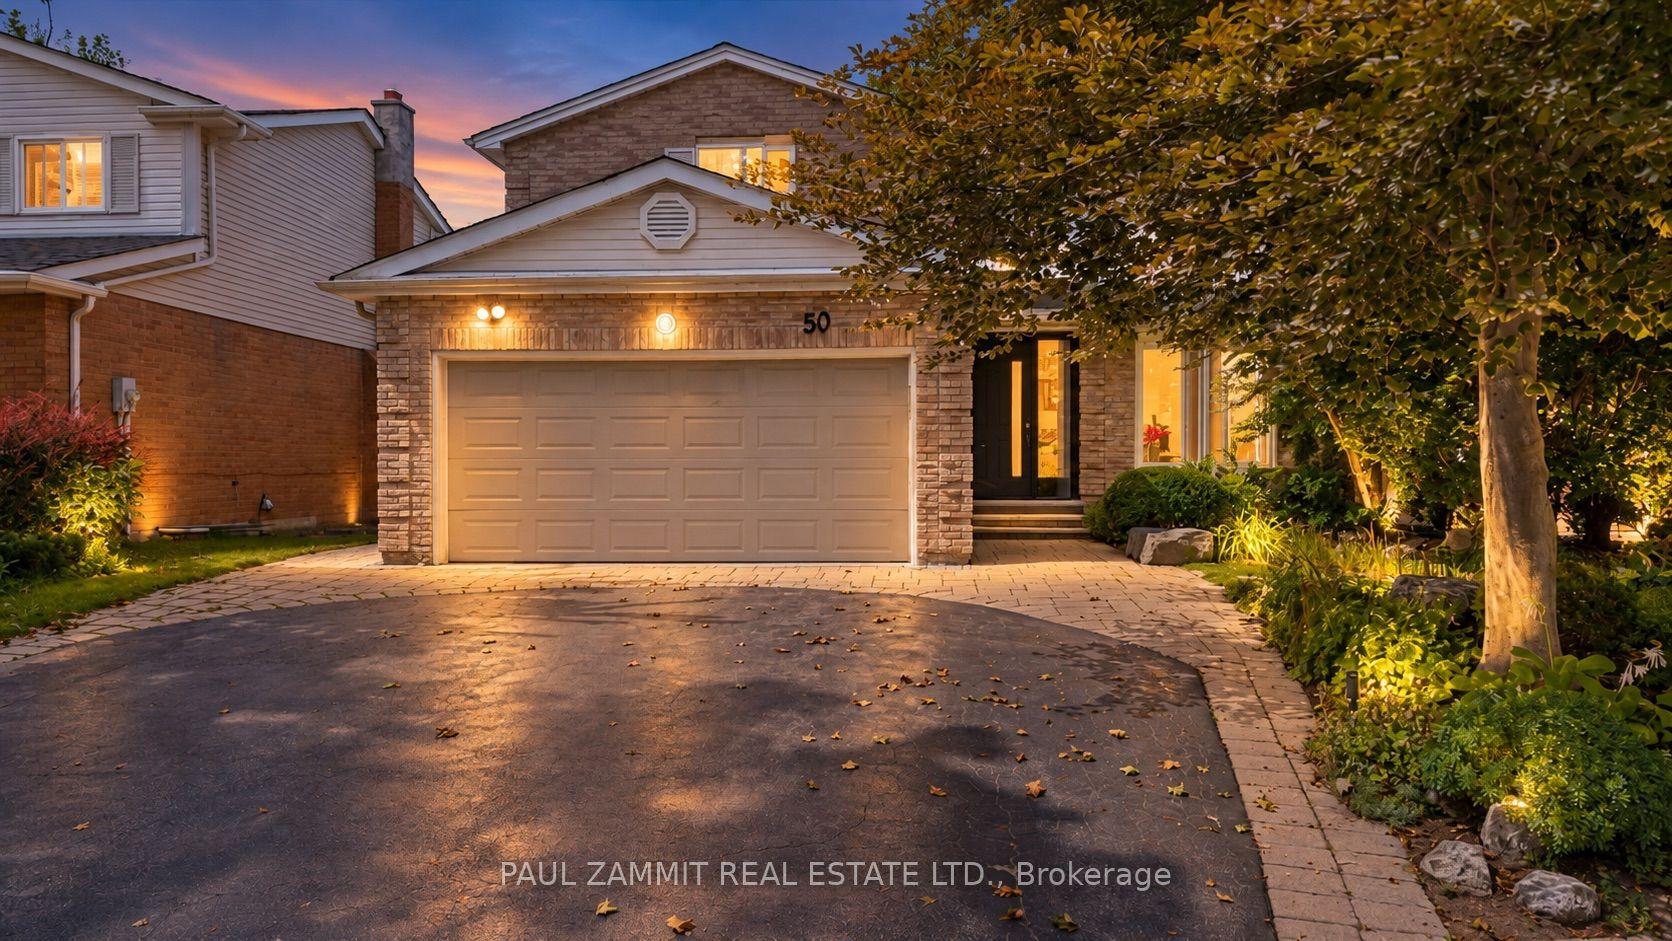
50 Breckonwood Crescent, Aileen-Willowbrook
Markham, ON
4+1 bd
4 ba
1,750
4
MLS# N13699602Paul Zammit Real Estate Ltd.
WhatsApp Aman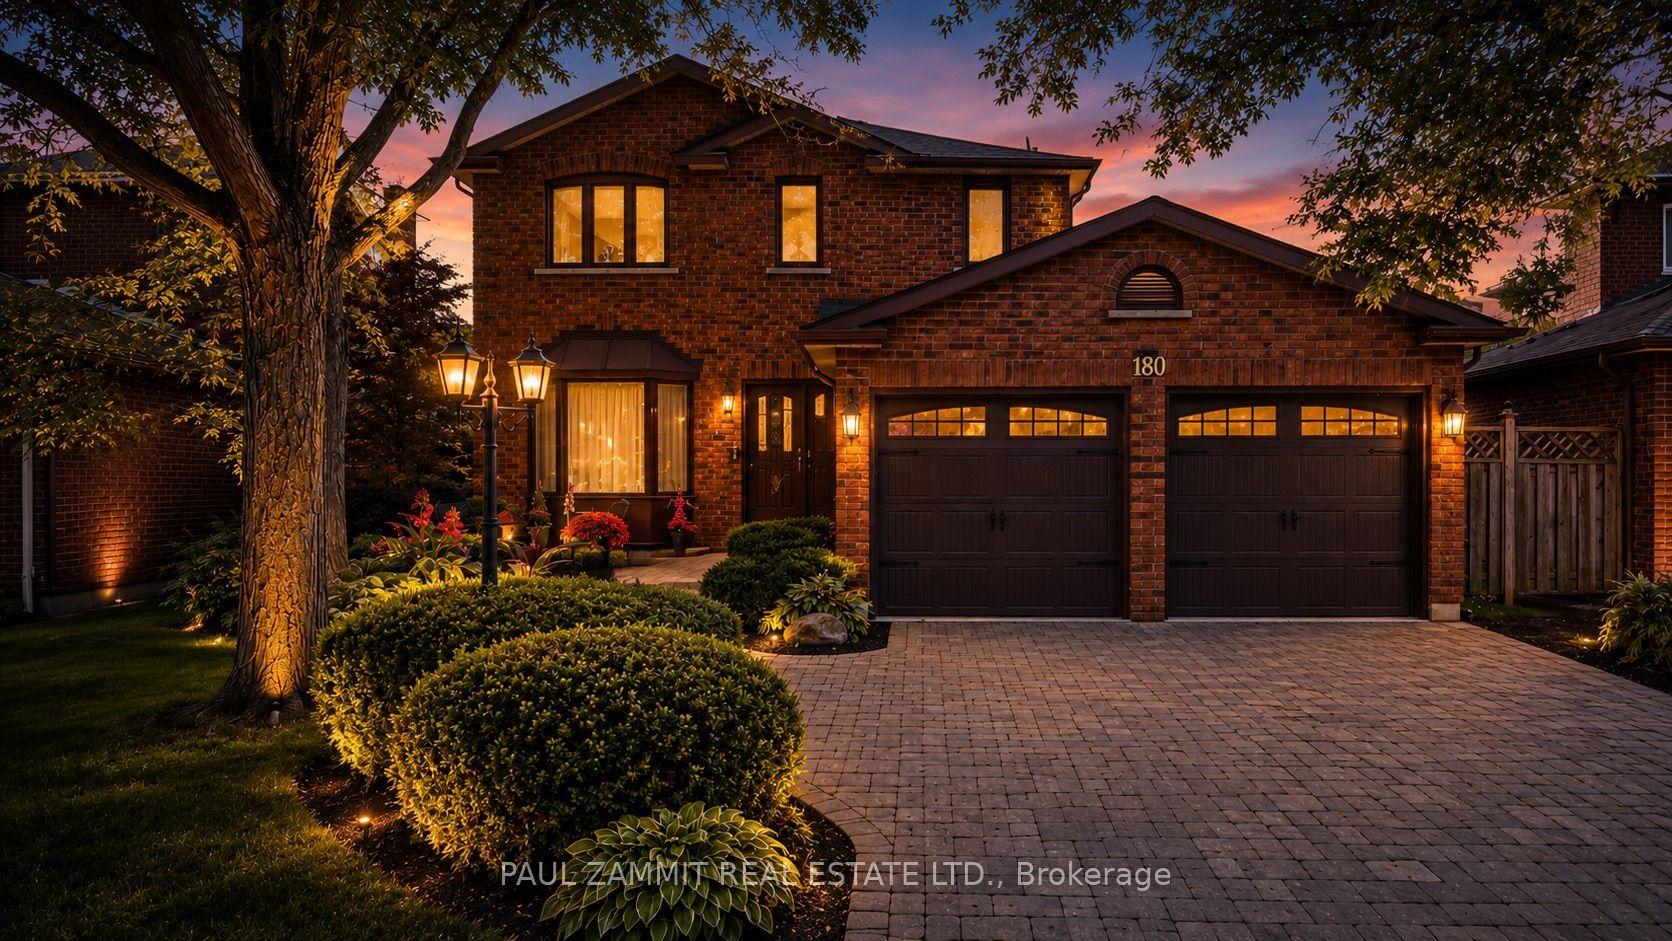
For Sale15 days ago
$1,399,000
Detached
est. $6,133/mo
180 Lyndhurst Drive, Thornlea
Markham, ON
3 bd
4 ba
1,750
6
MLS# N13820480Paul Zammit Real Estate Ltd.
WhatsApp Aman