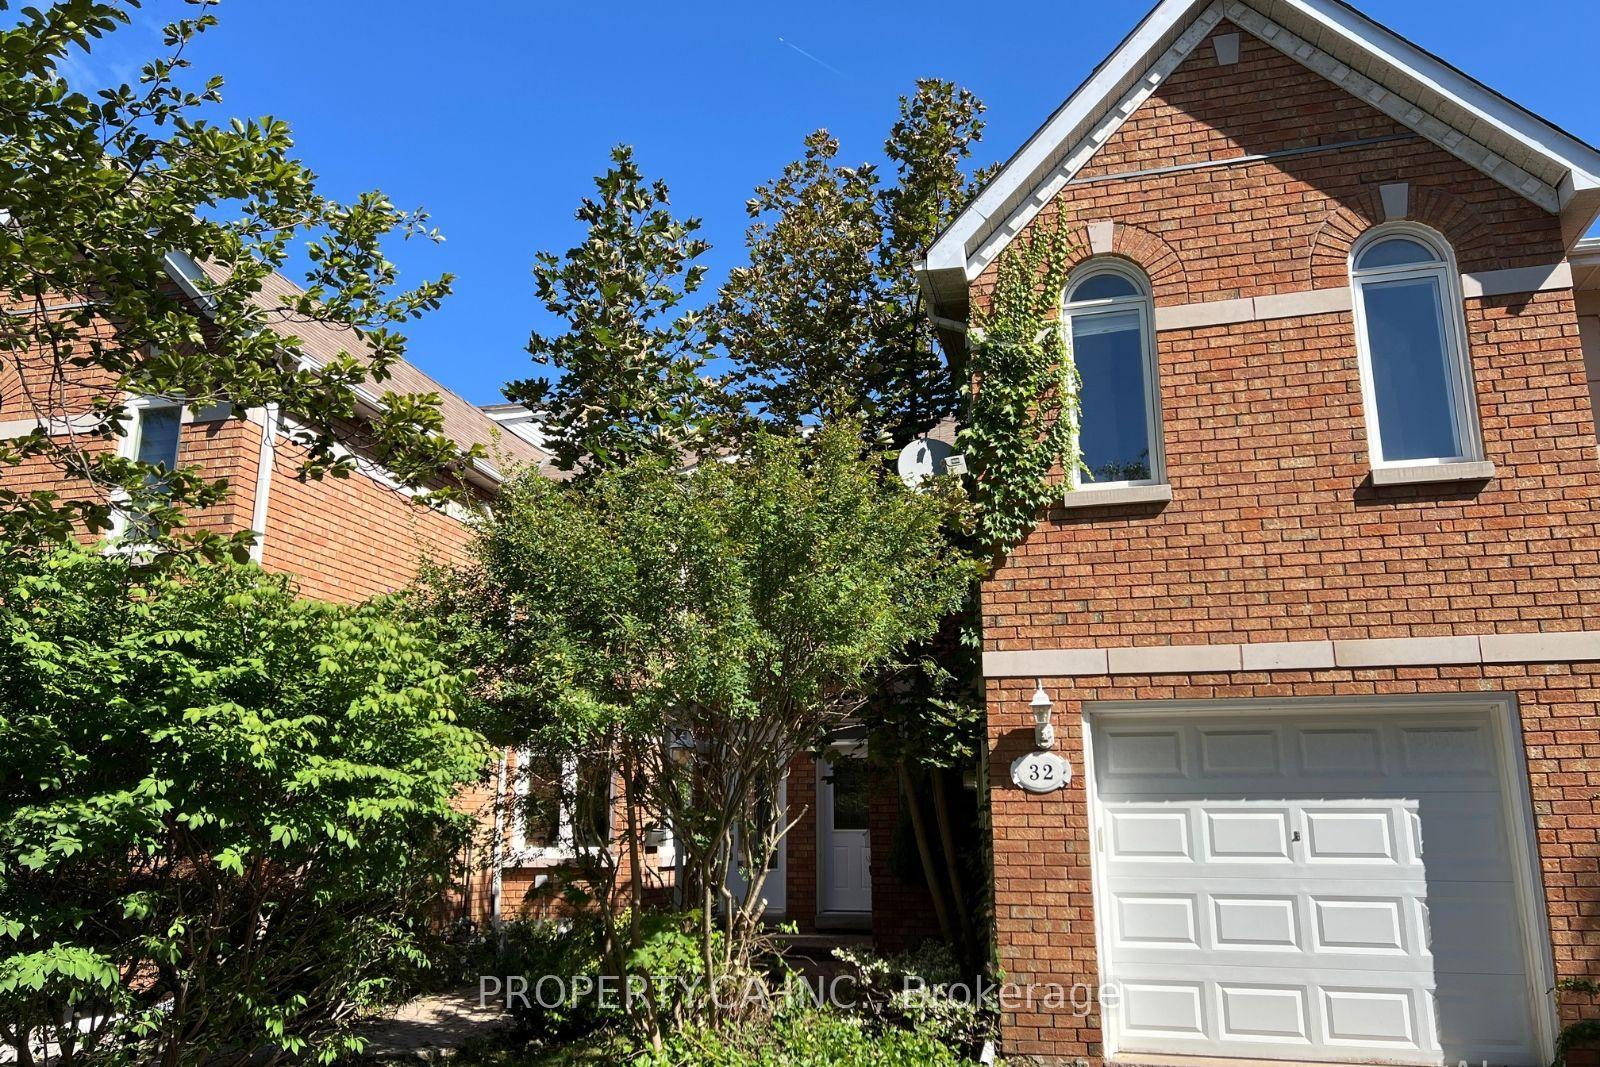
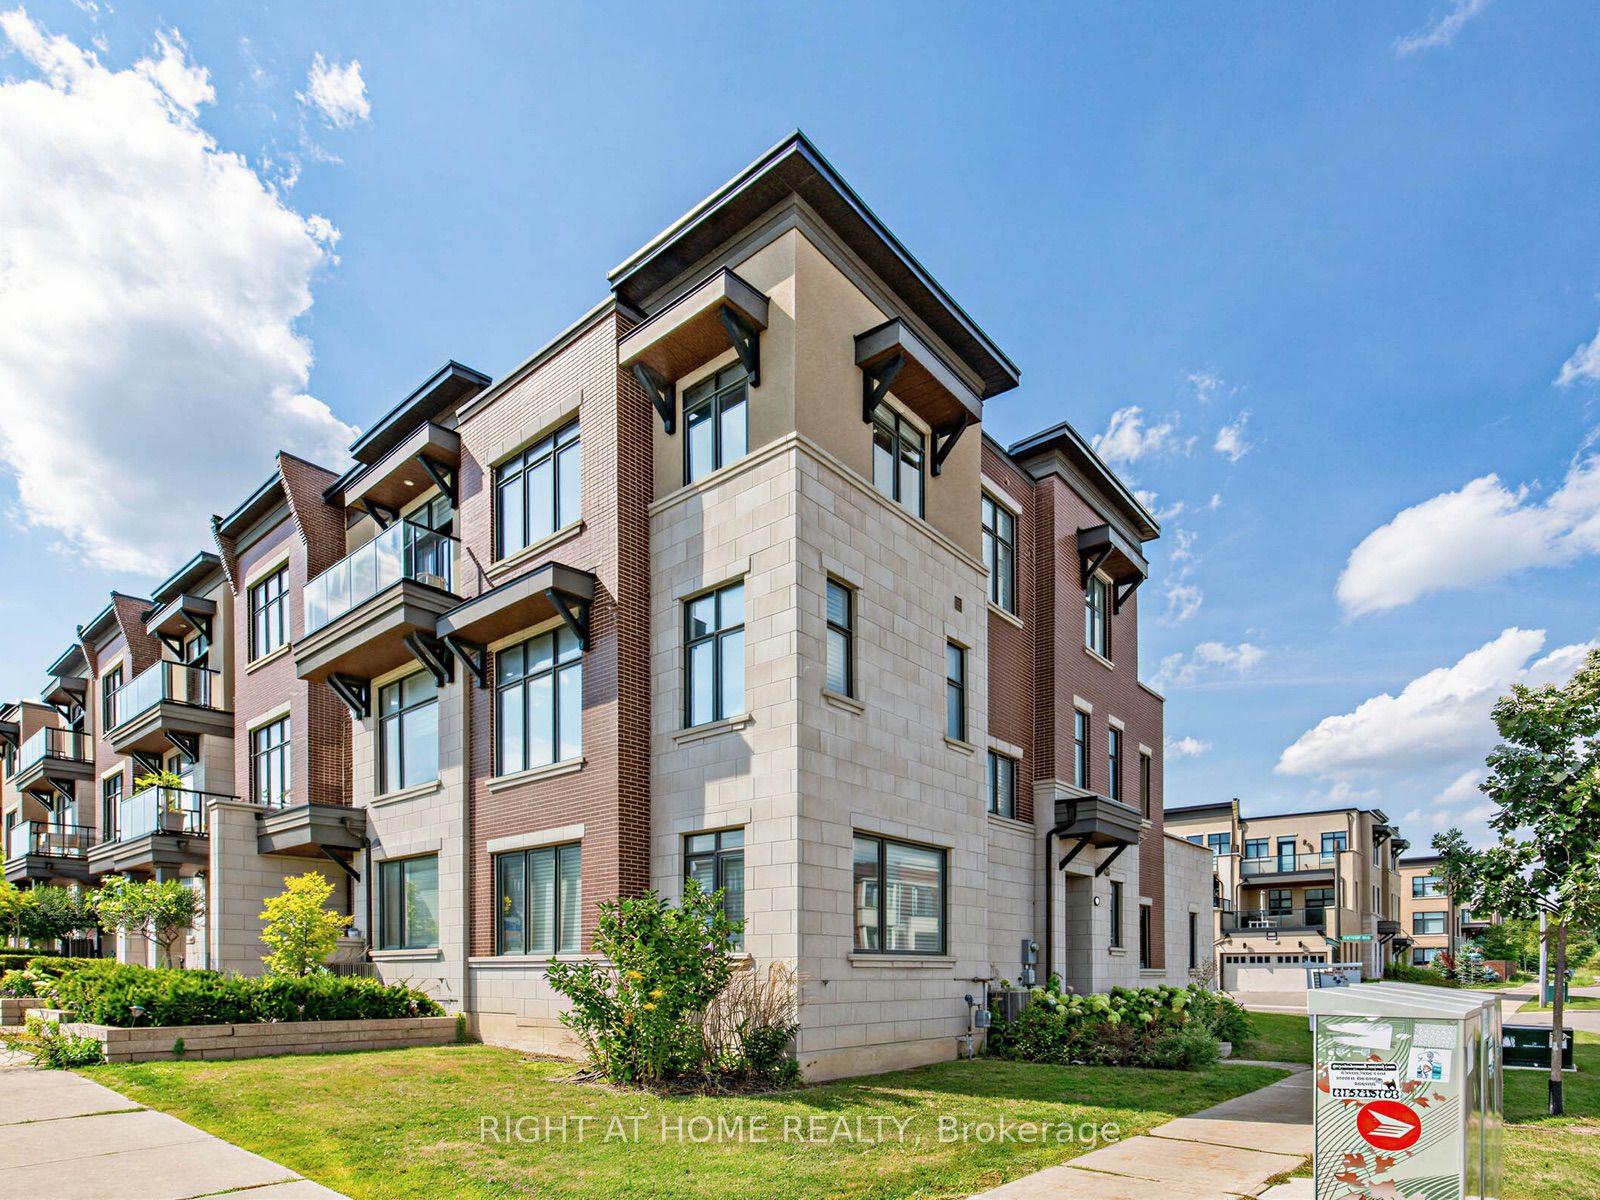
For Sale
Just Listed
587 Marc Santi Boulevard
Patterson, Vaughan, ON
$1,248,000
3Bd
4Ba
2,250+sqft
4Parking
19.78 x 117 ftlot
$555/sqft
TownhouseMLS# N13826028Listed 2026-09-242 DOM
Cooling
Central Air
Just listed! New listings in Vaughan often receive offers within the first week.
About this home
A Stunning 3-Story Freehold Townhouse ( No POTL Fee) In The Heart Of Thornhill Valley! Boasting Over 2,100 Sq. Ft. of Upgraded Living Space, This Exceptional 4 Bedroom + Den Townhome Offers a Double-Car Garage And An Extra-Long Driveway with 4 Parking Spaces. The Entire Property Is Freshly Painted Throughout. The Home Features Brand-New Vinyl Flooring On Both The Ground And Third Floors, Creating a Fresh, Modern, and Move-in-ready Feel. The Ground Floor Has Been Thoughtfully Upgraded With a New Bedroom and a 3 Piece Bathroom with a Shower, Offering a private, convenient space ideal for Seniors, Guests, or Extended Family. Smooth 9 ft Ceilings on the 2nd and 3rd Floors, 10 ft on the Main Floor, plus a Sun-Filled, Open- Concept Layout. The Modern Chef's Kitchen Features Upgraded Tall Cabinetry, Quartz Countertops, A Massive Centre Island, Premium Stainless Steel Appliances, And A Seamless Walk-Out To An Oversized Terrace, Perfect for Family Gathering and Summer Enjoyment. The Spacious Primary Suite Comes With A 4-Piece Ensuite, Walk-In Closet, And Private Balcony. Excellent Location Close To Top-Rated Schools, Parks, Plazas, Shopping, And Everyday Amenities. Don't Miss The Opportunity To Own This Beautifully Updated Home In One Of Thornhill Valley's Desirable Communities!
Garage
Rooms
Third Floor
| Bedroom 3 | 3.00 × 2.86 m | Broadloom Closet |
| Bedroom 2 | 3.65 × 2.75 m | Broadloom Closet |
Features
- None
- Central Air
- 3-Storey
Financials
Annual Taxes
$5,846.85
Estimated Rental Income
Entire property$3,200 – $4,800/mo
Rental yield3.1% – 4.6%
*Estimates based on comparable rentals in the area. Actual income may vary.
Market Data — Vaughan
Days on market2 days
Buyer's MarketSeller's Market
Based on active listings in Vaughan. Data updates daily.
Demographics — Vaughan
Population
323,103
Avg Household Income
$128,000
Age Distribution
0-19
23%
20-34
18%
35-49
22%
50-64
21%
65+
16%
Ownership85% own · 15% rent
EnglishItalianRussianFarsiMandarin
Getting around
How walkable, bikeable, and transit-friendly this neighbourhood is.
57
/ 100
Walk Score
Somewhat Walkable
40
/ 100
Transit Score
Some Transit
39
/ 100
Bike Score
Somewhat Bikeable
Scores are estimates based on neighbourhood data and are for informational purposes only.
MLS® data courtesy of the Toronto Regional Real Estate Board (TRREB).
The information provided herein must only be used by consumers that have a bona fide interest in the purchase, sale, or lease of real estate and may not be used for any commercial purpose or any other purpose. Listing information is deemed reliable but is not guaranteed accurate by the Toronto Regional Real Estate Board, the listing brokerage, or this website. The trademarks REALTOR®, REALTORS® and the REALTOR® logo are controlled by The Canadian Real Estate Association (CREA) and identify real estate professionals who are members of CREA. MLS®, Multiple Listing Service®, and the associated logos are owned by CREA. Not intended to solicit properties currently listed for sale or buyers under contract.
You may also like
More homes in Vaughan
Hand-picked listings with a similar price range and style.
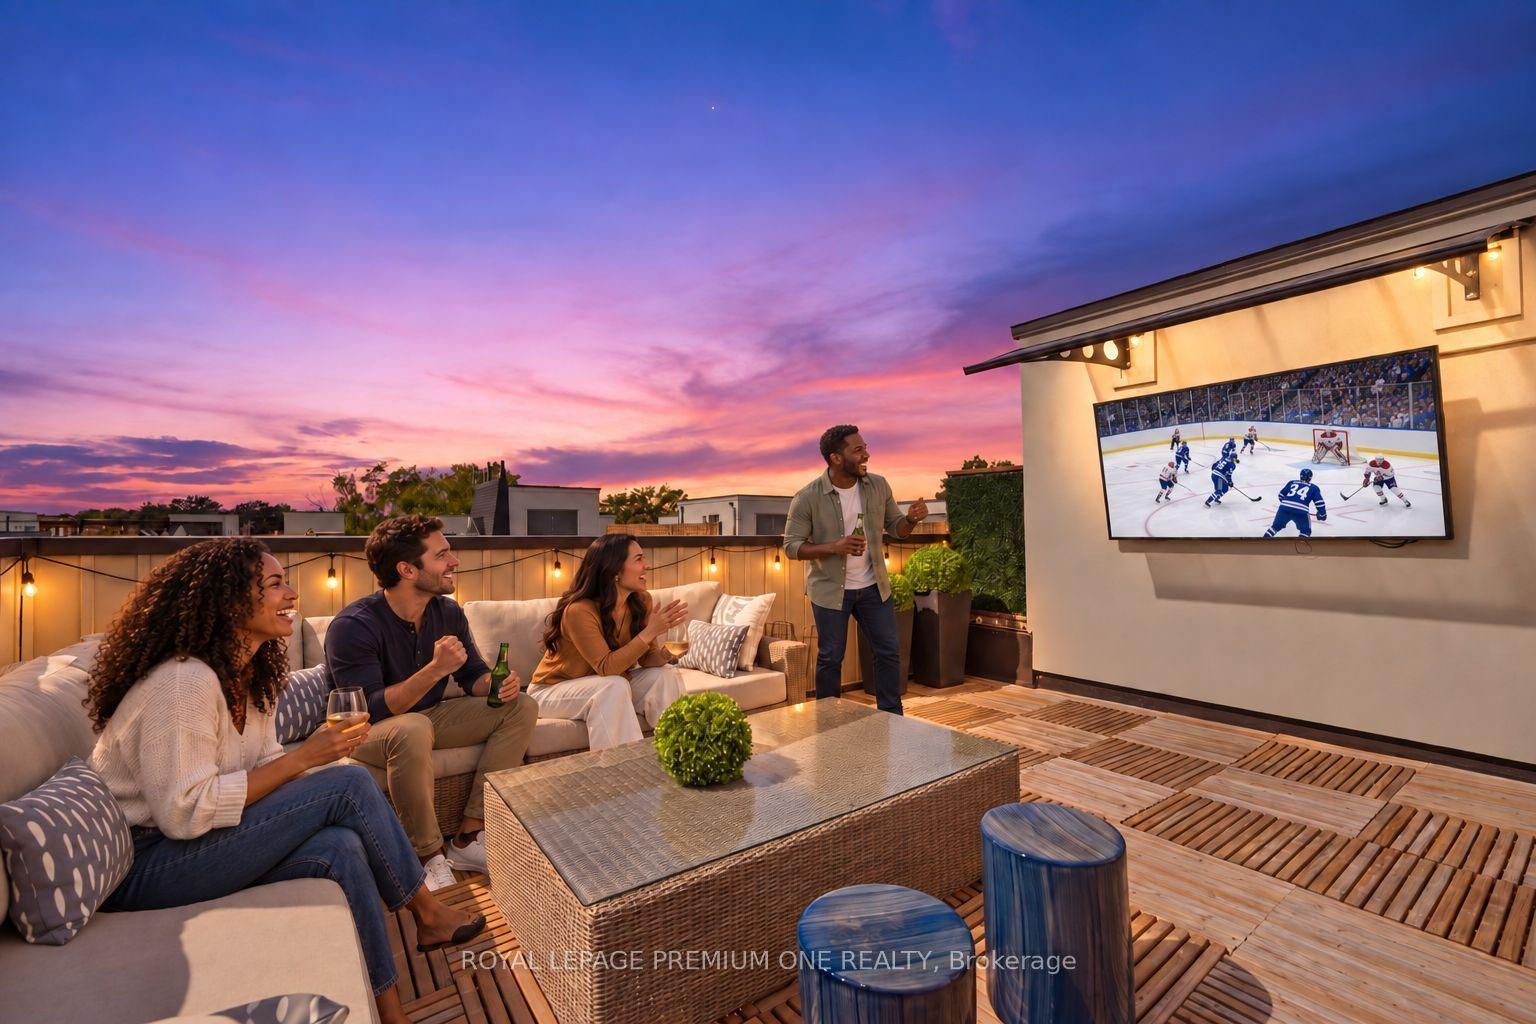
For Sale18 h ago
$1,048,888
Townhouse
est. $4,598/mo
86 Glazebrook Drive, East Woodbridge
Vaughan, ON
3 bd
3 ba
2,250
2
MLS# N13831806Royal Lepage Premium One Realty
WhatsApp Aman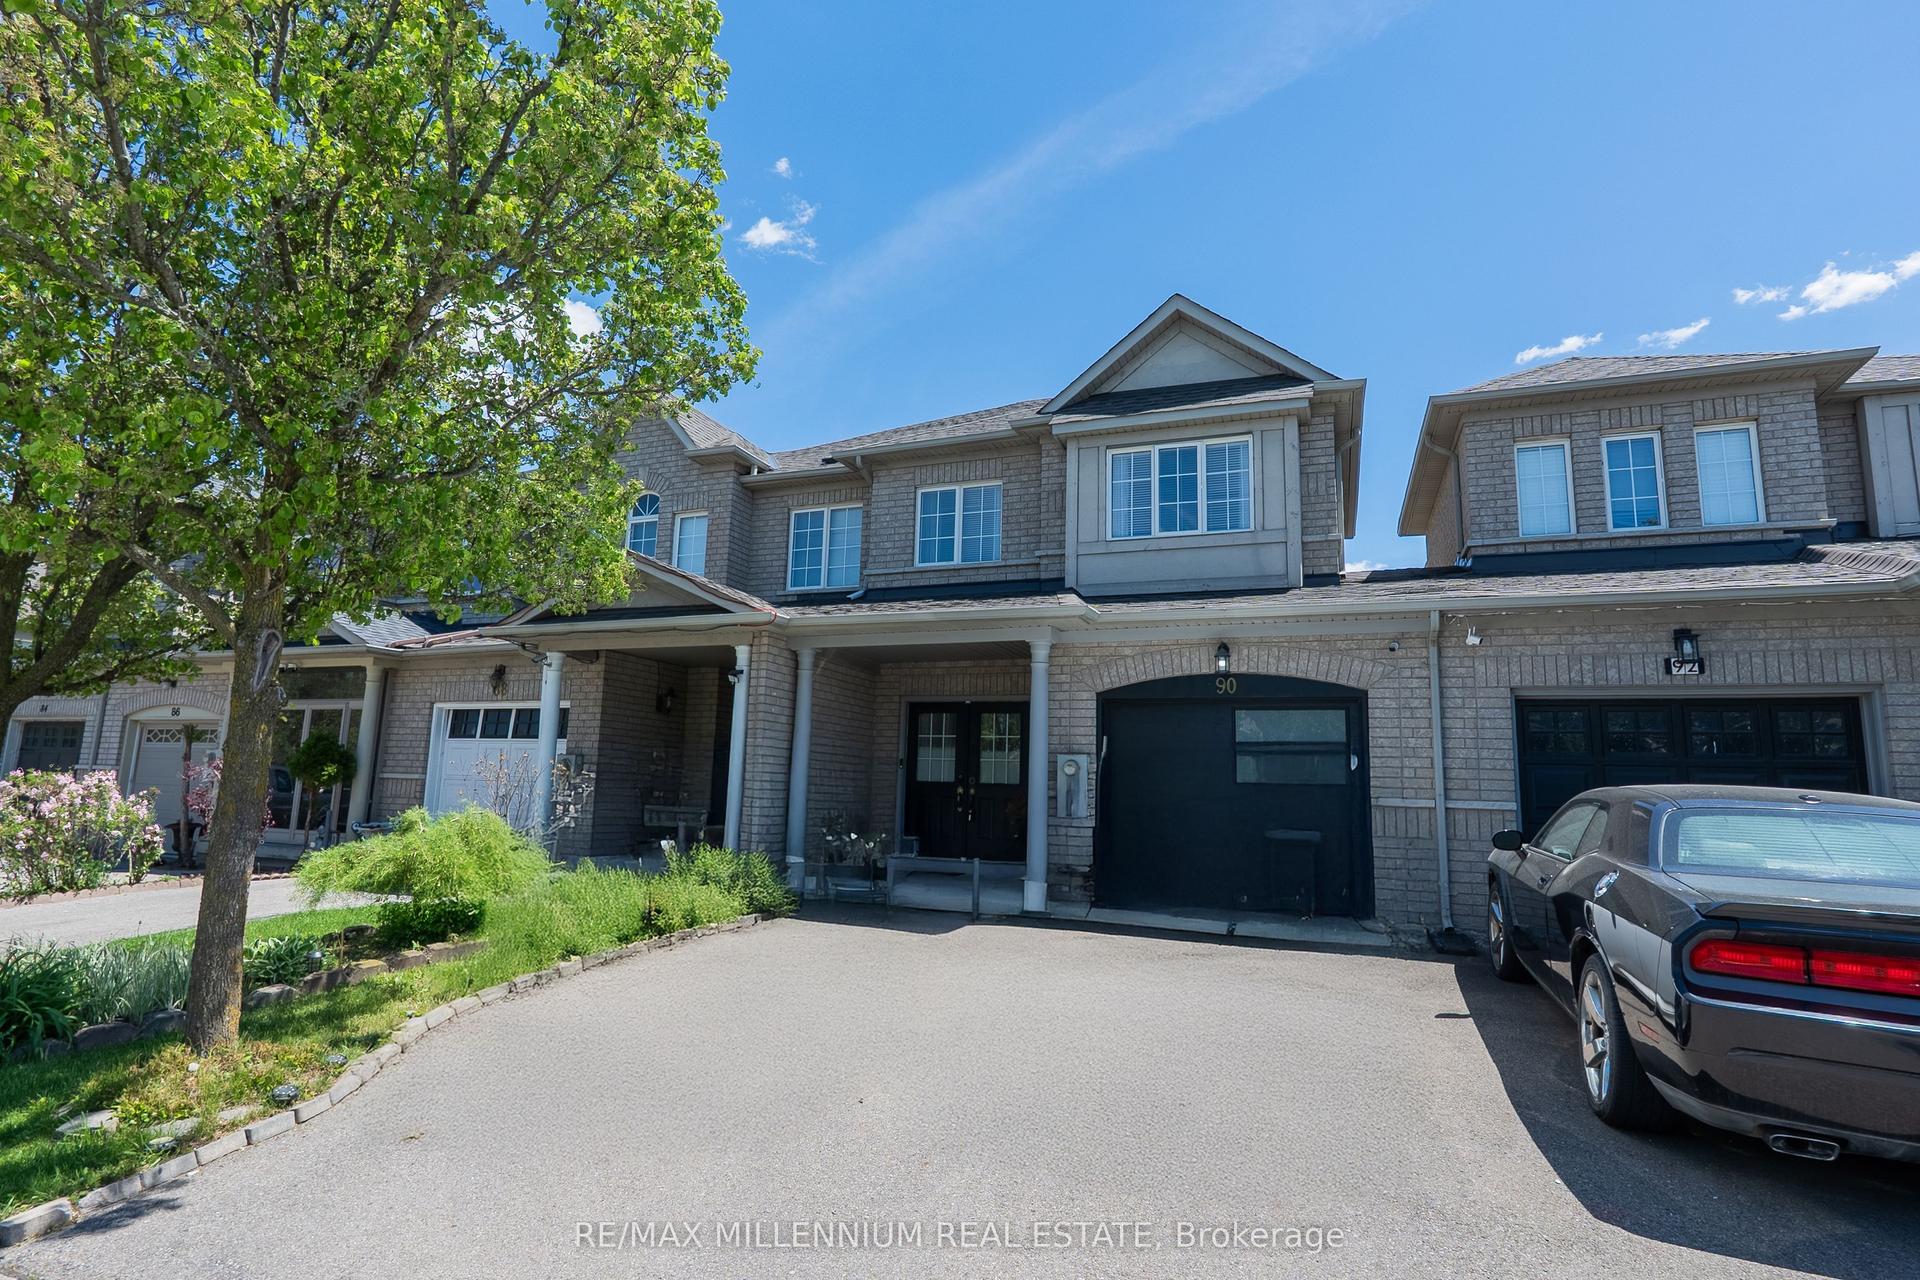
For Sale18 h ago
$1,025,000
Townhouse
est. $4,494/mo
90 Ronan Crescent, Sonoma Heights
Vaughan, ON
3+1 bd
4 ba
1,750
3
MLS# N13831994Re/Max Millennium Real Estate
WhatsApp Aman