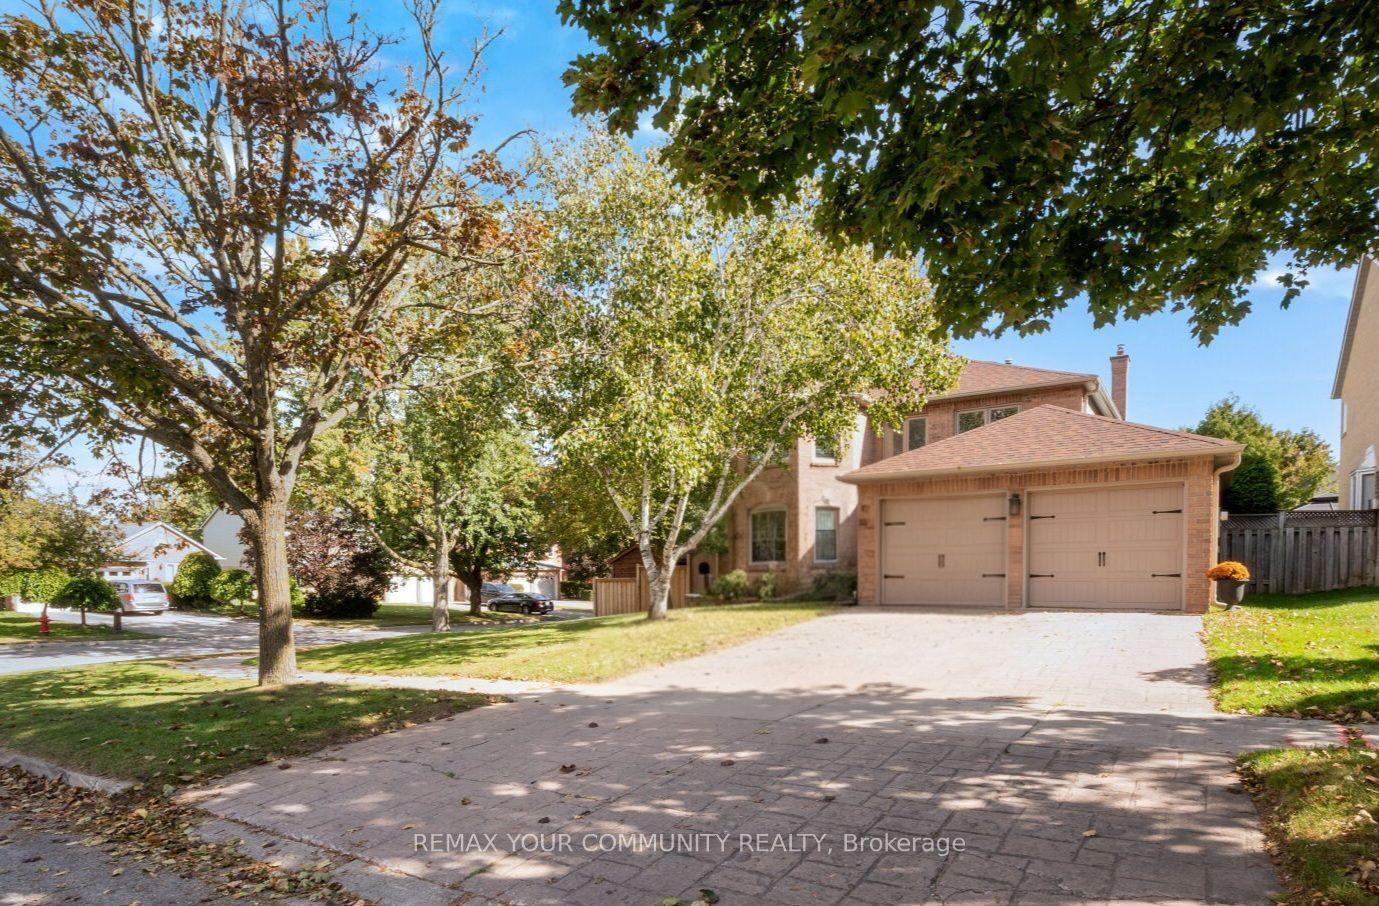
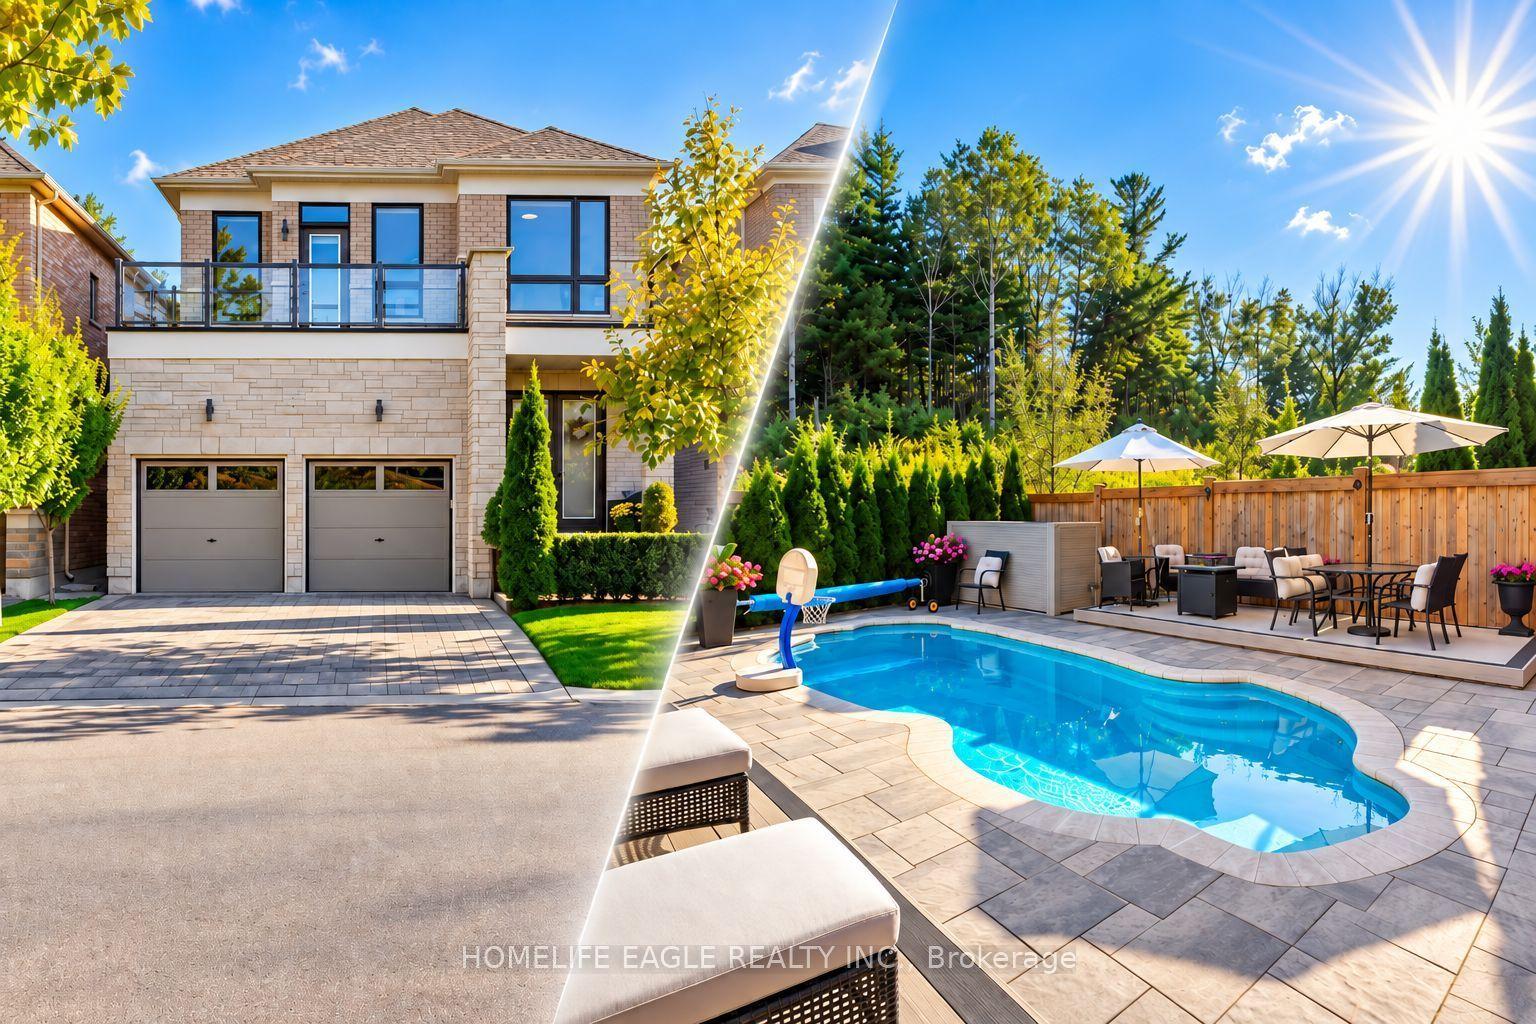
For Sale
143 Carlyle Crescent
Aurora Highlands, Aurora, ON
$1,498,880
4Bd
3Ba
3,250+sqft
4Parking
49.64 x 124.31 ftlot
$461/sqft
DetachedMLS# N13826328Listed 2026-09-2414 DOM
Cooling
Central Vacuum
Basement
Walk-Out
About this home
Executive Home in a great location of Aurora. Showcasing professionally landscaped front and back this clean 4 bedroom executive home offers a walk out basement with private yard, elegant landscaping / interlock driveway. Step into an inviting spacious layout offering style and comfort . The main floor offers a living room with bay window combined with dining room, the main kitchen has been updated with an oversized island and stainless steel appliances, a main floor den/office/study and large family room overlooking the park like setting in the backyard. The well appointed kitchen offers granite countertops, stainless steel appliances, ample cabinetry and oversized breakfast bar designed for everyday living and entertianing, Enjoy the walk out to a composite deck including a hot tub to enjoy after a long days work. Upstairs you will find 4 bedrooms including a spacious primary retreat complete with an updated 5 piece bath and gas fireplace. Service stairs and walk out from basement for your convienience, the basement is your blank canvas to create according to your needs. Quiet friendly street surrounded by executive homes.....book your appointment today to view this lovely home.
Fireplace
Rooms
Main Floor
| Living Room | 3.53 × 4.90 m | Formal Rm Hardwood Floor Cathedral Ceiling(s) |
| Dining Room | 3.53 × 3.90 m | Hardwood Floor French Doors Coffered Ceiling(s) |
| Kitchen | 3.30 × 4.90 m | Pantry Ceramic Floor Updated |
| Breakfast | 3.09 × 4.90 m | Ceramic Floor W/O To Sundeck Centre Island |
| Family Room | 3.69 × 6.27 m | Sunken Room Hardwood Floor Gas Fireplace |
| Den | 3.09 × 3.30 m | Hardwood Floor French Doors |
Upper
| Primary Bedroom | 4.76 × 6.11 m | Gas Fireplace His and Hers Closets 5 Pc Ensuite |
| Bedroom 2 | 3.53 × 3.90 m | Double Closet Broadloom |
| Bedroom 3 | 3.09 × 3.30 m | Hardwood Floor Closet |
| Bedroom 4 | 3.09 × 3.30 m |
Lower
| Great Room | 6.11 × 11.61 m | W/O To Deck |
| Utility Room | 6.11 × 11.61 m |
Features
- Central Vacuum
- Auto Garage Door Remote
- In-Law Capability
- Walk-Out
- Central Air
- 2-Storey
Financials
Annual Taxes
$7,778.18
Estimated Rental Income
Entire property$4,000 – $6,500/mo
Rental yield3.2% – 5.2%
*Estimates based on comparable rentals in the area. Actual income may vary.
Market Data — Aurora
Days on market14 days
Buyer's MarketSeller's Market
Based on active listings in Aurora. Data updates daily.
Demographics — Aurora
Population
62,057
Avg Household Income
$138,000
Age Distribution
0-19
23%
20-34
15%
35-49
22%
50-64
23%
65+
17%
Ownership82% own · 18% rent
EnglishMandarinFarsiItalianRussian
Getting around
How walkable, bikeable, and transit-friendly this neighbourhood is.
58
/ 100
Walk Score
Somewhat Walkable
35
/ 100
Transit Score
Some Transit
44
/ 100
Bike Score
Somewhat Bikeable
Scores are estimates based on neighbourhood data and are for informational purposes only.
MLS® data courtesy of the Toronto Regional Real Estate Board (TRREB).
The information provided herein must only be used by consumers that have a bona fide interest in the purchase, sale, or lease of real estate and may not be used for any commercial purpose or any other purpose. Listing information is deemed reliable but is not guaranteed accurate by the Toronto Regional Real Estate Board, the listing brokerage, or this website. The trademarks REALTOR®, REALTORS® and the REALTOR® logo are controlled by The Canadian Real Estate Association (CREA) and identify real estate professionals who are members of CREA. MLS®, Multiple Listing Service®, and the associated logos are owned by CREA. Not intended to solicit properties currently listed for sale or buyers under contract.
You may also like
More homes in Aurora
Hand-picked listings with a similar price range and style.
For Sale8 h ago
$1,599,999
Detached
est. $7,014/mo
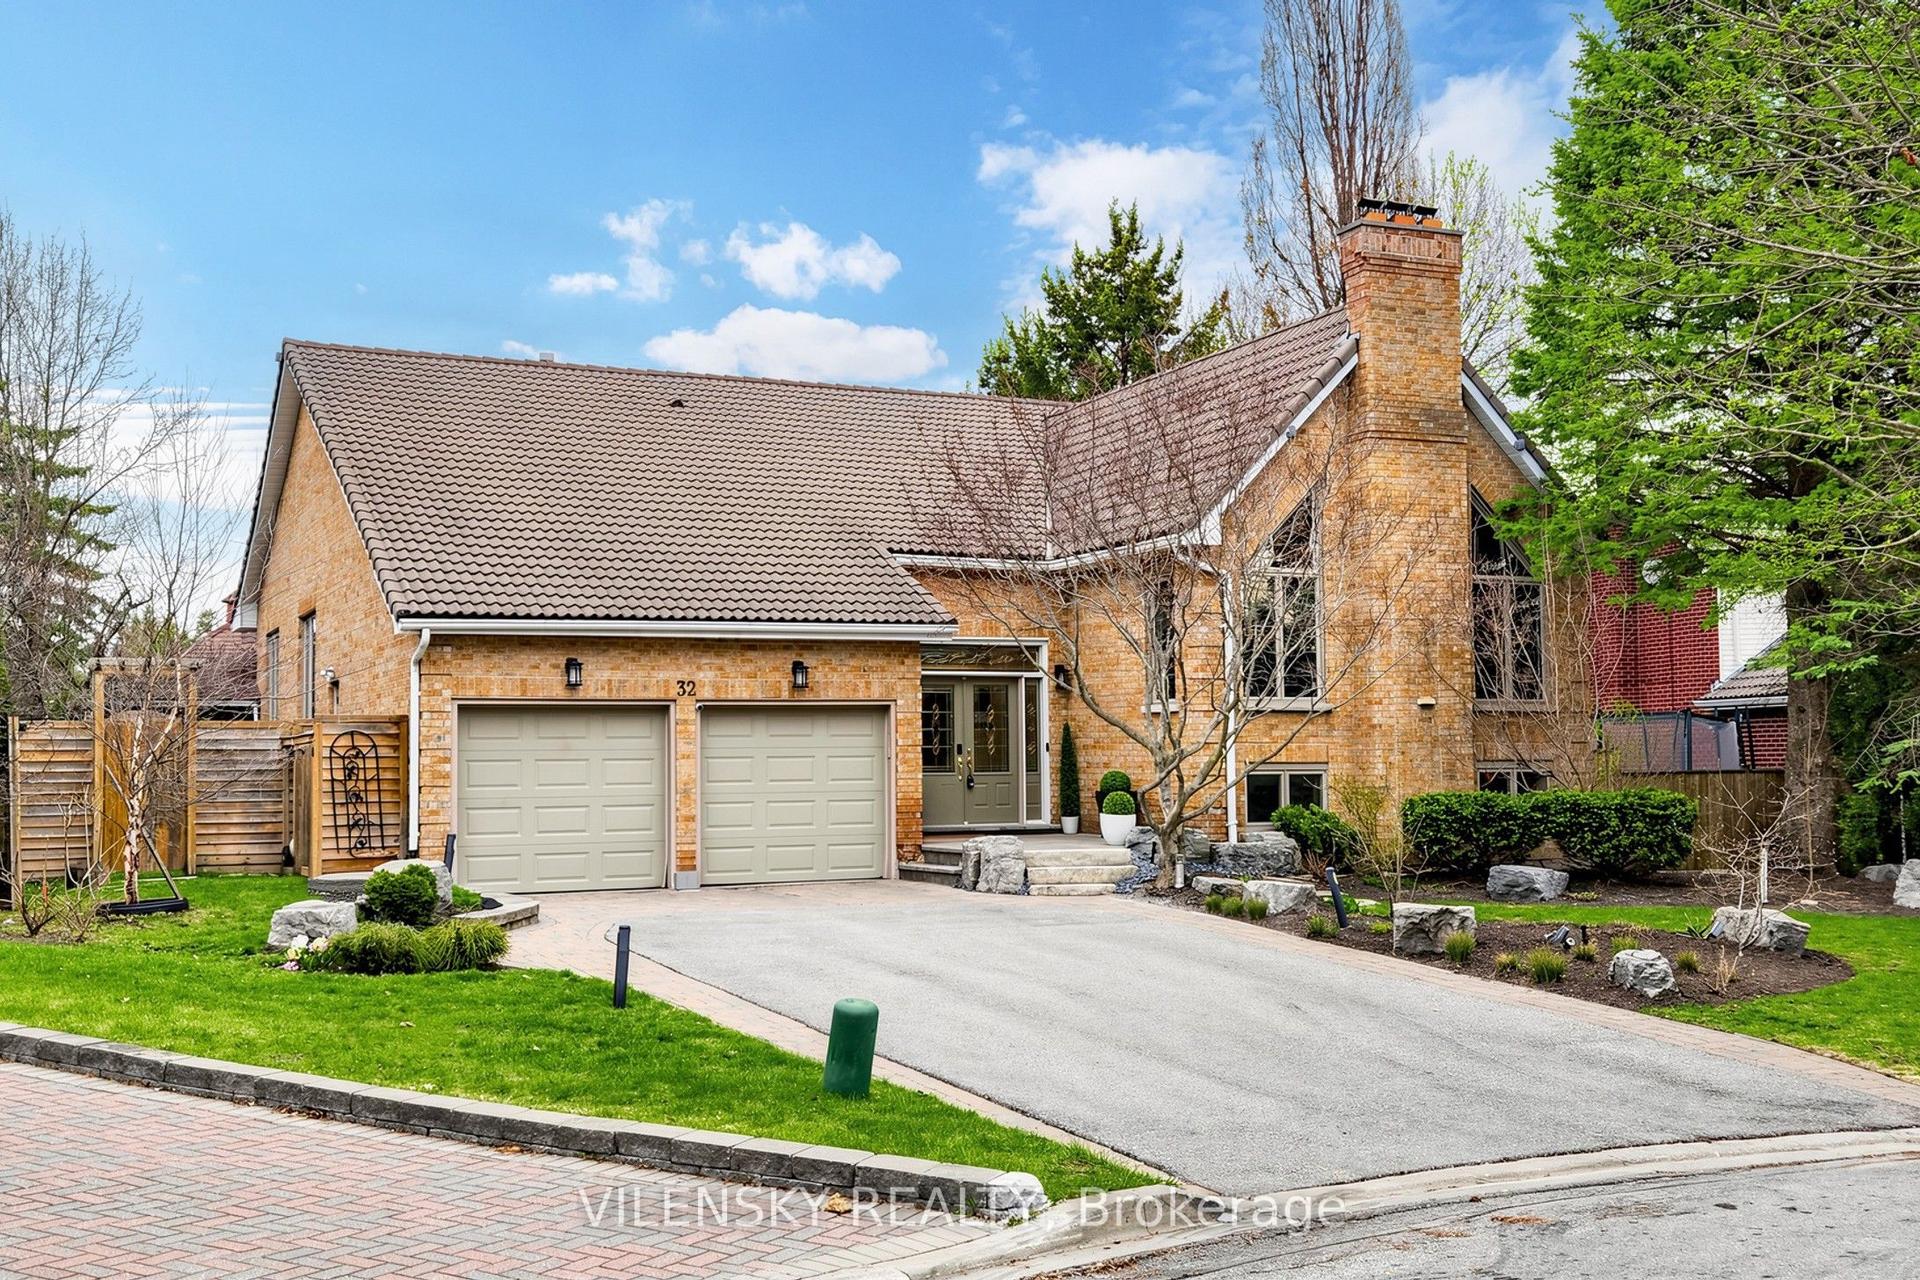
32 Whitfield Court, Aurora Highlands
Aurora, ON
3+2 bd
3 ba
2,250
8
MLS# N13877120Vilensky Realty
WhatsApp Aman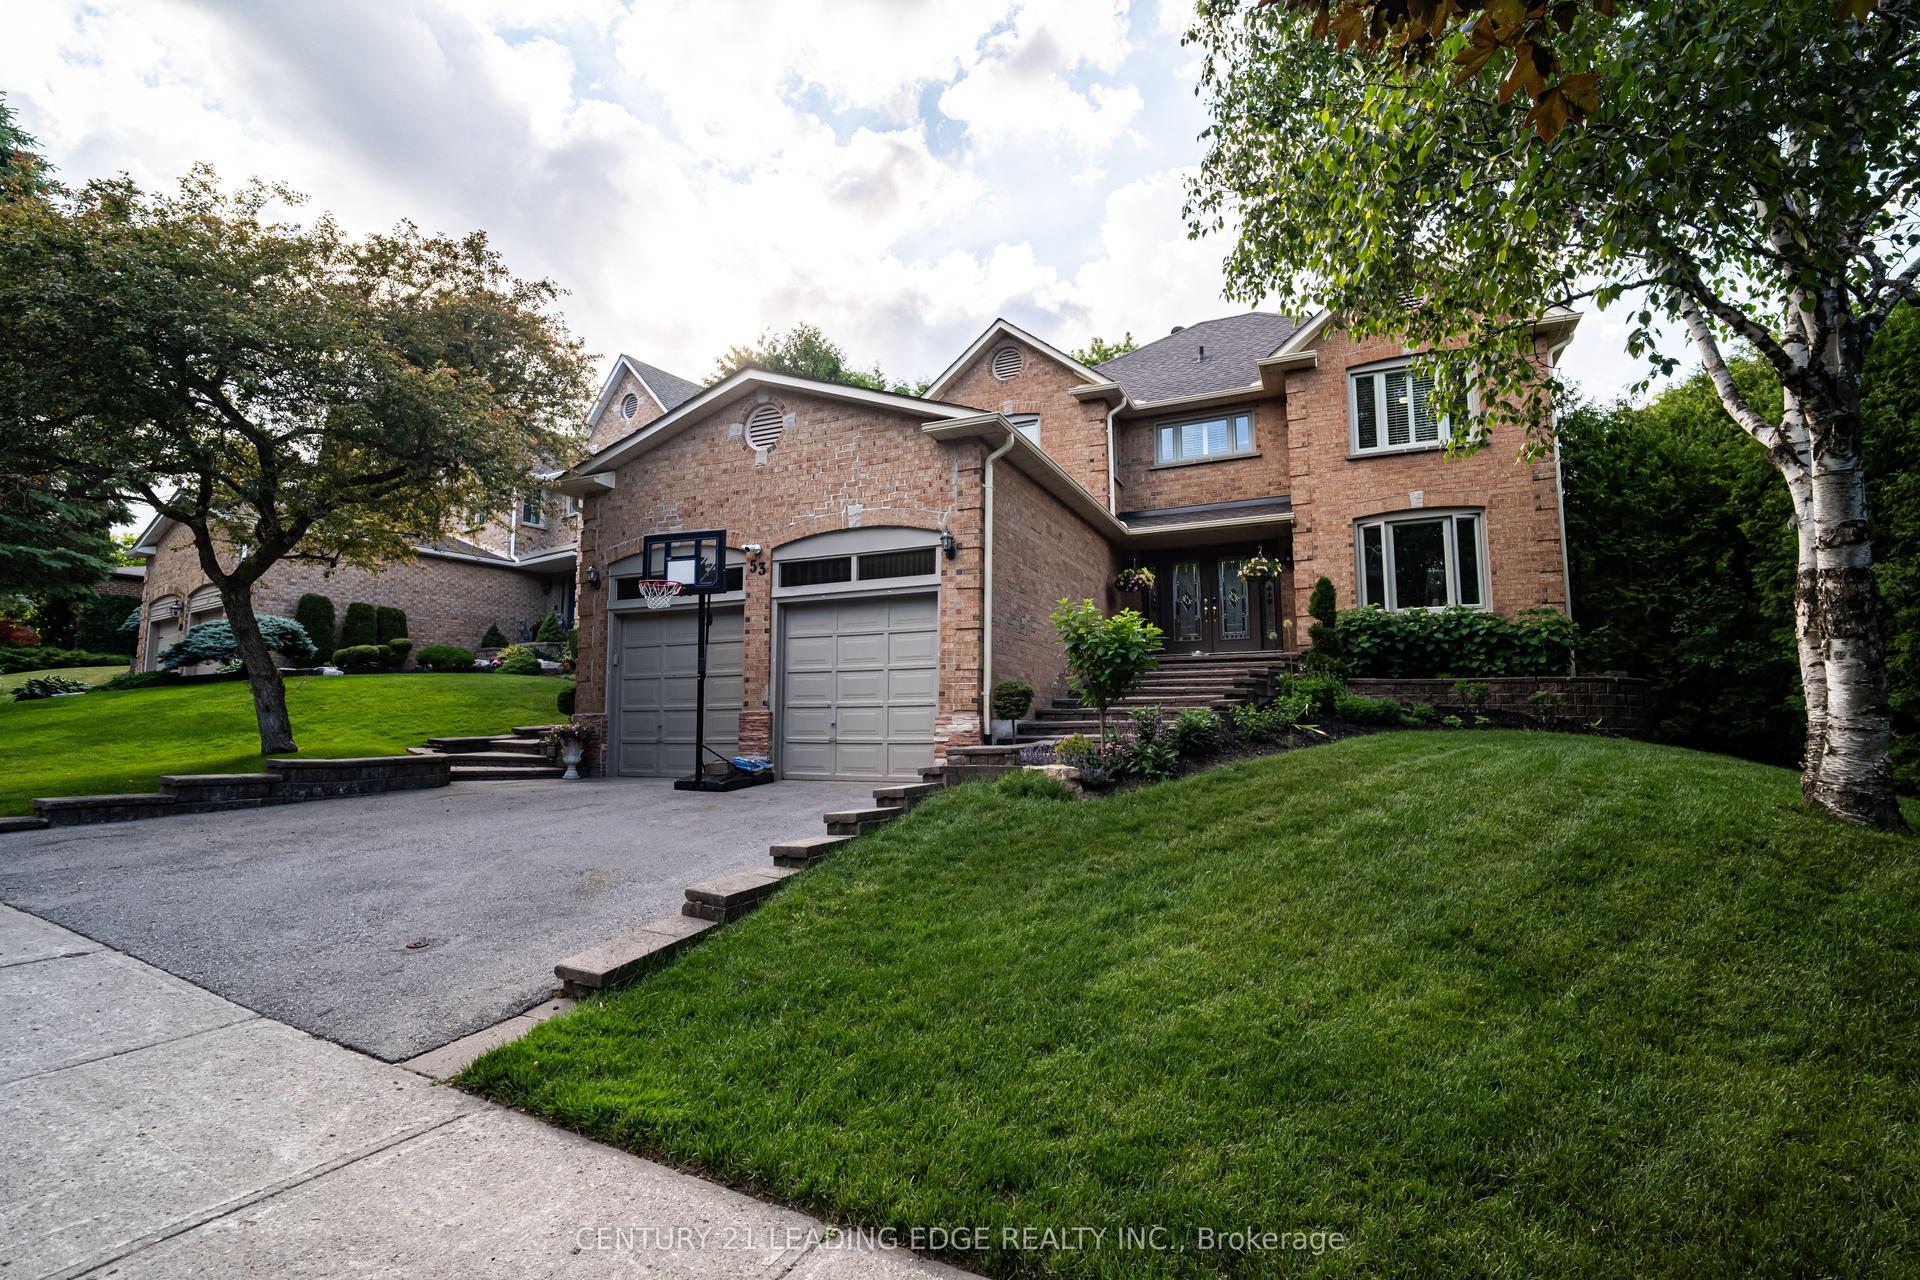
For Sale1 day ago
$1,458,000
Detached
est. $6,392/mo
53 McClenny Drive, Aurora Highlands
Aurora, ON
4+2 bd
4 ba
2,750
4
MLS# N13874354Century 21 Leading Edge Realty In…
WhatsApp Aman