For Sale
Open House Sat 18–20
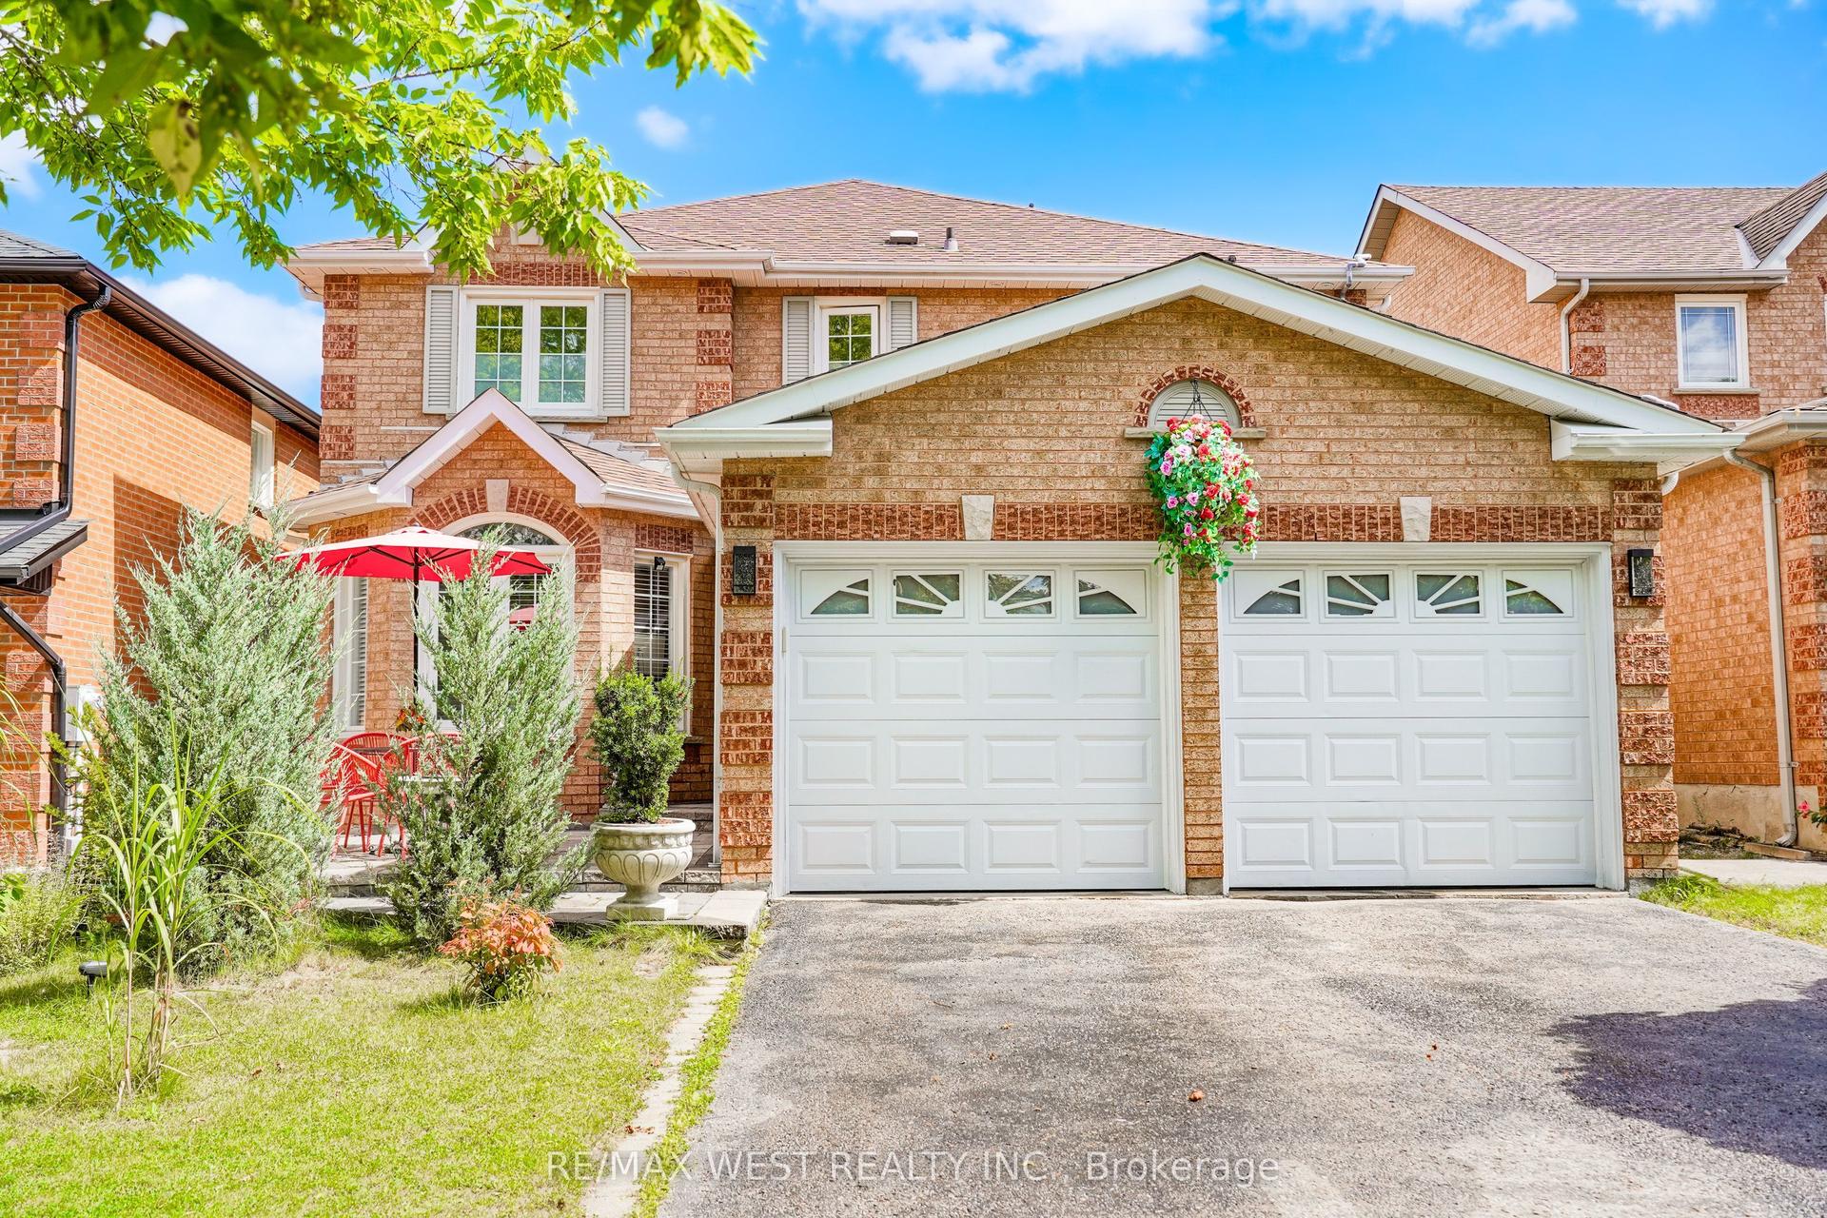
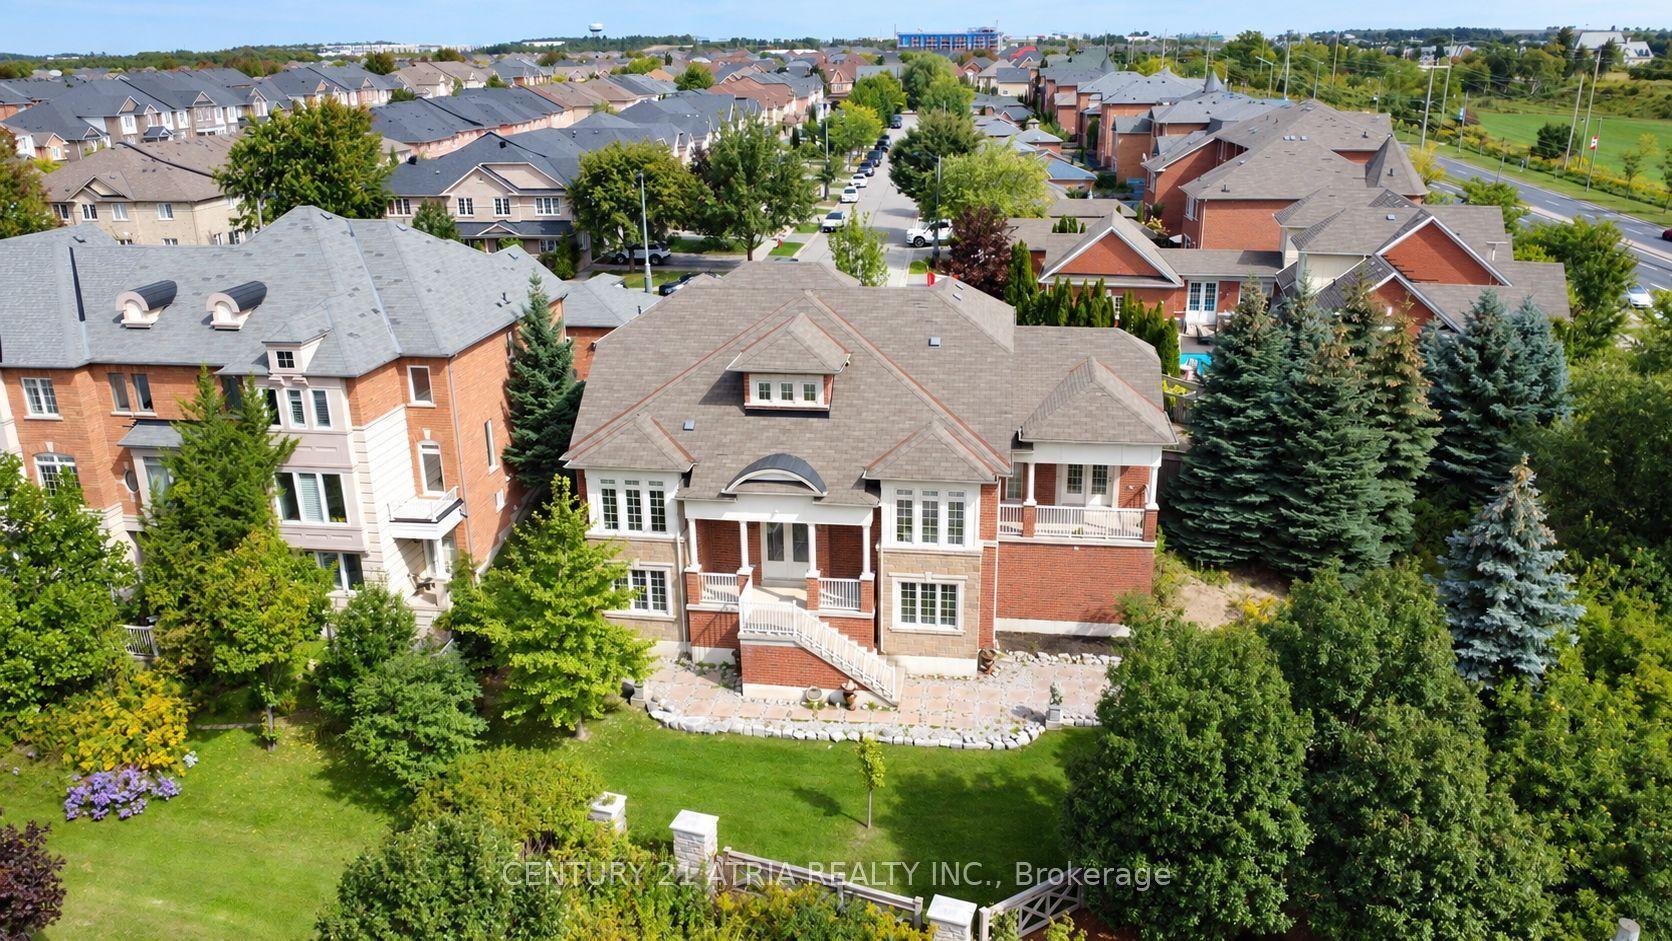
164 Sunset Vista Court
Aurora Estates, Aurora, ON
$1,749,900
4Bd
5Ba
2,750+sqft
3Parking
36.12 x 120.9 ftlot
$636/sqft
DetachedMLS# N13795650Listed 2026-09-1715 DOM
Heating
Water Heater
Cooling
Air Exchanger
Basement
Finished
About this home
Perfect 4 Bedroom & 5 Bathroom Dream Home* Premium Ravine Lot W/ Heated Salt Water Pool* 6Years New With High End Upgrades Include Interlocking In The Front & Back* Highly Sought After Aurora Estates Community* Almost 3700 Sqft of Luxury Living Space* Backing Onto A Ravine & Greenbelt Area* High 10 Ft Smooth Ceilings On Main Floor & 9 Ft Ceilings On Second* No Sidewalk* Walk-Up Finished Basement* Sunny Exposure* Beautiful Curb Appeal With Brick & Stone Exterior* High 8Ft Tall Entrance Door* True Open Concept Layout Offering Spacious Living,Dining & Family Room* Spacious Chef's Kitchen W/ Custom Cabinetry & Backsplash* Large Centre Island* Quartz Counter & S/S Built-In Appliances* Custom Light Fixture* Huge Family Room W/Gas Fireplace, Featured Accent Wall Overlooking Backyard & Ravine Views* Large Windows With Upgraded In Key Living Areas* High End Upgrades Include Heated Salt Water Pool & Hardwood Floors Throughout * Quartz Finishes In Main & Basement Kitchen* Light Fixtures & Pot Lights*Primary Bedroom W/* Spa Like 5PC Ensuite* His/Hers Walk In Closets* Second Primary Features 4PC Ensuite, Walk In Closet & Access To Large Balcony* All Spacious Bedrooms W/ Large Windows,Closets & Access To Ensuite* Oversized Laundry Room On Main Flr* Finished Walk-Up Basement W/High Ceilings* LED Pot Lights* Laminate Flooring* Kitchen W/ Quartz Counters & Stainless Steel Appliances* 2pc Bathroom* Direct Walk Up Access* Perfect For Income Or In-laws* Mini-Resort Like Backyard With No Neighbors Behind Backing Onto Greenbelt Area & Newly Added Heated SaltWater Pool* Fully Interlocked Backyard* **EXTRAS** 200 Amps Electrical Panel* New S/S Appliances* Walking Distance To Public Transportation, Top Ranking Schools & Library* Close To Shops & Parks* Don't Miss The Perfect Family Home* Must See!
PoolRavineHardwoodFireplace
Rooms
Main Floor
| Family Room | 4.60 × 4.50 m | Hardwood Floor Overlooks Backyard Gas Fireplace |
| Dining Room | 4.00 × 3.90 m | Hardwood Floor Open Concept Large Window |
| Kitchen | 6.50 × 4.00 m | Quartz Counter Stainless Steel Appl Eat-in Kitchen |
Second Floor
| Primary Bedroom | 4.70 × 4.00 m | Hardwood Floor 5 Pc Ensuite Walk-In Closet(s) |
| Bedroom 2 | 4.70 × 3.00 m | Balcony 4 Pc Ensuite Walk-In Closet(s) |
| Bedroom 3 | 3.50 × 3.30 m | Hardwood Floor Semi Ensuite Closet |
| Bedroom 4 | 4.40 × 3.30 m | Hardwood Floor Semi Ensuite Closet |
Basement
| Recreation | 8.20 × 7.60 m | Laminate Pot Lights Electric Fireplace |
Features
- Air Exchanger
- Auto Garage Door Remote
- Carpet Free
- ERV/HRV
- In-Law Capability
- Sump Pump
- Water Heater
- Backs On Green Belt
- Deck
- Landscape Lighting
- Landscaped
- Lighting
- Patio
- Privacy
- Porch
- Year Round Living
- Walk-Up
- Finished
- Central Air
- 2-Storey
Financials
Annual Taxes
$8,966.76
Estimated Rental Income
Entire property$4,000 – $6,500/mo
Basement apartment$1,800 – $2,500/mo
Rental yield2.7% – 4.5%
*Estimates based on comparable rentals in the area. Actual income may vary.
Market Data — Aurora
Days on market15 days
Buyer's MarketSeller's Market
Based on active listings in Aurora. Data updates daily.
Demographics — Aurora
Population
62,057
Avg Household Income
$138,000
Age Distribution
0-19
23%
20-34
15%
35-49
22%
50-64
23%
65+
17%
Ownership82% own · 18% rent
EnglishMandarinFarsiItalianRussian
Getting around
How walkable, bikeable, and transit-friendly this neighbourhood is.
55
/ 100
Walk Score
Somewhat Walkable
48
/ 100
Transit Score
Some Transit
45
/ 100
Bike Score
Somewhat Bikeable
Scores are estimates based on neighbourhood data and are for informational purposes only.
MLS® data courtesy of the Toronto Regional Real Estate Board (TRREB).
The information provided herein must only be used by consumers that have a bona fide interest in the purchase, sale, or lease of real estate and may not be used for any commercial purpose or any other purpose. Listing information is deemed reliable but is not guaranteed accurate by the Toronto Regional Real Estate Board, the listing brokerage, or this website. The trademarks REALTOR®, REALTORS® and the REALTOR® logo are controlled by The Canadian Real Estate Association (CREA) and identify real estate professionals who are members of CREA. MLS®, Multiple Listing Service®, and the associated logos are owned by CREA. Not intended to solicit properties currently listed for sale or buyers under contract.
You may also like
More homes in Aurora
Hand-picked listings with a similar price range and style.
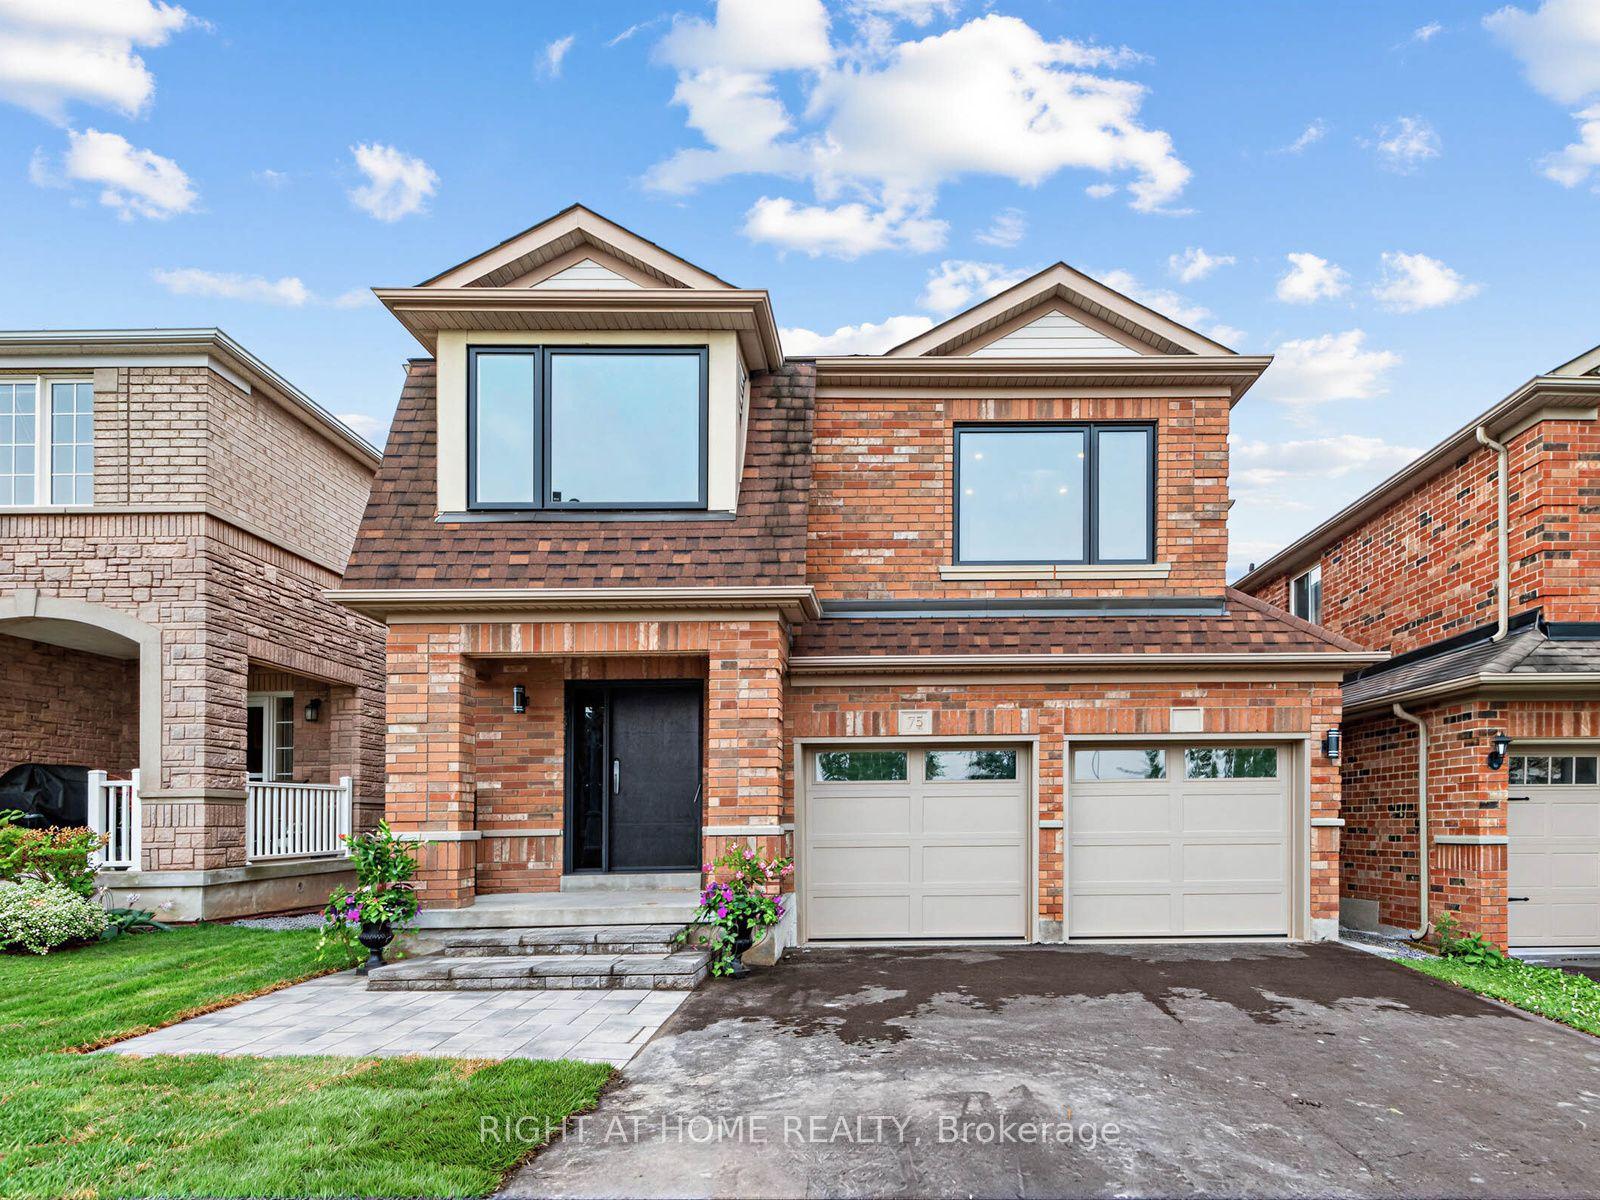
For Sale2 months ago
$1,549,900
Detached
est. $6,795/mo
75 Borealis Avenue, Bayview Northeast
Aurora, ON
4+2 bd
5 ba
2,250
4
MLS# N13603622Right At Home Realty
WhatsApp Aman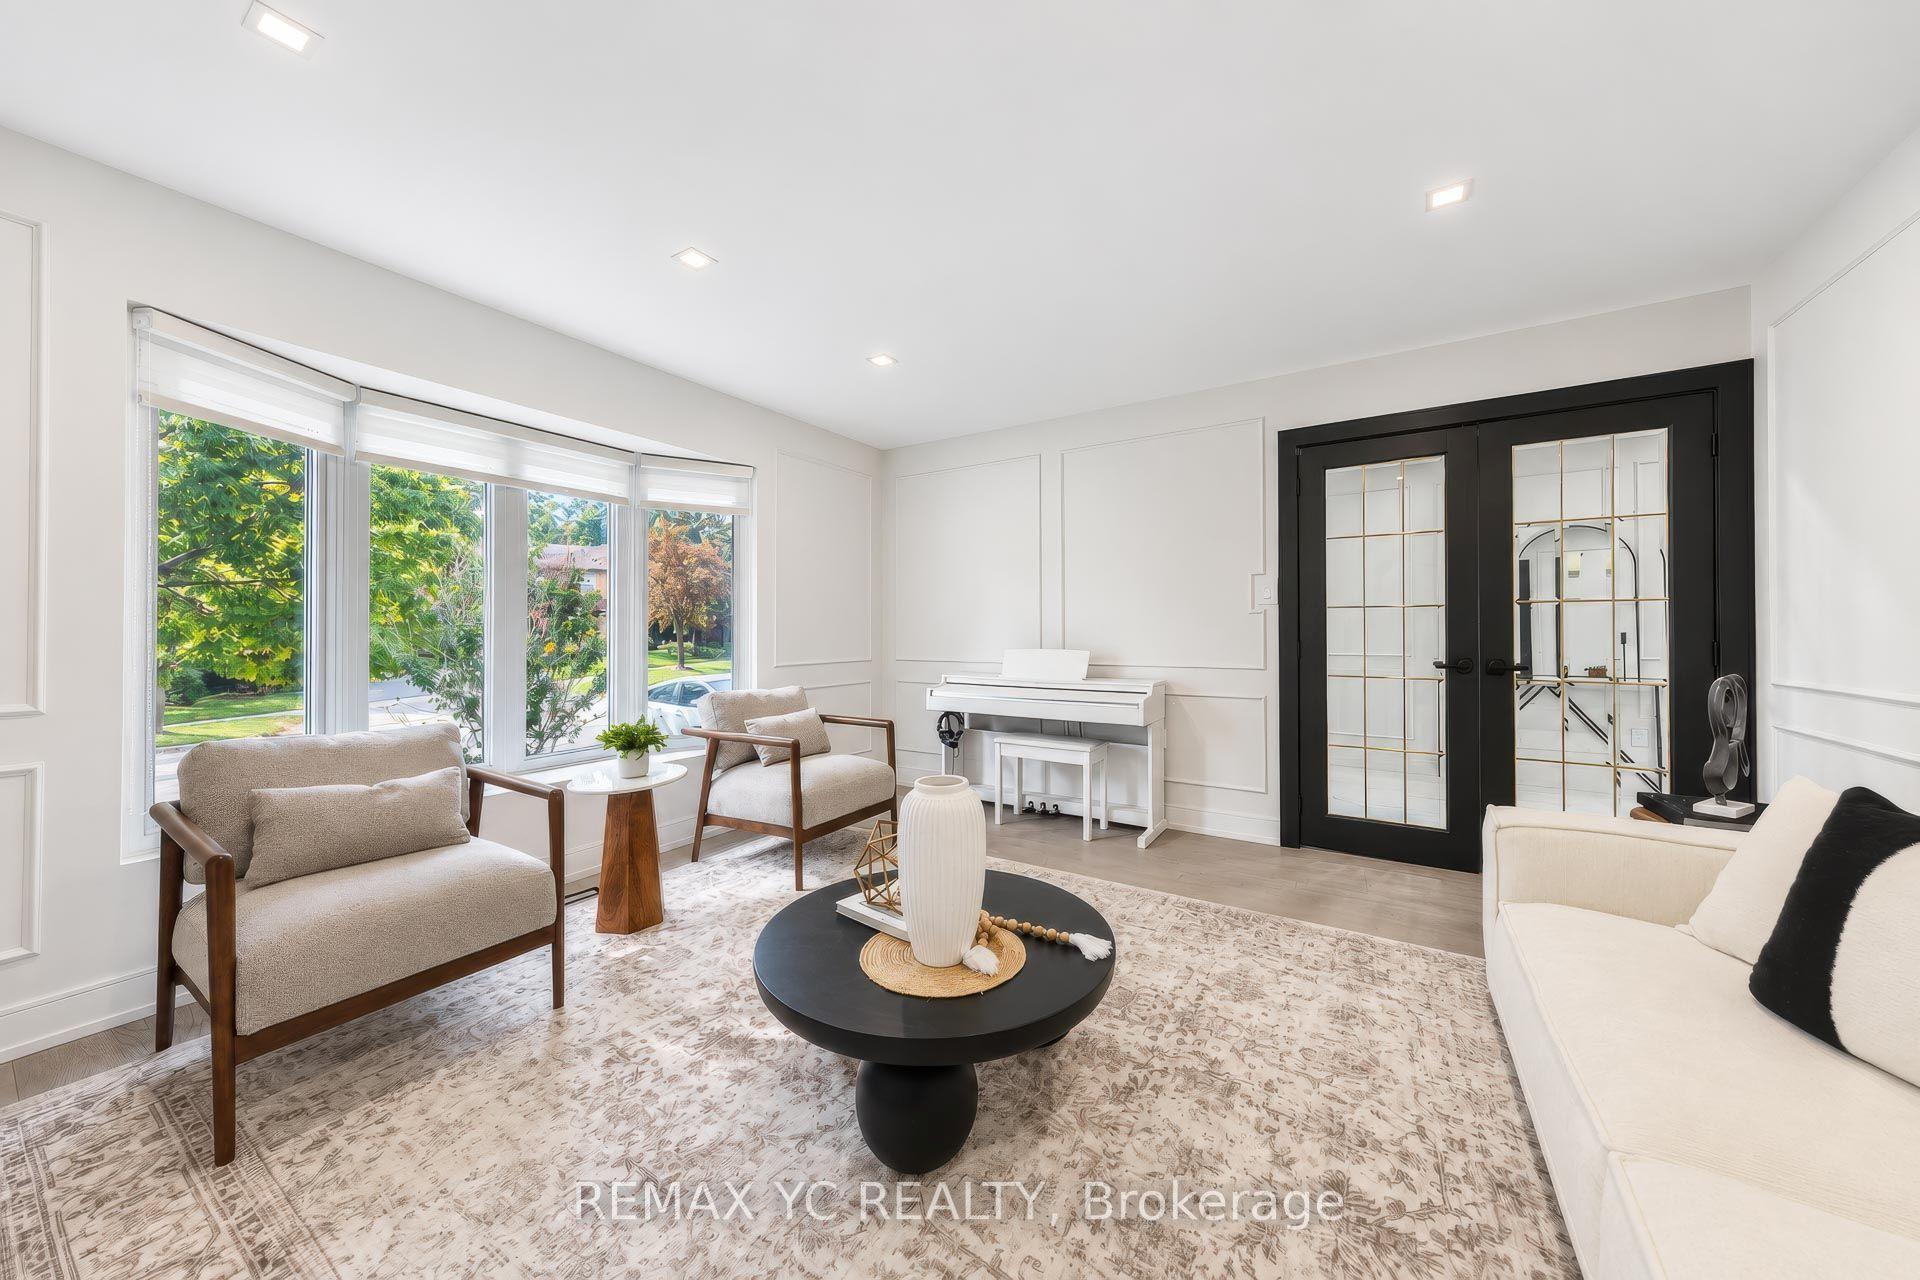
For Sale11 days ago
$1,489,000
Detached
est. $6,528/mo
4 Simmons Crescent, Aurora Highlands
Aurora, ON
4+1 bd
5 ba
2,750
6
MLS# N13814694Remax Yc Realty
WhatsApp Aman