For Sale
Just Listed
Open House Sat 18–20
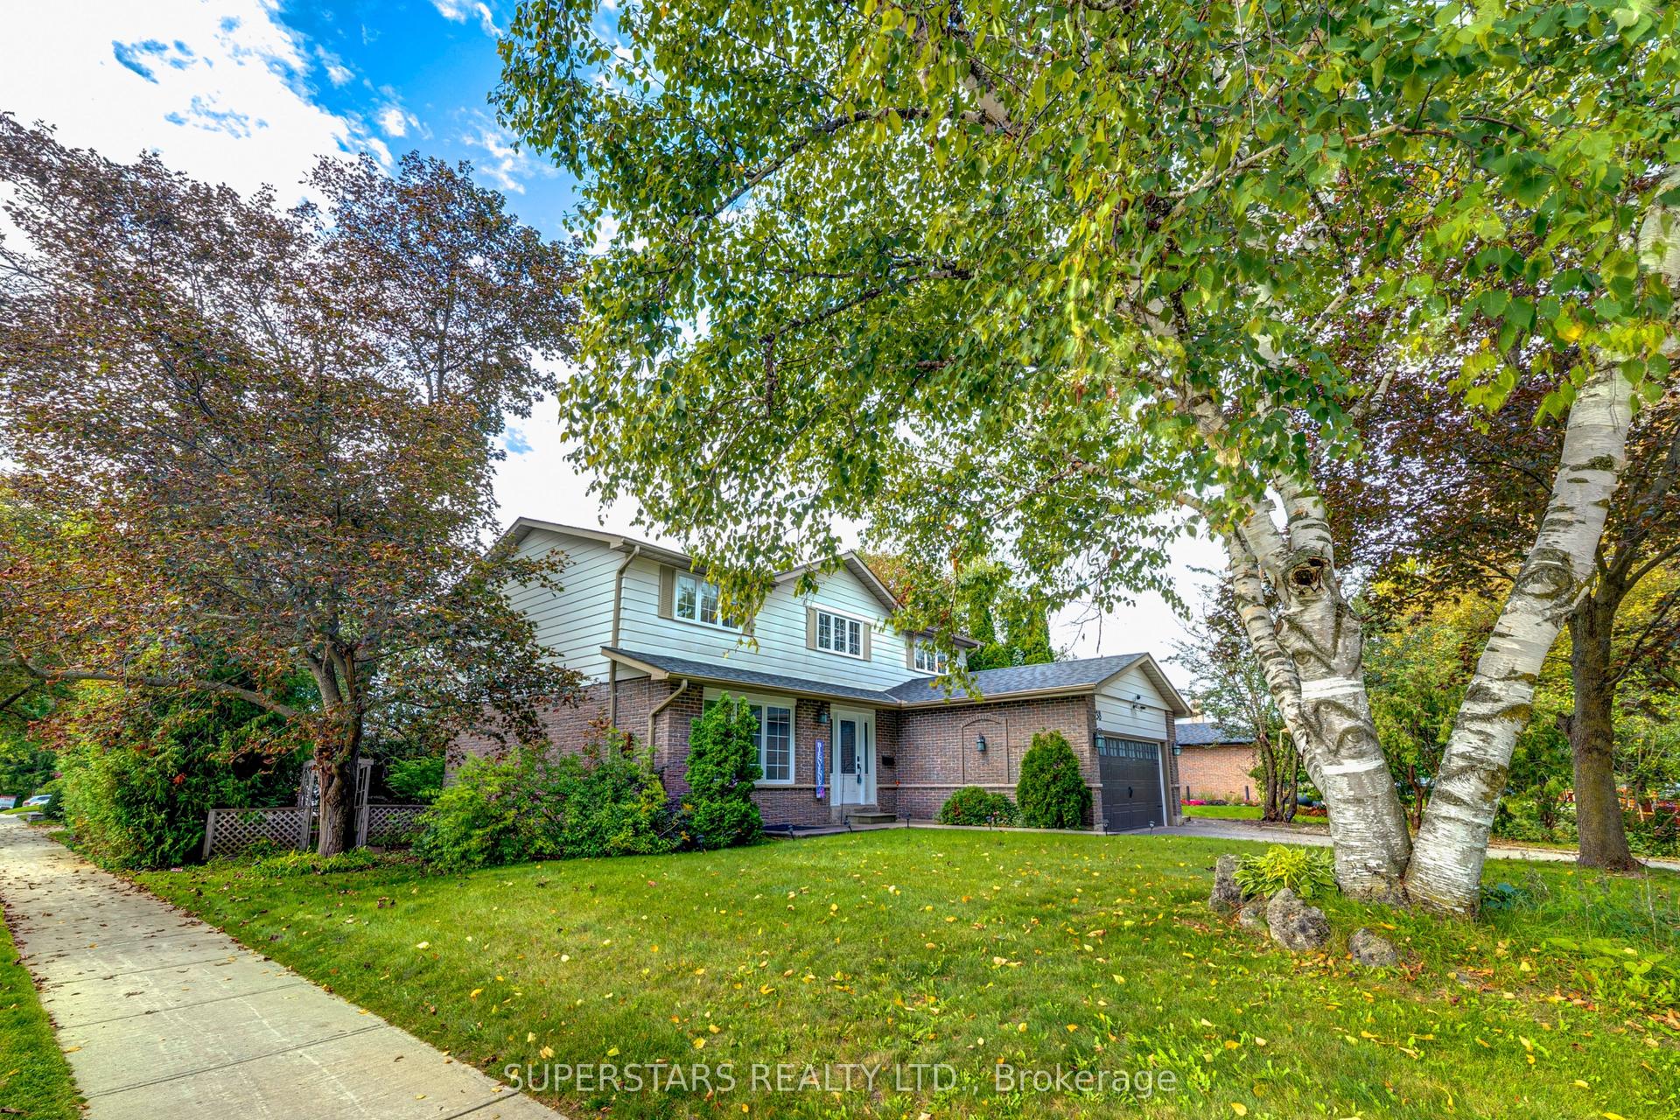
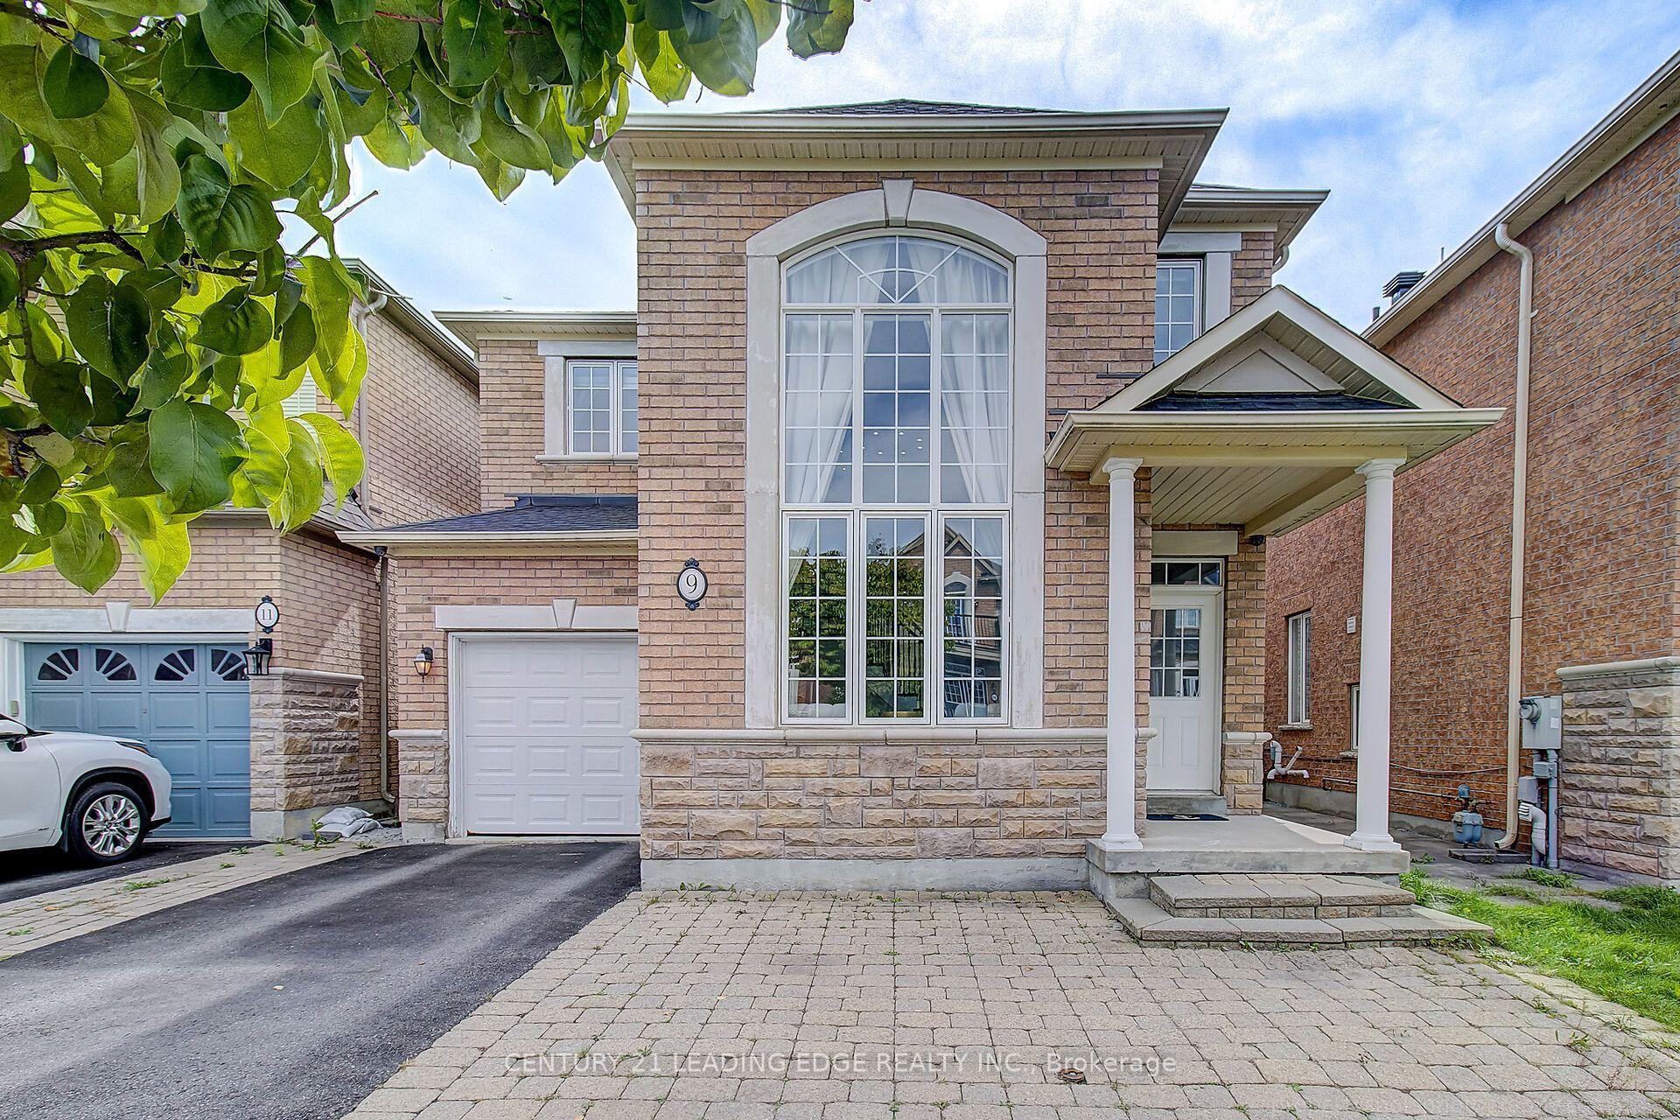
49 Stornoway Crescent
Royal Orchard, Markham, ON
$1,238,800
4Bd
2Ba
1,750+sqft
8Parking
57.35 x 115.89 ftlot
$708/sqft
DetachedMLS# N13827374Listed 2026-09-250 DOM
Cooling
Central Air
Basement
Partially Finished
Just listed! New listings in Markham often receive offers within the first week.
About this home
*Spectacular Residence On A Premium Lot In The Prestigious Royal Orchard Community! Perfectly Set Back From The Street With No Sidewalk, Allowing Plenty Of Parking & A Spacious Backyard With Side Separate Ent*This Is A Backsplit With Character, Charm & A Layout That Truly Stands Apart!* The Property Opens To An Incredible Private Backyard Oasis With A Sparkling Inground Saltwater Pool, Beautiful Manicured Gardens & Glorious Sunshine!* An Entertainer's Dream, Perfect For Summer Pool Parties, Family BBQs, Outdoor Dining Or Relaxing Evenings Surrounded By Mature Greenery* Step Inside & Be Impressed By The Spacious, Functional Floor Plan Offering Open-Concept Living While Maintaining Privacy Between Levels*A Welcoming Foyer Leads To Elegant Living & Dining Areas Filled With Natural Light & Large Picture Window, Creating The Perfect Setting For Everyday Living & Memorable Gatherings*The Bright Eat-In Kitchen Offers Plenty Of Counter Space, Newer S/S Appliances ,A Cheerful Breakfast Area & Large Windows Overlooking The Beautiful Garden* The Inviting Ground-Level Family Room Features A Cozy Fireplace , Seamless Walkout To The Salt Water Inground Pool ,Backyard-Bringing The Outdoors In & Making Summer Entertaining Effortless!*Generously Sized Principal Rooms & Bedrooms Provide Plenty Of Space For The Whole Family Designed For Comfort* The Basement Level Features Large Above-Grade Windows That Flood The Space With Natural Light, Creating A Bright & Airy Feel*Lovingly Cared For & Meticulously Maintained With New Furnace/A/C & HWT*This Home Shines With Pride Of Ownership!* Tucked Away On A Quiet, Child-Friendly Crescent Surrounded By Mature Trees, Offering Privacy, Charm & An Exceptional Family Lifestyle* Enjoy Royal Orchard's Beautiful Tree-Lined Streets, Excellent Schools, Parks, Golf, Transit, Shopping & Easy Highway Access* A Backsplit With Character, Premium Lot, Backyard Made For Summer, Generous Size Interior & A Wonderful Place To Call Home!*
PoolWalkoutFireplace
Rooms
Upper
| Primary Bedroom | 4.58 × 3.97 m | Vinyl Floor 5 Pc Bath Overlooks Pool |
| Bedroom 2 | 4.00 × 3.09 m | Vinyl Floor Closet Overlooks Pool |
| Bedroom 3 | 3.36 × 2.75 m | Vinyl Floor Ceiling Fan(s) Window |
Lower
| Family Room | 7.65 × 3.69 m | Vinyl Floor Fireplace W/O To Pool |
| Bedroom 4 | 3.37 × 2.77 m | Vinyl Floor Window |
Basement
| Recreation | 6.43 × 6.10 m | Above Grade Window Pot Lights |
Other
| Living Room | 5.79 × 4.29 m | Vinyl Floor Picture Window Open Concept |
| Dining Room | 4.59 × 3.06 m | Vinyl Floor Window Open Concept |
| Kitchen | 5.22 × 2.78 m | Stainless Steel Appl Eat-in Kitchen Breakfast Area |
| Room | — |
Features
- Auto Garage Door Remote
- Carpet Free
- In-Law Capability
- Partially Finished
- Separate Entrance
- Central Air
- Backsplit 4
Financials
Annual Taxes
$6,793
Estimated Rental Income
Entire property$4,000 – $6,500/mo
Basement apartment$1,800 – $2,500/mo
Rental yield3.9% – 6.3%
*Estimates based on comparable rentals in the area. Actual income may vary.
Market Data — Markham
Days on market0 days
Buyer's MarketSeller's Market
Based on active listings in Markham. Data updates daily.
Demographics — Markham
Population
338,503
Avg Household Income
$118,000
Age Distribution
0-19
20%
20-34
18%
35-49
22%
50-64
22%
65+
18%
Ownership82% own · 18% rent
EnglishMandarinCantoneseTamilUrdu
Getting around
How walkable, bikeable, and transit-friendly this neighbourhood is.
54
/ 100
Walk Score
Somewhat Walkable
41
/ 100
Transit Score
Some Transit
44
/ 100
Bike Score
Somewhat Bikeable
Scores are estimates based on neighbourhood data and are for informational purposes only.
MLS® data courtesy of the Toronto Regional Real Estate Board (TRREB).
The information provided herein must only be used by consumers that have a bona fide interest in the purchase, sale, or lease of real estate and may not be used for any commercial purpose or any other purpose. Listing information is deemed reliable but is not guaranteed accurate by the Toronto Regional Real Estate Board, the listing brokerage, or this website. The trademarks REALTOR®, REALTORS® and the REALTOR® logo are controlled by The Canadian Real Estate Association (CREA) and identify real estate professionals who are members of CREA. MLS®, Multiple Listing Service®, and the associated logos are owned by CREA. Not intended to solicit properties currently listed for sale or buyers under contract.
You may also like
More homes in Markham
Hand-picked listings with a similar price range and style.
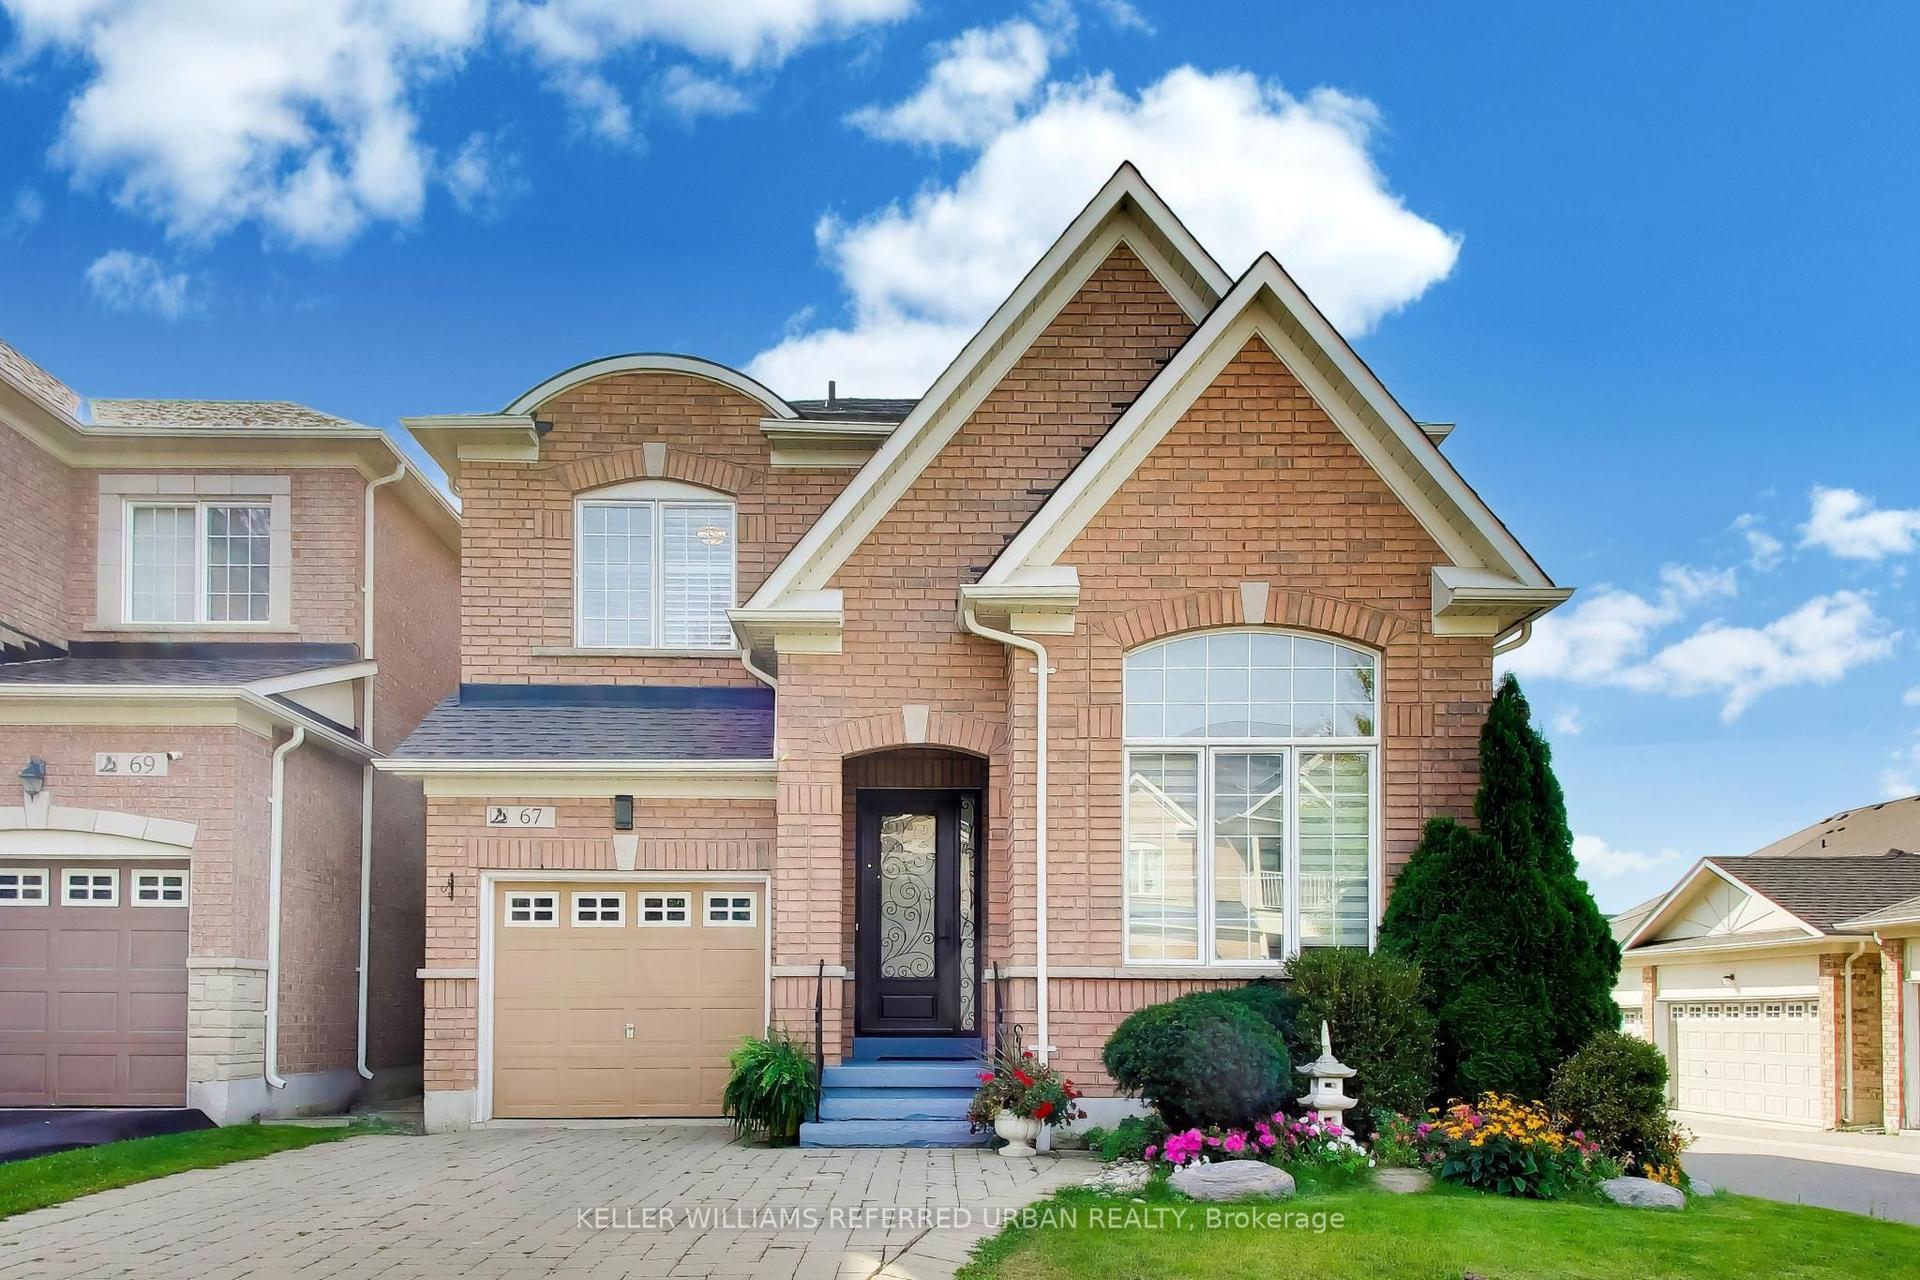
For Sale2 days ago
$1,050,000
Detached
est. $4,603/mo
67 Stony Hill Boulevard, Victoria Manor-Jennings Gate
Markham, ON
4 bd
3 ba
2,250
2
MLS# N13821344Keller Williams Referred Urban Re…
WhatsApp Aman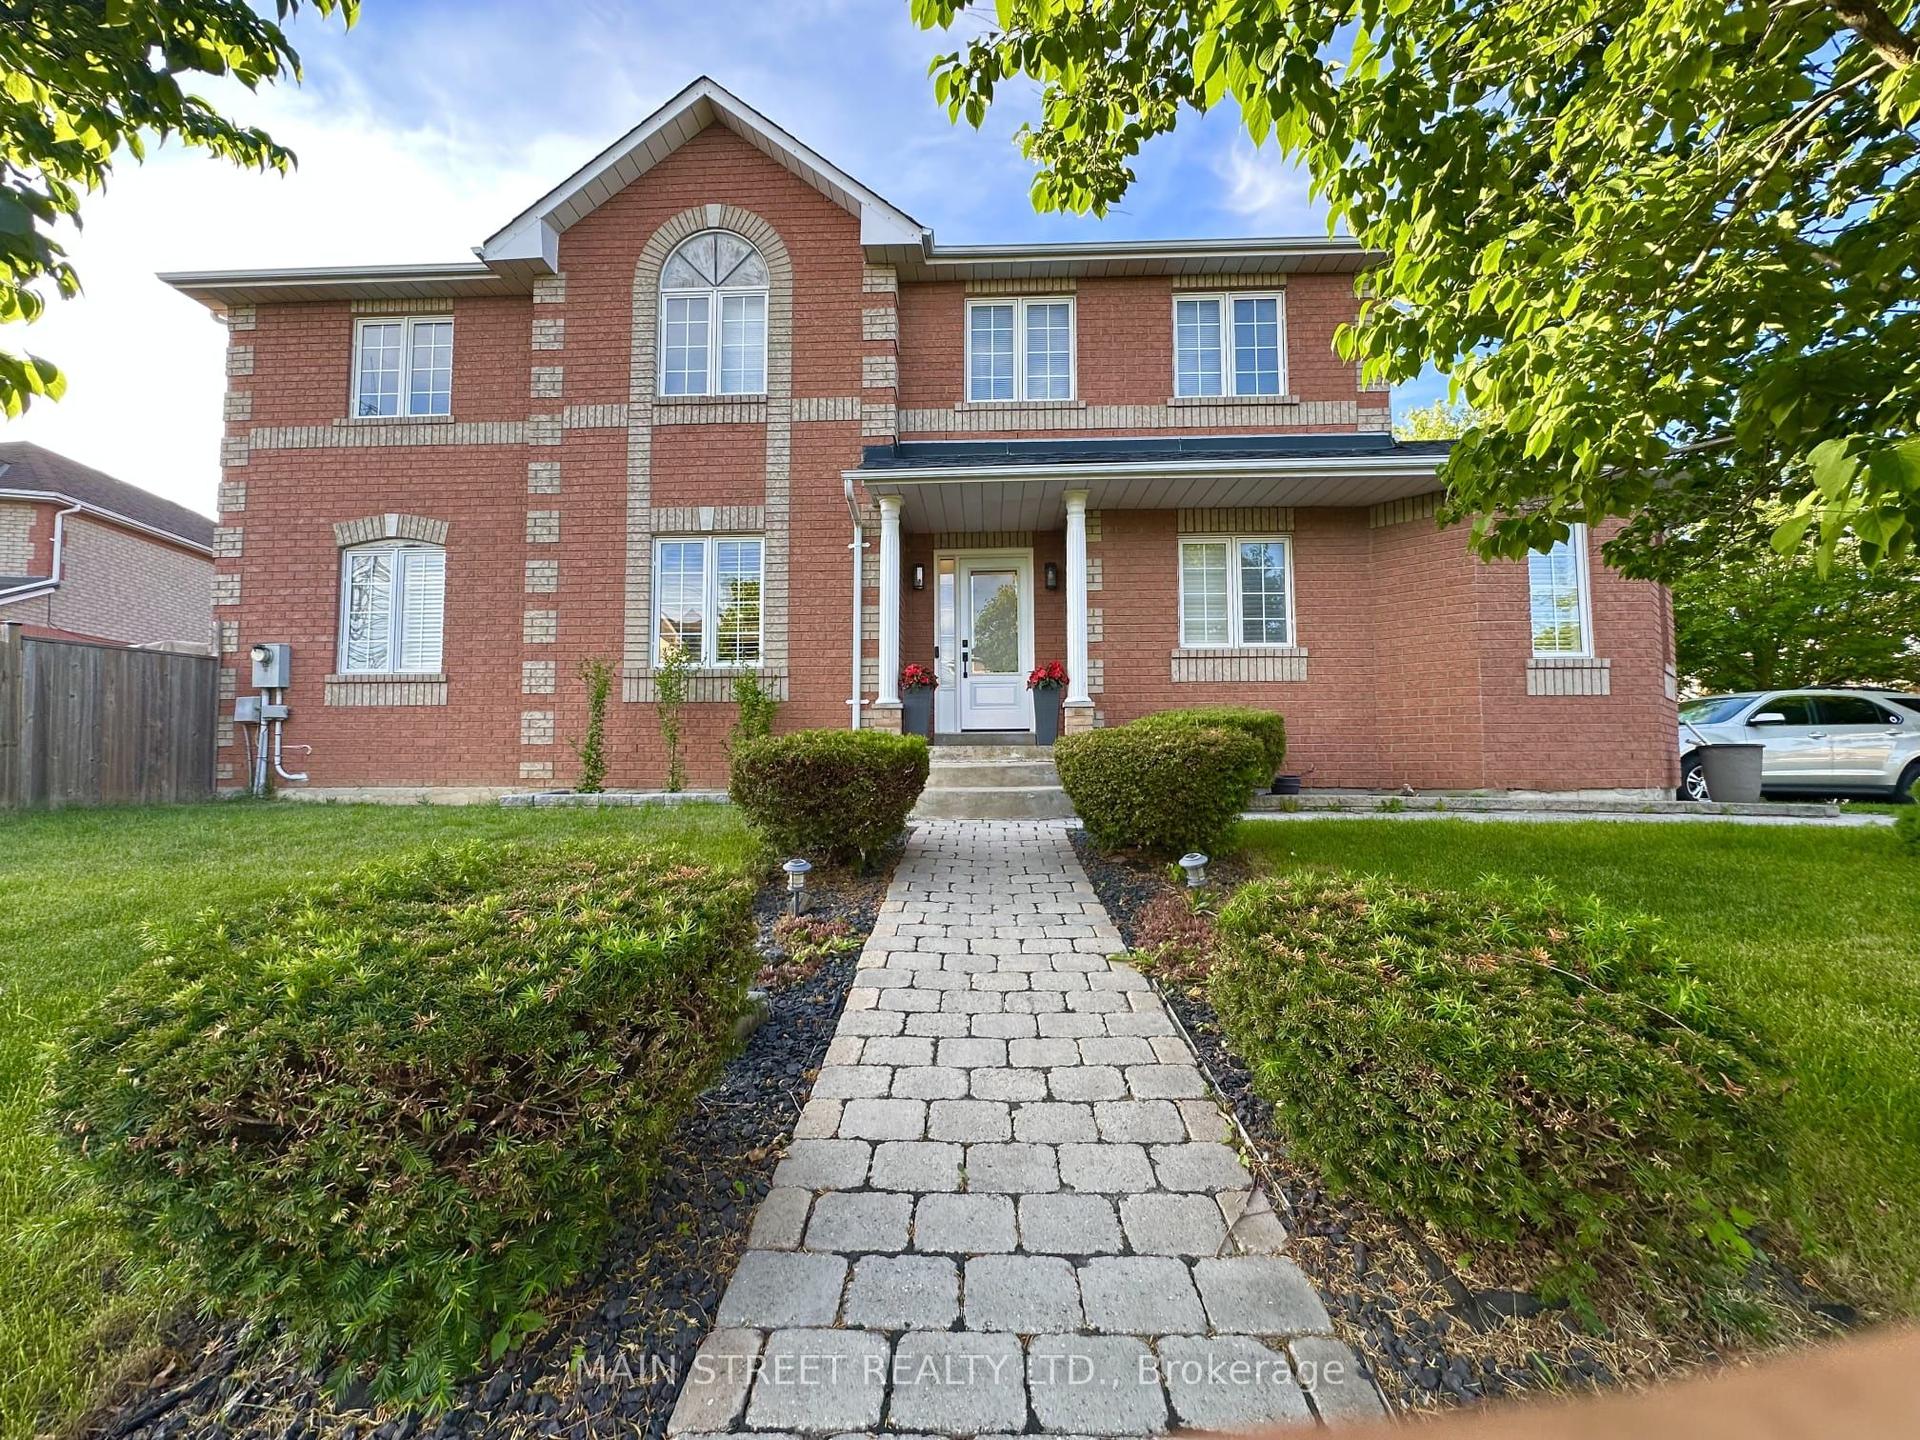
For Sale4 months ago
$1,050,000
Detached
est. $4,603/mo
20 Horstman Street, Rouge River Estates
Markham, ON
4 bd
3 ba
1,750
5
MLS# N13423554Main Street Realty Ltd.
WhatsApp Aman