For Sale
Just Listed
2 Champlain Crescent
King City, King, ON
$6,850,000
5+1Bd
7Ba
5000 +sqft
14Parking
395.01 x 276 ftlot
DetachedMLS# N13827428Listed 2026-09-250 DOM
Heating
Water Heater
Cooling
Central Vacuum
Basement
Finished
Just listed! New listings in King often receive offers within the first week.
About this home
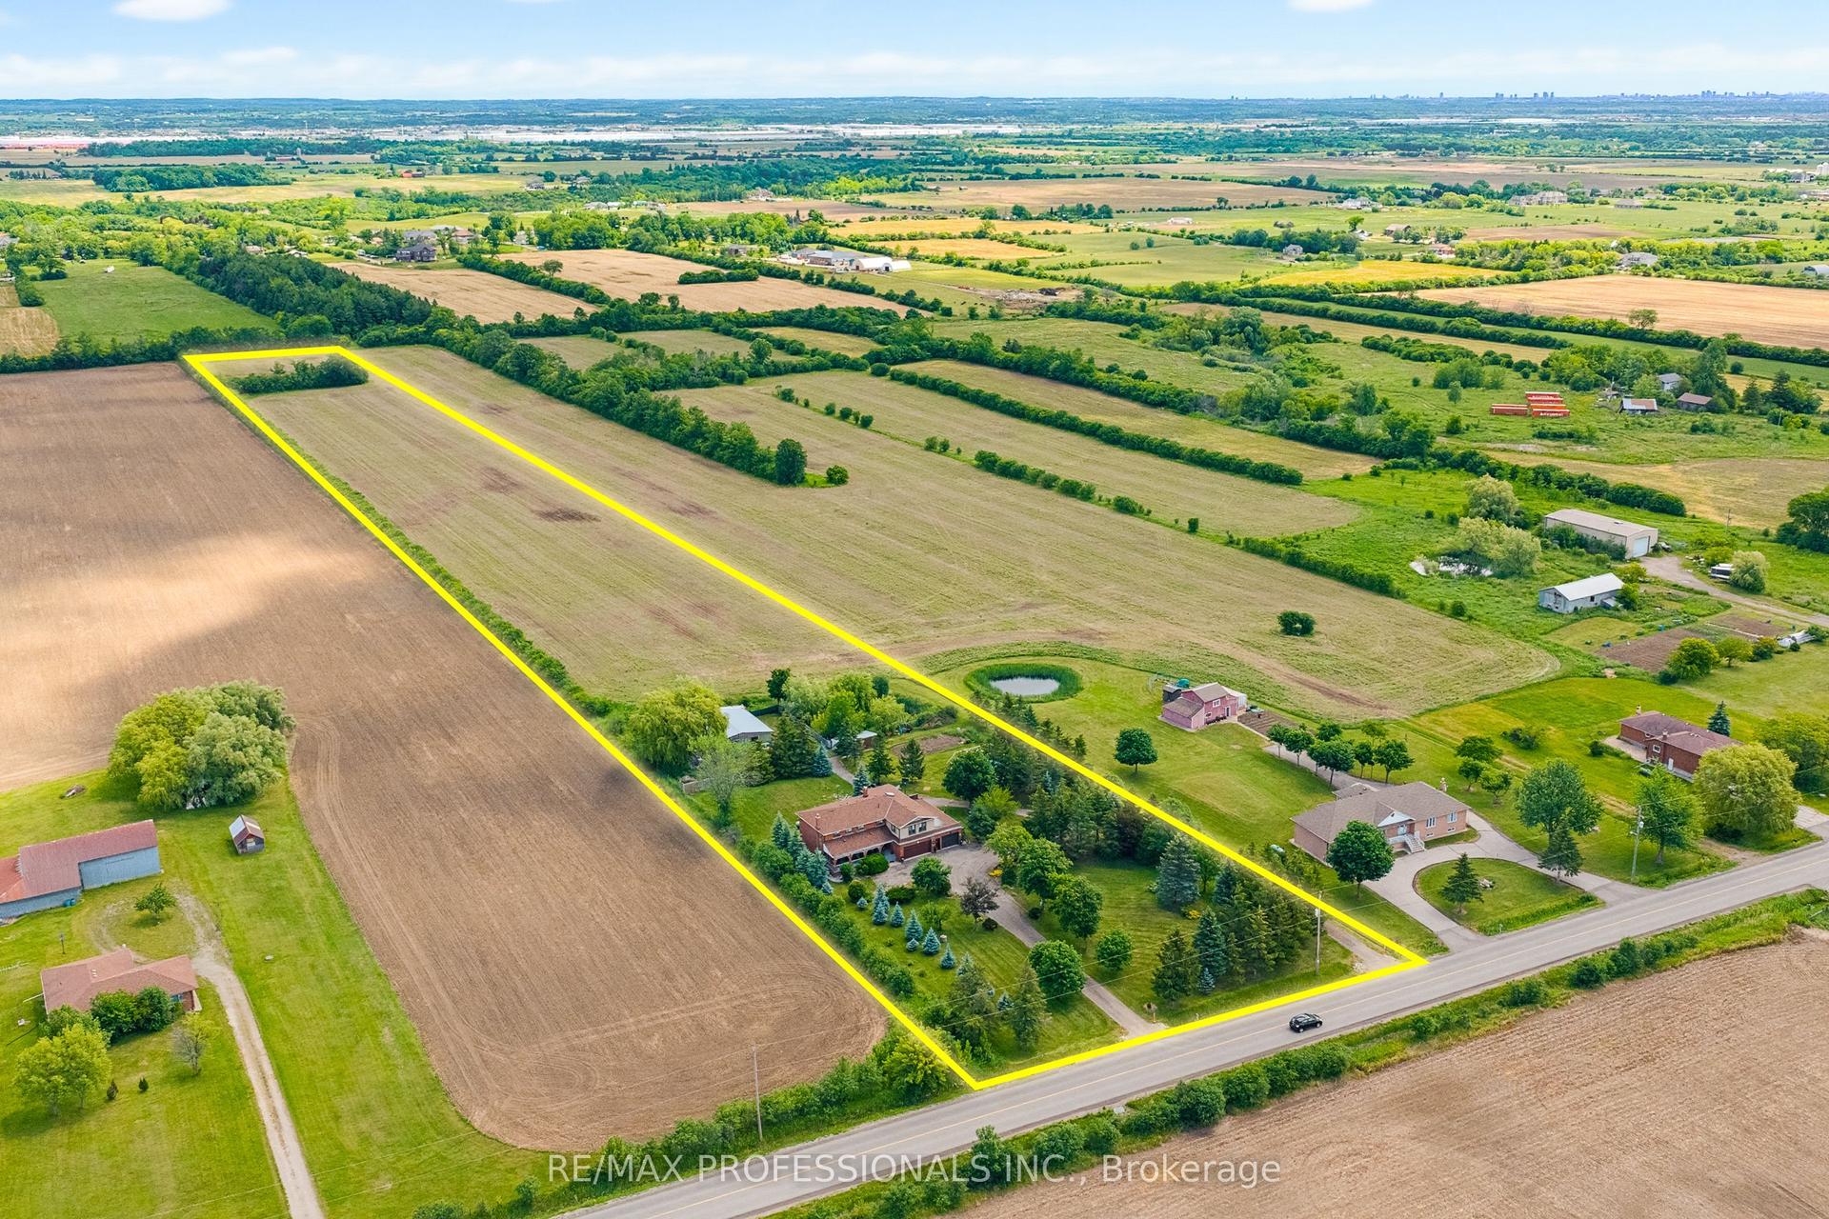
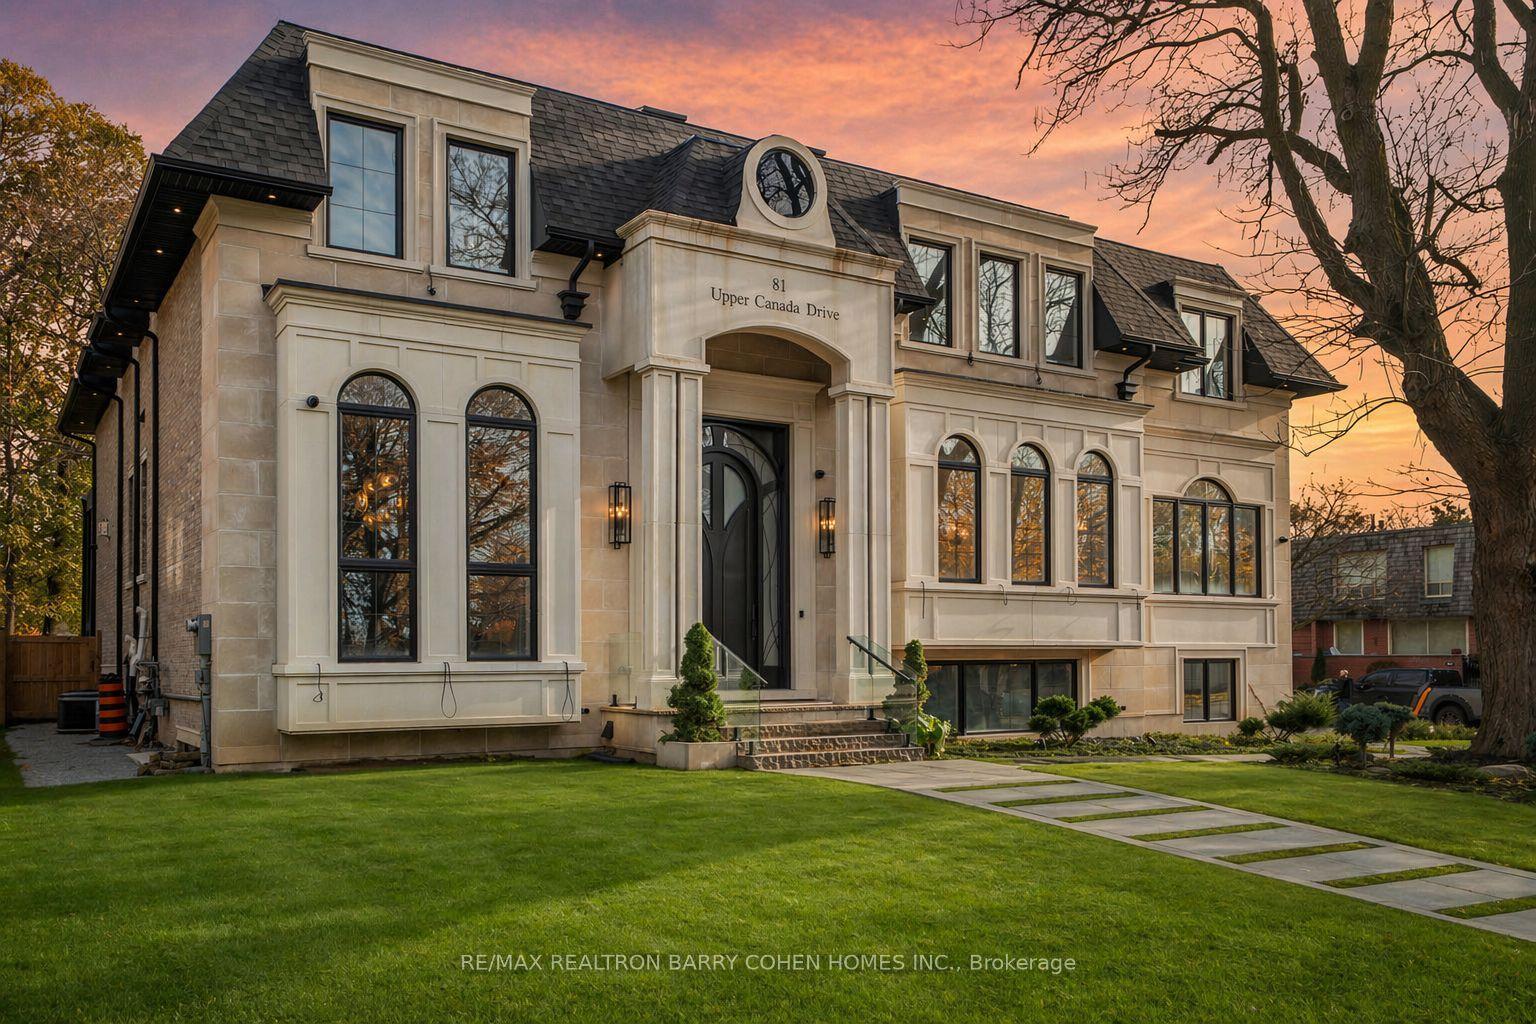
A rare offering in the exclusive Kingscross Estates, set on 1.8 private acres on an intimate street shared with only four other residences. This spectacular home has been completely reimagined with more than 7,500 sq. ft. across three fully above-grade levels, conveniently connected by an elevator. The perfect blend of contemporary design and timeless earth-toned finishes, the residence features soaring ceilings, expansive windows with picturesque views, wide-plank hardwood flooring, oversized stone tile, custom millwork, statement feature walls and designer lighting throughout the interior and exterior. Six bedrooms are each designed as private primary suites, complete with their own ensuite and walk-in closet, complemented by a total of eight beautifully appointed bathrooms. The main-floor office is fully panelled, while a dramatic double-sided fireplace connects the kitchen and adjoining living space. At the heart of the home is a true chef's kitchen equipped with premium Gaggenau appliances, including a built-in wine refrigerator and coffee station. A separate prep kitchen offers an additional gas range and refrigerator, making the home perfectly suited for entertaining. The lower level features the sixth primary suite with a full ensuite, a sauna, a four-season room and even a custom dog-washing station. Outdoors, enjoy an inground saltwater pool, multiple terraces, heated driveway and walkways, fully gated grounds and a top-of-the-line security system. Brand new, beautifully finished and thoughtfully designed, this exceptional Kingscross residence is truly not missing a thing.
PoolHardwoodFireplace
Rooms
Main Floor
| Office | — | |
| Living Room | 8.01 × 8.19 m | |
| Dining Room | — |
Features
- Auto Garage Door Remote
- Bar Fridge
- Built-In Oven
- Carpet Free
- Central Vacuum
- Countertop Range
- ERV/HRV
- In-Law Capability
- In-Law Suite
- Primary Bedroom - Main Floor
- Sauna
- Upgraded Insulation
- Ventilation System
- Water Heater
- Water Heater Owned
- Water Softener
- Backs On Green Belt
- Controlled Entry
- Landscape Lighting
- Landscaped
- Lawn Sprinkler System
- Patio
- Privacy
- Security Gate
- Finished
- Separate Entrance
- Walk-Out
- Central Air
- 2-Storey
Financials
Annual Taxes
$23,735.72
Estimated Rental Income
Entire property$4,500 – $7,000/mo
Rental yield0.8% – 1.2%
*Estimates based on comparable rentals in the area. Actual income may vary.
Market Data — King
Days on market0 days
Buyer's MarketSeller's Market
Based on active listings in King. Data updates daily.
Getting around
How walkable, bikeable, and transit-friendly this neighbourhood is.
54
/ 100
Walk Score
Somewhat Walkable
45
/ 100
Transit Score
Some Transit
46
/ 100
Bike Score
Somewhat Bikeable
Scores are estimates based on neighbourhood data and are for informational purposes only.
MLS® data courtesy of the Toronto Regional Real Estate Board (TRREB).
The information provided herein must only be used by consumers that have a bona fide interest in the purchase, sale, or lease of real estate and may not be used for any commercial purpose or any other purpose. Listing information is deemed reliable but is not guaranteed accurate by the Toronto Regional Real Estate Board, the listing brokerage, or this website. The trademarks REALTOR®, REALTORS® and the REALTOR® logo are controlled by The Canadian Real Estate Association (CREA) and identify real estate professionals who are members of CREA. MLS®, Multiple Listing Service®, and the associated logos are owned by CREA. Not intended to solicit properties currently listed for sale or buyers under contract.
You may also like
More homes in King
Hand-picked listings with a similar price range and style.
For Sale3 days ago
$5,999,000
Detached
est. $26,300/mo
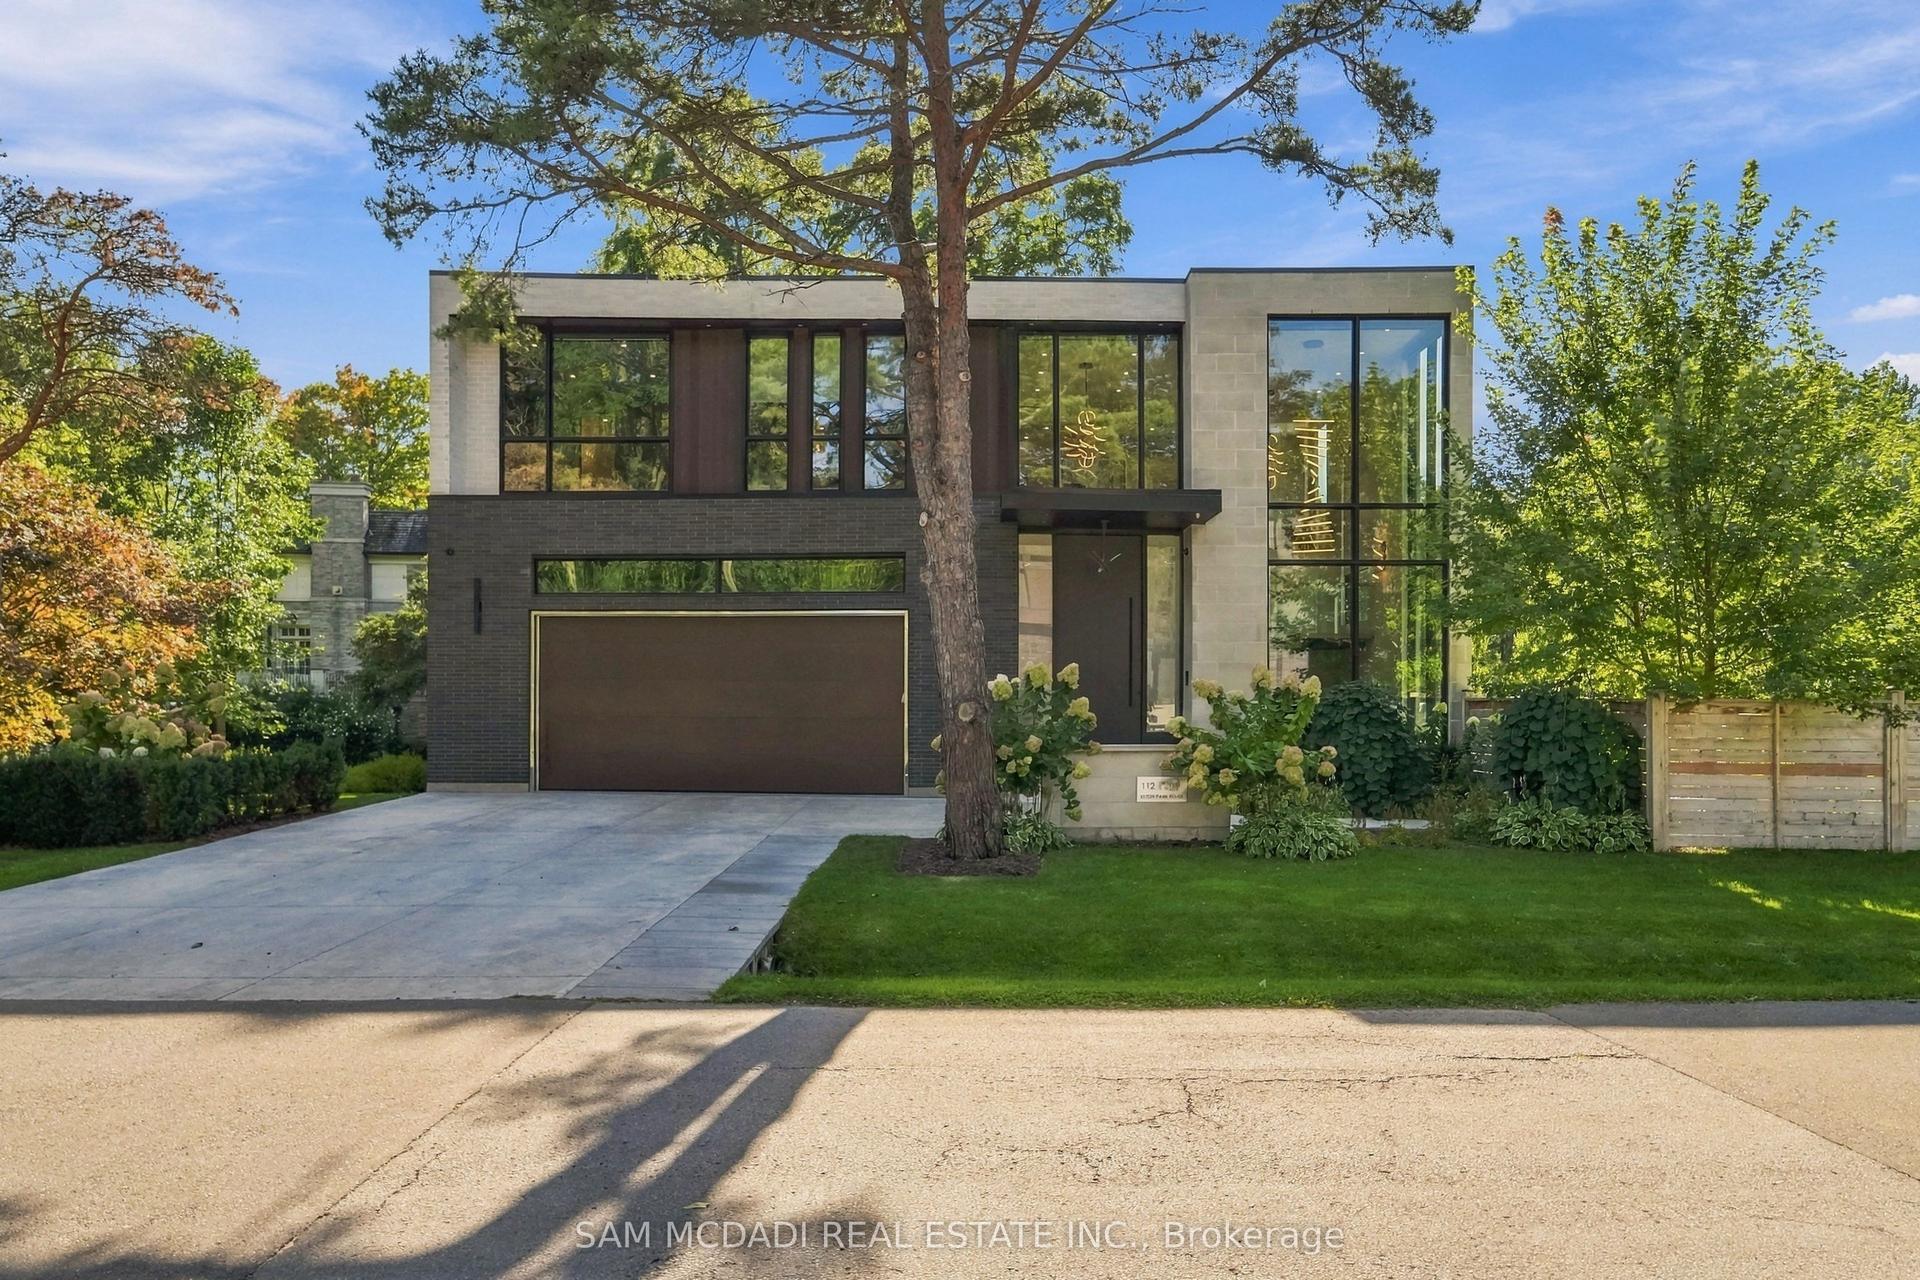
112 Elton Park Road, 1011 - MO Morrison
Oakville, ON
4+1 bd
8 ba
4,250
9
MLS# W13815622Sam Mcdadi Real Estate Inc.
WhatsApp Aman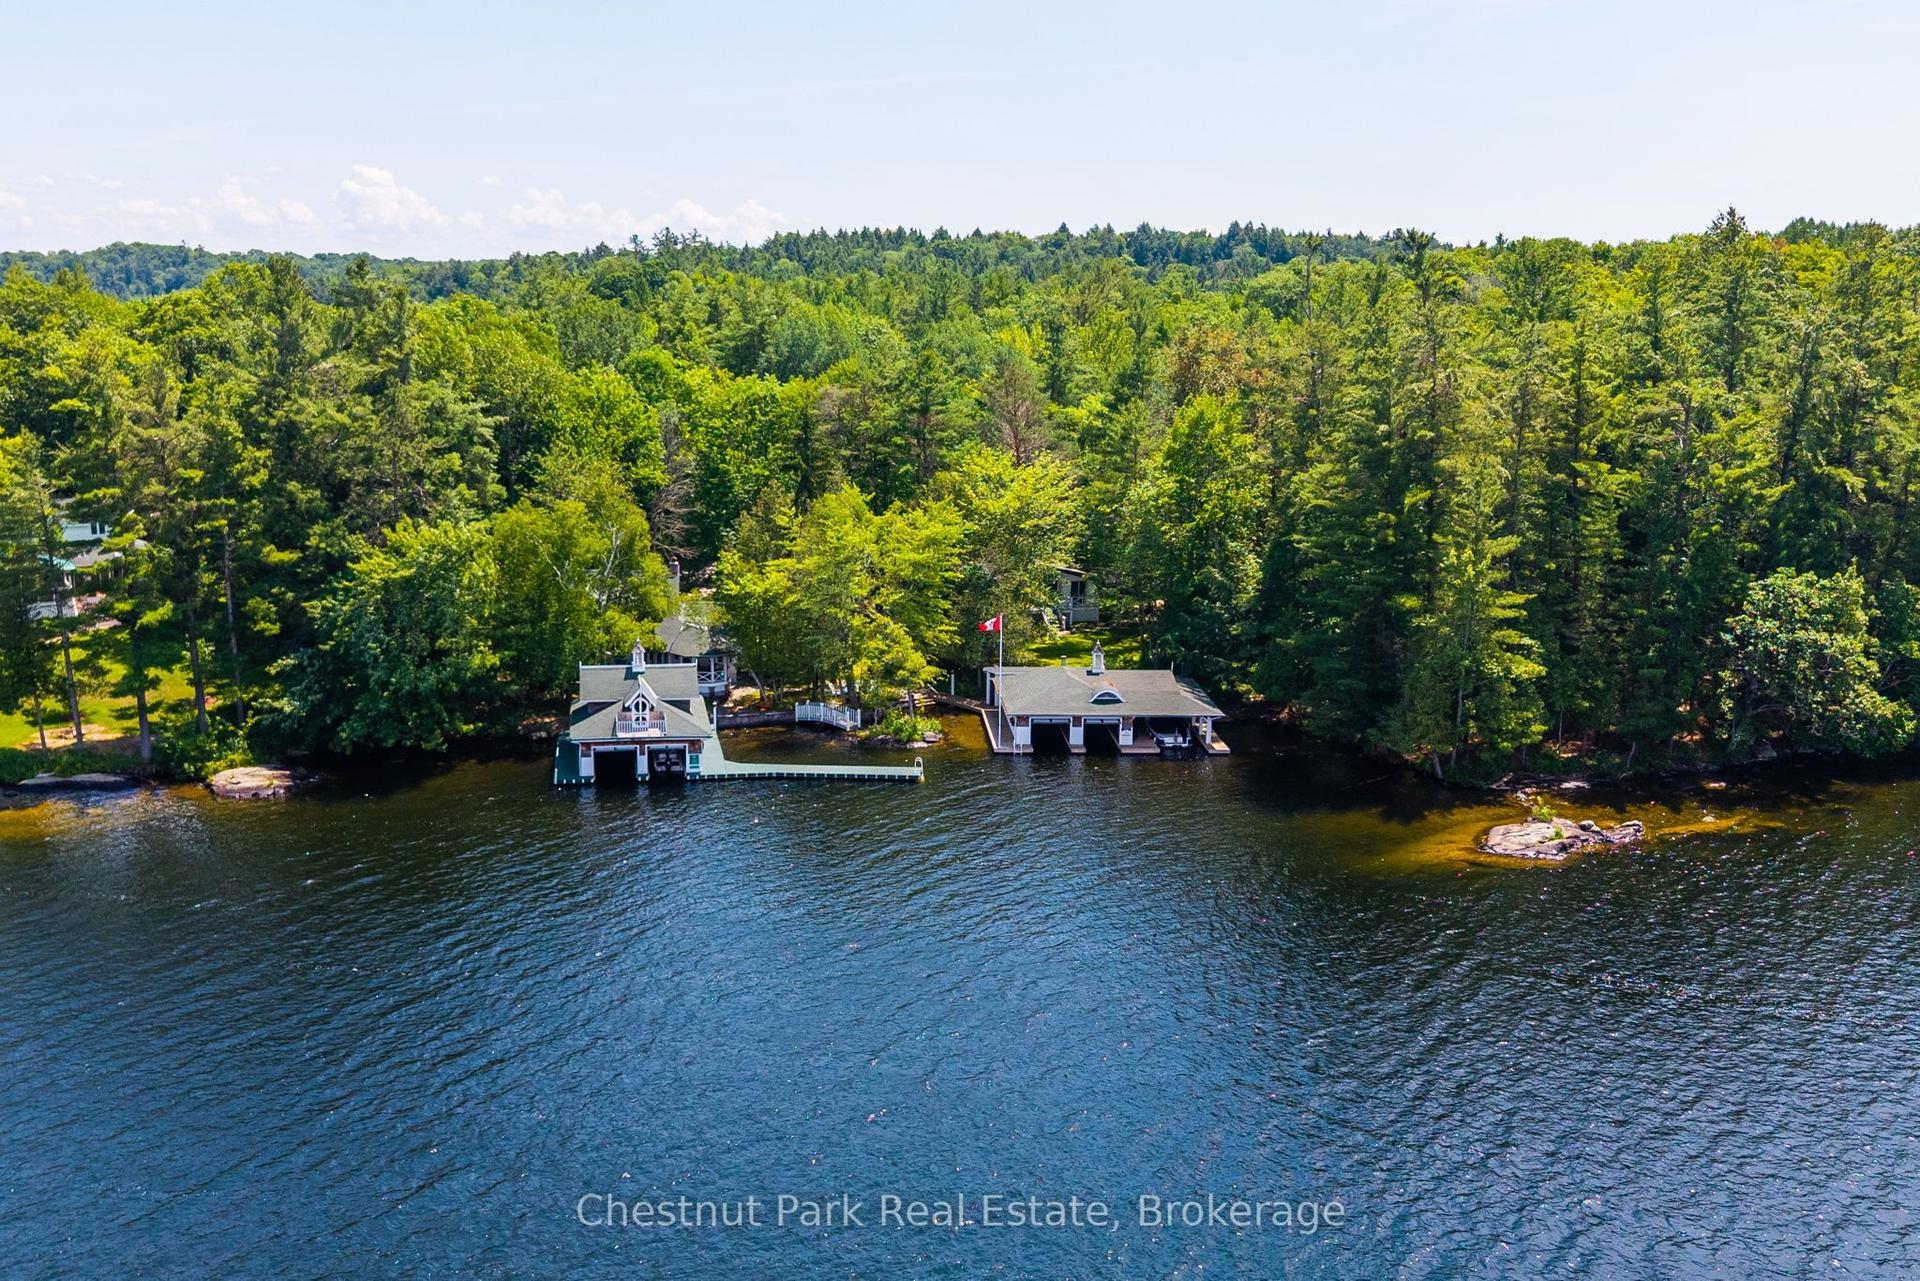
For Sale4 months ago
$5,395,000
Detached
est. $23,652/mo
1052 Longhurst Road 22 #22, Watt
Muskoka Lakes, ON
6 bd
4 ba
2,250
6
MLS# X13126186Chestnut Park Real Estate
WhatsApp Aman