For Sale
13289 Innis Lake Road
Rural Caledon, Caledon, ON
$8,000,000
4+1Bd
5Ba
2,750+sqft
20Parking
198.25 x 2213.91 ftlot
$2909/sqft
DetachedMLS# W13462682Listed 2026-06-1879 DOM
Heating
Water Heater
Cooling
Central Air
Basement
Finished
On the market for 79 days — longer than average. The seller may be open to negotiation.
About this home
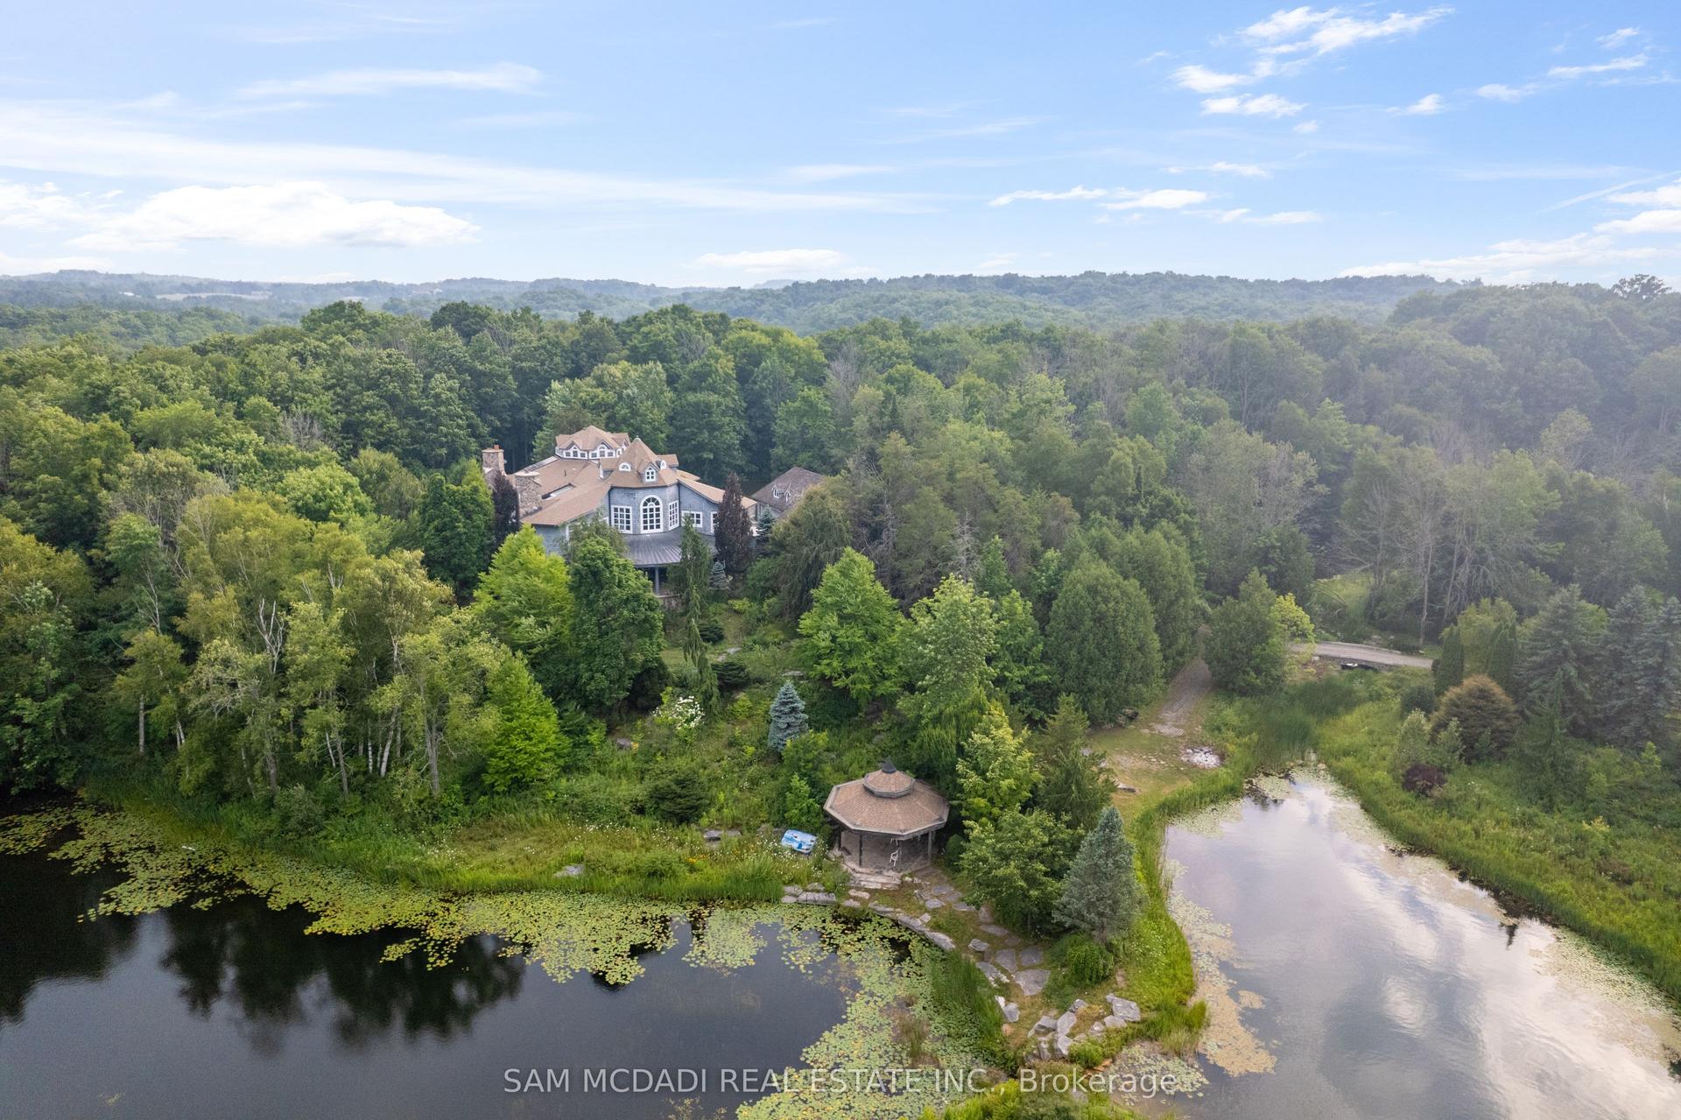
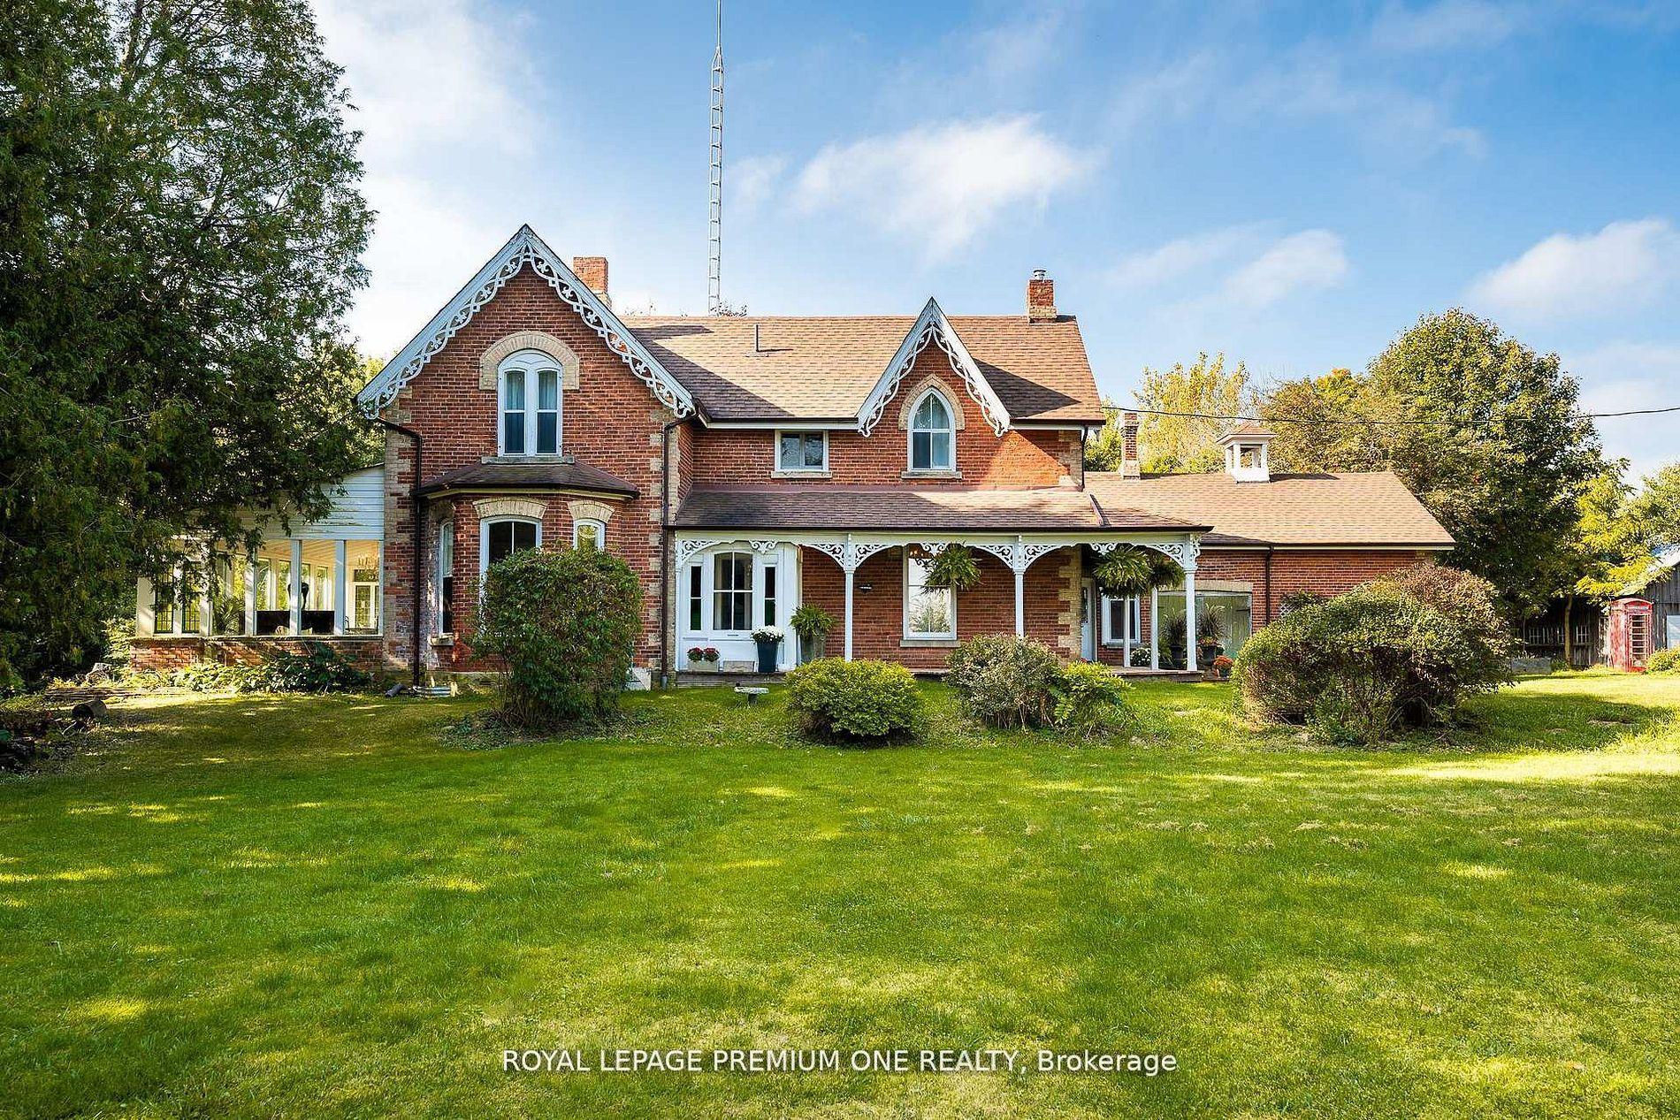
Exceptional 10-acre country estate offering privacy, versatility, and outstanding lifestyle amenities. This spacious 2-storey brick home features a renovated kitchen (2022) with large island, farmhouse sink, pot fillers, stainless steel appliances, and abundant cabinetry. Enjoy oversized principal rooms, a cozy family room with fireplace and walkout to a deck and interlocking patio, plus 4 bedrooms including a primary suite with spa-inspired ensuite. The finished basement with separate entrance includes a second kitchen, rec room, 5-pc bath, laundry, and ample storage. A bright self-contained studio apartment with separate entrance, kitchen, bedroom, bath, and laundry provides ideal space for extended family or rental income. Outside, discover an above ground heated saltwater pool, pond, greenhouse with hydro, detached workshop with hydro, water, 2 bays and room for 5 vehicles, 2 woodsheds, and a heated 4-car attached garage. Updates include septic and furnace (2022), exterior doors (2022), and roof, soffits & eaves (2016).Located outside of the Greenbelt, close to the proposed HWY 413, this exceptional property offers the perfect blend of immediate multi generational enjoyment and long-term potential, positioned within an evolving and transitioning area poised for future growth. PROPERTY (INTERIOR -OR- EXTERIOR) TO BE VIEWED BY APPOINTMENT ONLY - PLEASE DO NOT APPROACH THE LOT UNLESS A REALTOR IS ACCOMPANYING YOU FOR YOUR SCHEDULED APPOINTMENT - THANKS FOR BEING RESPECTFUL TO THE SELLER(S).
PoolGarageRenovatedWalkoutFireplace
Rooms
Main Floor
| Living Room | 7.26 × 3.94 m | Overlooks Dining Vinyl Floor Large Window |
| Dining Room | 7.26 × 3.94 m | Overlooks Living Vinyl Floor Large Window |
| Kitchen | 7.87 × 3.97 m | Stainless Steel Appl Vinyl Floor Renovated |
| Family Room | 5.69 × 4.01 m | W/O To Deck Vinyl Floor Fireplace |
Upper
| Primary Bedroom | 4.83 × 3.39 m | Window Hardwood Floor 3 Pc Ensuite |
| Bedroom 2 | 2.89 × 4.59 m | Window Hardwood Floor Closet |
| Bedroom 3 | 3.41 × 3.41 m | Window Hardwood Floor Closet |
| Bedroom 4 | 2.93 × 3.41 m | Window Hardwood Floor Closet |
| Kitchen | 1.97 × 3.63 m | Open Concept W/O To Deck Overlooks Living |
| Living Room | 3.59 × 4.94 m | Open Concept W/O To Deck Window |
| Bedroom 5 | 3.81 × 3.64 m | Open Concept Double Closet 3 Pc Ensuite |
Lower
| Kitchen | 4.32 × 2.93 m | Eat-in Kitchen Ceramic Floor Wood Stove |
| Dining Room | 3.37 × 2.93 m | Open Concept Ceramic Floor Overlooks Dining |
| Laundry | 5.83 × 6.26 m | Laundry Sink Concrete Floor |
| Cold Room/Cantina | 5.76 × 2.24 m | Concrete Floor |
| Cold Room/Cantina | 2.53 × 2.24 m | Concrete Floor |
Other
| Room | 5.64 × 3.64 m | Separate Room Overlooks Frontyard |
Features
- Generator - Partial
- Guest Accommodations
- In-Law Capability
- Sump Pump
- Water Heater
- Water Softener
- Water Purifier
- Porch Enclosed
- Private Pond
- Patio
- Separate Entrance
- Full
- Finished
- Central Air
- 2-Storey
Financials
Annual Taxes
$3,324
Estimated Rental Income
Entire property$4,000 – $6,500/mo
Rental yield0.6% – 1.0%
*Estimates based on comparable rentals in the area. Actual income may vary.
Market Data — Caledon
Days on market79 days
Buyer's MarketSeller's Market
Based on active listings in Caledon. Data updates daily.
Demographics — Caledon
Population
76,581
Avg Household Income
$142,000
Age Distribution
0-19
23%
20-34
16%
35-49
22%
50-64
23%
65+
16%
Ownership90% own · 10% rent
EnglishItalianPunjabiPortugueseTagalog
Getting around
How walkable, bikeable, and transit-friendly this neighbourhood is.
52
/ 100
Walk Score
Somewhat Walkable
43
/ 100
Transit Score
Some Transit
52
/ 100
Bike Score
Bikeable
Scores are estimates based on neighbourhood data and are for informational purposes only.
MLS® data courtesy of the Toronto Regional Real Estate Board (TRREB).
The information provided herein must only be used by consumers that have a bona fide interest in the purchase, sale, or lease of real estate and may not be used for any commercial purpose or any other purpose. Listing information is deemed reliable but is not guaranteed accurate by the Toronto Regional Real Estate Board, the listing brokerage, or this website. The trademarks REALTOR®, REALTORS® and the REALTOR® logo are controlled by The Canadian Real Estate Association (CREA) and identify real estate professionals who are members of CREA. MLS®, Multiple Listing Service®, and the associated logos are owned by CREA. Not intended to solicit properties currently listed for sale or buyers under contract.
You may also like
More homes in Caledon
Hand-picked listings with a similar price range and style.
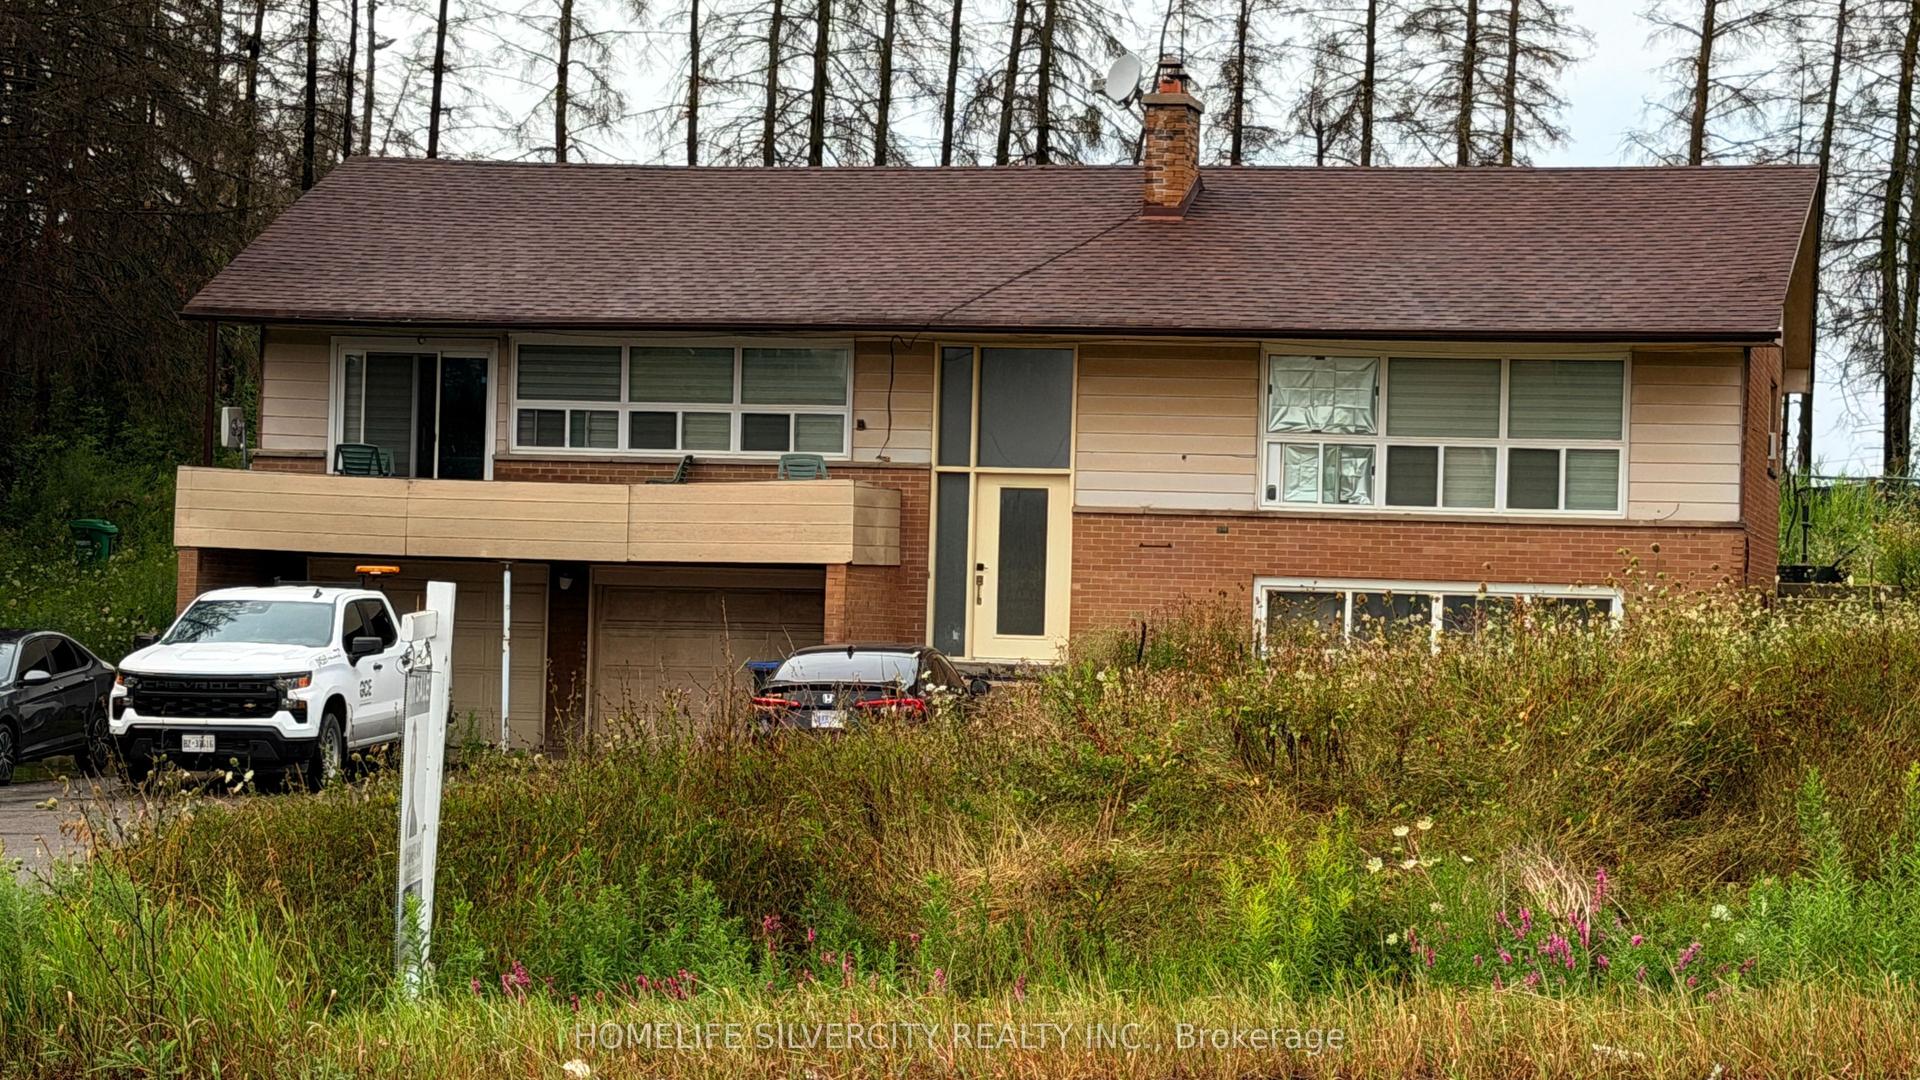
For Sale24 days ago
$8,500,000
Detached
est. $37,264/mo
6688 Mayfield Road, Rural Caledon
Caledon, ON
3+2 bd
3 ba
1,300
16
MLS# W13668606Homelife Silvercity Realty Inc.
WhatsApp Aman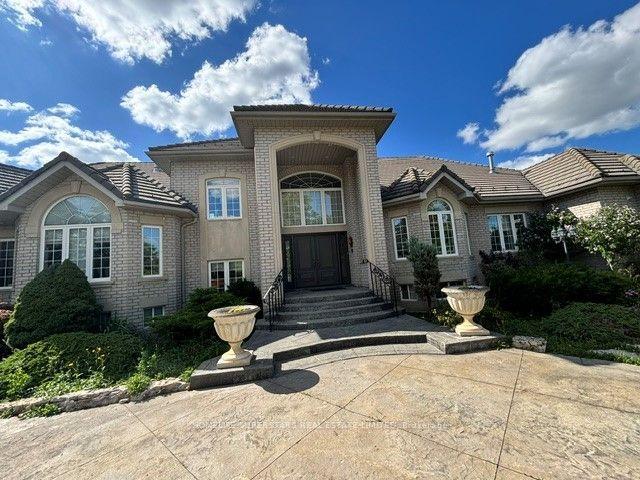
For Sale2 months ago
$9,600,000
Detached
est. $42,087/mo
7690 Mayfield Road, Rural Caledon
Caledon, ON
5+3 bd
7 ba
4,250
18
MLS# W13503520Homelife Superstars Real Estate L…
WhatsApp Aman