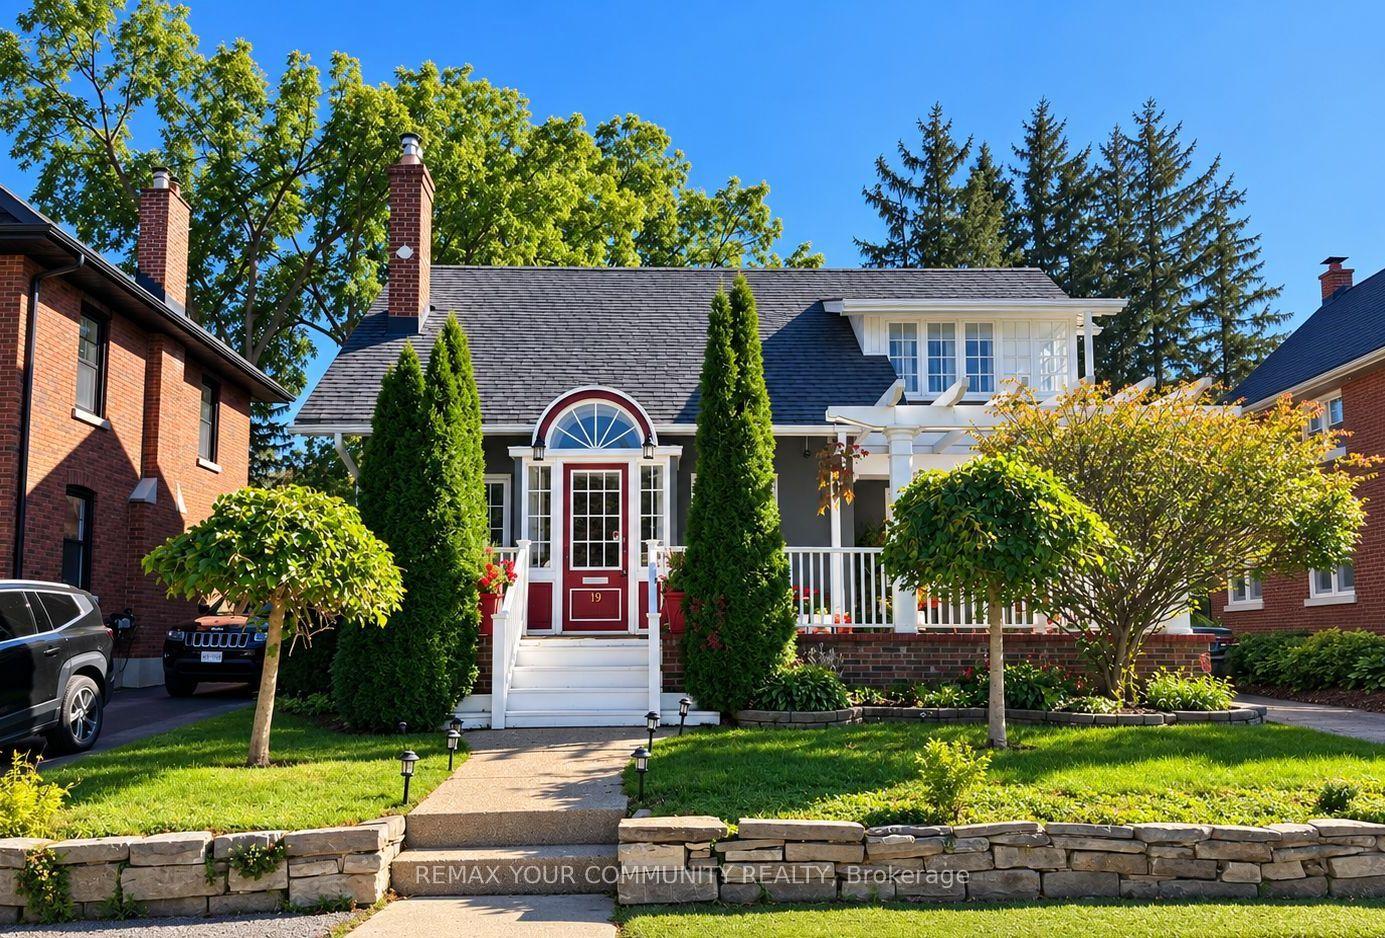
For Sale
Just Listed
Open House Sun 16–18
26 Webster Drive
Aurora Highlands, Aurora, ON
$1,399,000
3+1Bd
3Ba
1,750+sqft
9Parking
48.48 x 127.6 ftlot
$799/sqft
DetachedMLS# N13828114Listed 2026-09-251 DOM
Cooling
Central Air
Basement
Finished with Walk-Out
Just listed! New listings in Aurora often receive offers within the first week.
About this home
Welcome to 26 Webster Drive, where turnkey truly means turnkey. Completely reimagined from the studs, this stunning 3+1 bedroom, 3 bathroom home offers over 2,600 sq. ft. of beautifully finished living space designed for modern everyday living. Step inside to a bright, open concept main floor with engineered hardwood, elevated finishes and spacious living areas that feel both sophisticated and inviting. At the heart of the home is a custom designed kitchen featuring quartz countertops and brand new stainless steel appliances. The fully finished lower level adds incredible versatility with a separate walkout entrance, full kitchen and bathroom, offering excellent potential for an in law suite, extended family or additional living space. Sitting on a rare pie shaped lot that widens to approximately 75 ft at the rear, the property offers a generous backyard with plenty of room to enjoy. Extensive renovations include new electrical, plumbing, roof, gutters, windows, doors and hot water tank. Complete with a one car garage and a driveway accommodating up to 8 vehicles, this is a home where every detail has been considered and all that is left to do is move in and enjoy.
GarageWalkoutHardwoodIn-law Suite
Rooms
Main Floor
| Living Room | 4.44 × 6.76 m | Hardwood Floor Combined w/Dining Large Window |
| Dining Room | 4.44 × 3.76 m | Hardwood Floor Combined w/Dining Large Window |
| Living Room | 2.97 × 3.63 m | Hardwood Floor Open Concept Large Window |
| Kitchen | 3.07 × 3.66 m | Hardwood Floor Stainless Steel Appl Custom Backsplash |
| Bedroom 2 | 2.87 × 2.95 m | Closet Hardwood Floor Window |
| Bedroom | 2.87 × 2.95 m | Hardwood Floor Closet Window |
| Bedroom 3 | 3.23 × 3.02 m | Closet Hardwood Floor Closet |
| Bedroom 2 | 3.23 × 3.02 m | Hardwood Floor Closet Window |
| Bedroom 3 | 3.33 × 3.02 m | Hardwood Floor Closet Window |
Lower
| Living Room | 3.38 × 6.22 m | Combined w/Dining Hardwood Floor Open Concept |
| Dining Room | 3.38 × 6.22 m | Combined w/Living Hardwood Floor Window |
| Kitchen | 3.12 × 3.99 m | Custom Backsplash Hardwood Floor Stainless Steel Appl |
| Bedroom | 2.62 × 4.80 m | Closet Hardwood Floor |
| Living Room | 3.38 × 6.22 m | Hardwood Floor Open Concept Window |
| Kitchen | 3.12 × 3.99 m | Hardwood Floor Stainless Steel Appl Open Concept |
| Bedroom | 2.62 × 4.80 m | Hardwood Floor Closet |
| Other | 4.24 × 10.16 m |
Basement
| Family Room | 6.10 × 6.84 m | Above Grade Window |
| Kitchen | 3.10 × 3.58 m | |
| Bedroom 4 | 3.98 × 3.79 m | Window |
| Office | 2.36 × 2.10 m |
Features
- In-Law Capability
- Separate Entrance
- Finished with Walk-Out
- Central Air
- Bungalow
Financials
Annual Taxes
$4,867.91
Estimated Rental Income
Entire property$3,200 – $4,800/mo
Basement apartment$1,800 – $2,500/mo
Rental yield2.7% – 4.1%
*Estimates based on comparable rentals in the area. Actual income may vary.
Market Data — Aurora
Days on market1 days
Buyer's MarketSeller's Market
Based on active listings in Aurora. Data updates daily.
Demographics — Aurora
Population
62,057
Avg Household Income
$138,000
Age Distribution
0-19
23%
20-34
15%
35-49
22%
50-64
23%
65+
17%
Ownership82% own · 18% rent
EnglishMandarinFarsiItalianRussian
Getting around
How walkable, bikeable, and transit-friendly this neighbourhood is.
63
/ 100
Walk Score
Somewhat Walkable
40
/ 100
Transit Score
Some Transit
51
/ 100
Bike Score
Bikeable
Scores are estimates based on neighbourhood data and are for informational purposes only.
MLS® data courtesy of the Toronto Regional Real Estate Board (TRREB).
The information provided herein must only be used by consumers that have a bona fide interest in the purchase, sale, or lease of real estate and may not be used for any commercial purpose or any other purpose. Listing information is deemed reliable but is not guaranteed accurate by the Toronto Regional Real Estate Board, the listing brokerage, or this website. The trademarks REALTOR®, REALTORS® and the REALTOR® logo are controlled by The Canadian Real Estate Association (CREA) and identify real estate professionals who are members of CREA. MLS®, Multiple Listing Service®, and the associated logos are owned by CREA. Not intended to solicit properties currently listed for sale or buyers under contract.
You may also like
More homes in Aurora
Hand-picked listings with a similar price range and style.
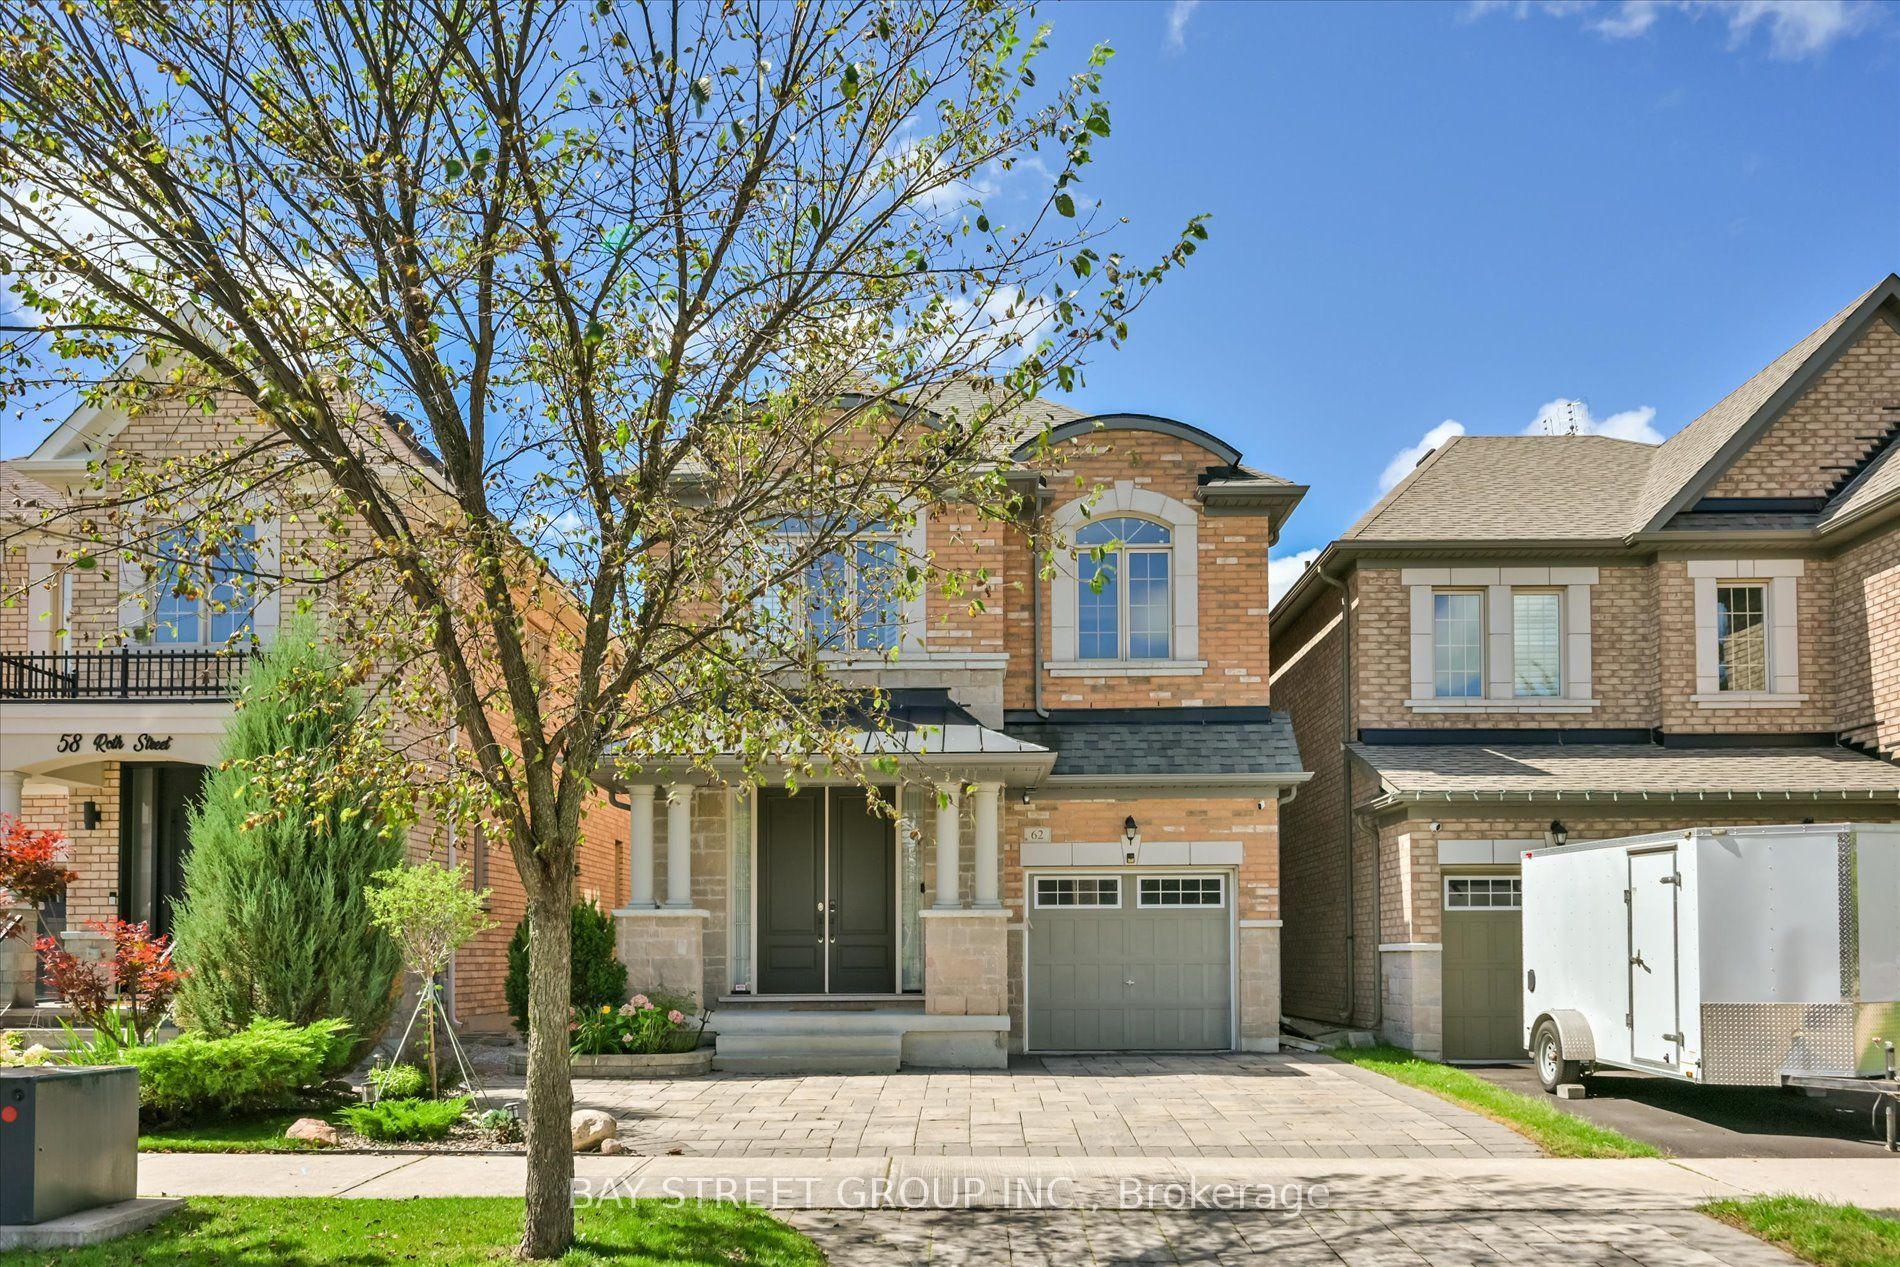
For Sale17 h ago
$1,199,000
Detached
est. $5,256/mo
62 Roth Street, Rural Aurora
Aurora, ON
4 bd
5 ba
2,250
3
MLS# N13832518Bay Street Group Inc.
WhatsApp Aman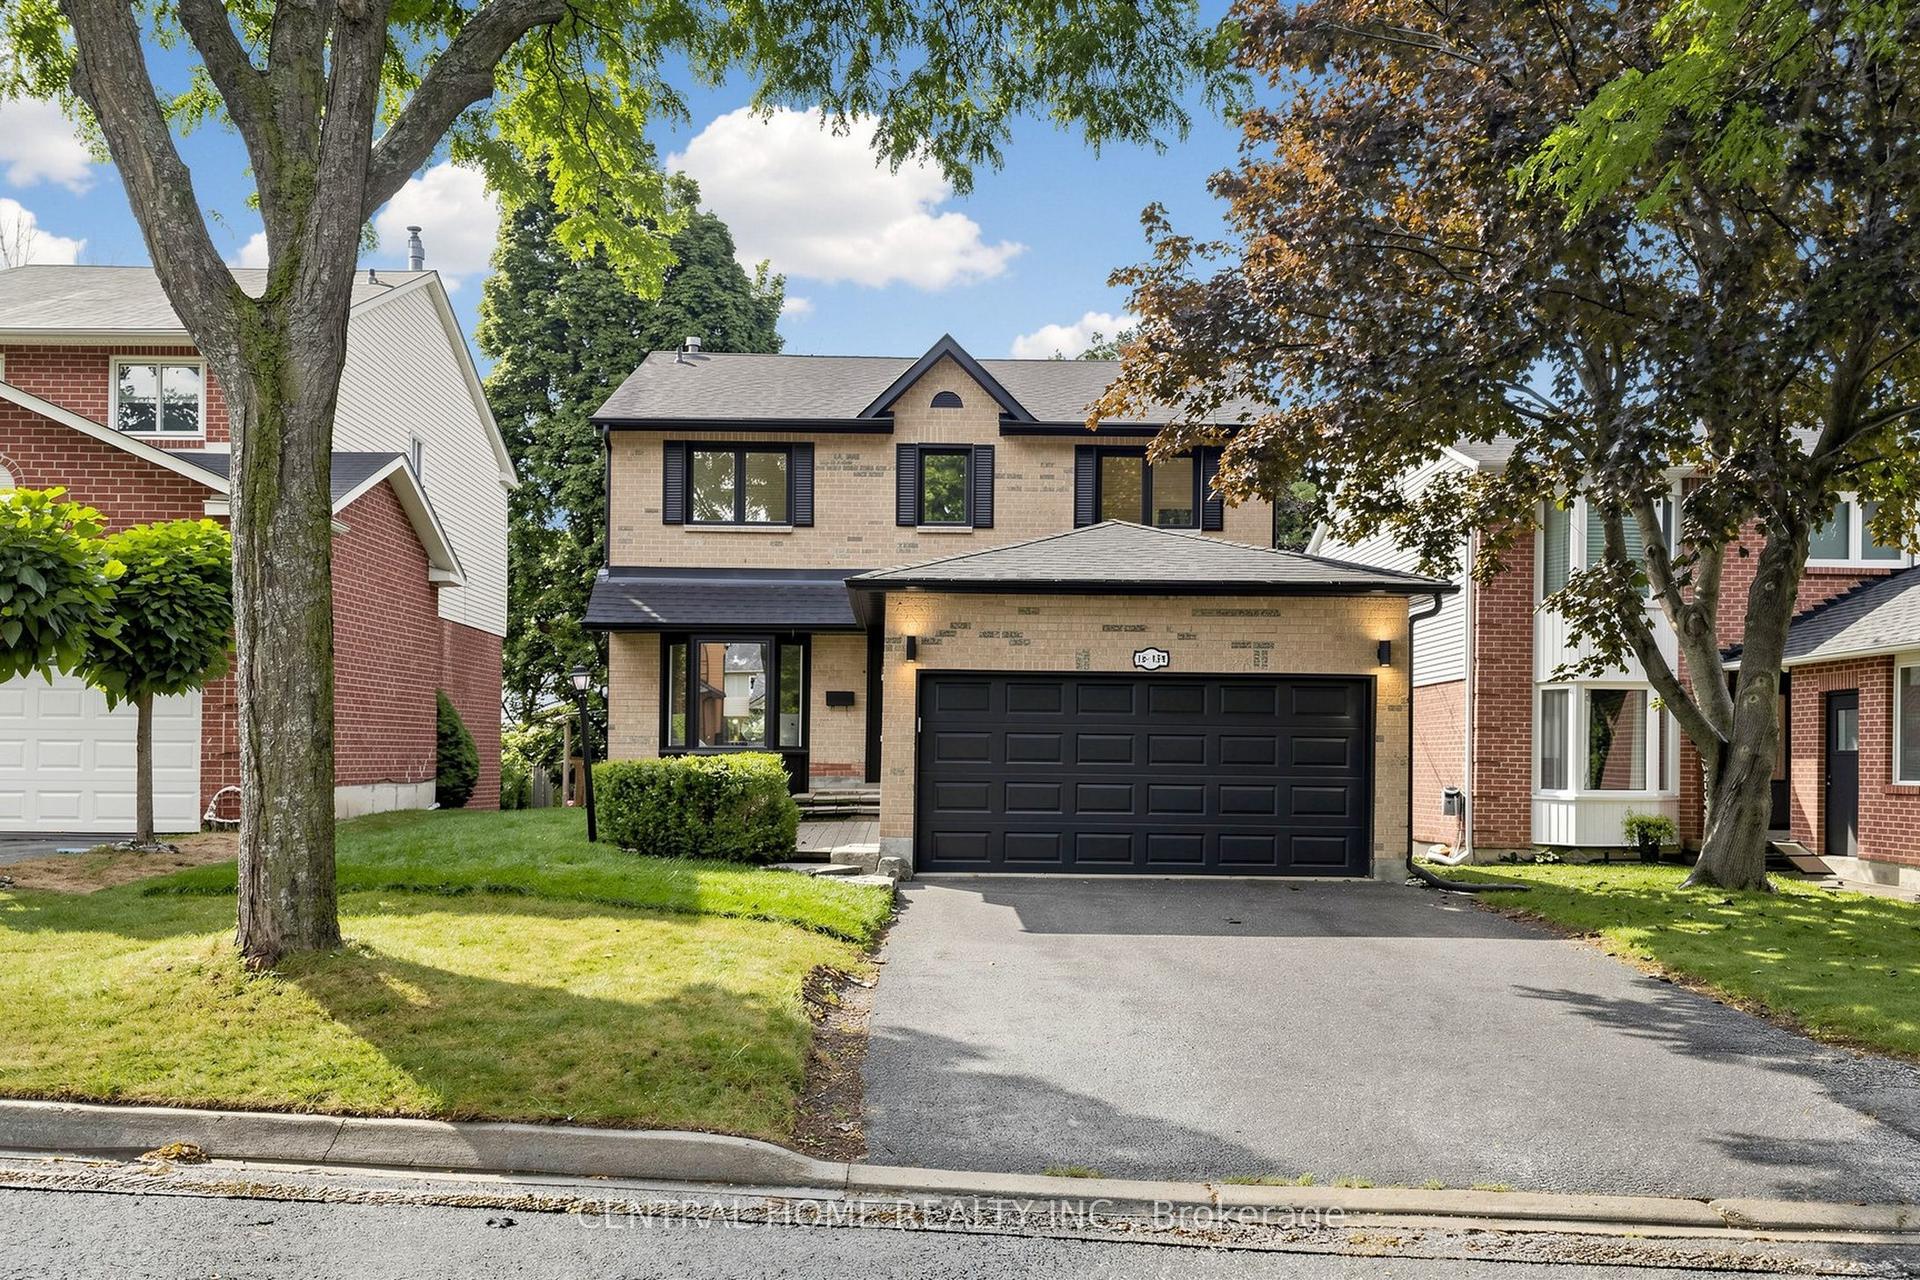
For Sale1 month ago
$1,467,000
Detached
est. $6,431/mo
15 Closs Square, Aurora Village
Aurora, ON
4+2 bd
4 ba
1,750
6
MLS# N13708728Central Home Realty Inc.
WhatsApp Aman