For Sale
Just Listed
Open House Sun 18–20
19 Mark Street
Aurora Village, Aurora, ON
$1,225,000
3+1Bd
3Ba
1,750+sqft
6Parking
50 x 123 ftlot
$700/sqft
DetachedMLS# N13830190Listed 2026-09-251 DOM
Cooling
Central Air
Basement
Finished
Just listed! New listings in Aurora often receive offers within the first week.
About this home
CHARM IN THE HEART OF OLD AURORA. Welcome to 19 Mark Street, a truly one-of-a-kind home where timeless character, modern comfort and an extraordinary backyard come together in one of Aurora's most sought-after neighbourhoods. Outstanding curb appeal gives way to an interior filled with warmth and craftsmanship, featuring beautiful 10" baseboards, detailed wood trim and a welcoming fireplace - the kind of character that's increasingly difficult to find.The main floor is designed for comfortable everyday living, with a gorgeous kitchen, spacious living room and the rare convenience of a primary bedroom with ensuite. Upstairs, two generous bedrooms each feature walk-in closets, with excellent storage throughout the home. The finished basement offers exceptional flexibility with an additional bedroom, bathroom and kitchen - perfect for extended family, overnight guests or a private teen retreat. Step outside and suddenly you're in an oasis without leaving Aurora. Mature black walnut trees nearby create a beautiful natural canopy around the private backyard and inground pool, while the walkout patio room overlooking the pool provides a wonderful connection between indoor and outdoor living. Swim. Entertain. Stretch out in the sun. Fire up the barbecue. Finish the day relaxing in the built-in sauna. There's even an interior change room with shower for family and guests coming in from the pool. It's a backyard designed for long summer afternoons, memorable evenings and years of gatherings with the people who matter most. Add a one-car garage, parking for three more vehicles in the driveway and an exceptional Old Aurora location within walking distance of Yonge Street, shops, restaurants and transit, with convenient access to the GO train station.
PoolGarageWalkoutFireplace
Rooms
Main Floor
| Living Room | 5.94 × 3.85 m | Hardwood Floor Fireplace Window |
| Kitchen | 3.65 × 3.25 m | Tile Floor Stainless Steel Appl Granite Counters |
| Dining Room | 4.50 × 3.25 m | Hardwood Floor Window |
| Family Room | 4.26 × 3.04 m | Hardwood Floor W/O To Garden Window |
| Primary Bedroom | 3.50 × 2.86 m | Hardwood Floor 3 Pc Bath Window |
Second Floor
| Bedroom 2 | 4.06 × 3.50 m | Hardwood Floor Window Closet |
| Bedroom 3 | 3.81 × 3.65 m | Hardwood Floor Window Closet |
Basement
| Recreation | 0.00 × 0.00 m | |
| Bedroom | 0.00 × 0.00 m | |
| Kitchen | 0.00 × 0.00 m |
Features
- Other
- Finished
- Central Air
- 2-Storey
Financials
Annual Taxes
$6,668
Estimated Rental Income
Entire property$3,200 – $4,800/mo
Basement apartment$1,800 – $2,500/mo
Rental yield3.1% – 4.7%
*Estimates based on comparable rentals in the area. Actual income may vary.
Market Data — Aurora
Days on market1 days
Buyer's MarketSeller's Market
Based on active listings in Aurora. Data updates daily.
Demographics — Aurora
Population
62,057
Avg Household Income
$138,000
Age Distribution
0-19
23%
20-34
15%
35-49
22%
50-64
23%
65+
17%
Ownership82% own · 18% rent
EnglishMandarinFarsiItalianRussian
Getting around
How walkable, bikeable, and transit-friendly this neighbourhood is.
52
/ 100
Walk Score
Somewhat Walkable
43
/ 100
Transit Score
Some Transit
46
/ 100
Bike Score
Somewhat Bikeable
Scores are estimates based on neighbourhood data and are for informational purposes only.
MLS® data courtesy of the Toronto Regional Real Estate Board (TRREB).
The information provided herein must only be used by consumers that have a bona fide interest in the purchase, sale, or lease of real estate and may not be used for any commercial purpose or any other purpose. Listing information is deemed reliable but is not guaranteed accurate by the Toronto Regional Real Estate Board, the listing brokerage, or this website. The trademarks REALTOR®, REALTORS® and the REALTOR® logo are controlled by The Canadian Real Estate Association (CREA) and identify real estate professionals who are members of CREA. MLS®, Multiple Listing Service®, and the associated logos are owned by CREA. Not intended to solicit properties currently listed for sale or buyers under contract.
You may also like
More homes in Aurora
Hand-picked listings with a similar price range and style.
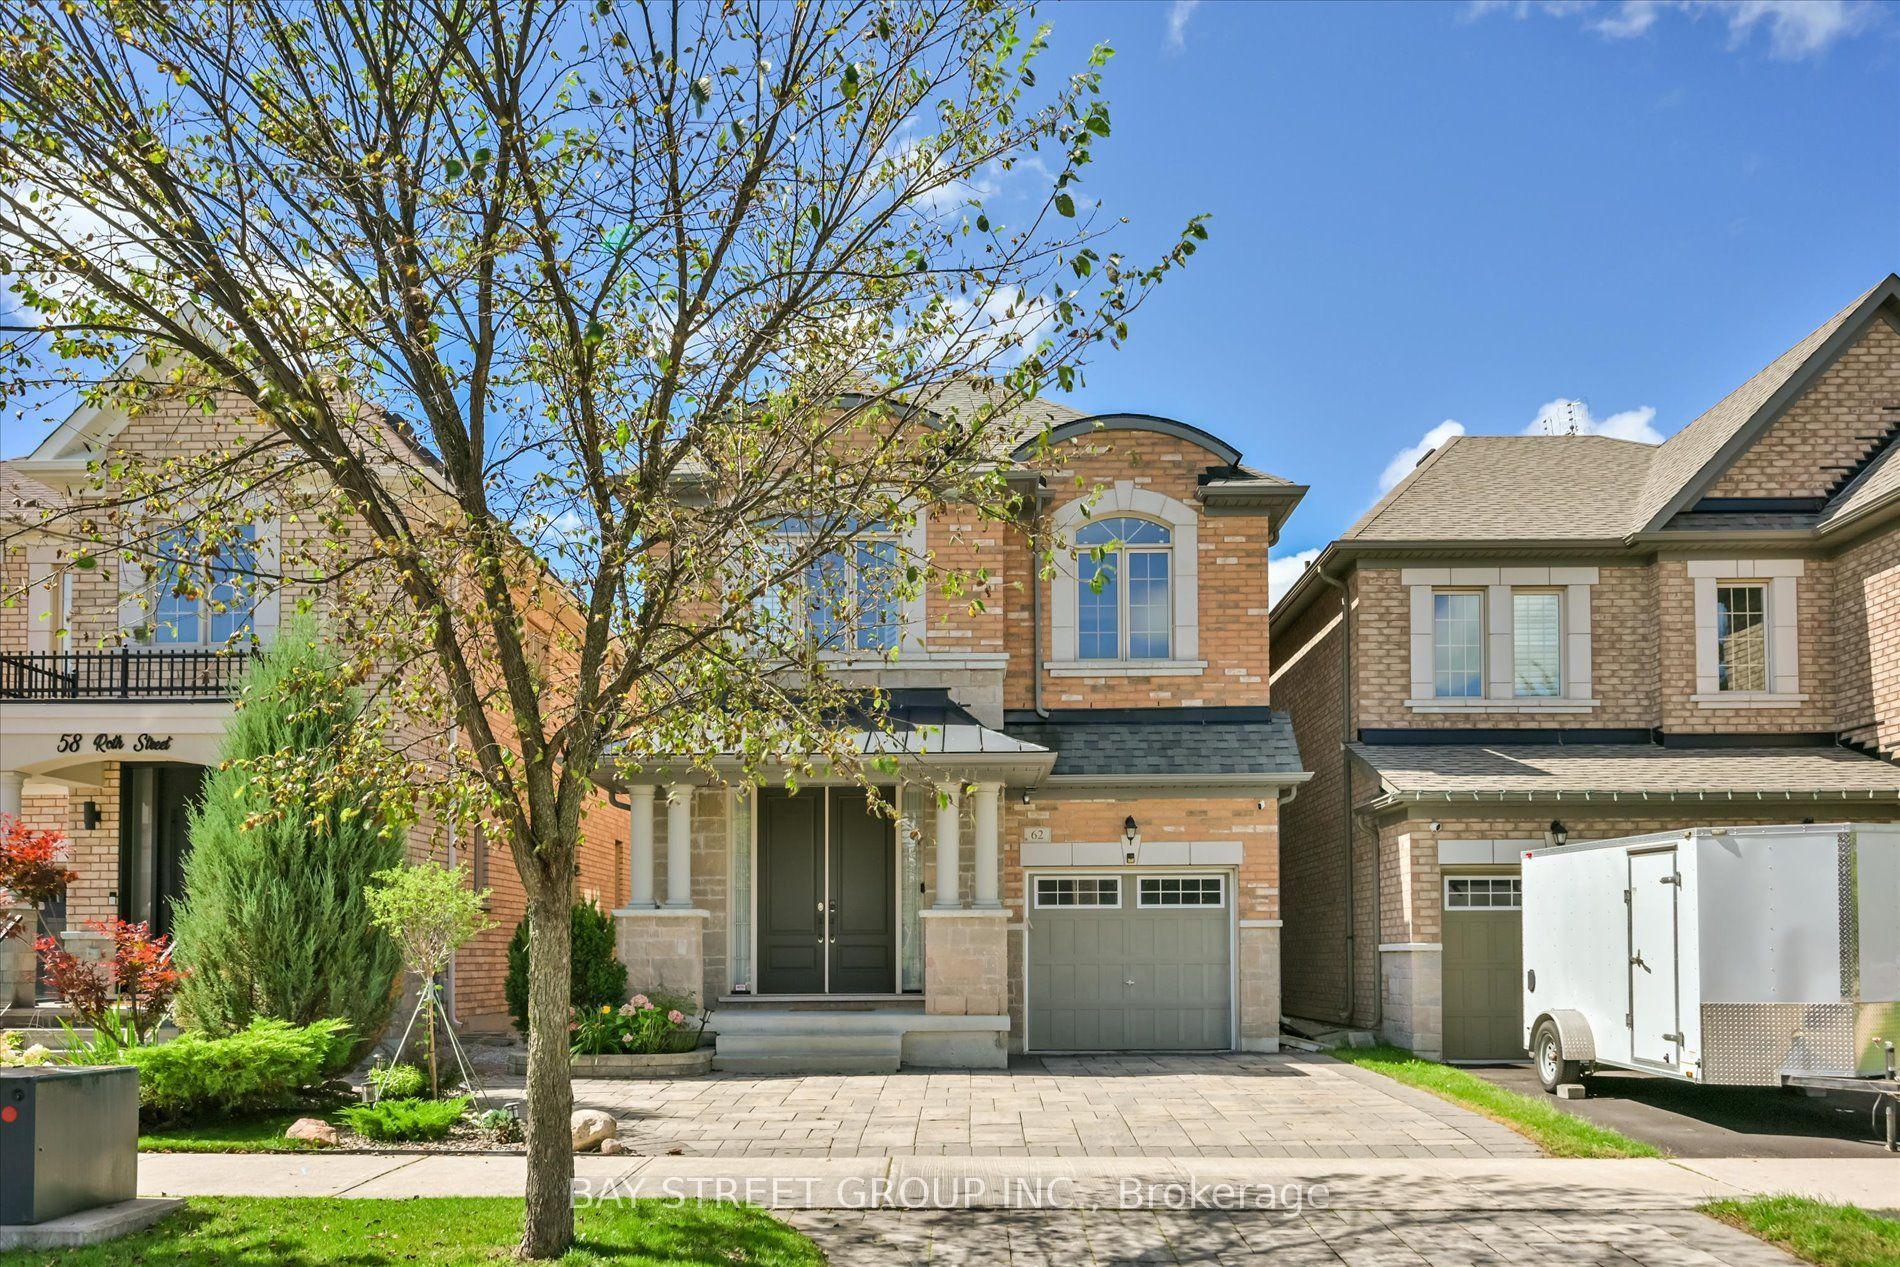
For Sale17 h ago
$1,199,000
Detached
est. $5,256/mo
62 Roth Street, Rural Aurora
Aurora, ON
4 bd
5 ba
2,250
3
MLS# N13832518Bay Street Group Inc.
WhatsApp Aman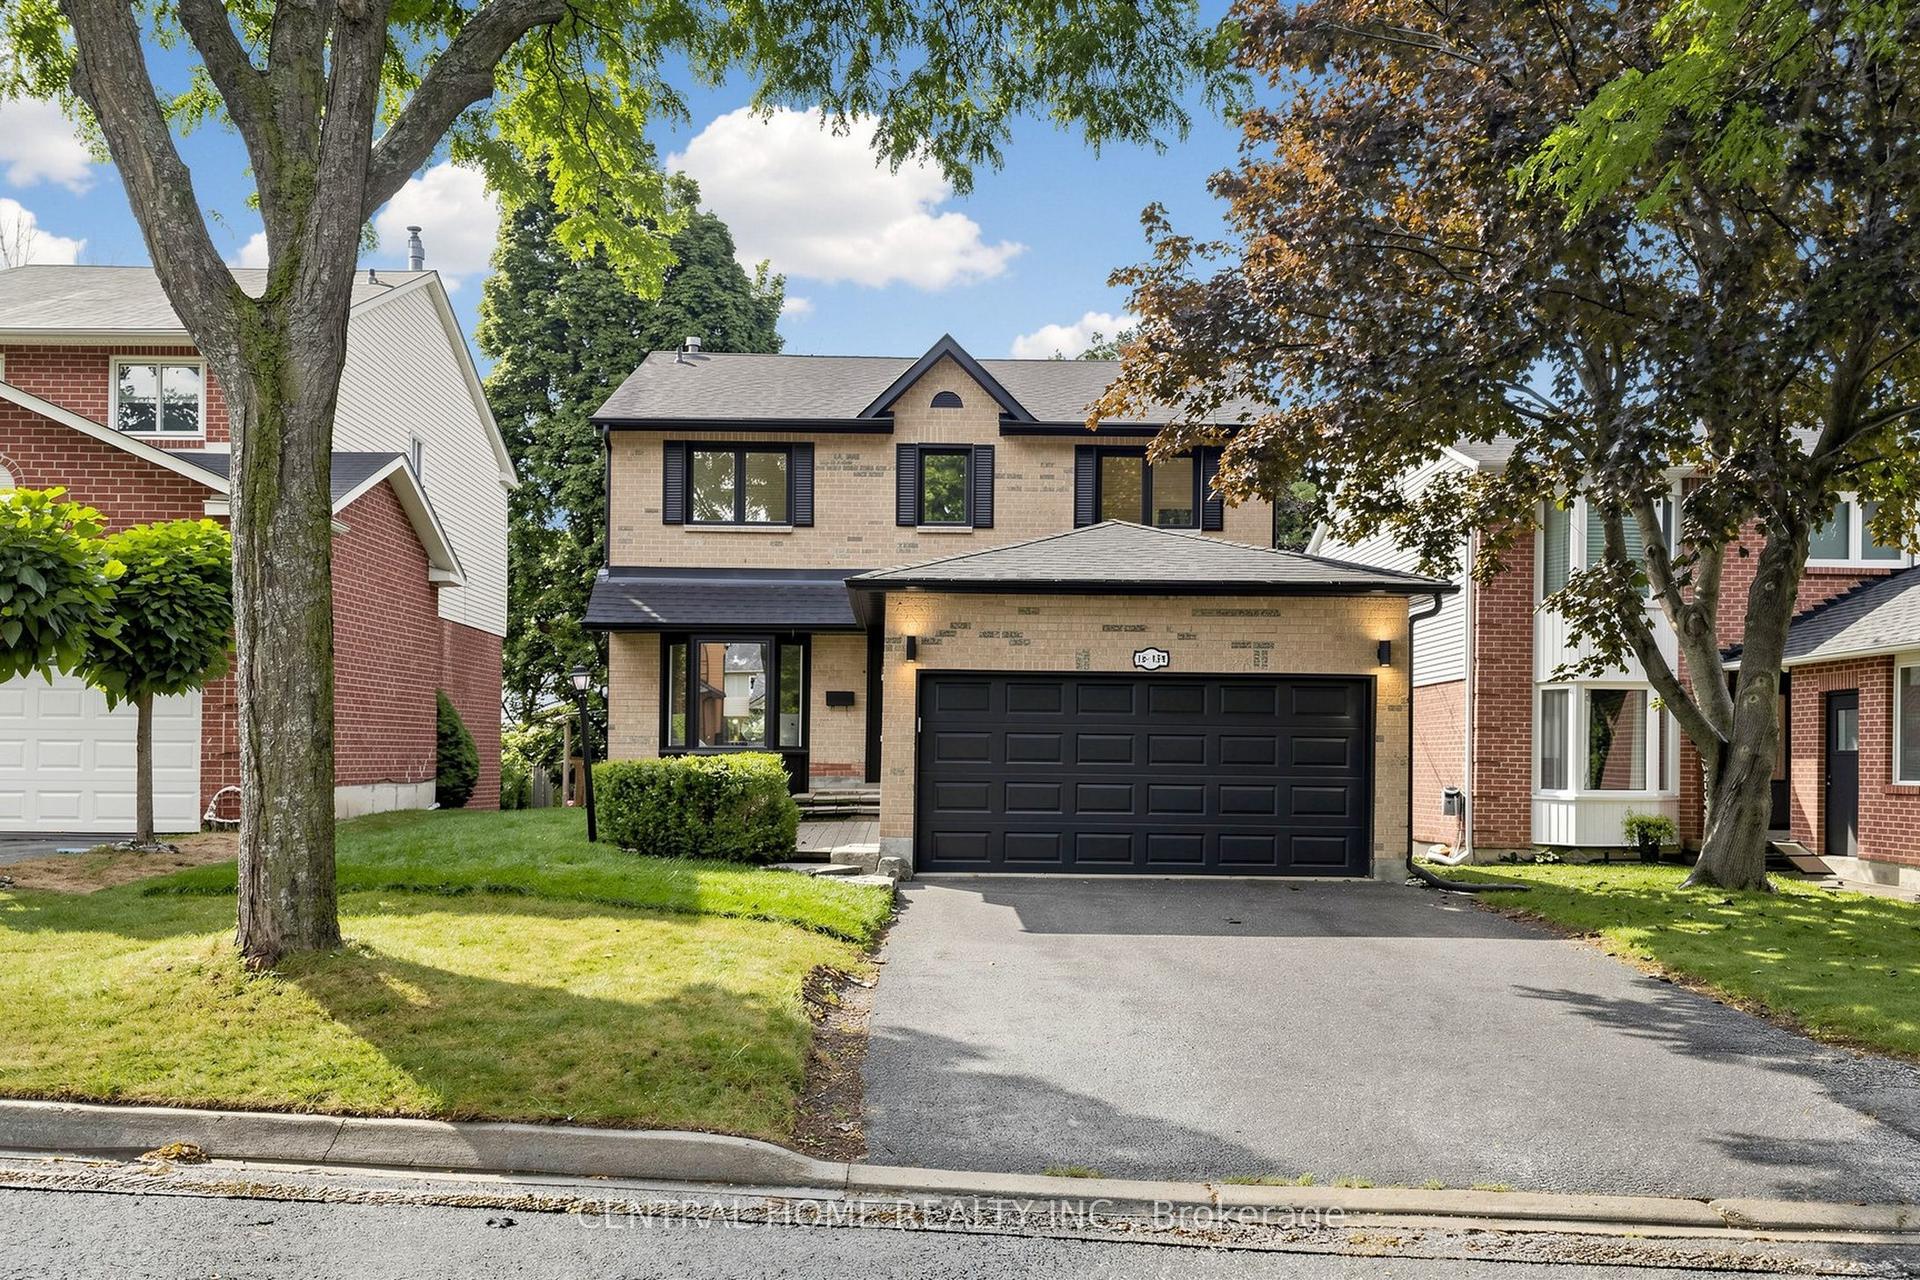
For Sale1 month ago
$1,467,000
Detached
est. $6,431/mo
15 Closs Square, Aurora Village
Aurora, ON
4+2 bd
4 ba
1,750
6
MLS# N13708728Central Home Realty Inc.
WhatsApp Aman