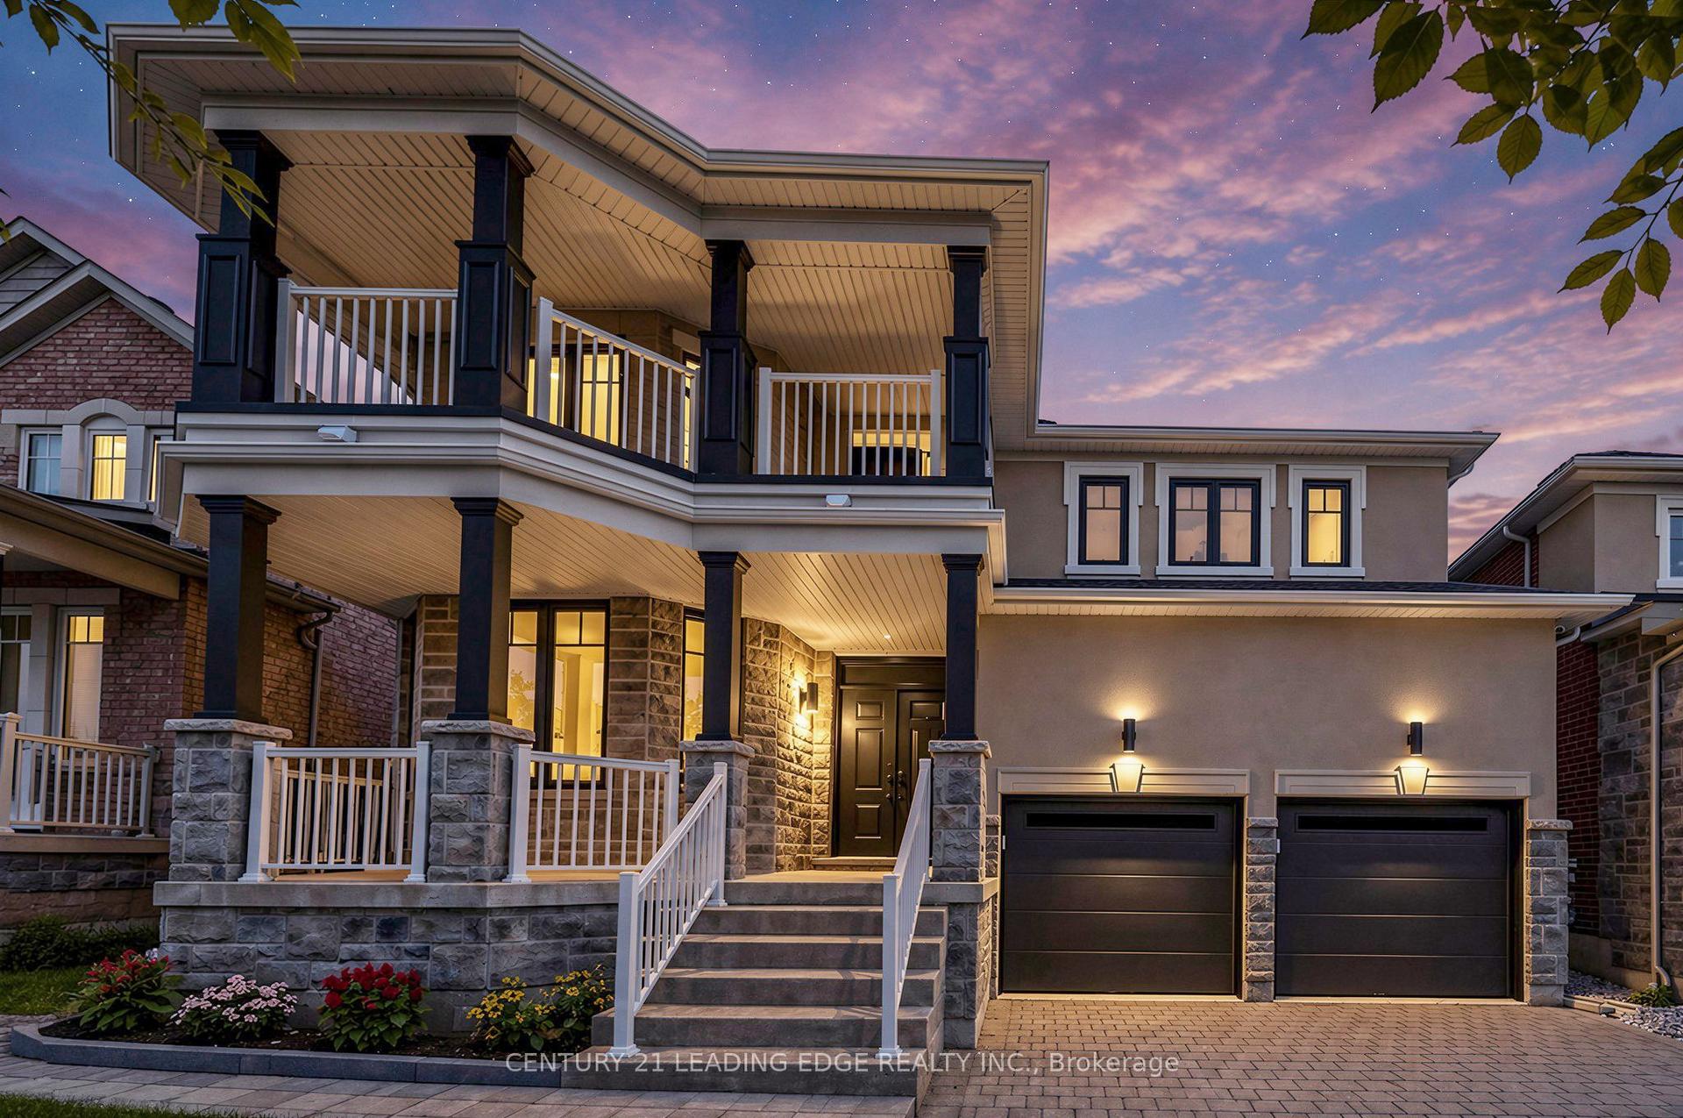
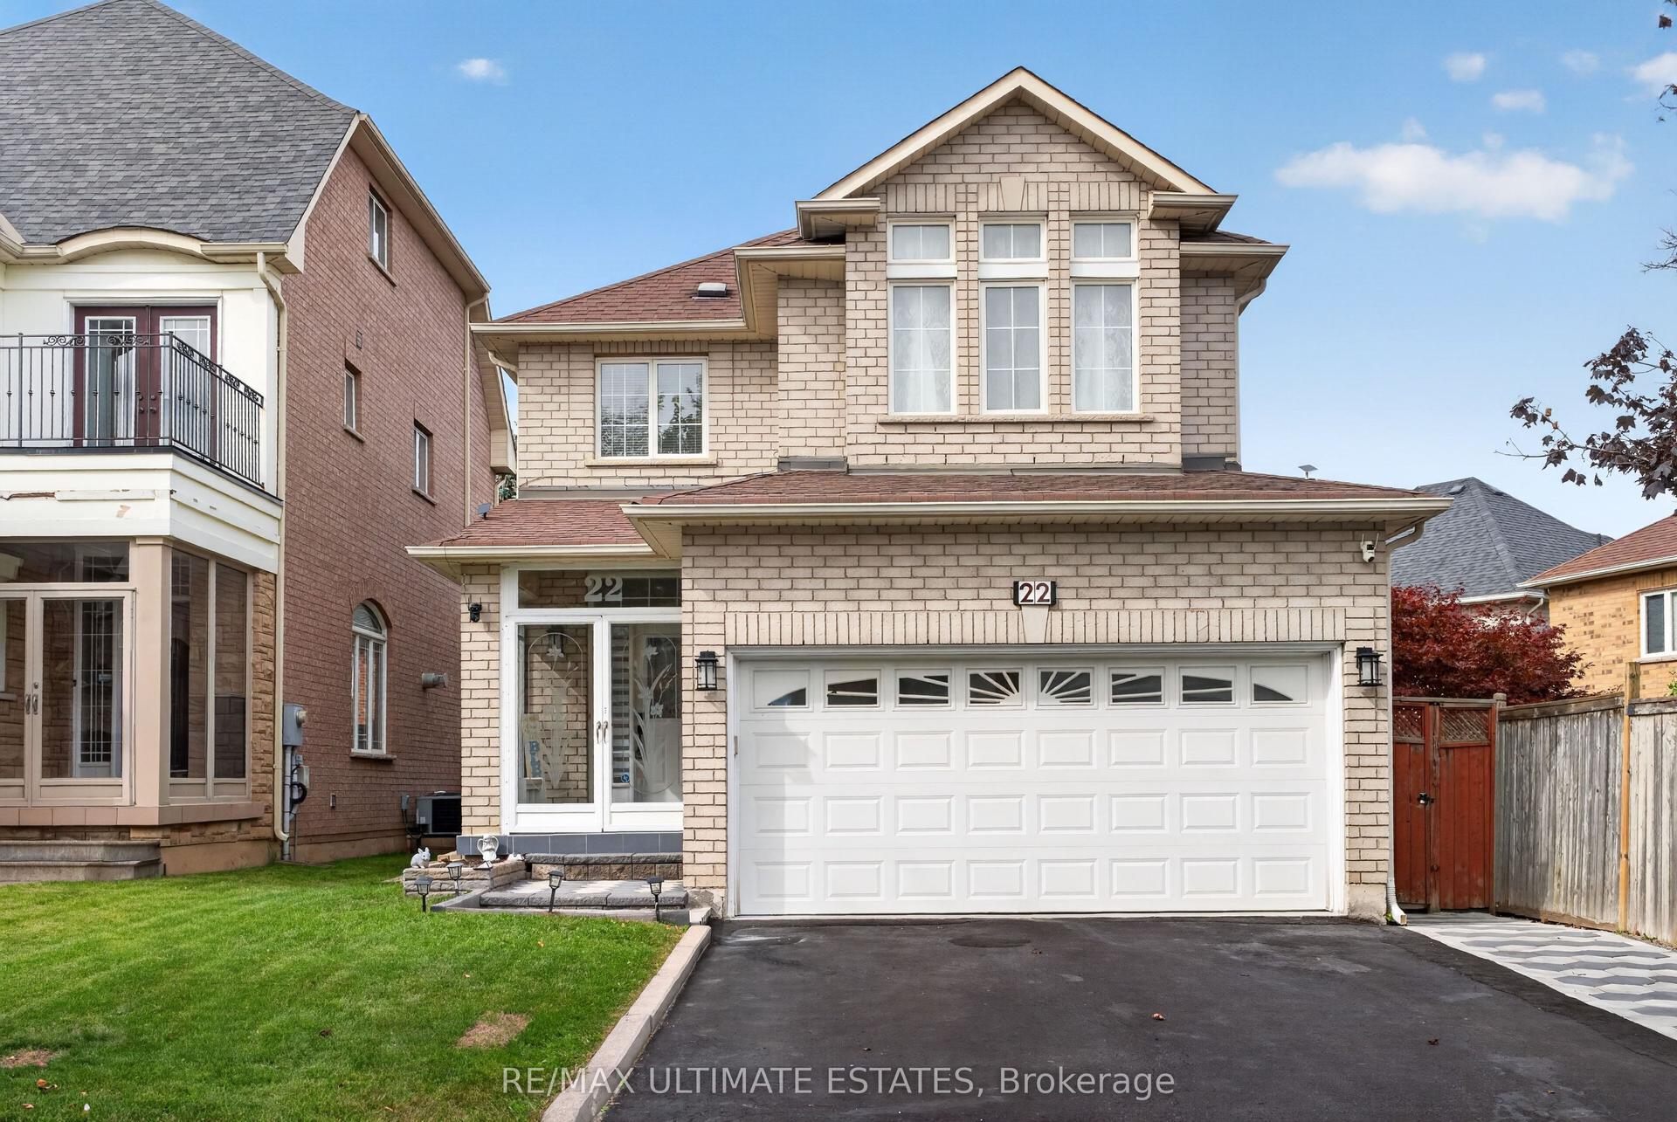
For Sale
Just Listed
Open House Sat 18–20
25 Oak Avenue
South Richvale, Richmond Hill, ON
$1,588,000
4+1Bd
5Ba
3,250+sqft
6Parking
45.05 x 98.92 ftlot
$489/sqft
DetachedMLS# N13857982Listed 2026-10-030 DOM
Heating
Water Heater
Cooling
Central Vacuum
Basement
Finished with Walk-Out
Just listed! New listings in Richmond Hill often receive offers within the first week.
About this home
Minutes To The Future Yonge Subway Extension, This Luxury Custom-Built Home Sits On A Premium 45x99 Ft Lot In Prestigious South Richvale, No Sidewalk! Renovated With 2024 Fresh Paint, Refinished Staircase And Basement Bathroom, Brand-new Dishwasher, Stove, And Range Hood, Plus A New A/C Installed In 2023. The Professionally Finished Basement Features A Walk-out To The Backyard, Where Mature Privacy Trees And An Oversized Deck Create An Idyllic Setting For Outdoor Family Gatherings. Oak Hardwood Floors Grace Both The Main And Second Levels. The Gourmet-Sized Kitchen, Complete With A Butler's Pantry, Is Made For Entertaining, While Every Second-floor Bedroom Offers The Luxury Of Its Own Walk-in Closet. A Four-car Parking Driveway Completes This Exceptional Residence. Highly Rated Schools Nearby, And Close To Yonge Street, Bus Stops, Hillcrest Mall, Parks, The Library, Restaurants, Highway 7 & 407, Walmart, Loblaws, Home Depot And More.
RenovatedHardwood
Rooms
Main Floor
| Kitchen | 2.70 × 5.66 m | Granite Counters Hardwood Floor W/O To Patio |
| Family Room | 5.40 × 4.07 m | Sunken Room Hardwood Floor Gas Fireplace |
| Dining Room | 3.63 × 3.72 m | Hardwood Floor Combined w/Living Pass Through |
| Living Room | 8.52 × 5.43 m | Hardwood Floor Combined w/Dining Large Window |
| Powder Room | 2.13 × 1.41 m | Window Limestone Flooring |
Second Floor
| Primary Bedroom | 6.24 × 4.13 m | Walk-In Closet(s) Hardwood Floor 5 Pc Ensuite |
| Bedroom 2 | 4.63 × 3.49 m | Walk-In Closet(s) Hardwood Floor 3 Pc Ensuite |
| Bedroom 3 | 3.37 × 4.12 m | Walk-In Closet(s) Hardwood Floor 4 Pc Bath |
| Bedroom 4 | 5.24 × 3.90 m | Walk-In Closet(s) Hardwood Floor 4 Pc Bath |
Lower
| Bedroom 5 | 3.23 × 4.01 m | Above Grade Window Laminate 3 Pc Bath |
| Recreation | 8.56 × 4.67 m | Walk-Out Laminate |
Features
- Auto Garage Door Remote
- Bar Fridge
- Built-In Oven
- Central Vacuum
- Storage
- Water Heater
- Finished with Walk-Out
- Central Air
- 2-Storey
Financials
Annual Taxes
$11,264.75
Estimated Rental Income
Entire property$4,000 – $6,500/mo
Rental yield3.0% – 4.9%
*Estimates based on comparable rentals in the area. Actual income may vary.
Market Data — Richmond Hill
Days on market0 days
Buyer's MarketSeller's Market
Based on active listings in Richmond Hill. Data updates daily.
Demographics — Richmond Hill
Population
202,022
Avg Household Income
$115,000
Age Distribution
0-19
20%
20-34
17%
35-49
22%
50-64
22%
65+
19%
Ownership81% own · 19% rent
EnglishMandarinCantoneseFarsiRussian
Getting around
How walkable, bikeable, and transit-friendly this neighbourhood is.
62
/ 100
Walk Score
Somewhat Walkable
37
/ 100
Transit Score
Some Transit
52
/ 100
Bike Score
Bikeable
Scores are estimates based on neighbourhood data and are for informational purposes only.
MLS® data courtesy of the Toronto Regional Real Estate Board (TRREB).
The information provided herein must only be used by consumers that have a bona fide interest in the purchase, sale, or lease of real estate and may not be used for any commercial purpose or any other purpose. Listing information is deemed reliable but is not guaranteed accurate by the Toronto Regional Real Estate Board, the listing brokerage, or this website. The trademarks REALTOR®, REALTORS® and the REALTOR® logo are controlled by The Canadian Real Estate Association (CREA) and identify real estate professionals who are members of CREA. MLS®, Multiple Listing Service®, and the associated logos are owned by CREA. Not intended to solicit properties currently listed for sale or buyers under contract.
You may also like
More homes in Richmond Hill
Hand-picked listings with a similar price range and style.
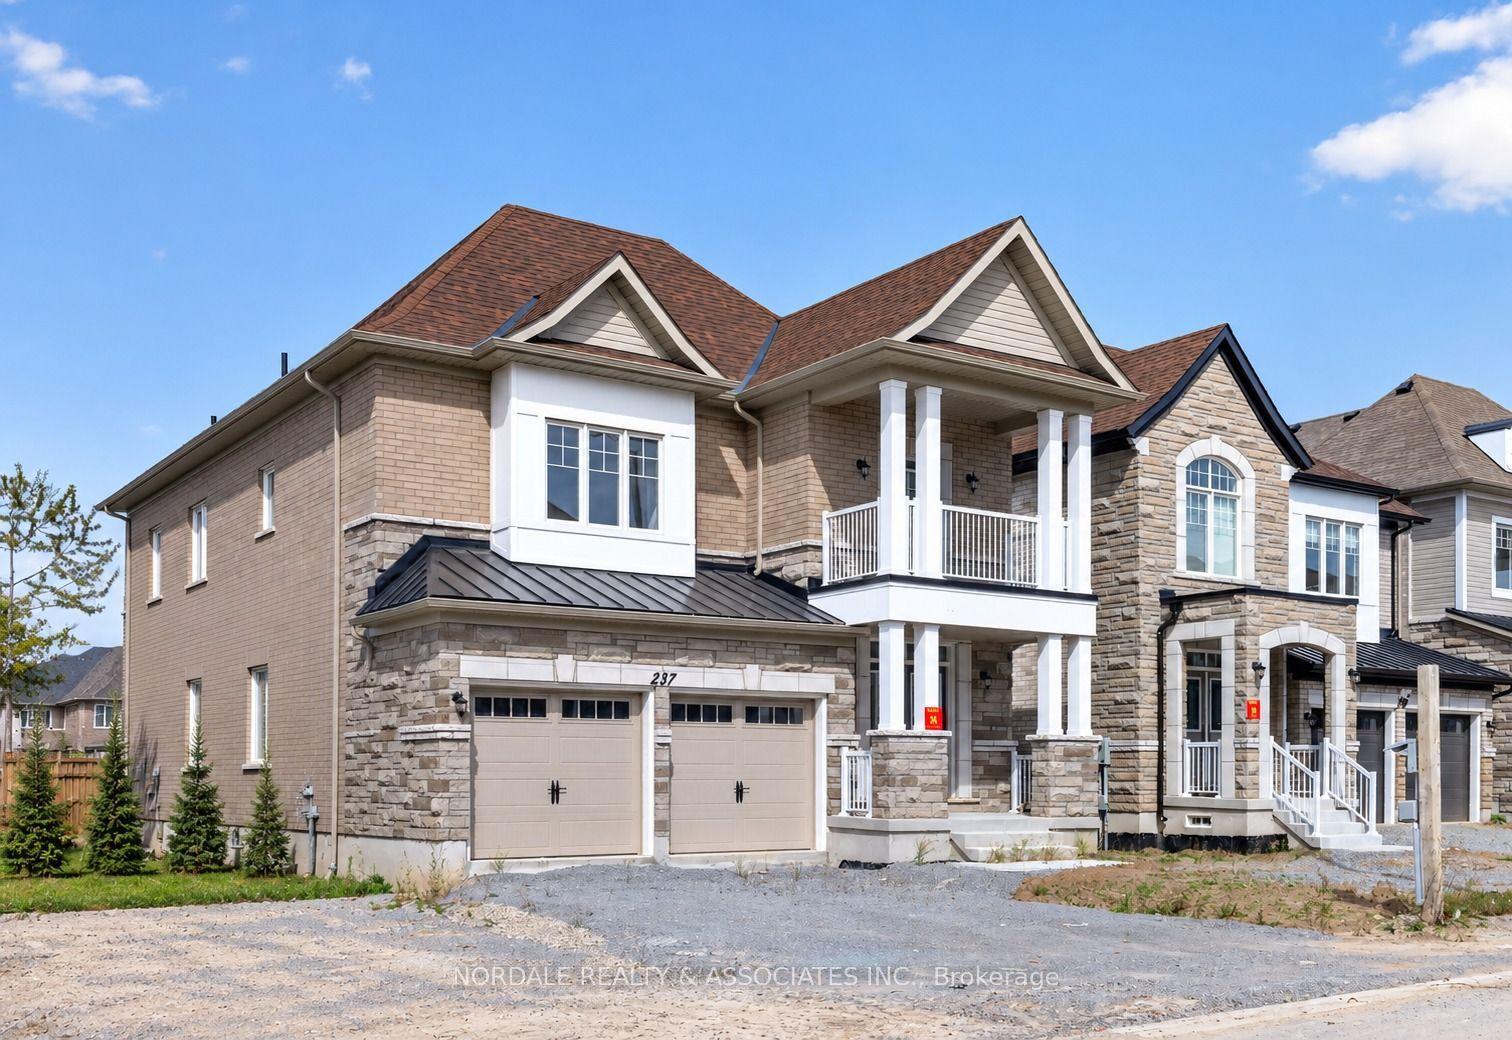
For SaleJust listed
$1,750,000
Detached
est. $7,672/mo
237 Seguin Street, Oak Ridges
Richmond Hill, ON
4 bd
4 ba
2,750
4
MLS# N13858040Nordale Realty & Associates Inc.
WhatsApp Aman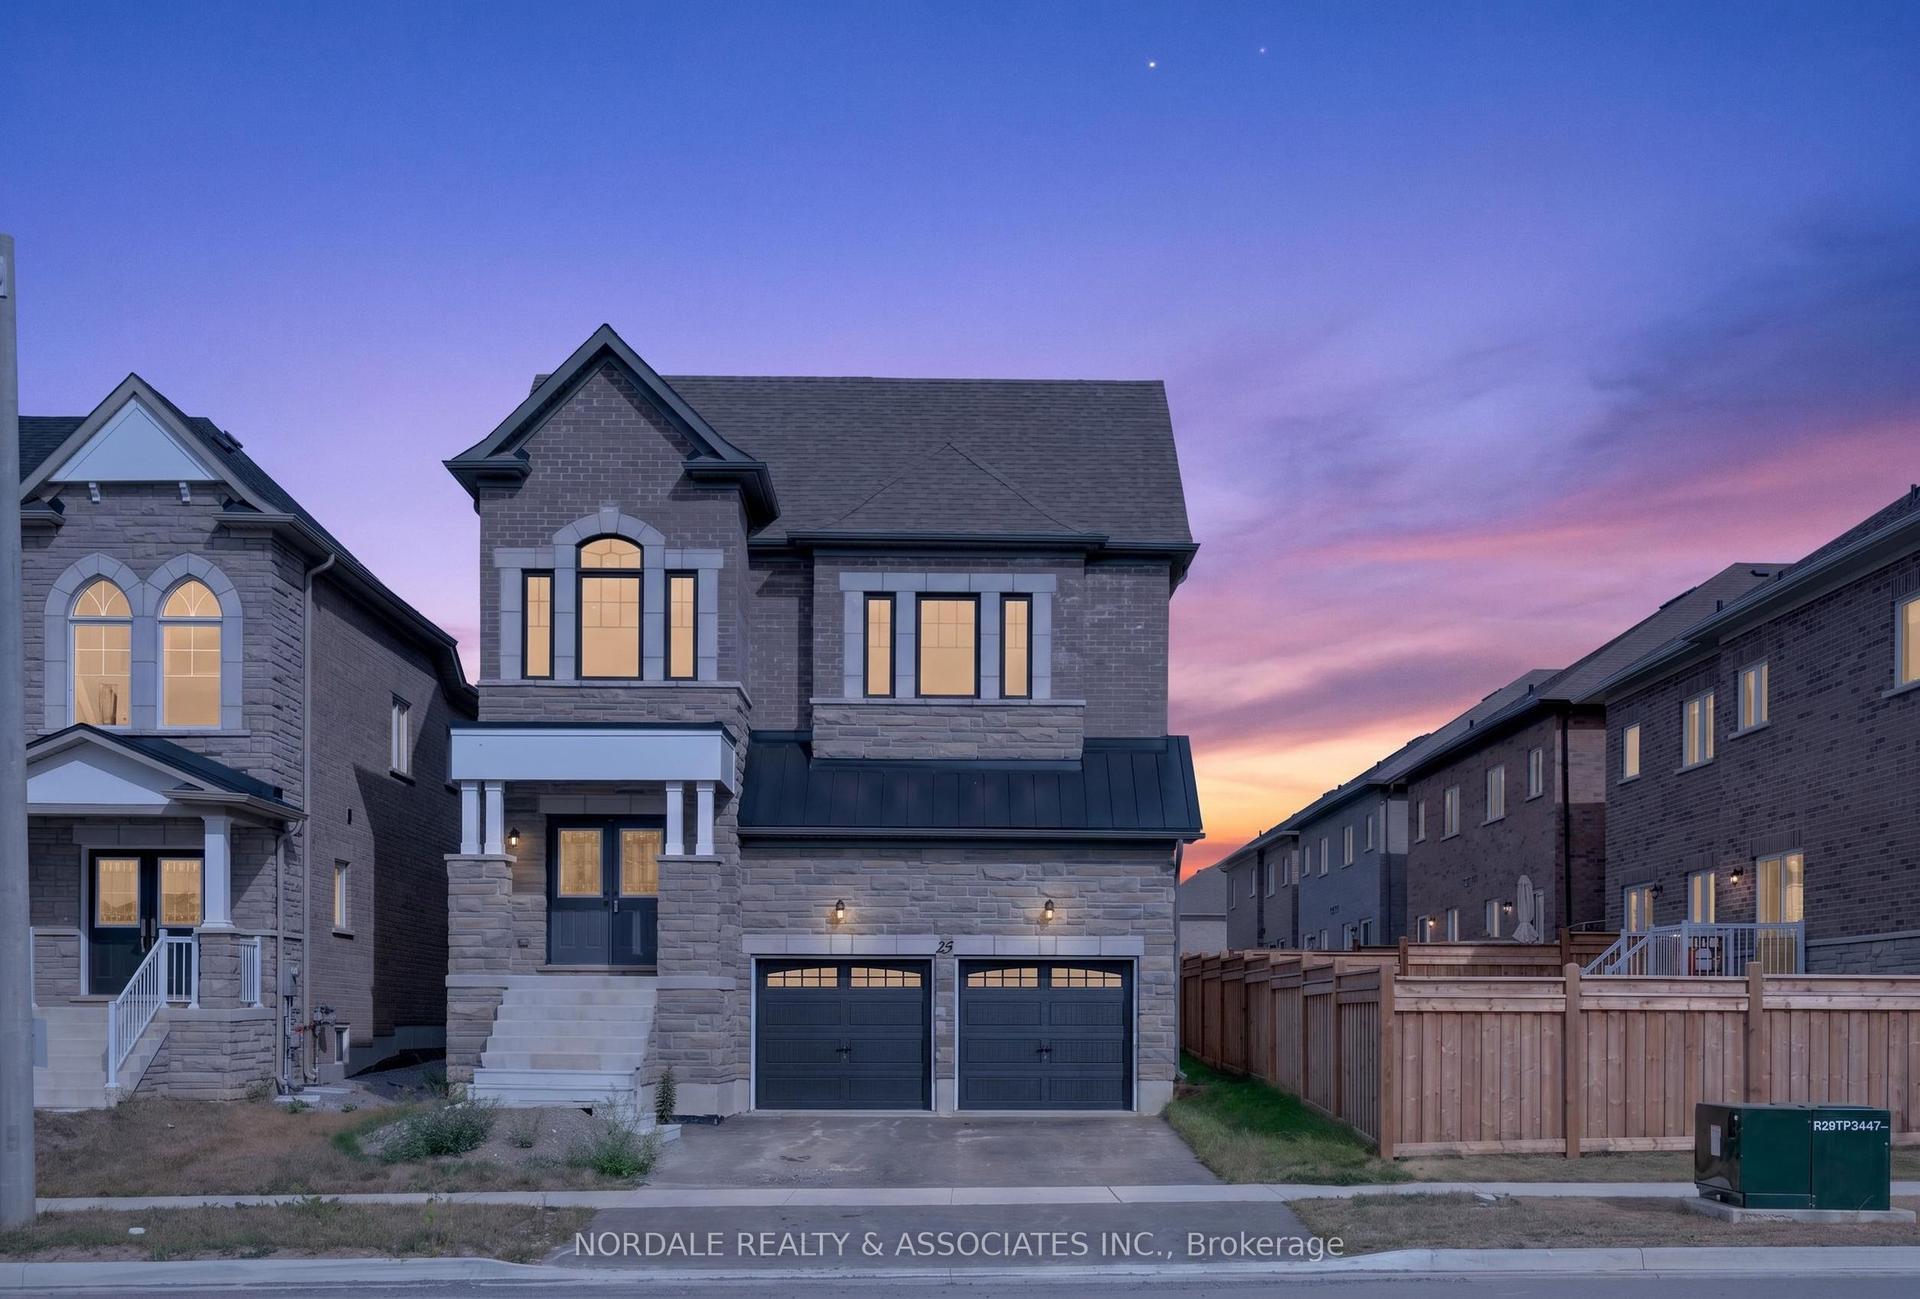
For SaleJust listed
$1,750,000
Detached
est. $7,672/mo
25 Aida Place, Oak Ridges
Richmond Hill, ON
4+1 bd
5 ba
3,250
4
MLS# N13858038Nordale Realty & Associates Inc.
WhatsApp Aman