For Sale
Just Listed
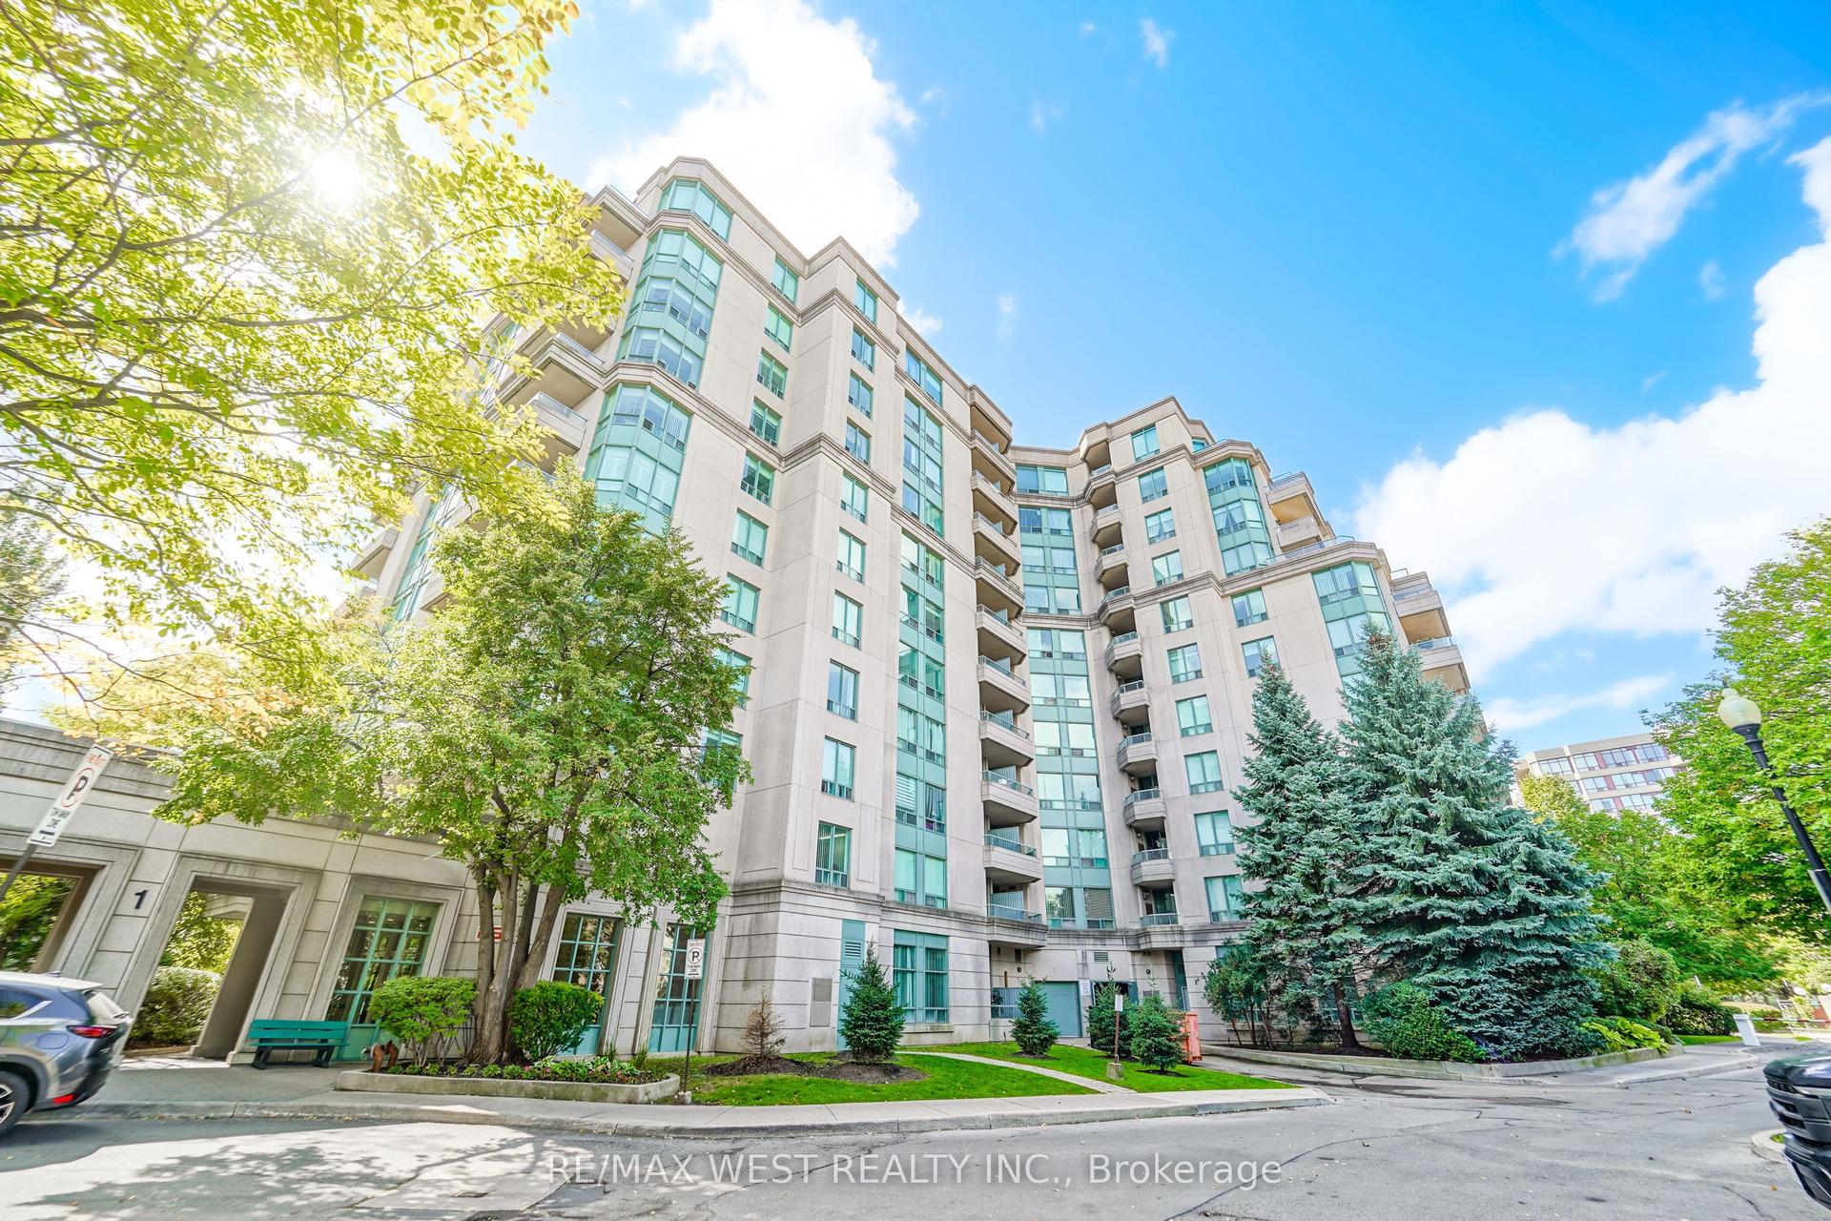
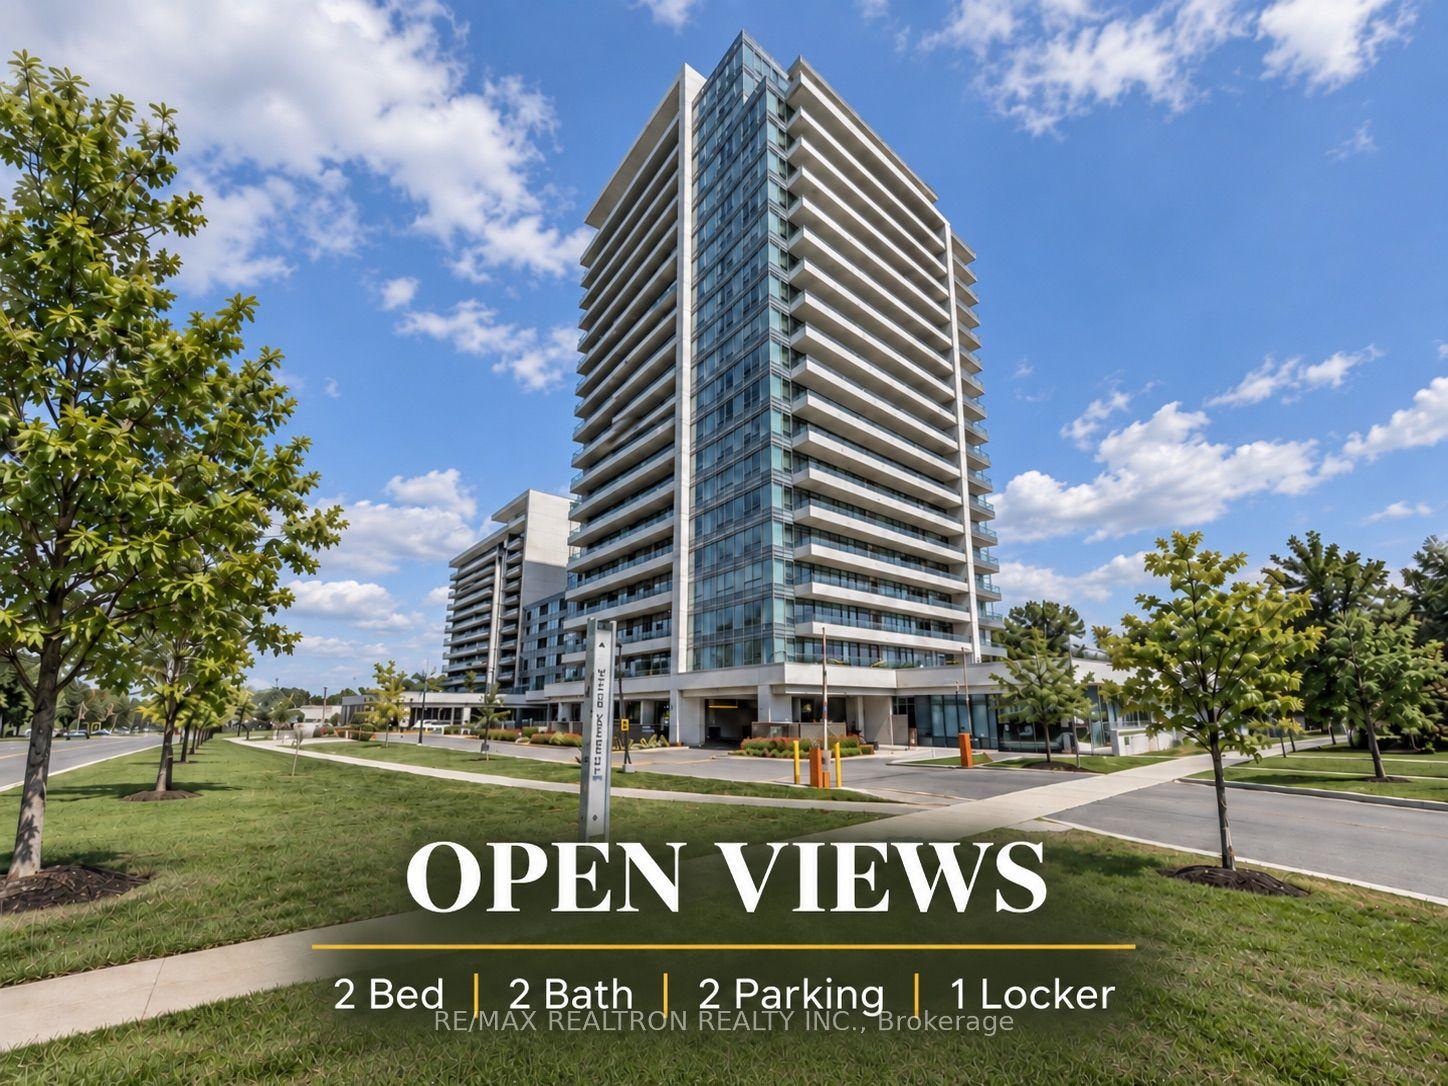
7 North Park Road 501 #501
Beverley Glen, Vaughan, ON
$525,000
1+1Bd
1Ba
750+sqft
1Parking
$700/sqft
CondoMLS# N13828320Listed 2026-09-250 DOM
Cooling
Central Air
Just listed! New listings in Vaughan often receive offers within the first week.
About this home
Welcome to this wonderfully laid out one-bedroom plus den area condo in Thornhill's prestigious Beverly Glen community. This spacious and filled with natural light 728 sq ft unit (largest 1 plus den floor plan in the complex) has unobstructed views with southern exposure and private balcony for outdoor enjoyment. The open kitchen features all appliances and granite counter top. Other features include: an open concept floor plan with a generous living area and versatile den; quality plank flooring; light fixtures throughout; large bedroom offers his and hers closets. One parking included. Enjoy the convenience of nearby park, shopping, schools, restaurants,Synagogue, Promenade Mall, Disera Village, transit, and highways.Extras: Building Amenities: 24 Hour Security, Guest Suite, Indoor Swimming Pool, Sundeck, Whirlpool, Sauna, Fitness Centre, Visitor Parking, Party Room.
Pool
Rooms
Main Floor
| Living Room | 5.94 × 3.08 m | Laminate W/O To Balcony Combined w/Dining |
| Dining Room | 5.94 × 3.08 m | Laminate Combined w/Living |
| Primary Bedroom | 3.69 × 2.83 m | Laminate His and Hers Closets Window Floor to Ceiling |
| Den | 2.47 × 2.15 m | Laminate Open Concept |
Other
| Kitchen | 2.53 × 2.16 m | Granite Counters Backsplash Breakfast Bar |
Features
- Carpet Free
- Countertop Range
- Guest Accommodations
- None
- Central Air
- Apartment
Financials
Annual Taxes
$2,491
Estimated Rental Income
Entire property$2,100 – $2,800/mo
Rental yield4.8% – 6.4%
*Estimates based on comparable rentals in the area. Actual income may vary.
Market Data — Vaughan
Days on market0 days
Buyer's MarketSeller's Market
Based on active listings in Vaughan. Data updates daily.
Demographics — Vaughan
Population
323,103
Avg Household Income
$128,000
Age Distribution
0-19
23%
20-34
18%
35-49
22%
50-64
21%
65+
16%
Ownership85% own · 15% rent
EnglishItalianRussianFarsiMandarin
Getting around
How walkable, bikeable, and transit-friendly this neighbourhood is.
67
/ 100
Walk Score
Somewhat Walkable
56
/ 100
Transit Score
Good Transit
42
/ 100
Bike Score
Somewhat Bikeable
Scores are estimates based on neighbourhood data and are for informational purposes only.
MLS® data courtesy of the Toronto Regional Real Estate Board (TRREB).
The information provided herein must only be used by consumers that have a bona fide interest in the purchase, sale, or lease of real estate and may not be used for any commercial purpose or any other purpose. Listing information is deemed reliable but is not guaranteed accurate by the Toronto Regional Real Estate Board, the listing brokerage, or this website. The trademarks REALTOR®, REALTORS® and the REALTOR® logo are controlled by The Canadian Real Estate Association (CREA) and identify real estate professionals who are members of CREA. MLS®, Multiple Listing Service®, and the associated logos are owned by CREA. Not intended to solicit properties currently listed for sale or buyers under contract.
You may also like
More homes in Vaughan
Hand-picked listings with a similar price range and style.
For Sale23 days ago
$550,000
Condo
est. $2,411/mo
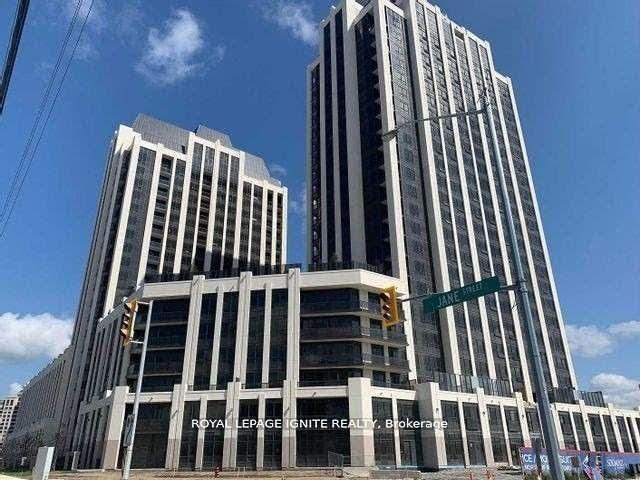
9085 Jane Street 1401 #1401, Concord
Vaughan, ON
1+1 bd
2 ba
550
1
MLS# N13737022Royal Lepage Ignite Realty
WhatsApp Aman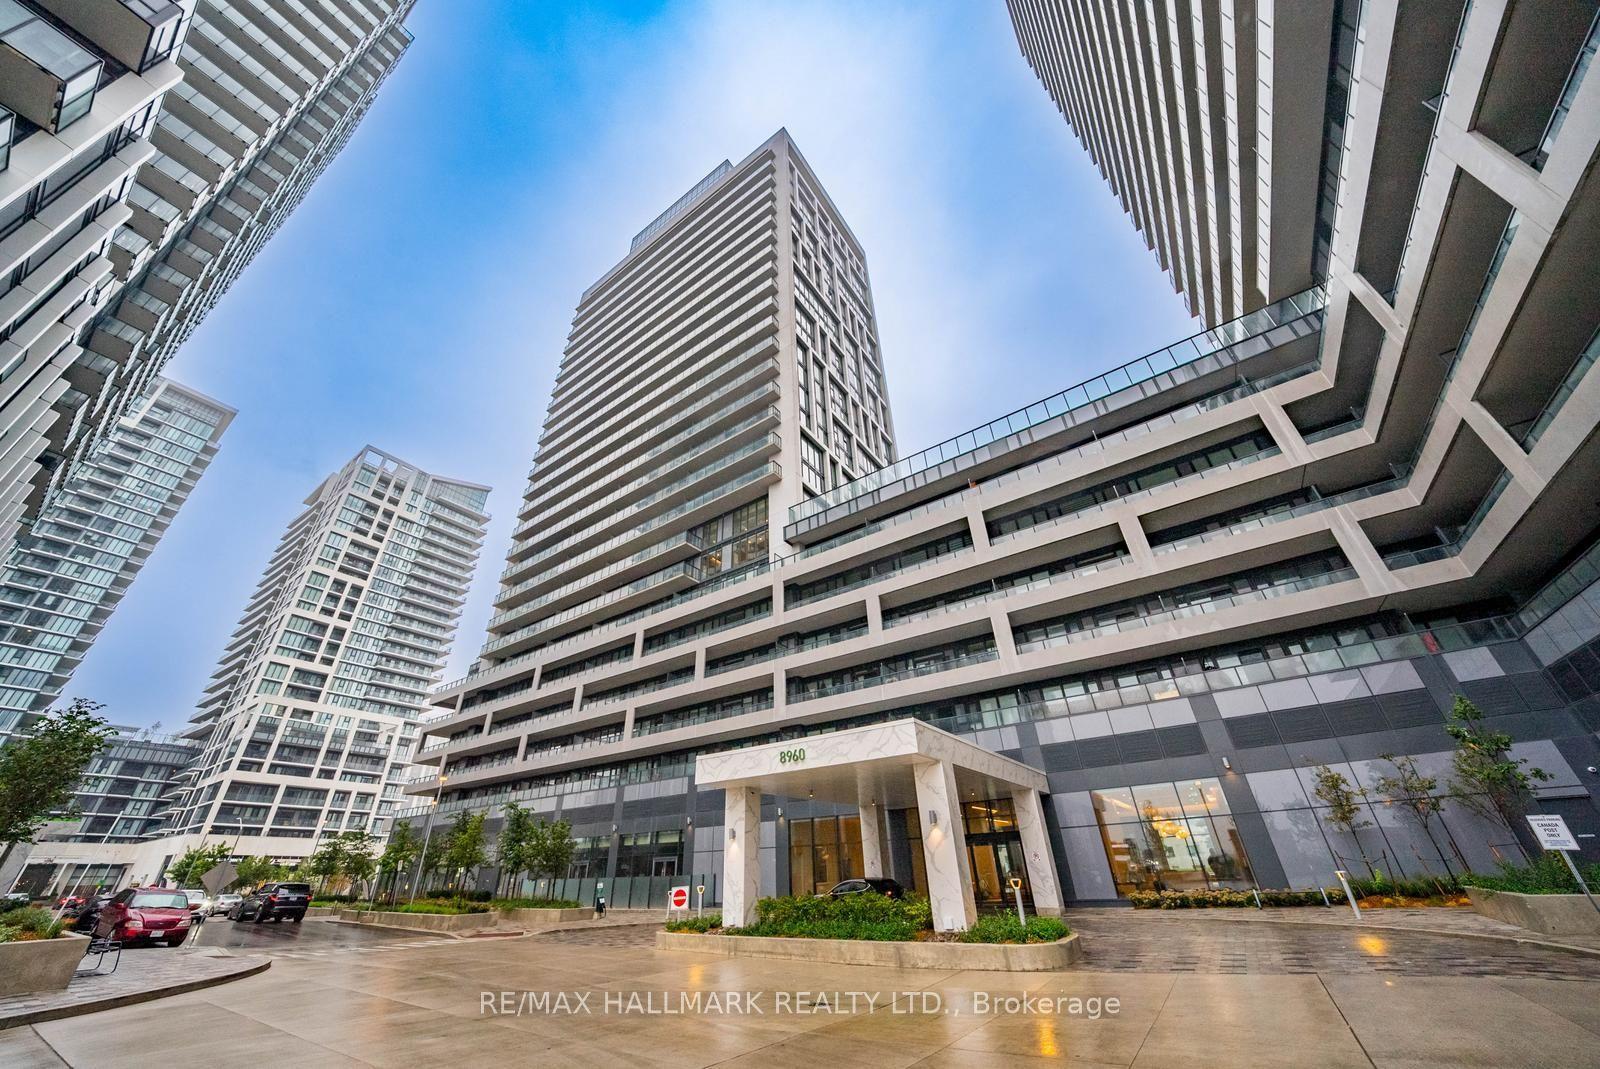
For Sale21 days ago
$489,000
Condo
est. $2,144/mo
8960 Jane Street 1706 #1706, Vellore Village
Vaughan, ON
1 bd
2 ba
650
1
MLS# N13747014Re/Max Hallmark Realty Ltd.
WhatsApp Aman