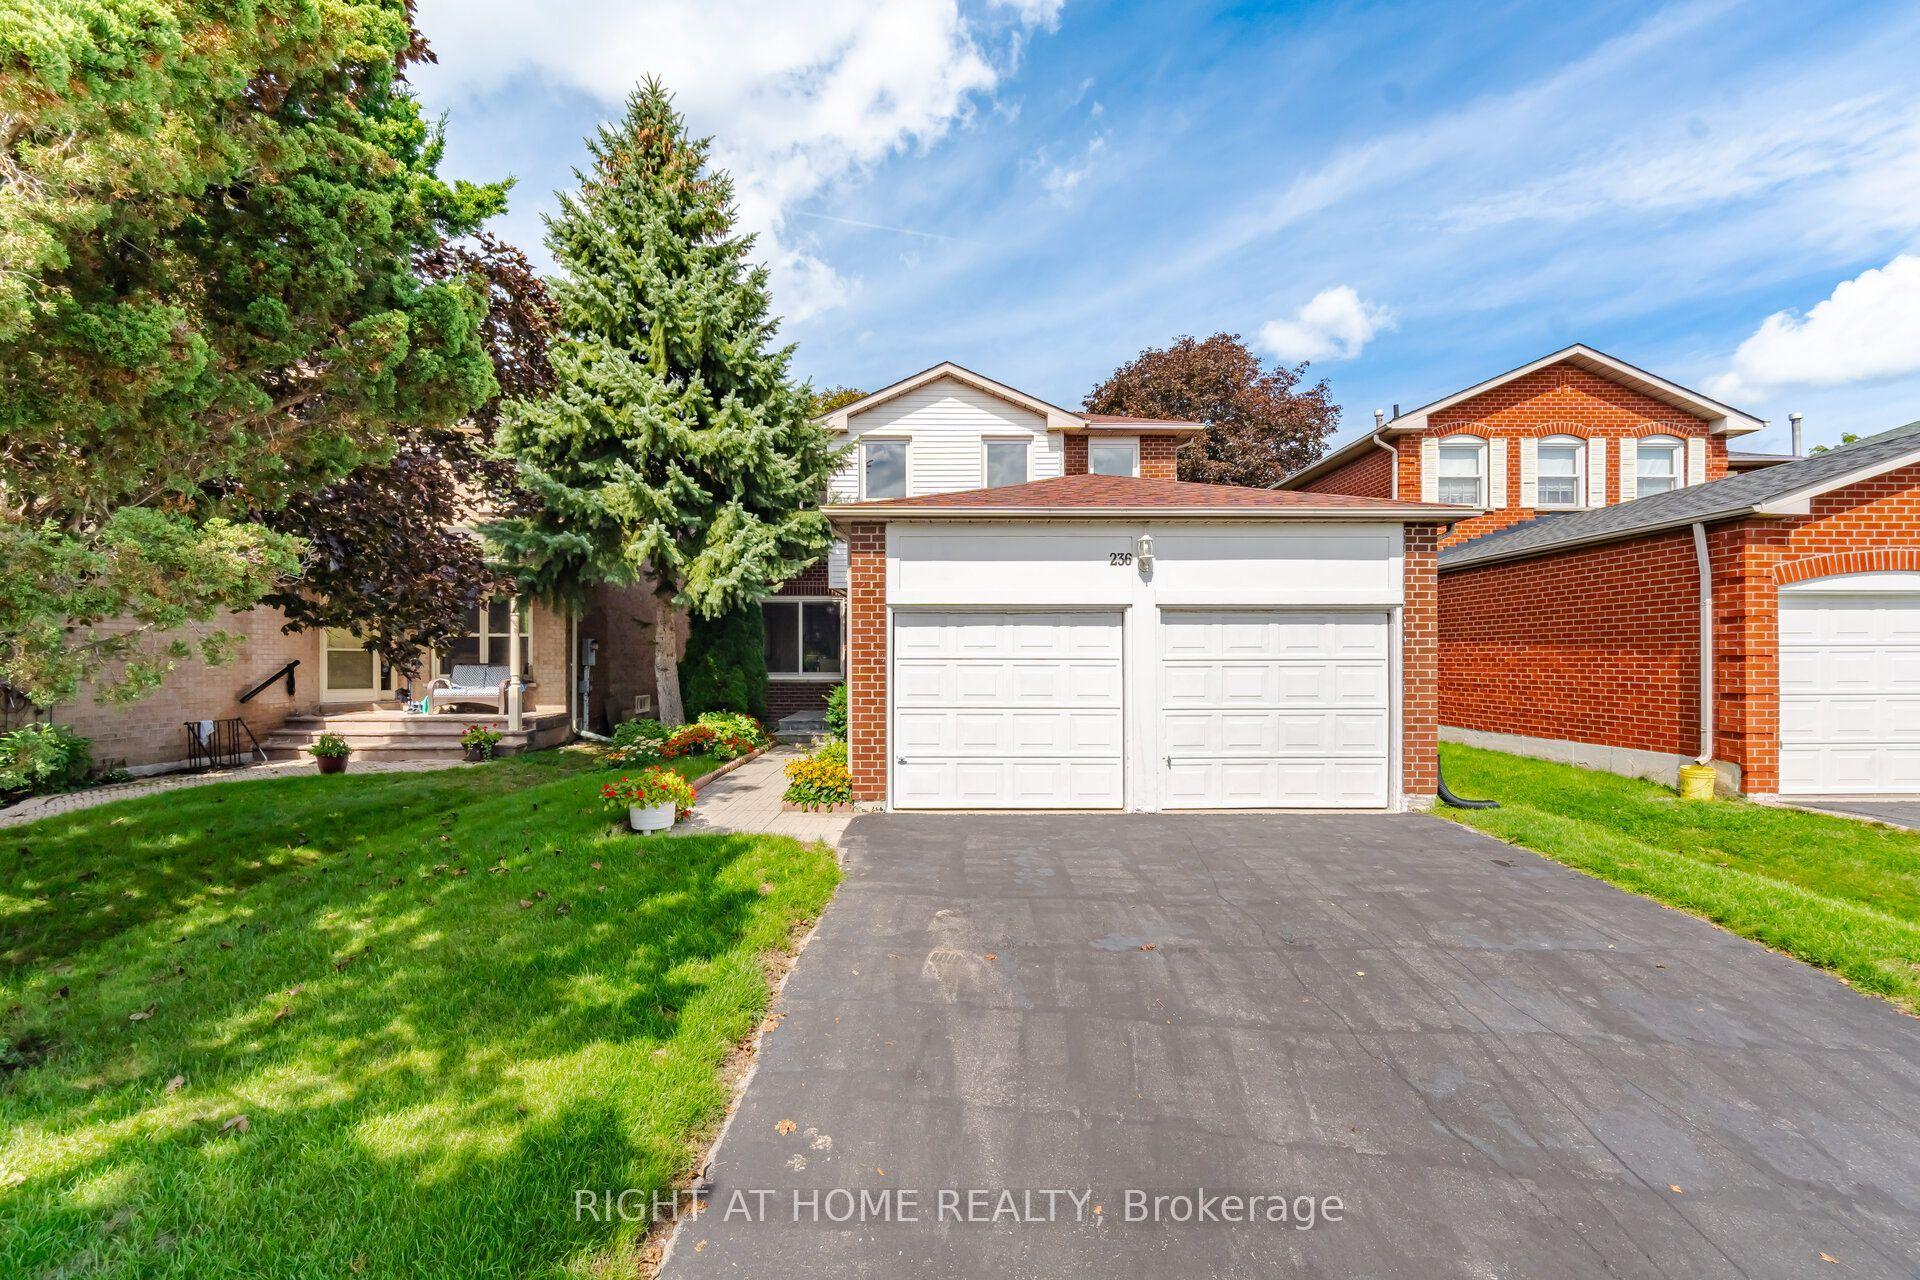
For Sale
45 Tower Bridge Crescent
Berczy, Markham, ON
$1,399,900
4+1Bd
4Ba
2,250+sqft
4Parking
43 x 85 ftlot
$622/sqft
DetachedMLS# N14157176Listed 2026-11-0613 DOM
Heating
Water Heater
Cooling
Central Air
Basement
Finished
About this home
Set On A Premium Corner Lot In Prestigious Berczy Village, This Exquisite Double-Garage Home Offers Exceptional Lifestyle. Enjoy Hassle-Free Driveway Upkeep With No Sidewalk, Along With Sunny South-Facing Exposures For The Backyard, Living Room & Dining Room. Conveniently Positioned Just A 3-Minute Walk To Top-Ranked Castlemore Elementary School And Zoned For Pierre Trudeau High School. The Interior Showcases An Impressive Design Palette Featuring Smooth Ceilings, Fresh Paint, Temperature-Adjustable Dimmable Pot Lights, Designer Fixtures, And Ultra-Wide Engineered Hardwood Flooring. These Fine Details Are Paired With 24"X24" Tile Work, Red Oak Stairs, Upgraded Trim, And A Custom Wide Patio Door With Illusion Blinds Leading To The Yard. Custom Sound-Reduction Laminated Windows Along The North And East Exposures Keep The Home Exceptionally Quiet And Energy Efficient. The Kitchen Features Cambria Signature Torquay Quartz Surfaces, Refinished Cabinets, Smart SS Appliances, While The Neighboring Family Room Boasts Soaring Cathedral Ceilings. Upstairs, 4 Large Bedrooms Are Served By Updated Bathrooms With Cambria Quartz Counters And Toto Toilets. The Finished Basement Offers Outstanding Versatility As A Multi-Generational Suite. Complete With Top-Tier Carrier Infinity Smart HVAC, An Aprilaire Dehumidifier, Premium CHI Garage Doors, 6"X6" Fence Posts, A Glass Front Porch Enclosure, Updated Rear Stairs/Railings, And A Freshly Sealed Driveway, Entirely Turn-Key And Move-In Ready. *For Additional Property Details Click The Brochure Icon Below*
GarageCorner LotHardwood
Rooms
Second Floor
| Primary Bedroom | 5.19 × 3.66 m | |
| Bedroom 2 | 3.66 × 3.66 m | |
| Bedroom | 3.36 × 3.05 m | |
| Bedroom 4 | 3.95 × 2.75 m |
Basement
| Recreation | 8.53 × 3.05 m | |
| Kitchen | 4.80 × 2.11 m | |
| Bedroom | 3.36 × 3.36 m |
Other
| Living Room | 3.66 × 3.66 m | |
| Dining Room | 3.36 × 3.36 m | |
| Family Room | 4.45 × 3.66 m | |
| Kitchen | 3.05 × 2.76 m | |
| Breakfast | 2.69 × 2.69 m |
Features
- Auto Garage Door Remote
- Carpet Free
- Water Heater
- Water Meter
- Finished
- Central Air
- 2-Storey
Financials
Annual Taxes
$6,265.62
Estimated Rental Income
Entire property$4,000 – $6,500/mo
Basement apartment$1,800 – $2,500/mo
Rental yield3.4% – 5.6%
*Estimates based on comparable rentals in the area. Actual income may vary.
Market Data — Markham
Days on market13 days
Buyer's MarketSeller's Market
Based on active listings in Markham. Data updates daily.
Demographics — Markham
Population
338,503
Avg Household Income
$118,000
Age Distribution
0-19
20%
20-34
18%
35-49
22%
50-64
22%
65+
18%
Ownership82% own · 18% rent
EnglishMandarinCantoneseTamilUrdu
Getting around
How walkable, bikeable, and transit-friendly this neighbourhood is.
59
/ 100
Walk Score
Somewhat Walkable
38
/ 100
Transit Score
Some Transit
43
/ 100
Bike Score
Somewhat Bikeable
Scores are estimates based on neighbourhood data and are for informational purposes only.
MLS® data courtesy of the Toronto Regional Real Estate Board (TRREB).
The information provided herein must only be used by consumers that have a bona fide interest in the purchase, sale, or lease of real estate and may not be used for any commercial purpose or any other purpose. Listing information is deemed reliable but is not guaranteed accurate by the Toronto Regional Real Estate Board, the listing brokerage, or this website. The trademarks REALTOR®, REALTORS® and the REALTOR® logo are controlled by The Canadian Real Estate Association (CREA) and identify real estate professionals who are members of CREA. MLS®, Multiple Listing Service®, and the associated logos are owned by CREA. Not intended to solicit properties currently listed for sale or buyers under contract.
You may also like
More homes in Markham
Hand-picked listings with a similar price range and style.
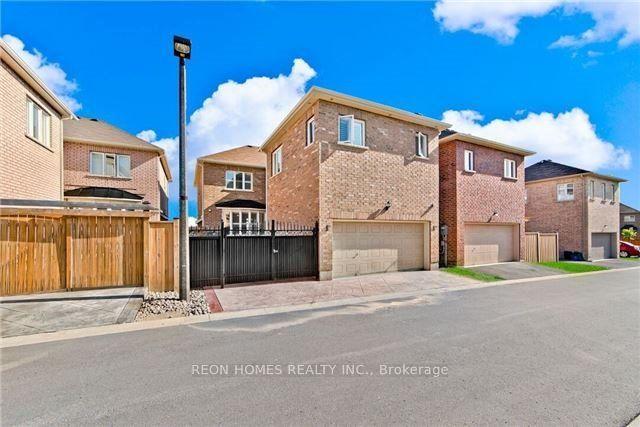
For Sale12 h ago
$1,249,888
Detached
est. $5,480/mo
55 Pearl Lake Road, Cornell
Markham, ON
4+1 bd
5 ba
2,750
4
MLS# N14193954Reon Homes Realty Inc.
WhatsApp Aman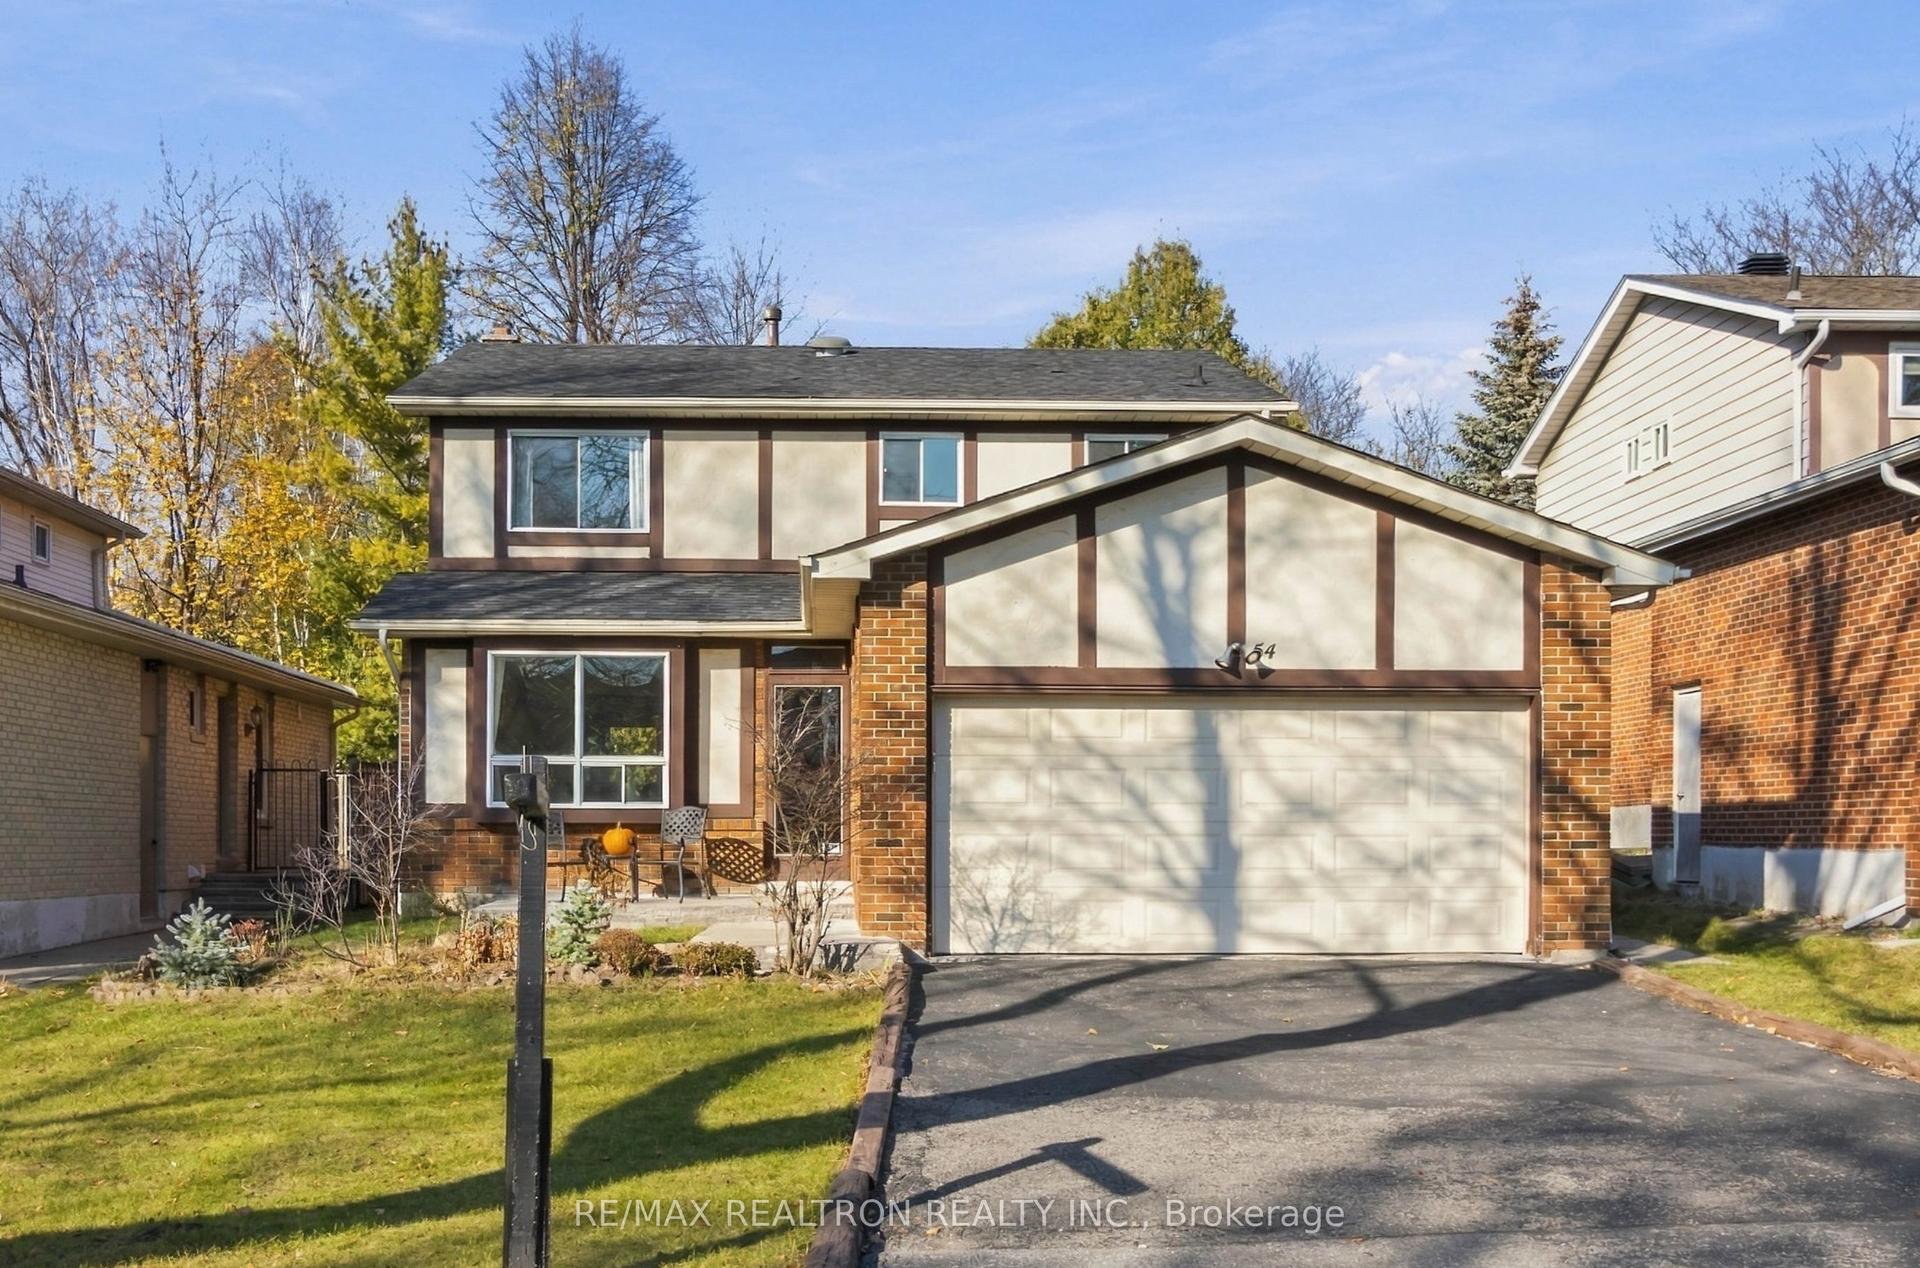
For Sale12 h ago
$1,188,000
Detached
est. $5,208/mo
54 Braeburn Drive, Aileen-Willowbrook
Markham, ON
4+2 bd
4 ba
1,750
6
MLS# N14193770Re/Max Realtron Realty Inc.
WhatsApp Aman