For Sale
196 Pine Grove Road 3 #3
Islington Woods, Vaughan, ON
$649,000
2Bd
3Ba
1,100+sqft
1Parking
$590/sqft
Condo TownMLS# N13828690Listed 2026-09-2547 DOM
Cooling
Central Air
On the market for 47 days — longer than average. The seller may be open to negotiation.
About this home
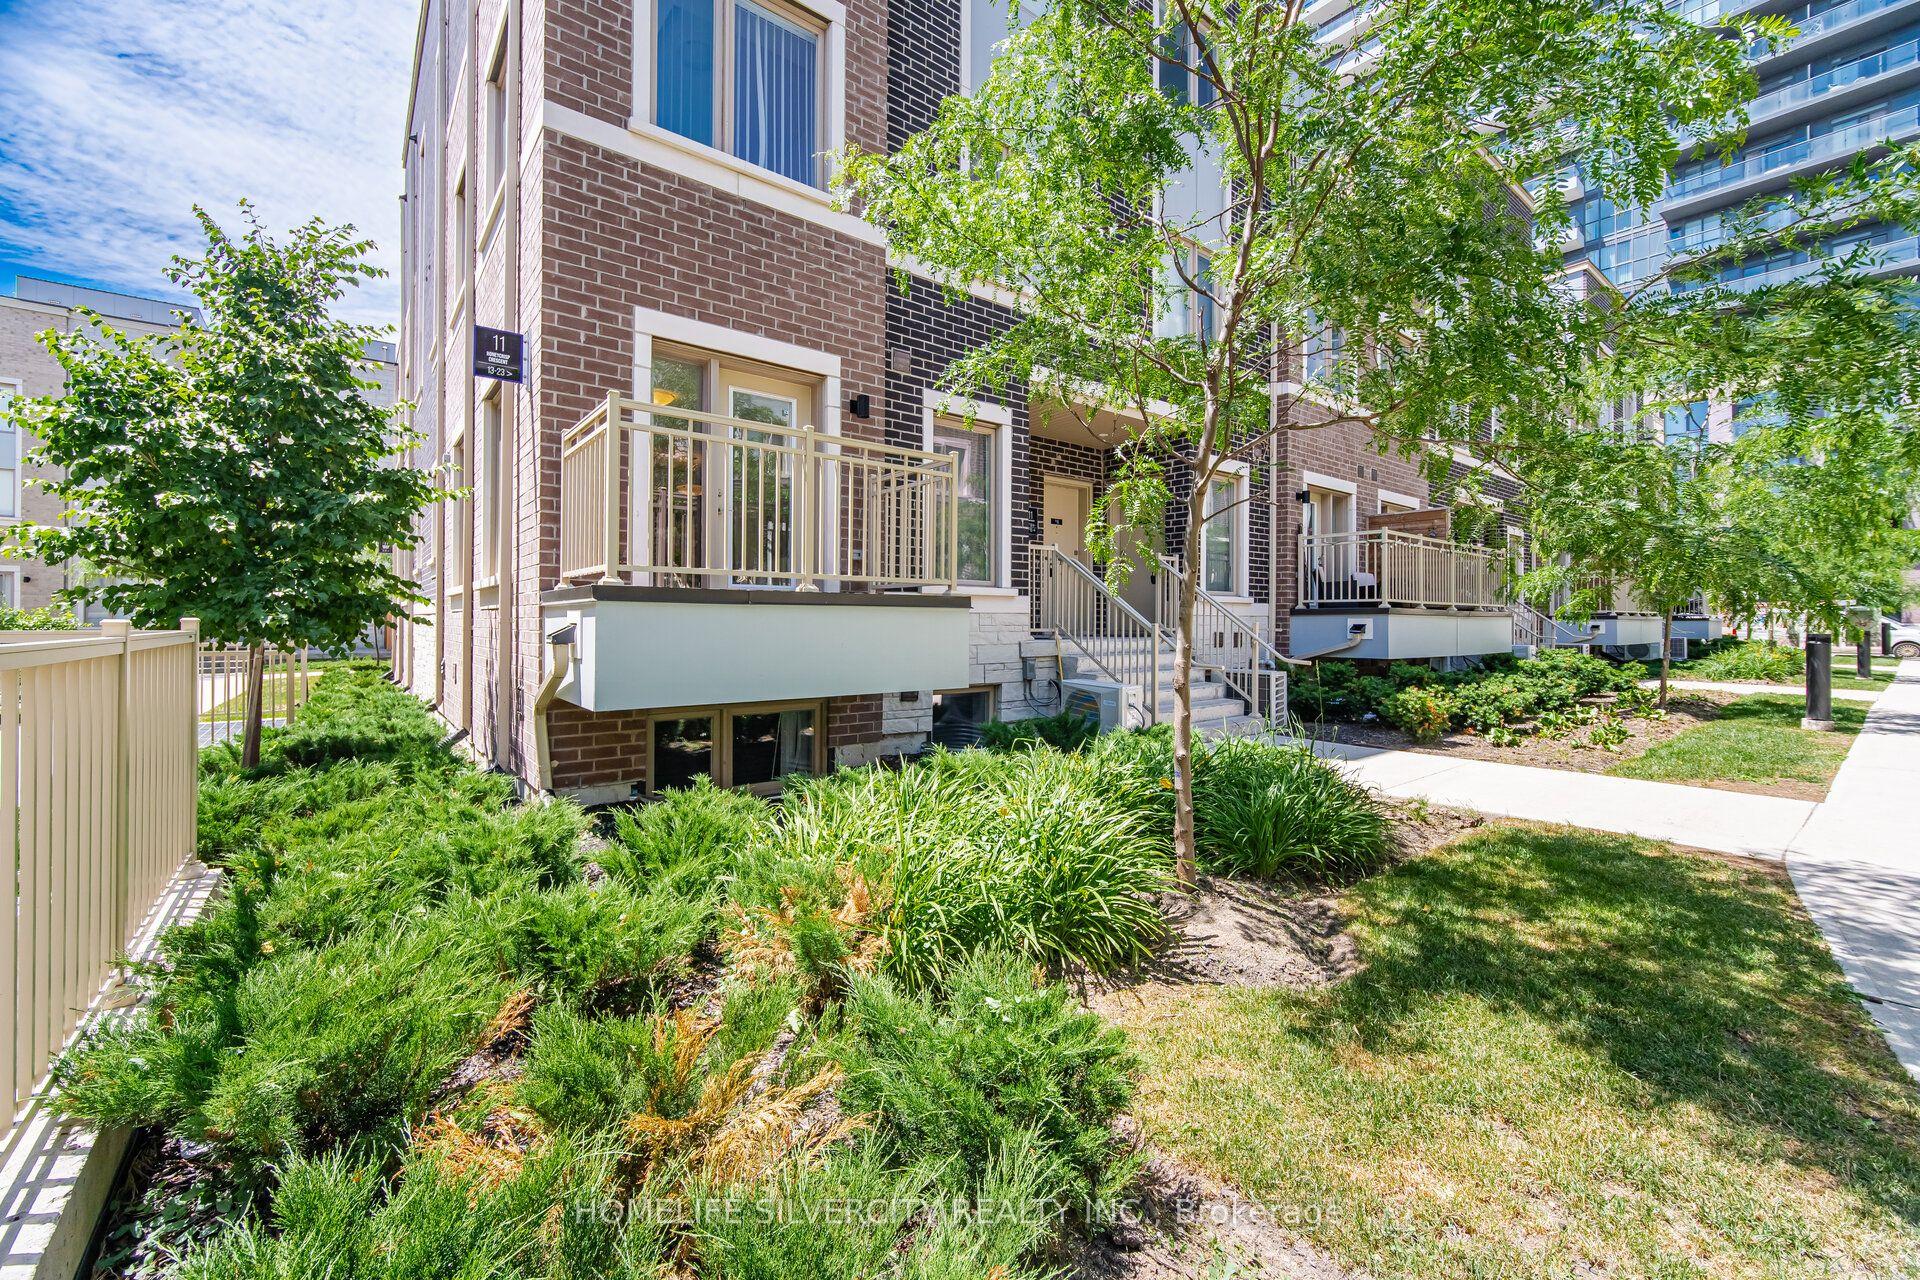
Step into this immaculate luxury stacked townhome, where modern design meets effortless living. This bright end-unit offers 2 bedrooms and 3 bathrooms, with a thoughtfully designed layout filled with natural light from multiple exposures. A private ground-level entrance and staircase lead up to the elevated main living level, bringing with it some great advantages. The two-door entry creates an added buffer from outdoor temperatures, helping to minimize drafts in the winter and heat in the summer, while the elevated living space offers greater privacy and security, less street-level noise, no neighbours above, better views and plenty of natural light. Enjoy serene sunrise views over the trees from your private balcony, while the open-concept living space, enhanced with pot lights, creates the perfect setting for relaxing and entertaining. The kitchen is beautifully finished with granite countertops, stainless steel appliances and a built-in bar that elevates everyday living. The primary suite offers a refined retreat, complete with a sleek 3-piece ensuite featuring a frameless glass shower and custom closet organizers for added functionality. With dual exposure and an end-unit position, this home feels open, airy and inviting throughout. Situated in a highly desirable Woodbridge community, you're just minutes to major highways, transit, shopping and dining, offering the perfect balance of convenience and lifestyle. Includes 2 lockers, 1 underground parking space and visitor parking for added convenience. Additional parking spot available for rent. A turnkey opportunity for those seeking low-maintenance luxury in one of Vaughan's most sought-after neighbourhoods!
Rooms
Main Floor
| Great Room | 3.20 × 5.97 m | W/O To Balcony Pot Lights Hardwood Floor |
| Kitchen | 2.60 × 3.05 m | Breakfast Bar Granite Counters Stainless Steel Appl |
| Powder Room | 0.00 × 0.00 m |
Second Floor
| Bedroom | 2.79 × 3.81 m | Large Window Closet Pot Lights |
| Bedroom 2 | 2.90 × 2.97 m | 3 Pc Ensuite Closet Large Window |
| Bathroom | 0.00 × 0.00 m | 3 Pc Bath |
| Bathroom | 0.00 × 0.00 m | 3 Pc Bath |
Features
- Storage
- Storage Area Lockers
- None
- Central Air
- 3-Storey
Financials
Annual Taxes
$3,531.55
Estimated Rental Income
Entire property$2,600 – $3,500/mo
Rental yield4.8% – 6.5%
*Estimates based on comparable rentals in the area. Actual income may vary.
Market Data — Vaughan
Days on market47 days
Buyer's MarketSeller's Market
Based on active listings in Vaughan. Data updates daily.
Demographics — Vaughan
Population
323,103
Avg Household Income
$128,000
Age Distribution
0-19
23%
20-34
18%
35-49
22%
50-64
21%
65+
16%
Ownership85% own · 15% rent
EnglishItalianRussianFarsiMandarin
Getting around
How walkable, bikeable, and transit-friendly this neighbourhood is.
67
/ 100
Walk Score
Somewhat Walkable
56
/ 100
Transit Score
Good Transit
56
/ 100
Bike Score
Bikeable
Scores are estimates based on neighbourhood data and are for informational purposes only.
MLS® data courtesy of the Toronto Regional Real Estate Board (TRREB).
The information provided herein must only be used by consumers that have a bona fide interest in the purchase, sale, or lease of real estate and may not be used for any commercial purpose or any other purpose. Listing information is deemed reliable but is not guaranteed accurate by the Toronto Regional Real Estate Board, the listing brokerage, or this website. The trademarks REALTOR®, REALTORS® and the REALTOR® logo are controlled by The Canadian Real Estate Association (CREA) and identify real estate professionals who are members of CREA. MLS®, Multiple Listing Service®, and the associated logos are owned by CREA. Not intended to solicit properties currently listed for sale or buyers under contract.
You may also like
More homes in Vaughan
Hand-picked listings with a similar price range and style.
For Sale14 h ago
$499,888
Condo Town
est. $2,192/mo
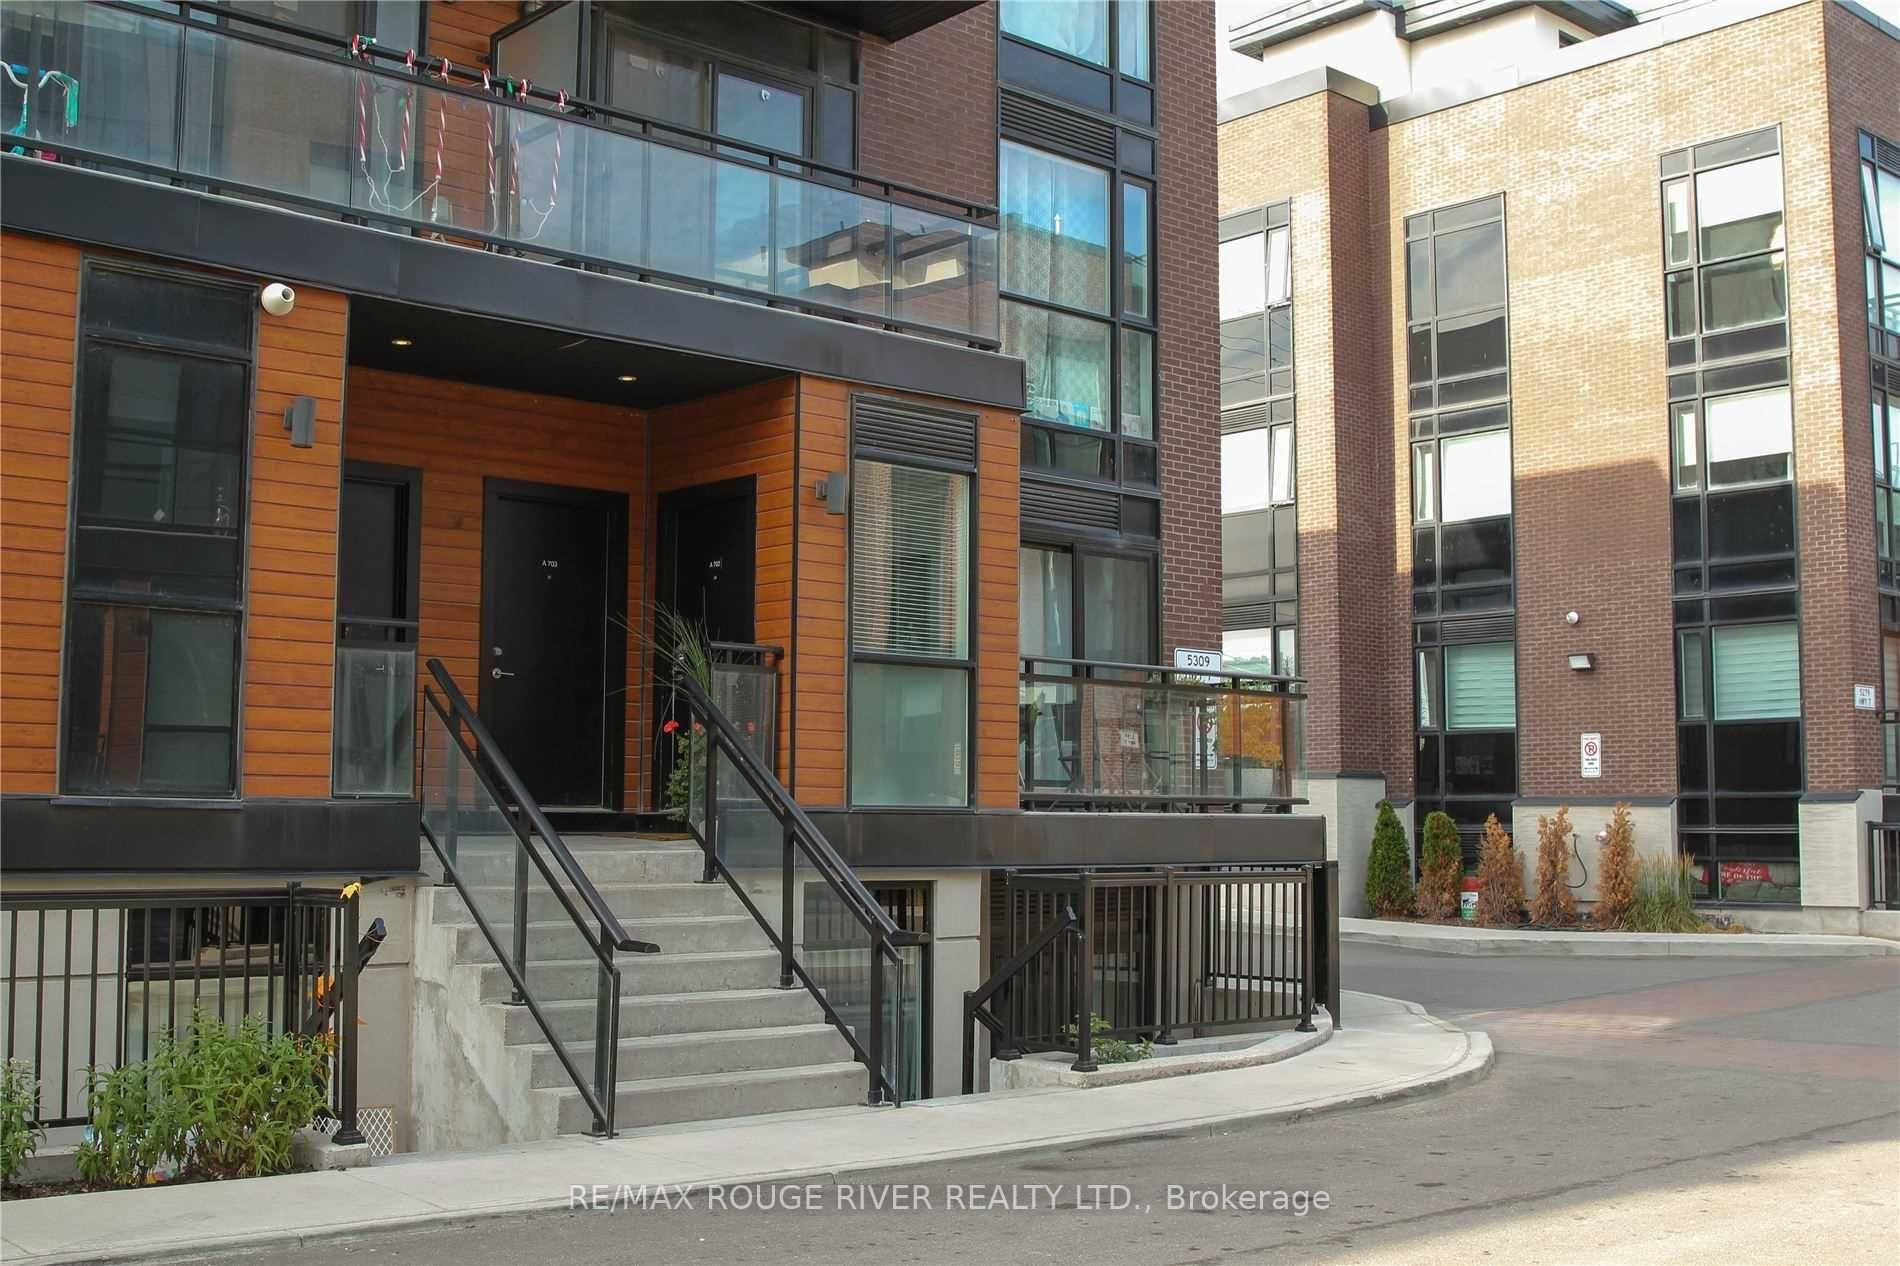
5309 Highway 7 Road A701 #A701, Vaughan Grove
Vaughan, ON
2 bd
1 ba
650
1
MLS# N14170726Re/Max Rouge River Realty Ltd.
WhatsApp Aman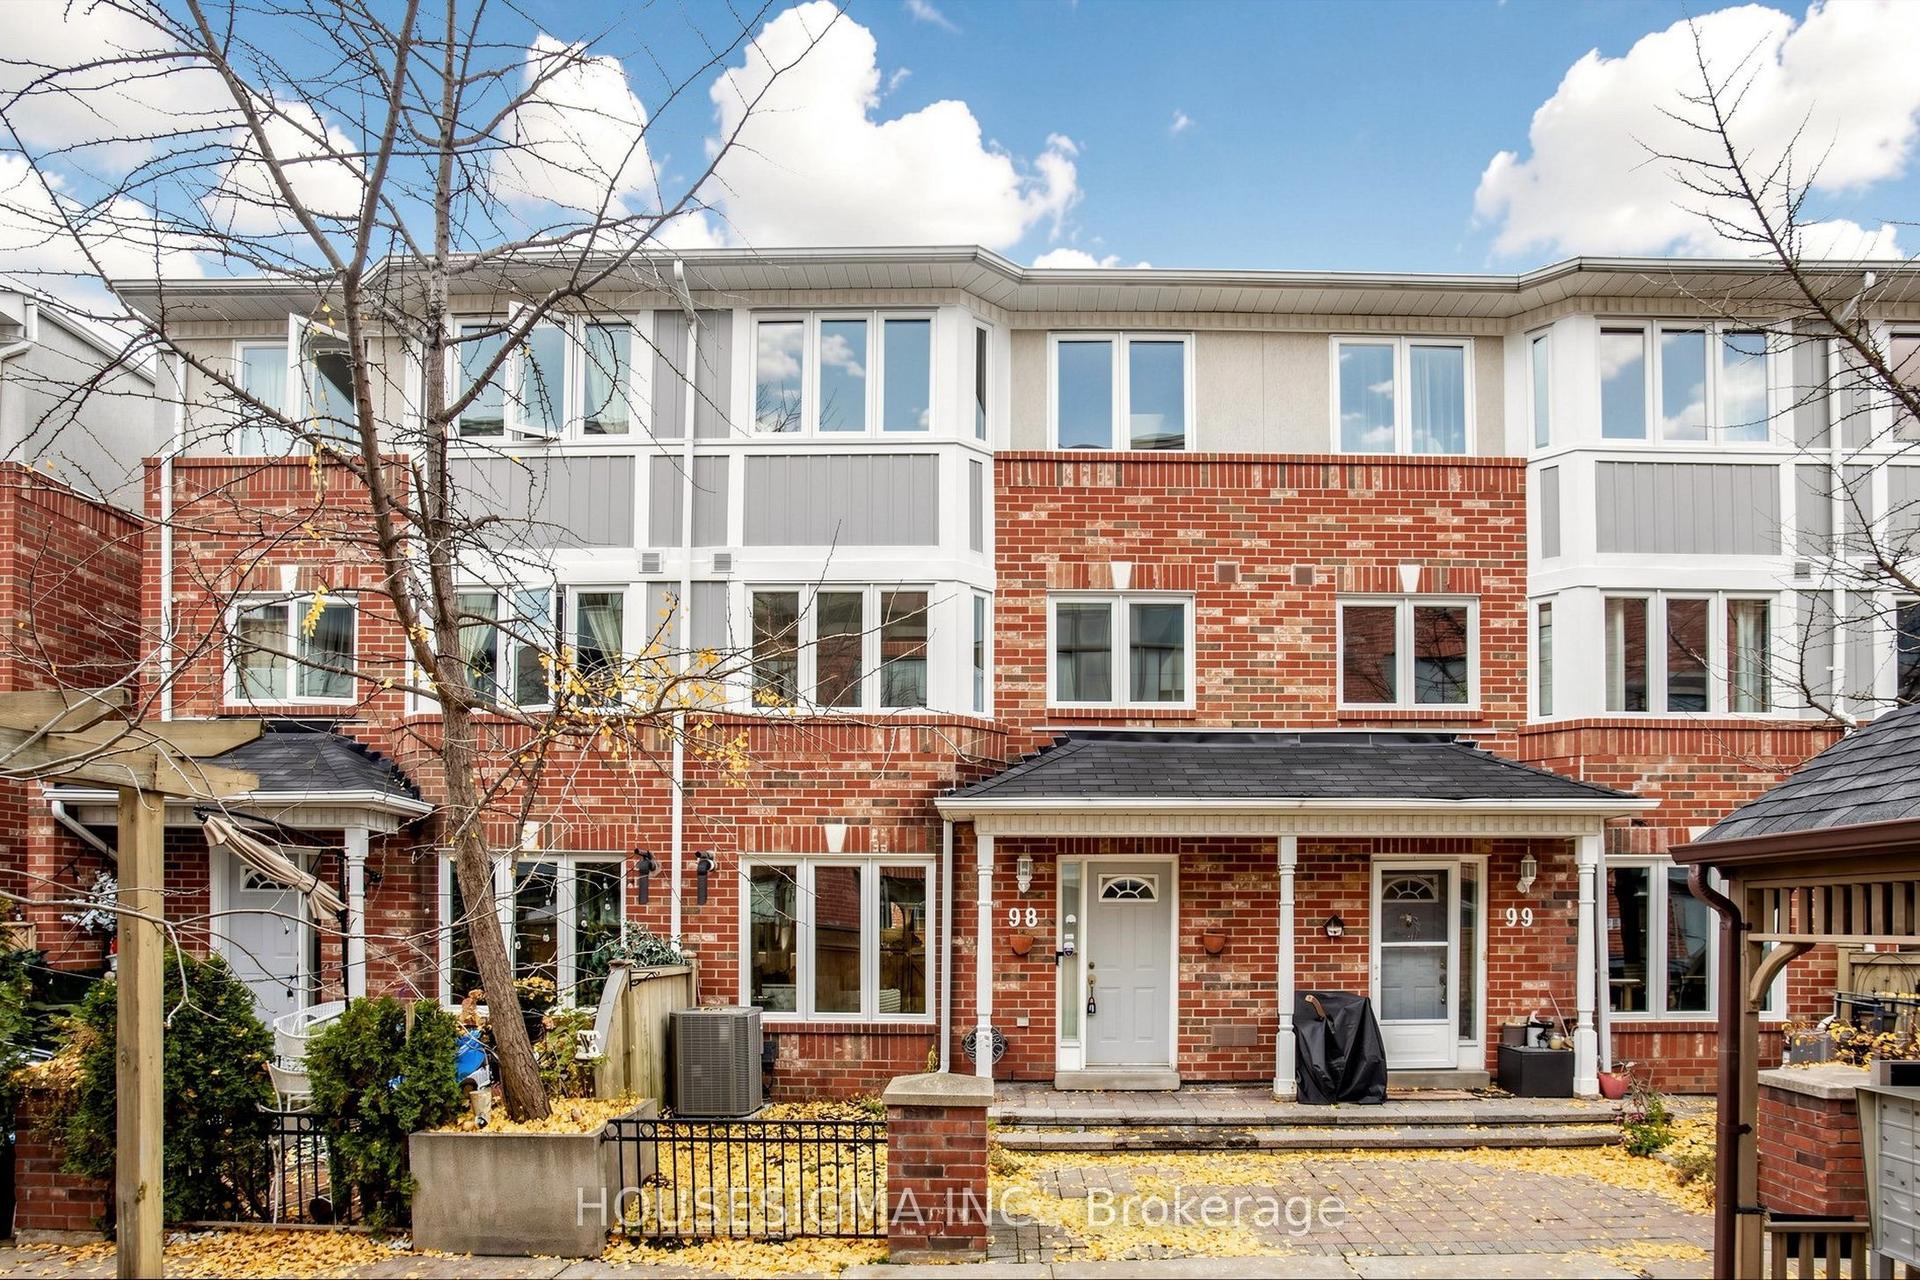
For Sale14 h ago
$598,000
Condo Town
est. $2,622/mo
18 Clark Avenue W 98 #98, Crestwood-Springfarm-Yorkhill
Vaughan, ON
3 bd
3 ba
1,300
1
MLS# N14170242Housesigma Inc.
WhatsApp Aman