For Sale
Just Listed
63 Market Street
Stouffville, Whitchurch-Stouffville, ON
$2,498,000
6+1Bd
5Ba
4,250+sqft
7Parking
56.62 x 152.04 ftlot
$588/sqft
DetachedMLS# N13829438Listed 2026-09-252 DOM
Heating
On Demand Water Heater
Cooling
Central Air
Just listed! New listings in Whitchurch-Stouffville often receive offers within the first week.
About this home
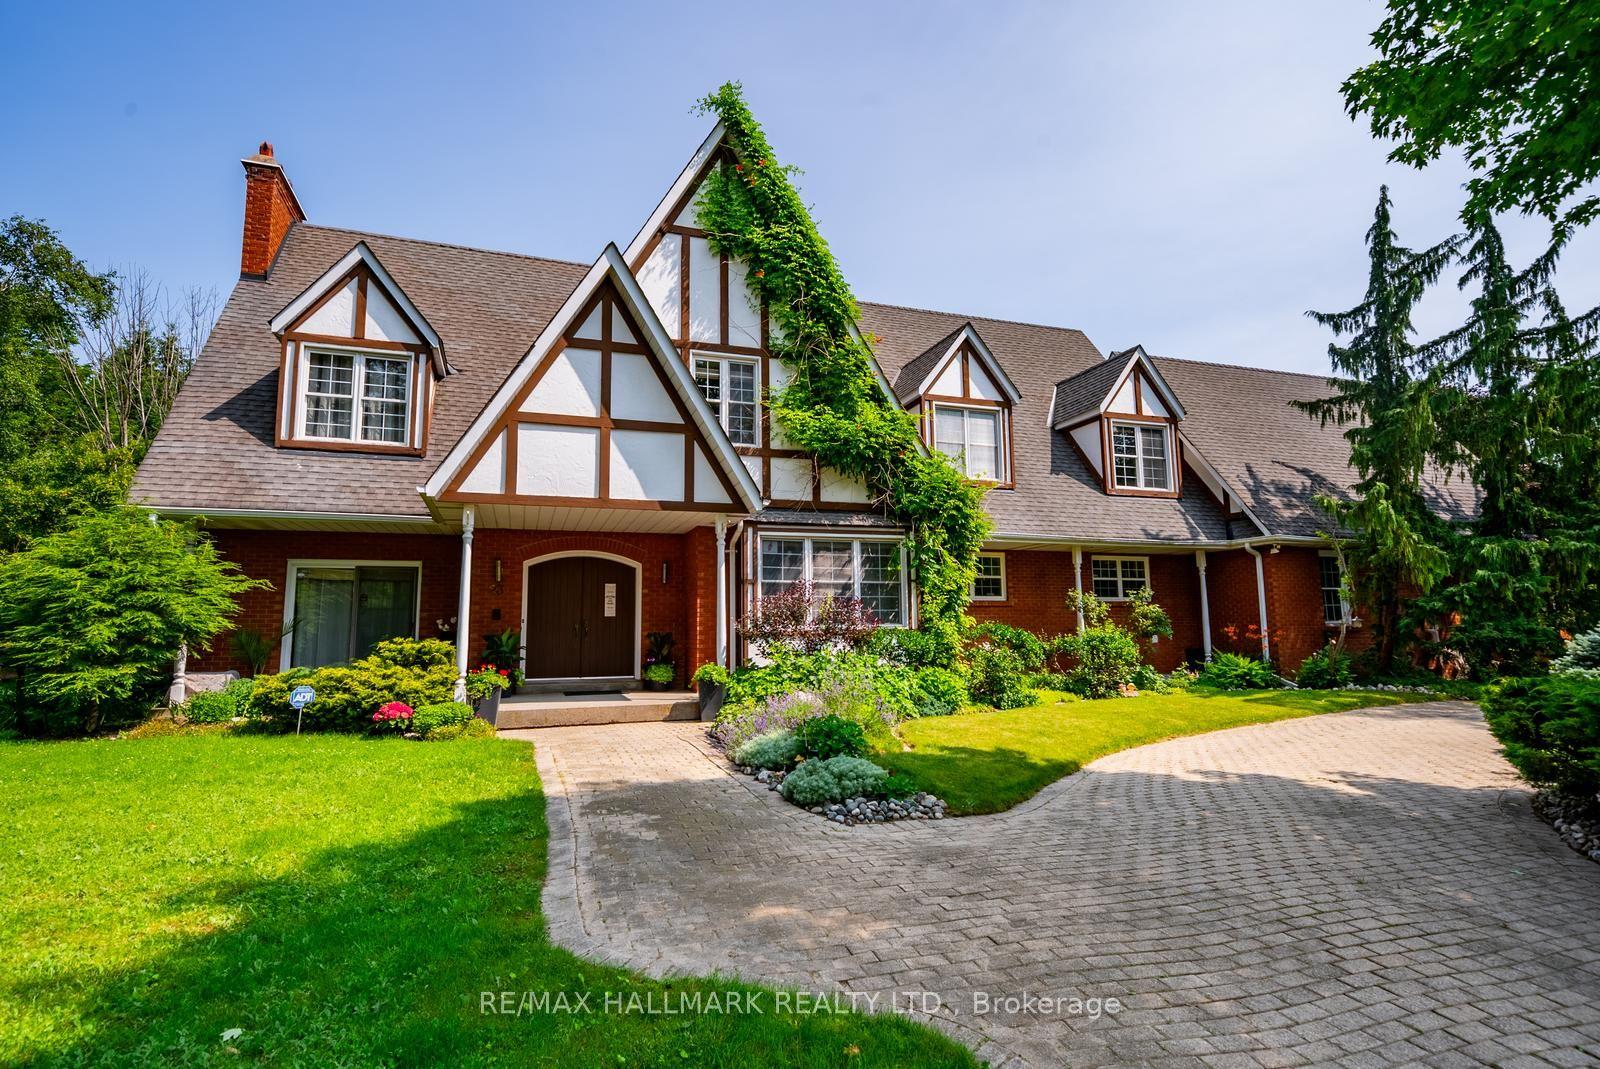
A truly one-of-a-kind custom home where timeless design and exceptional craftsmanship come together. Offering approx. 5,000 sq. ft. of finished living space across 4 levels, this home was inspired by the charm and craftsmanship of Stouffville's historic homes, while offering the comfort, space and functionality of a modern custom build. Every detail has been considered, from reclaimed heart pine floors, custom solid wood doors and substantial millwork to authentic marble, soapstone, unlacquered brass hardware and automated Hunter Douglas blinds. Even the details you don't see were given the same attention, with every wall insulated for exceptional sound separation and temperature control, 2 separate mechanical systems, a whole-home generator and in-floor heating in key areas. The main residence offers 6 bedrooms, 2 currently used as home gyms, plus a dedicated home office. The primary suite is particularly special, with a separate sitting room, its own fireplace and doors leading to a private balcony, plus a beautifully finished ensuite. And one of the most stunning spaces in the home might just be the mudroom-you'll understand when you see the photos. The main home continues downstairs with a finished rec room, while a completely separate legal 1-bedroom apartment has its own private entrance, kitchen, bathroom and laundry. Outside, the 57 x 152 ft lot has been professionally landscaped with underground irrigation and a sophisticated drainage system, all designed with the possibility of a future pool in mind. Multiple balconies and outdoor living spaces, Trex decking and a detached 2-car garage with EV charger complete the property. And despite all this space and privacy, you're just steps from Main St and Memorial Park-you can even watch the fireworks from your own balcony or back deck. There are simply too many thoughtful details to capture here. This is a home you need to experience in person. See virtual tour + feature sheets!
PoolGarageFireplaceEV Charger
Rooms
Main Floor
| Living Room | 4.39 × 3.77 m | Gas Fireplace Hardwood Floor Picture Window |
| Dining Room | 4.01 × 2.52 m | Open Concept Hardwood Floor Picture Window |
| Kitchen | 5.08 × 7.74 m | Stone Counters Centre Island Pantry |
| Family Room | 3.70 × 3.07 m | Pocket Doors Hardwood Floor Picture Window |
| Mud Room | 2.04 × 4.01 m | Heated Floor Walk-In Closet(s) W/O To Deck |
Second Floor
| Primary Bedroom | 5.05 × 2.88 m | 5 Pc Ensuite Walk-In Closet(s) Hardwood Floor |
| Sitting | 4.01 × 2.96 m | Gas Fireplace Balcony Overlooks Backyard |
| Bedroom 2 | 3.32 × 4.32 m | Panelled Hardwood Floor Double Closet |
| Bedroom 3 | 3.10 × 3.49 m | Panelled Hardwood Floor Large Window |
Third Floor
| Bedroom 4 | 5.59 × 4.59 m | Broadloom |
| Bedroom 4 | 5.59 × 4.59 m | Broadloom Ceiling Fan(s) Large Window |
| Exercise Room | 2.94 × 1.70 m | Mirrored Walls Balcony Closet |
| Office | 2.29 × 1.70 m | Pocket Doors Balcony Overlooks Backyard |
Basement
| Recreation | 7.37 × 4.28 m | Broadloom Pot Lights Closet |
| Living Room | 3.30 × 4.22 m | Laminate Pot Lights Open Concept |
| Kitchen | 4.21 × 2.89 m | Laminate Breakfast Bar Stainless Steel Appl |
| Bedroom | 3.83 × 2.55 m | Broadloom Above Grade Window Closet |
Features
- Auto Garage Door Remote
- Built-In Oven
- Generator - Full
- On Demand Water Heater
- Upgraded Insulation
- Ventilation System
- Water Heater Owned
- Water Purifier
- Water Softener
- Apartment
- Separate Entrance
- Central Air
- 2-Storey
Financials
Annual Taxes
$5,496.2
Estimated Rental Income
Entire property$4,500 – $7,000/mo
Basement apartment$1,800 – $2,500/mo
Rental yield2.2% – 3.4%
*Estimates based on comparable rentals in the area. Actual income may vary.
Market Data — Whitchurch-Stouffville
Days on market2 days
Buyer's MarketSeller's Market
Based on active listings in Whitchurch-Stouffville. Data updates daily.
Getting around
How walkable, bikeable, and transit-friendly this neighbourhood is.
53
/ 100
Walk Score
Somewhat Walkable
44
/ 100
Transit Score
Some Transit
43
/ 100
Bike Score
Somewhat Bikeable
Scores are estimates based on neighbourhood data and are for informational purposes only.
MLS® data courtesy of the Toronto Regional Real Estate Board (TRREB).
The information provided herein must only be used by consumers that have a bona fide interest in the purchase, sale, or lease of real estate and may not be used for any commercial purpose or any other purpose. Listing information is deemed reliable but is not guaranteed accurate by the Toronto Regional Real Estate Board, the listing brokerage, or this website. The trademarks REALTOR®, REALTORS® and the REALTOR® logo are controlled by The Canadian Real Estate Association (CREA) and identify real estate professionals who are members of CREA. MLS®, Multiple Listing Service®, and the associated logos are owned by CREA. Not intended to solicit properties currently listed for sale or buyers under contract.
You may also like
More homes in Whitchurch-Stouffville
Hand-picked listings with a similar price range and style.
For Sale2 months ago
$3,088,000
Detached
est. $13,538/mo
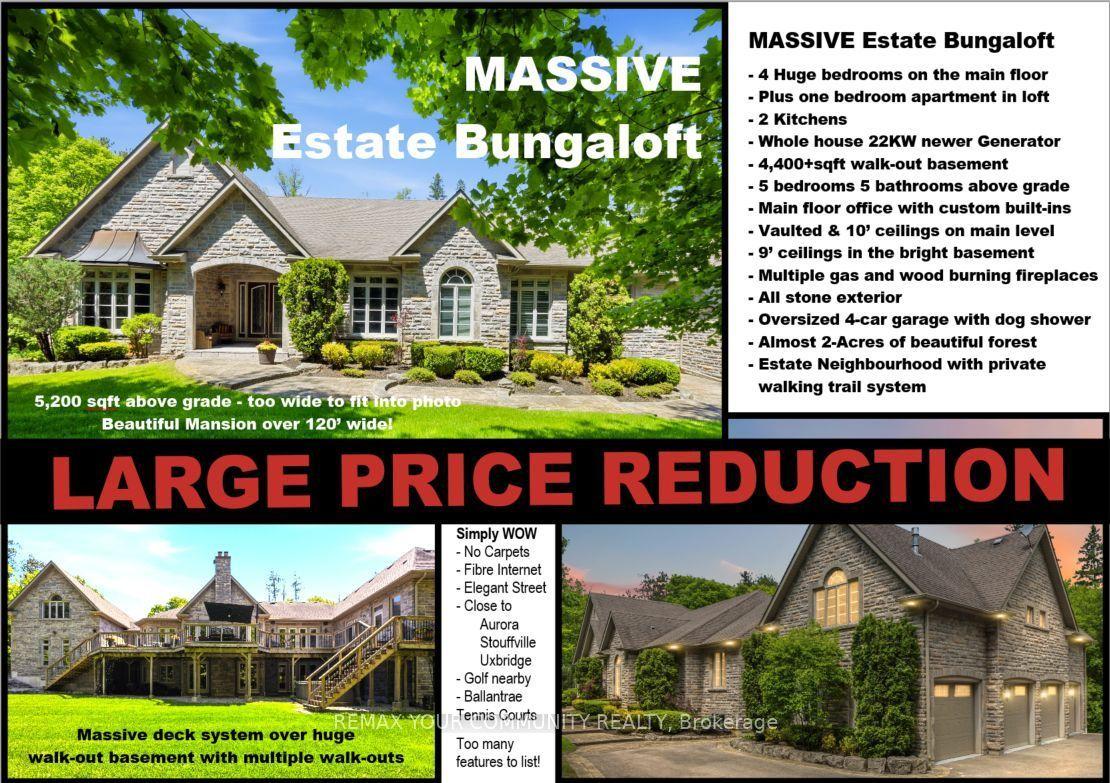
46 Lake Woods Drive, Rural Whitchurch-Stouffville
Whitchurch-Stouffville, ON
5 bd
5 ba
—
0
MLS# N13622574Remax Your Community Realty
WhatsApp Aman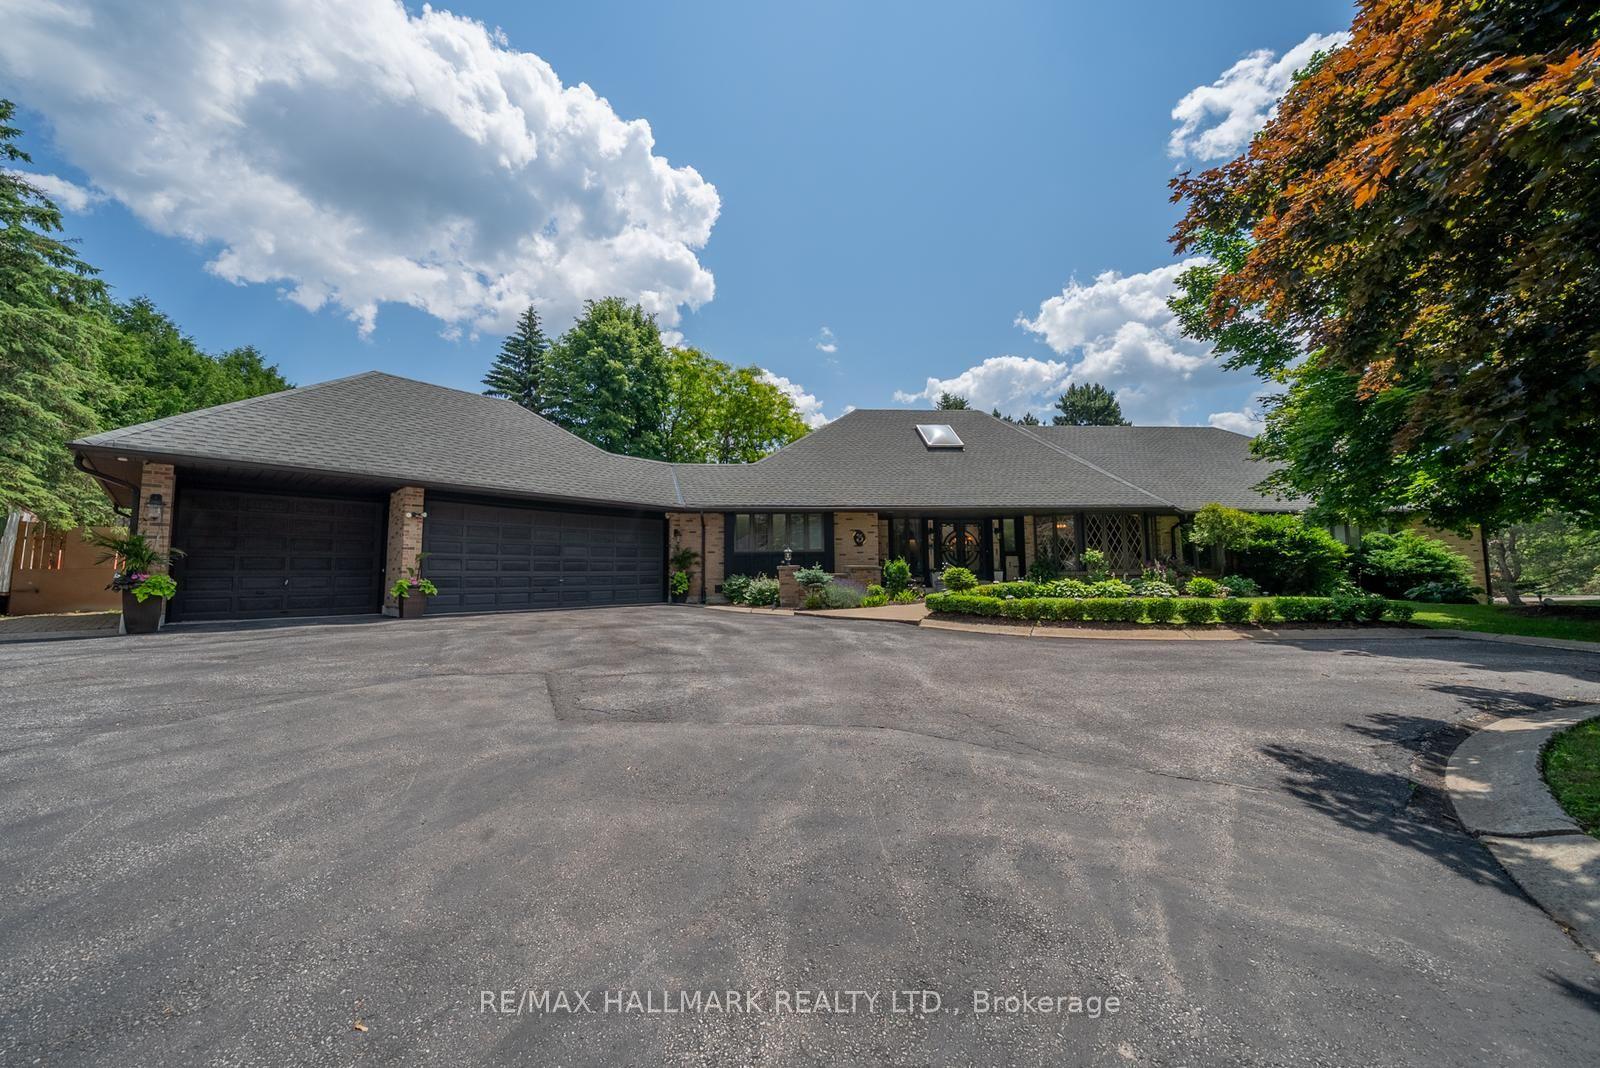
For Sale6 months ago
$2,449,000
Detached
est. $10,736/mo
3 Marilyn Avenue, Rural Whitchurch-Stouffville
Whitchurch-Stouffville, ON
4+1 bd
5 ba
4,250
18
MLS# N12947876Re/Max Hallmark Realty Ltd.
WhatsApp Aman