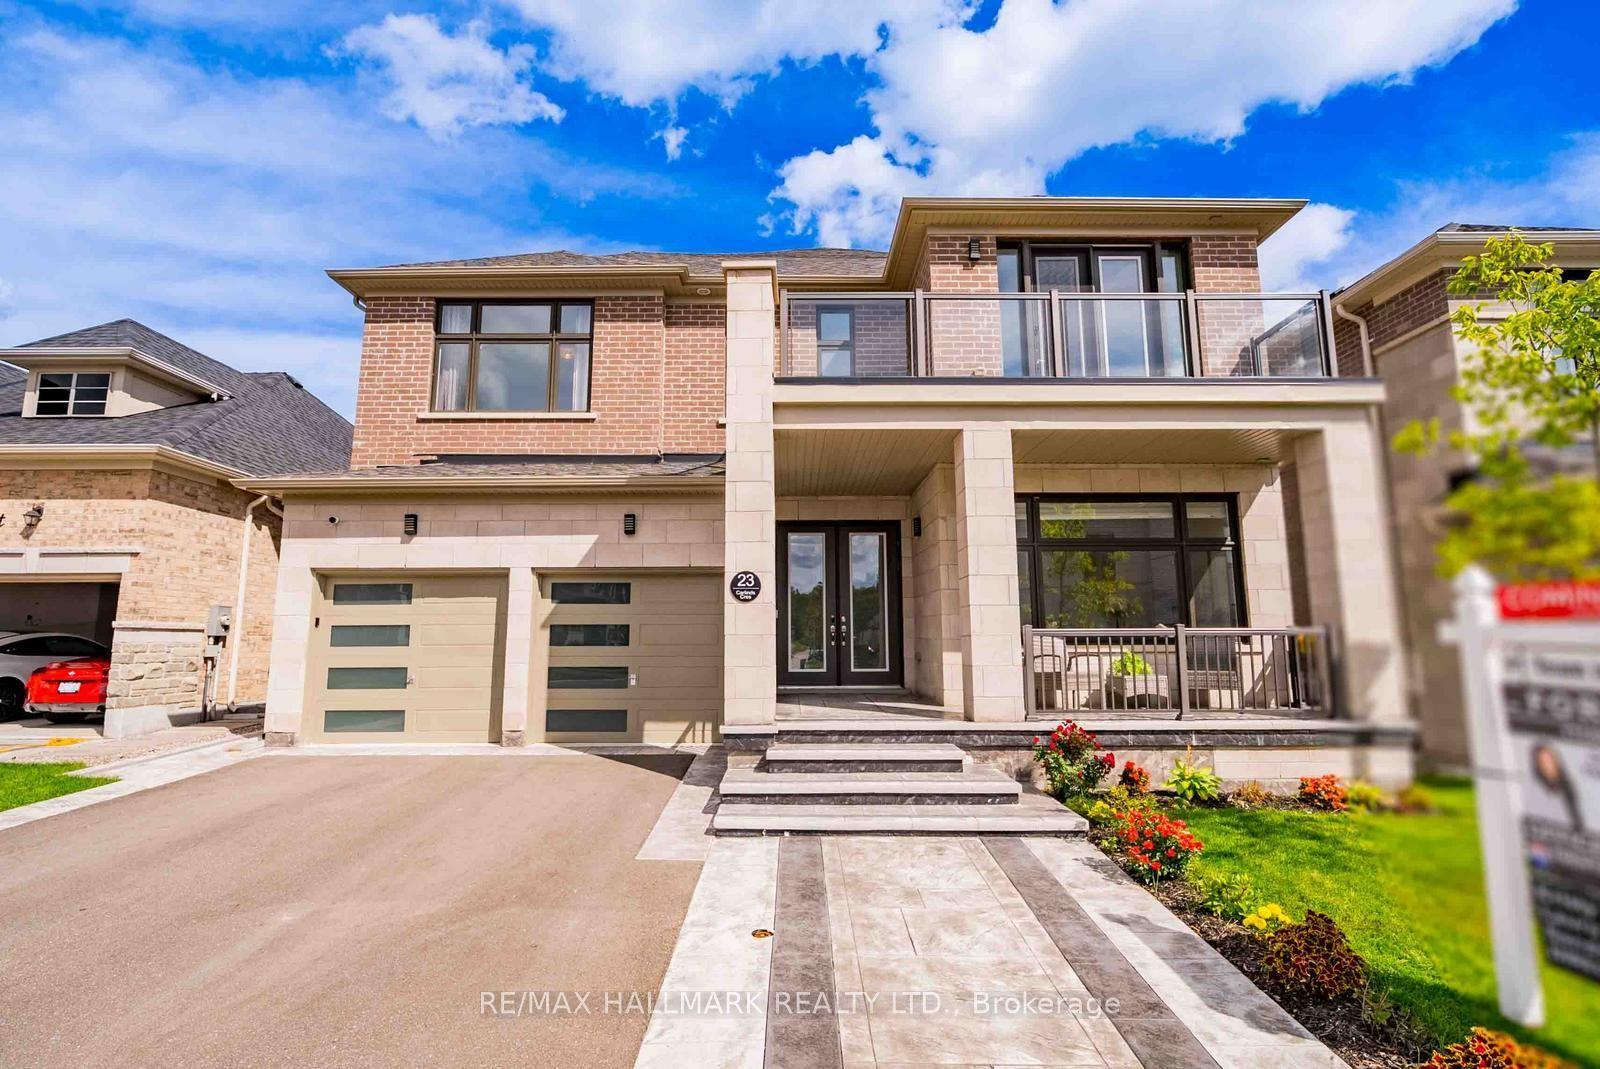
For Sale
8 Kingstree Court
Rural Whitchurch-Stouffville, Whitchurch-Stouffville, ON
$2,389,000
4+2Bd
5Ba
4,250+sqft
12Parking
60.3 x 312.04 ftlot
$562/sqft
DetachedMLS# N13757200Listed 2026-09-0819 DOM
Cooling
Central Air
Basement
Partially Finished
About this home
Welcome to 8 Kingstree Court, an impressive Geranium bungaloft tucked away on a quiet court and set on approximately three-quarters of an acre. Offering over 4,300 sq. ft. of living space, this beautifully designed home combines luxury, privacy and functionality with soaring ceilings, sophisticated finishes and a thoughtfully designed layout.The main floor features a private home office and a versatile guest bedroom or sitting room conveniently located beside a 3-piece bathroom. An elegant formal dining room connects through a bar and butler's pantry to the open-concept kitchen, custom designed by Paris Kitchens and beautifully finished with high-end stainless steel appliances, quartz countertops, a woven tile backsplash, generous cabinetry and an adjoining eat-in area with backyard access. The spectacular living room is open to the second floor above, creating a grand, light-filled space. Custom, hand-selected light fixtures throughout the home add another layer of thoughtful design and character.Tucked privately down the hall is the main-floor primary retreat with a spa-inspired ensuite featuring custom cabinetry, separate sinks, a freestanding soaker tub, private water closet and oversized glass shower. A powder room, dedicated laundry room and oversized four-car tandem garage with epoxy flooring complete the level.Upstairs offers a sitting area overlooking the living room and two spacious bedrooms, each with a private 3-piece ensuite. The lower level includes a home gym, finished bedroom, bathroom rough-in, walk-up and a large unfinished area with plenty of potential.Outside, enjoy a covered porch, expansive stone patio and a private backyard surrounded by mature greenery. All within easy reach of shopping, dining, schools, recreation and major commuter routes. Welcome home!
Garage
Rooms
Main Floor
| Office | 3.67 × 4.30 m | Separate Room French Doors Hardwood Floor |
| Dining Room | 3.79 × 4.69 m | Coffered Ceiling(s) Pantry Wet Bar |
| Kitchen | 3.92 × 4.25 m | Stainless Steel Appl Overlooks Living Quartz Counter |
| Breakfast | 4.03 × 3.76 m | Double Doors W/O To Yard Hardwood Floor |
| Living Room | 4.84 × 8.61 m | Open Concept Gas Fireplace Hardwood Floor |
| Primary Bedroom | 6.25 × 7.47 m | 5 Pc Ensuite His and Hers Closets Large Window |
| Bedroom | 3.53 × 3.88 m | Closet Large Window Hardwood Floor |
Second Floor
| Bedroom 2 | 4.85 × 3.64 m | 3 Pc Ensuite Walk-In Closet(s) Large Window |
| Bedroom 3 | 4.71 × 3.92 m | 3 Pc Ensuite Walk-In Closet(s) Large Window |
| Den | 6.04 × 3.44 m | Hardwood Floor Double Closet Overlooks Living |
Basement
| Bedroom | 3.75 × 4.85 m | Laminate Window |
| Exercise Room | 9.69 × 8.85 m | Window |
Features
- Carpet Free
- Rough-In Bath
- In-Law Suite
- Auto Garage Door Remote
- Primary Bedroom - Main Floor
- Partially Finished
- Central Air
- 2-Storey
Financials
Annual Taxes
$15,547
Estimated Rental Income
Entire property$4,000 – $6,500/mo
Basement apartment$1,800 – $2,500/mo
Rental yield2.0% – 3.3%
*Estimates based on comparable rentals in the area. Actual income may vary.
Market Data — Whitchurch-Stouffville
Days on market19 days
Buyer's MarketSeller's Market
Based on active listings in Whitchurch-Stouffville. Data updates daily.
Getting around
How walkable, bikeable, and transit-friendly this neighbourhood is.
64
/ 100
Walk Score
Somewhat Walkable
39
/ 100
Transit Score
Some Transit
44
/ 100
Bike Score
Somewhat Bikeable
Scores are estimates based on neighbourhood data and are for informational purposes only.
MLS® data courtesy of the Toronto Regional Real Estate Board (TRREB).
The information provided herein must only be used by consumers that have a bona fide interest in the purchase, sale, or lease of real estate and may not be used for any commercial purpose or any other purpose. Listing information is deemed reliable but is not guaranteed accurate by the Toronto Regional Real Estate Board, the listing brokerage, or this website. The trademarks REALTOR®, REALTORS® and the REALTOR® logo are controlled by The Canadian Real Estate Association (CREA) and identify real estate professionals who are members of CREA. MLS®, Multiple Listing Service®, and the associated logos are owned by CREA. Not intended to solicit properties currently listed for sale or buyers under contract.
You may also like
More homes in Whitchurch-Stouffville
Hand-picked listings with a similar price range and style.
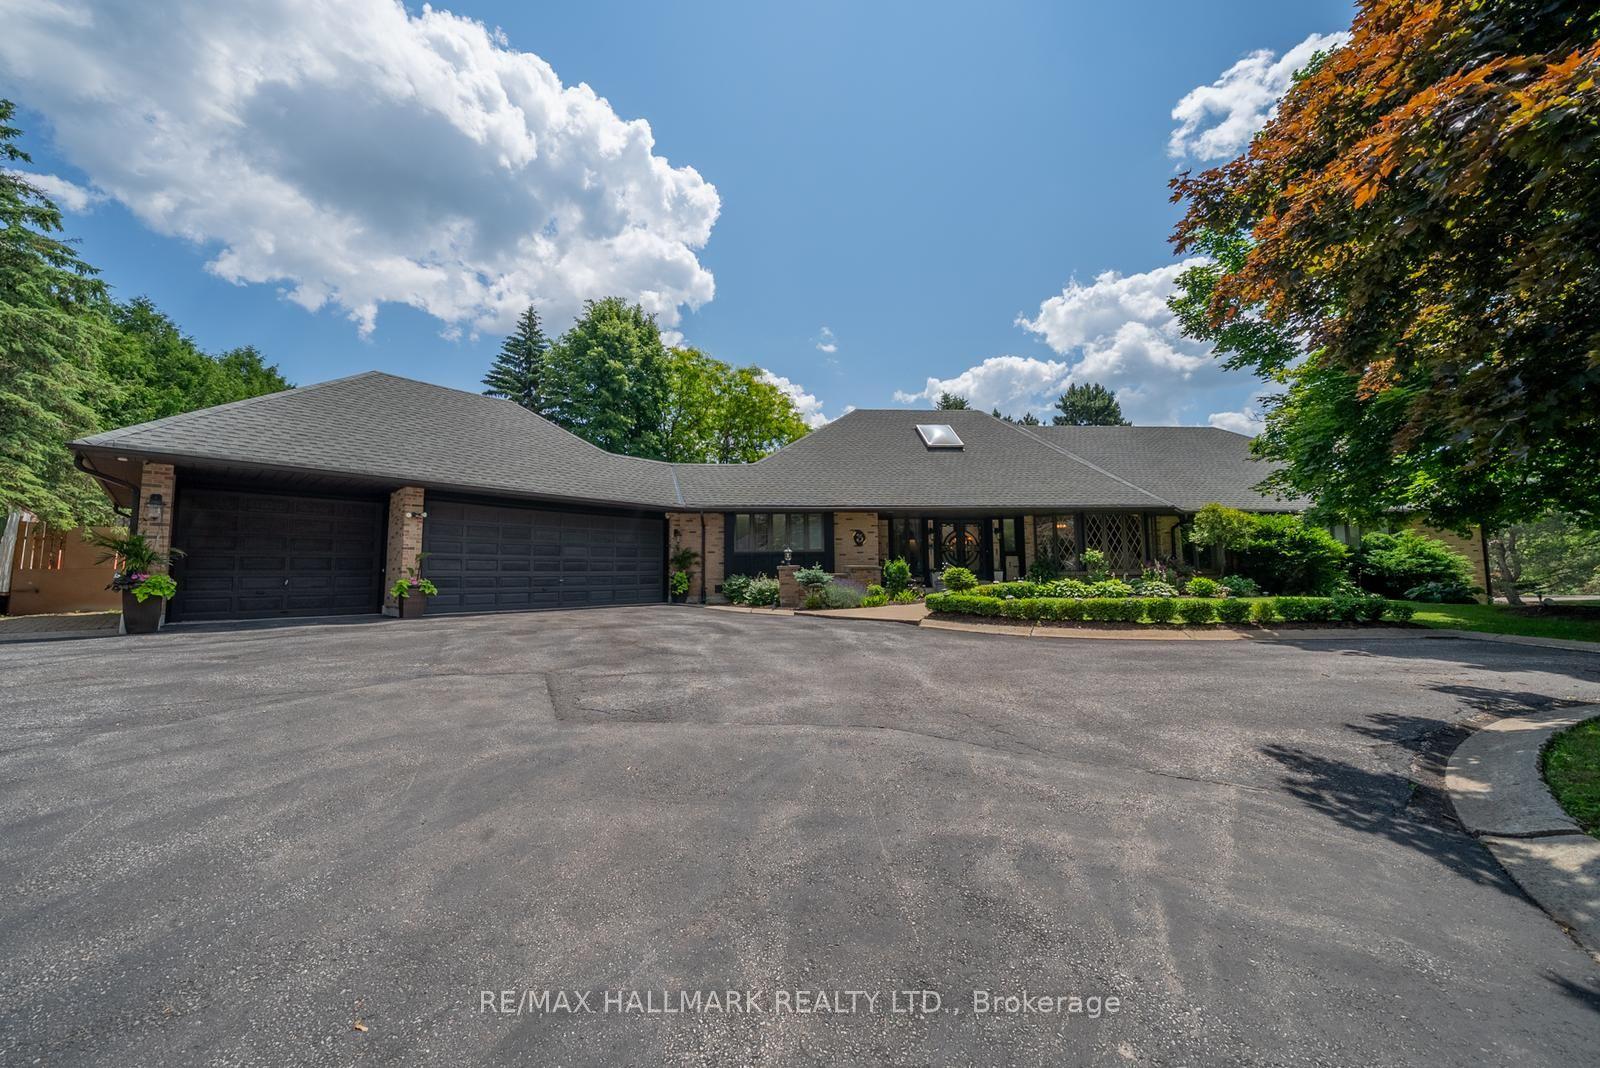
For Sale6 months ago
$2,449,000
Detached
est. $10,736/mo
3 Marilyn Avenue, Rural Whitchurch-Stouffville
Whitchurch-Stouffville, ON
4+1 bd
5 ba
4,250
18
MLS# N12947876Re/Max Hallmark Realty Ltd.
WhatsApp Aman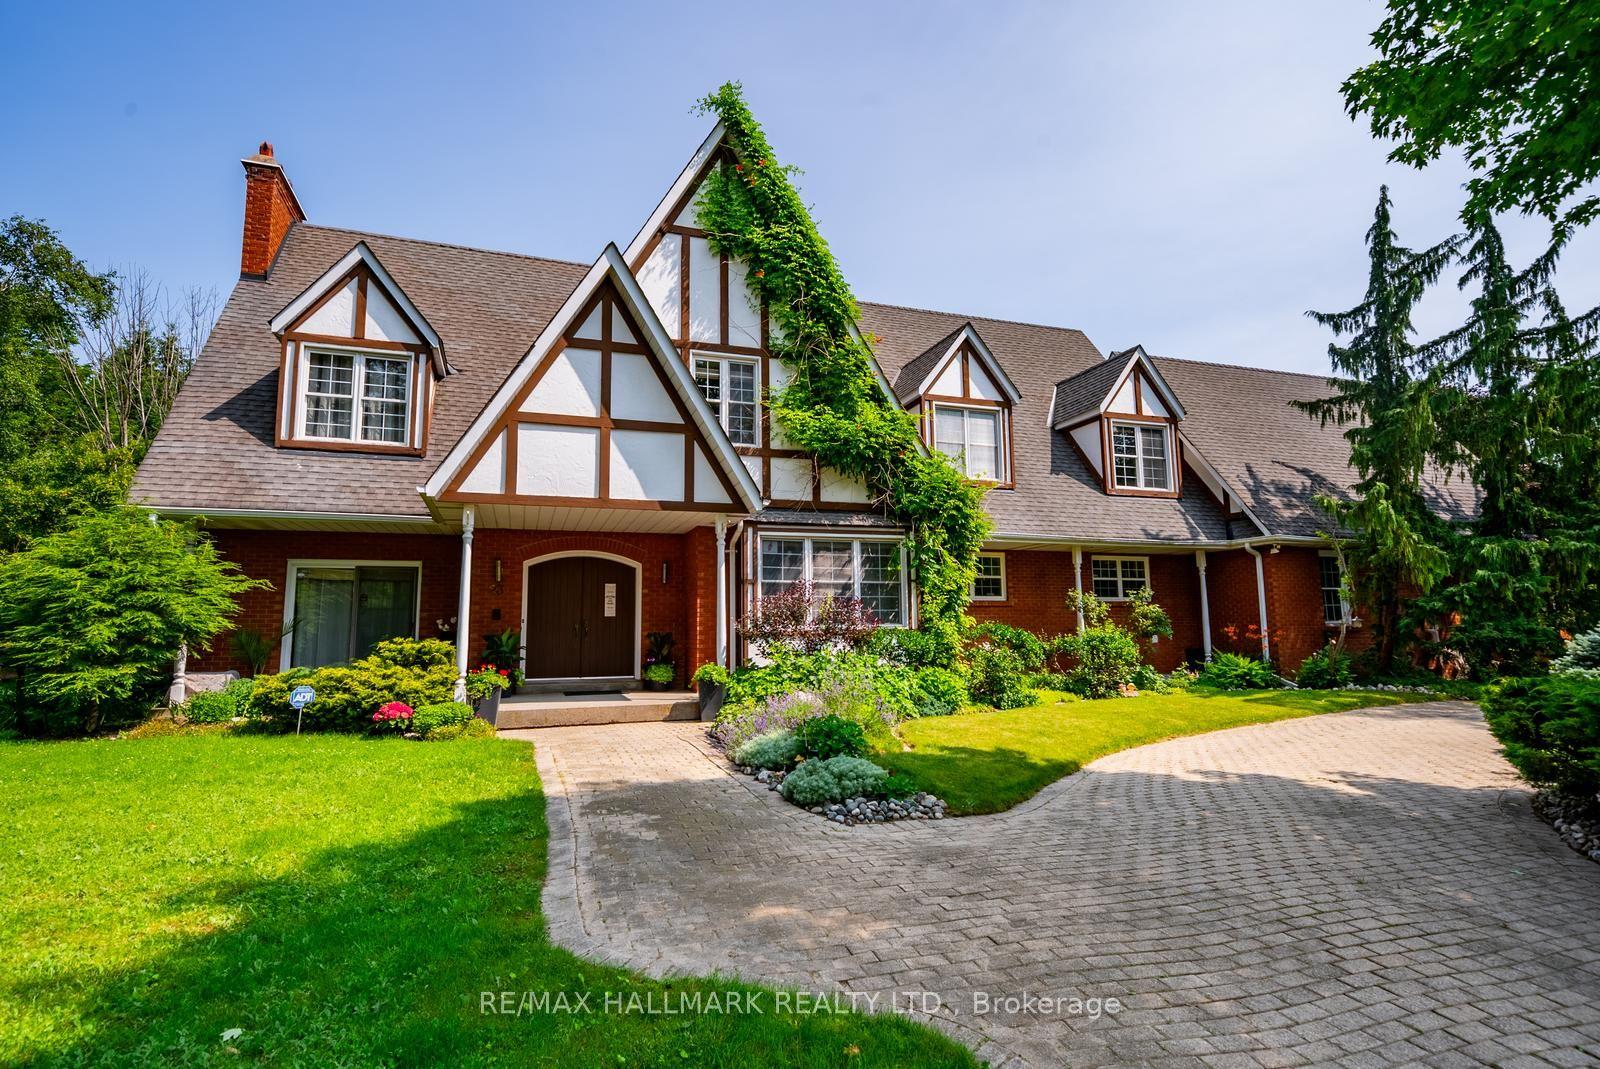
For Sale2 months ago
$1,875,000
Detached
est. $8,220/mo
23 Forfardale Road, Rural Whitchurch-Stouffville
Whitchurch-Stouffville, ON
4+1 bd
4 ba
4,250
12
MLS# N13597384Re/Max Hallmark Realty Ltd.
WhatsApp Aman