For Sale
Just Listed
74 Mactaggart Drive
Nobleton, King, ON
$3,100,000
5Bd
5Ba
4,250+sqft
13Parking
111.31 x 273.2 ftlot
$729/sqft
DetachedMLS# N13830396Listed 2026-09-252 DOM
Cooling
Central Air
Basement
Finished with Walk-Out
Just listed! New listings in King often receive offers within the first week.
About this home
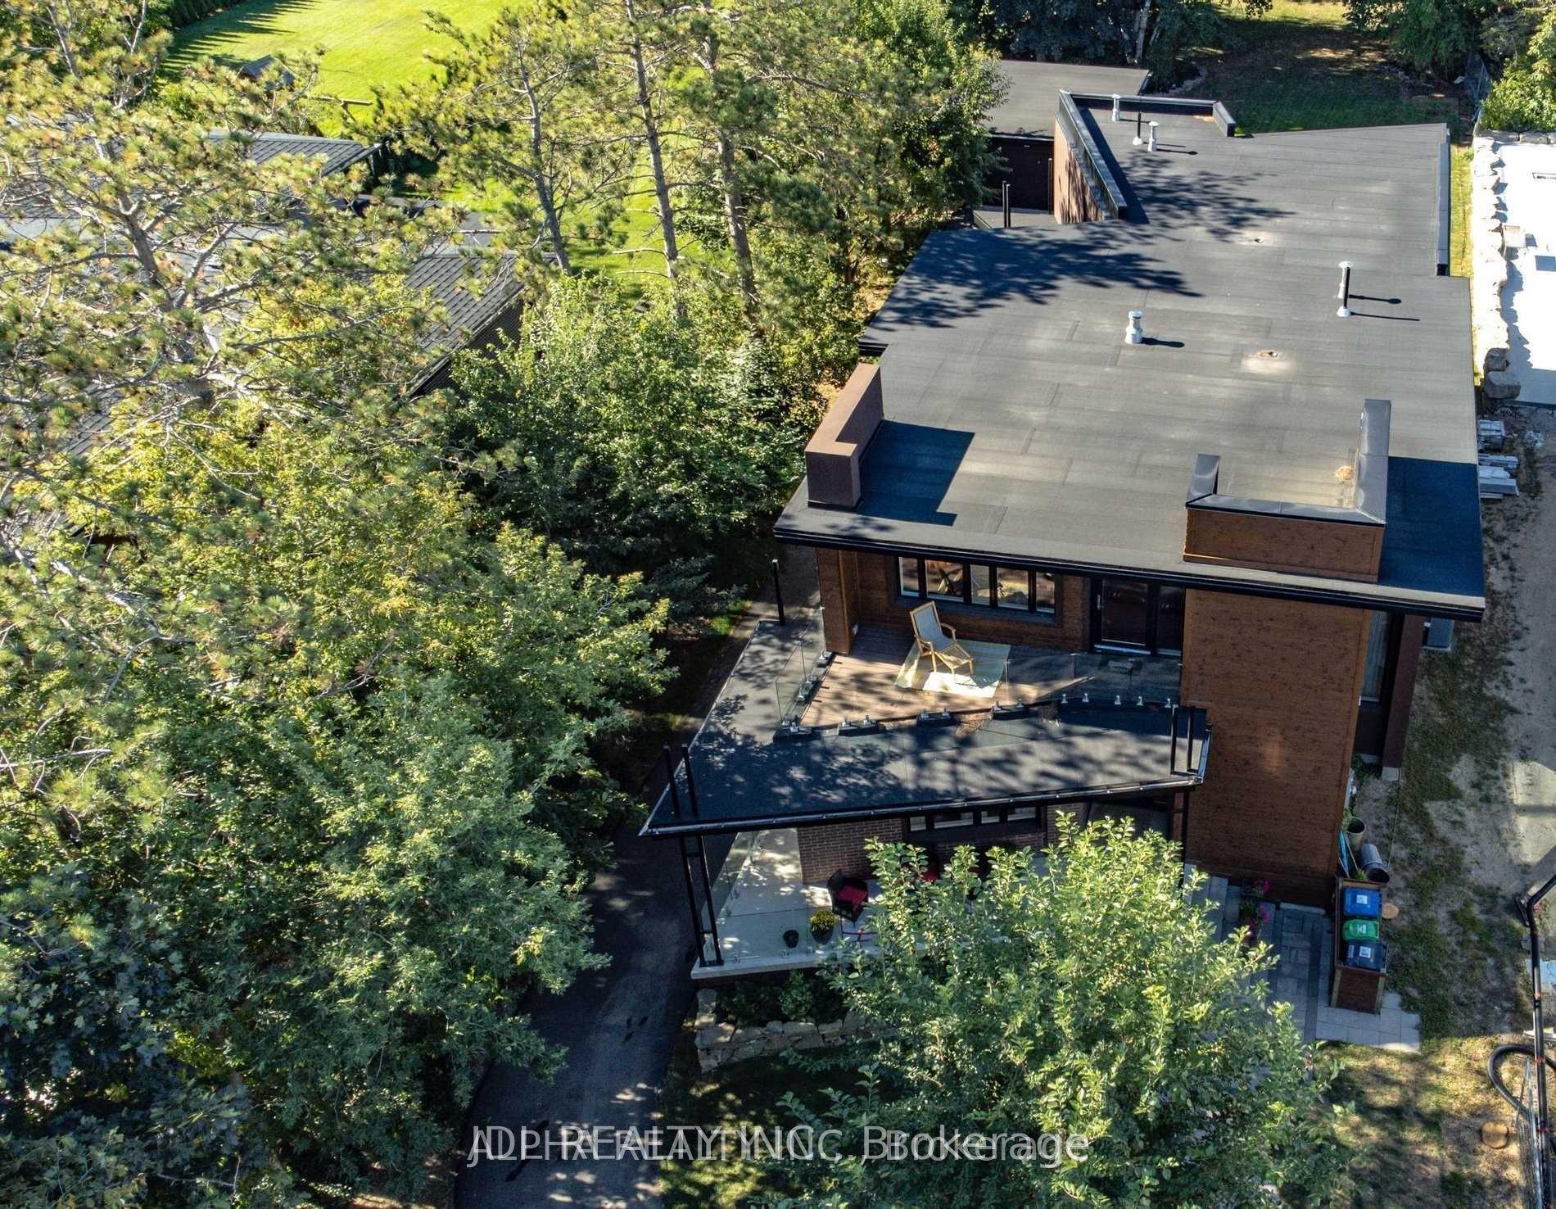
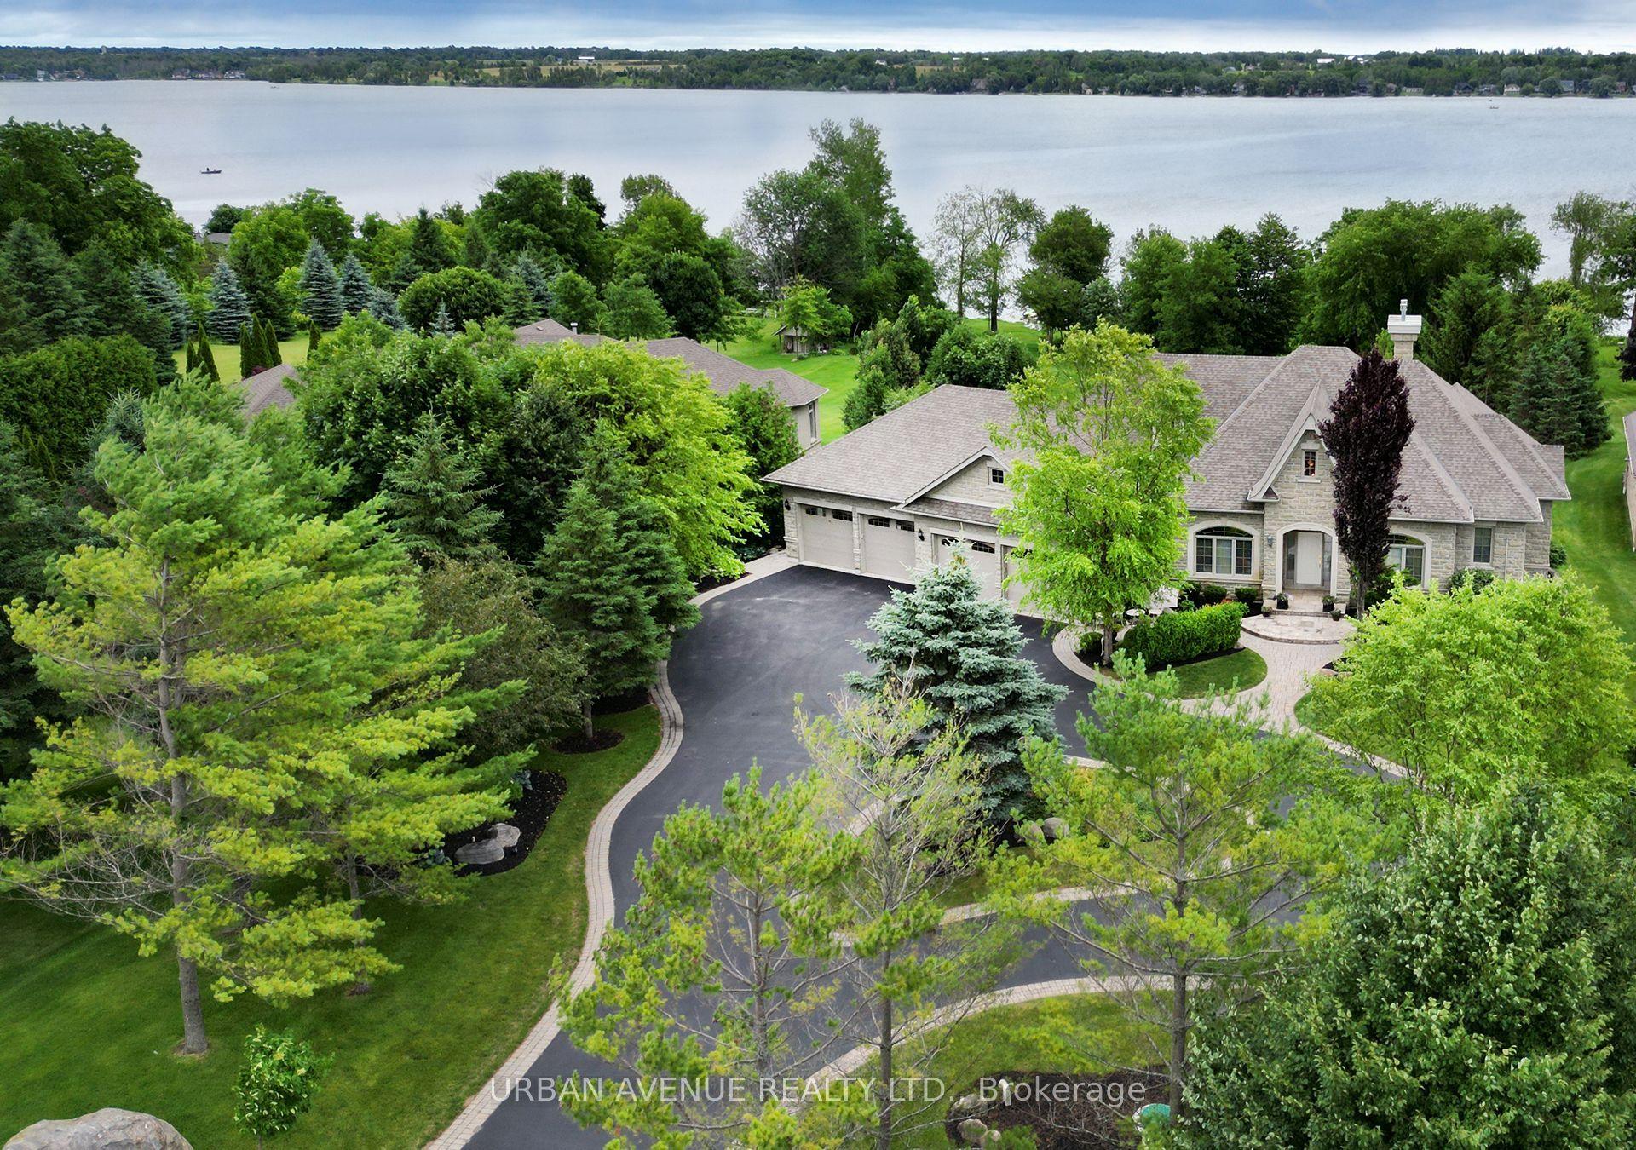
Nobleton Estates extensively renovated estate offers over 4,300 sq. ft. of refined living space, plus an estimated additional 2,000 sq. ft. of professionally finished walk-up basement.Every detail has been thoughtfully designed, from the custom-crafted millwork and engineered wide-plank flooring throughout, mudroom and laundry room, blending exceptional functionality with luxurious finishes. Luxury Entertainer's Kitchen is truly the heart of the home, showcasing an extra ordinary collection of premium appliances from Miele, Wolf, and Bosch. The finished lower level is designed for both wellness and entertainment, featuring a professional gym with equipment and a private theatre. Private professionally landscaped grounds feature a spectacular in-ground pool and hot tub, creating the perfect setting for relaxation and social gatherings. A truly one-of-a-kind estate offering luxury, sophistication and an unparalleled lifestyle in Nobleton Estates.
PoolRenovated
Rooms
Main Floor
| Kitchen | 6.40 × 5.64 m | Marble Floor Centre Island W/O To Deck |
| Dining Room | 4.52 × 4.17 m | Pot Lights Window |
| Living Room | 4.88 × 4.29 m | Hardwood Floor Fireplace Pot Lights |
| Family Room | 7.16 × 4.22 m | Fireplace Hardwood Floor Overlooks Pool |
| Office | 1.39 × 0.93 m | Hardwood Floor Window Double Doors |
| Foyer | 2.11 × 1.59 m | Marble Floor Window Marble Floor |
Second Floor
| Primary Bedroom | 7.19 × 3.99 m | 5 Pc Ensuite Hardwood Floor Fireplace |
| Bedroom 2 | 1.47 × 1.10 m | Hardwood Floor Window Pot Lights |
| Bedroom 3 | 4.67 × 3.61 m | Hardwood Floor Closet Window |
| Bedroom 4 | 4.98 × 4.17 m | Pot Lights Hardwood Floor Closet |
| Bedroom 5 | 4.27 × 4.19 m | Closet Organizers 4 Pc Ensuite Hardwood Floor |
Basement
| Recreation | 3.41 × 5.16 m | B/I Appliances Hardwood Floor |
| Media Room | 4.34 × 4.01 m | Walk-Up Hardwood Floor Floor/Ceil Fireplace |
Features
- Auto Garage Door Remote
- Carpet Free
- Finished with Walk-Out
- Central Air
- 2-Storey
Financials
Annual Taxes
$14,881.01
Estimated Rental Income
Entire property$4,500 – $7,000/mo
Basement apartment$1,800 – $2,500/mo
Rental yield1.7% – 2.7%
*Estimates based on comparable rentals in the area. Actual income may vary.
Market Data — King
Days on market2 days
Buyer's MarketSeller's Market
Based on active listings in King. Data updates daily.
Getting around
How walkable, bikeable, and transit-friendly this neighbourhood is.
58
/ 100
Walk Score
Somewhat Walkable
35
/ 100
Transit Score
Some Transit
46
/ 100
Bike Score
Somewhat Bikeable
Scores are estimates based on neighbourhood data and are for informational purposes only.
MLS® data courtesy of the Toronto Regional Real Estate Board (TRREB).
The information provided herein must only be used by consumers that have a bona fide interest in the purchase, sale, or lease of real estate and may not be used for any commercial purpose or any other purpose. Listing information is deemed reliable but is not guaranteed accurate by the Toronto Regional Real Estate Board, the listing brokerage, or this website. The trademarks REALTOR®, REALTORS® and the REALTOR® logo are controlled by The Canadian Real Estate Association (CREA) and identify real estate professionals who are members of CREA. MLS®, Multiple Listing Service®, and the associated logos are owned by CREA. Not intended to solicit properties currently listed for sale or buyers under contract.
You may also like
More homes in King
Hand-picked listings with a similar price range and style.
For SaleJust listed
$3,280,000
Detached
est. $14,380/mo
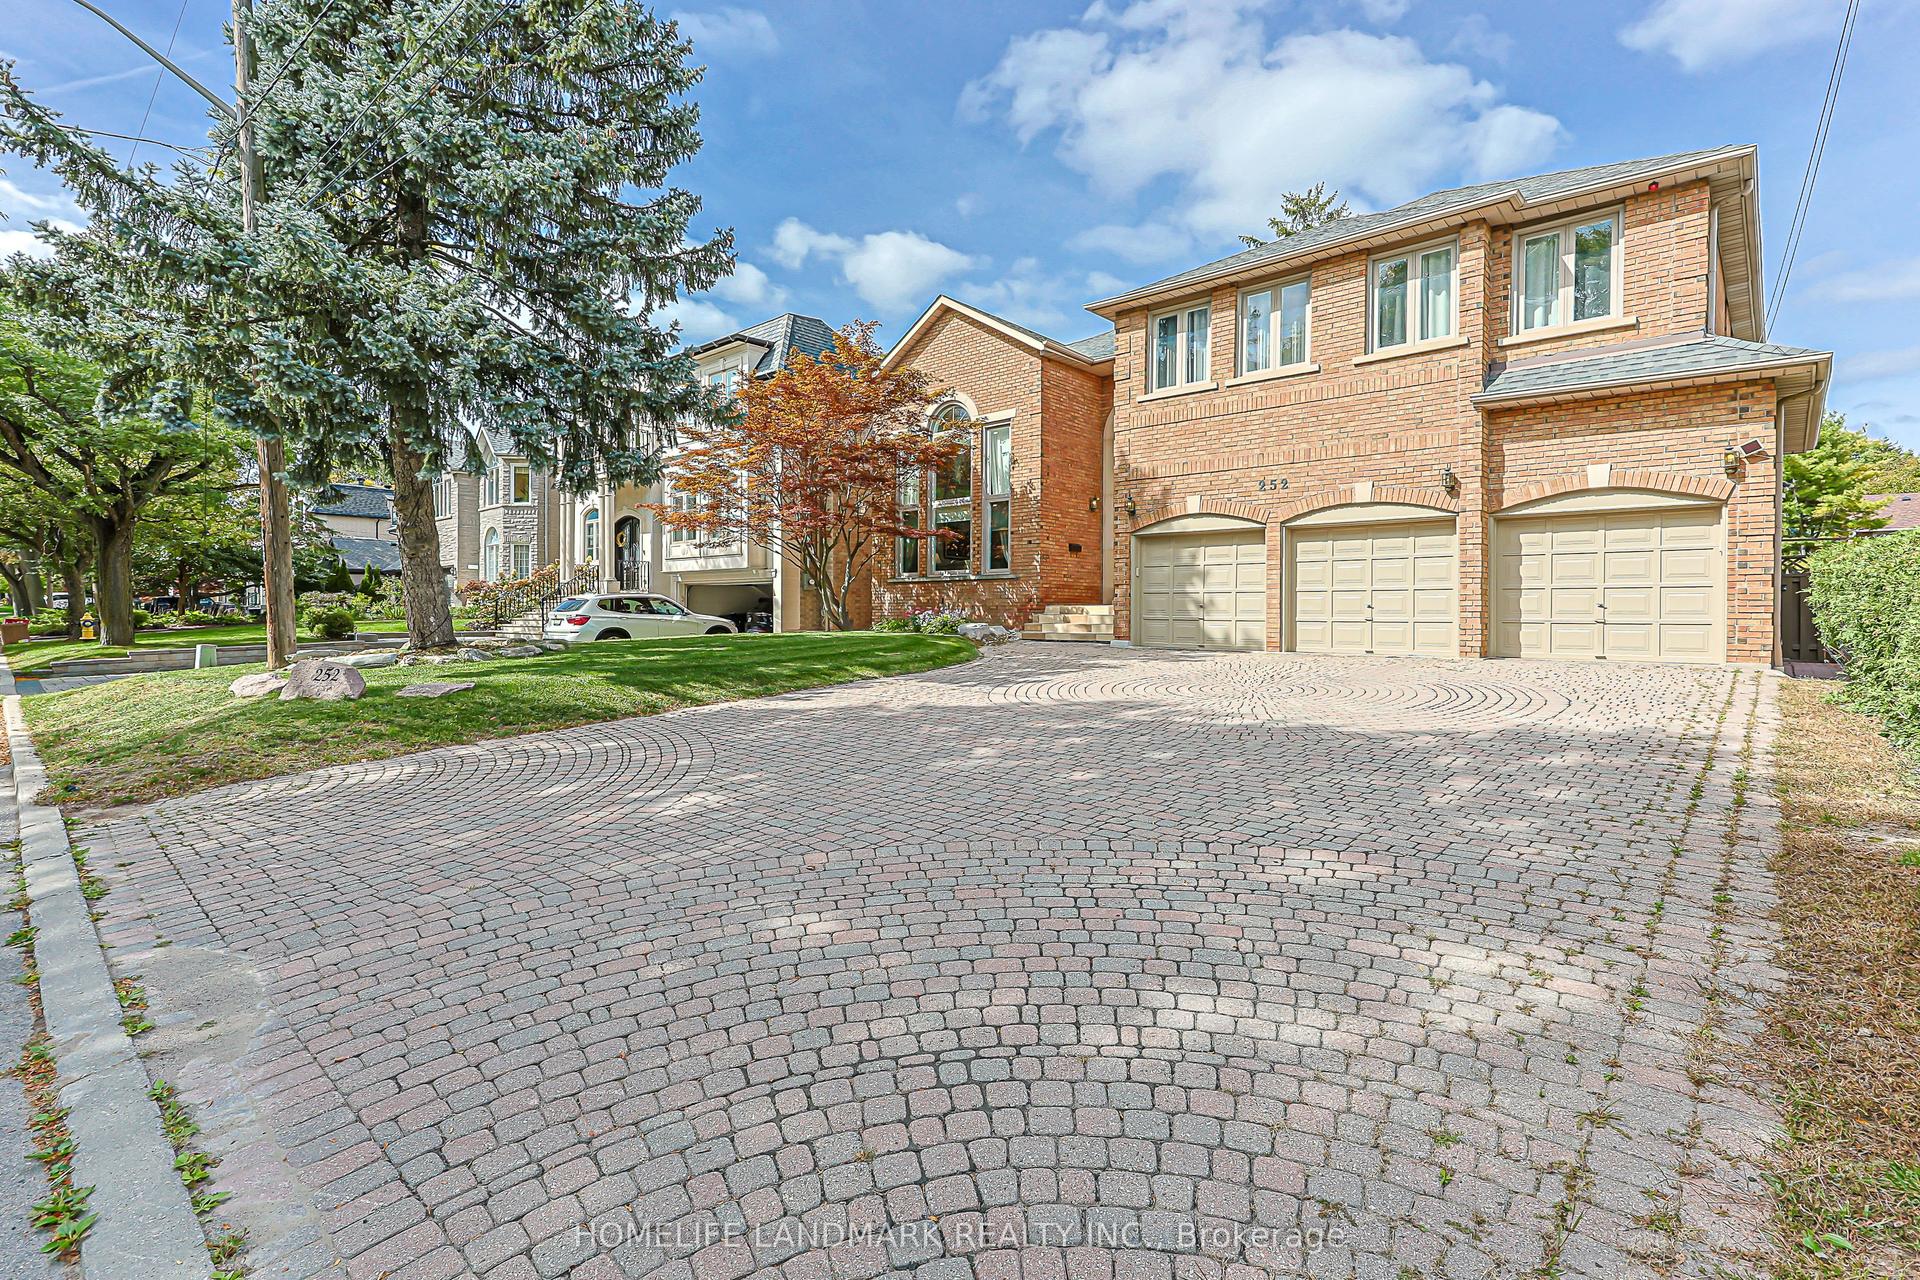
252 Dunview Avenue N, Willowdale East
Toronto, ON
4+2 bd
7 ba
4,250
9
MLS# C13833468Homelife Landmark Realty Inc.
WhatsApp Aman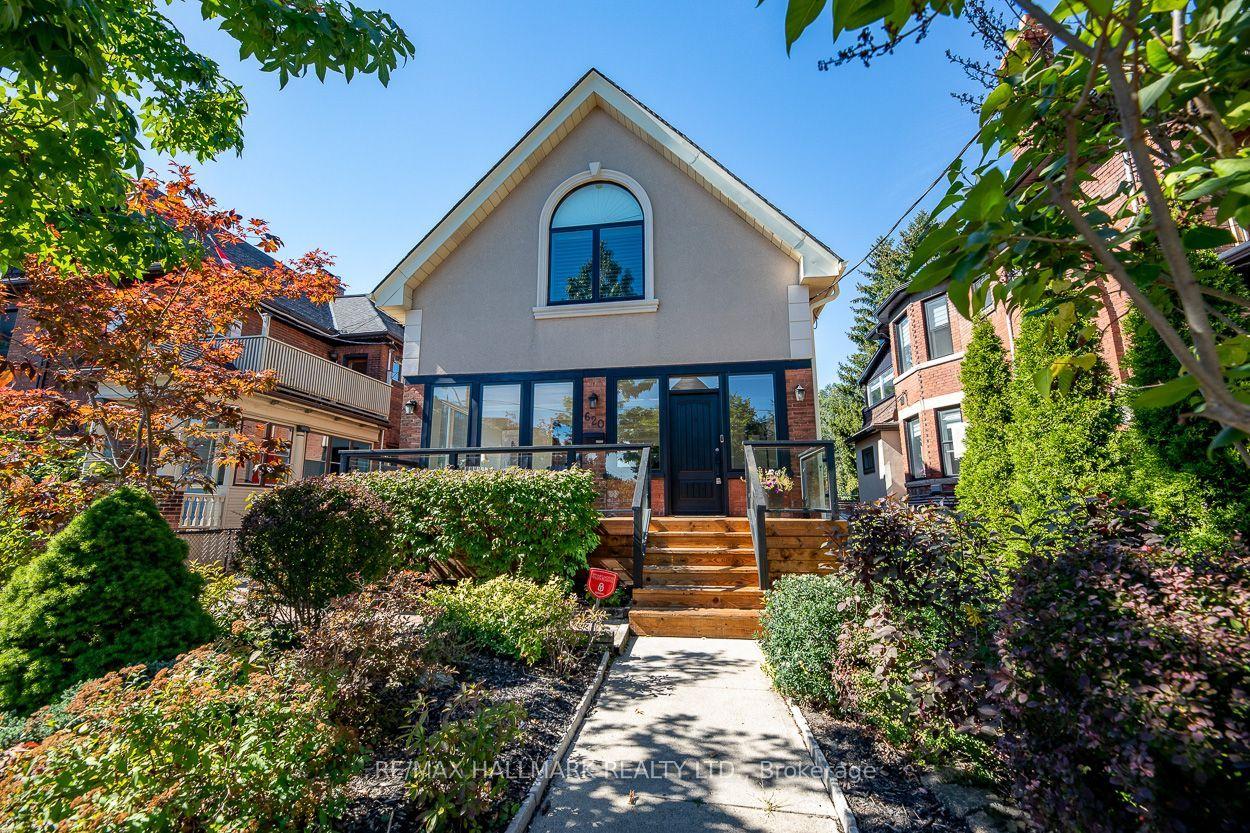
For SaleJust listed
$2,400,000
Detached
est. $10,522/mo
620 Indian Road, High Park North
Toronto, ON
3+2 bd
4 ba
2,750
6
MLS# W13833416Re/Max Hallmark Realty Ltd.
WhatsApp Aman