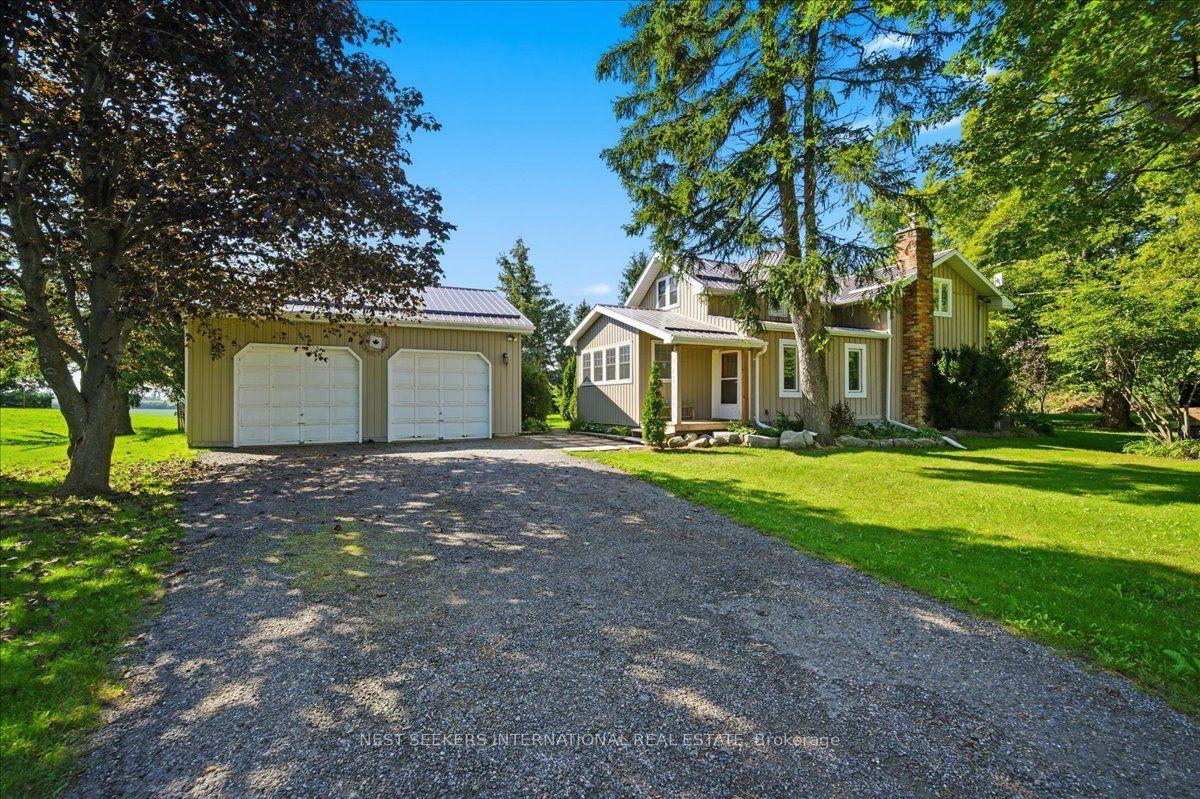
For Sale
Just Listed
19 Butcher Street
Beaverton, Brock, ON
$825,000
4+1Bd
4Ba
2,750+sqft
5Parking
49.2 x 101.71 ftlot
$300/sqft
DetachedMLS# N13831108Listed 2026-09-251 DOM
Heating
Water Heater
Cooling
Central Air
Basement
Unfinished
Just listed! New listings in Brock often receive offers within the first week.
About this home
Welcome to 19 Butcher Street, an executive detached home situated on a premium 50-foot lot in one of Beaverton's most sought-after family communities. Offering nearly 3,000 sq. ft. of bright, functional living space, this home features 4spacious bedrooms, 4 bathrooms, a double-car garage open above when you enter, and open concept principal rooms designed for entertaining. The main level features living and dining areas, a gas fireplace in the great room, and an office room and a pass-through servery to the kitchen with a pantry and breakfast area that overlooks the ravine. Outside, you'll enjoy a level backyard backing onto tranquil green views. Upstairs, all four bedrooms include direct access to an ensuite or semi-ensuite bath, along with generous walk-in closet space. Lake Simcoe (2-3 mins / ~1.5 km): Immediate access to Beaverton Harbour, Beaverton Peninsula Park, public boat launches, sandy beaches, and world-class year-round fishing (including winter ice Minutes away from downtown Beaverton shops, restaurants, public schools, splash pads, and local marina access. Quick commuting routes via Highway 12 and Highway 48 connect you to the Greater Toronto Area or neighbouring Uxbridge and Orillia.
GarageRavineFireplace
Rooms
Main Floor
| Living Room | 3.70 × 4.00 m | Hardwood Floor Open Concept Large Window |
| Dining Room | 3.70 × 3.70 m | Hardwood Floor Open Concept Large Window |
| Kitchen | 2.70 × 3.70 m | Ceramic Floor Stainless Steel Appl Pantry |
| Breakfast | 3.20 × 3.70 m | Ceramic Floor Overlooks Ravine |
| Family Room | 4.70 × 3.70 m | Hardwood Floor Fireplace Overlooks Ravine |
| Office | 3.90 × 3.00 m | Hardwood Floor Casement Windows |
| Laundry | 1.90 × 2.50 m | Ceramic Floor Window Access To Garage |
Second Floor
| Primary Bedroom | 5.50 × 3.70 m | 5 Pc Ensuite His and Hers Closets Overlooks Ravine |
| Other | 2.60 × 3.70 m | Semi Ensuite Window Closet |
| Bedroom 2 | 4.10 × 3.70 m | Laminate Semi Ensuite Closet |
| Bedroom 3 | 4.30 × 4.10 m | Laminate Semi Ensuite Closet |
| Bedroom 4 | 3.70 × 3.70 m | Laminate 4 Pc Ensuite Closet |
Features
- Water Heater
- Auto Garage Door Remote
- Full
- Unfinished
- Central Air
- 2-Storey
Financials
Annual Taxes
$6,273.09
Estimated Rental Income
Entire property$4,000 – $6,500/mo
Rental yield5.8% – 9.5%
*Estimates based on comparable rentals in the area. Actual income may vary.
Market Data — Brock
Days on market1 days
Buyer's MarketSeller's Market
Based on active listings in Brock. Data updates daily.
Getting around
How walkable, bikeable, and transit-friendly this neighbourhood is.
64
/ 100
Walk Score
Somewhat Walkable
37
/ 100
Transit Score
Some Transit
52
/ 100
Bike Score
Bikeable
Scores are estimates based on neighbourhood data and are for informational purposes only.
MLS® data courtesy of the Toronto Regional Real Estate Board (TRREB).
The information provided herein must only be used by consumers that have a bona fide interest in the purchase, sale, or lease of real estate and may not be used for any commercial purpose or any other purpose. Listing information is deemed reliable but is not guaranteed accurate by the Toronto Regional Real Estate Board, the listing brokerage, or this website. The trademarks REALTOR®, REALTORS® and the REALTOR® logo are controlled by The Canadian Real Estate Association (CREA) and identify real estate professionals who are members of CREA. MLS®, Multiple Listing Service®, and the associated logos are owned by CREA. Not intended to solicit properties currently listed for sale or buyers under contract.
You may also like
More homes in Brock
Hand-picked listings with a similar price range and style.
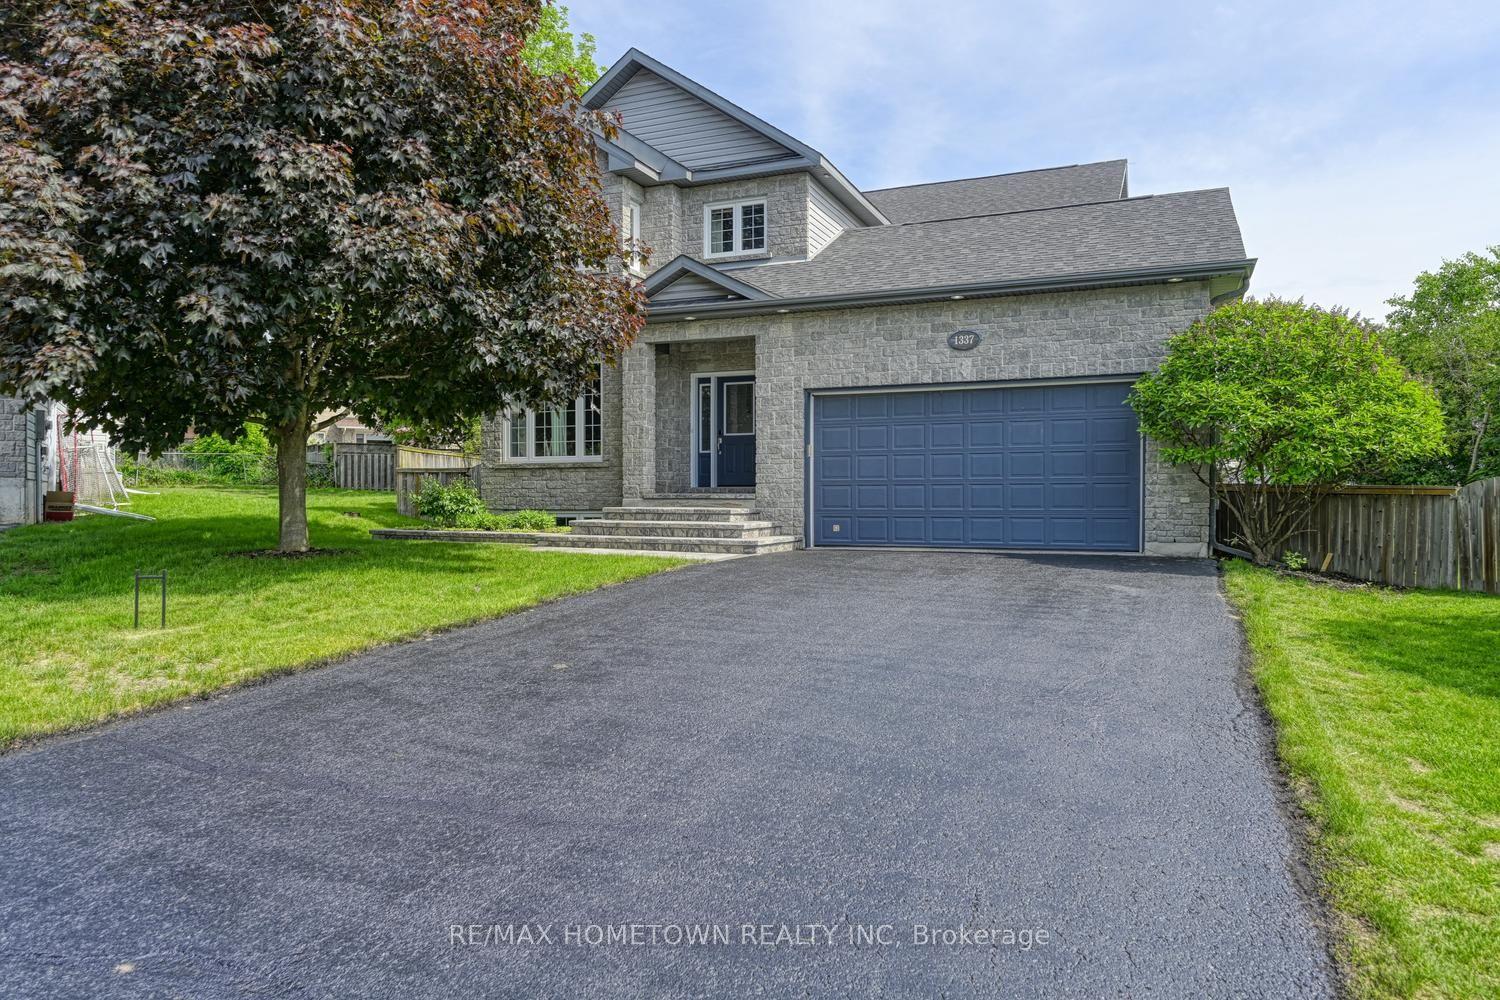
For Sale18 h ago
$699,900
Detached
est. $3,068/mo
1337 Cuthbertson Avenue, 810 - Brockville
Brockville, ON
3+1 bd
4 ba
3,250
6
MLS# X13831288Re/Max Hometown Realty Inc
WhatsApp Aman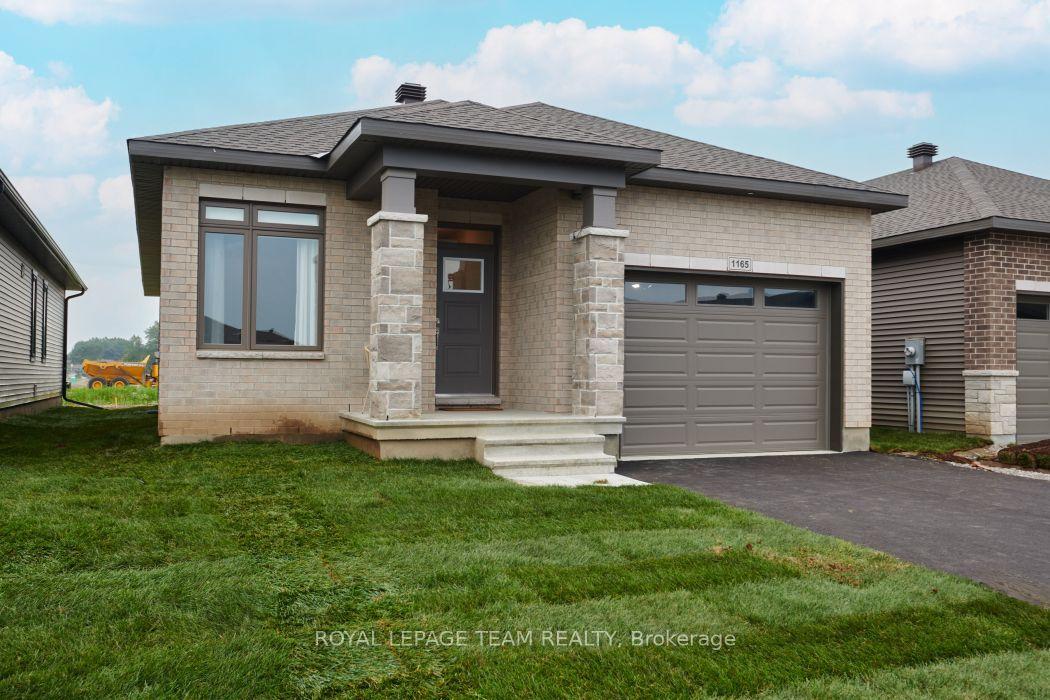
For Sale2 months ago
$624,900
Detached
est. $2,740/mo
1165 Potter Drive, 810 - Brockville
Brockville, ON
2+1 bd
3 ba
1,300
3
MLS# X13651830Royal Lepage Team Realty
WhatsApp Aman