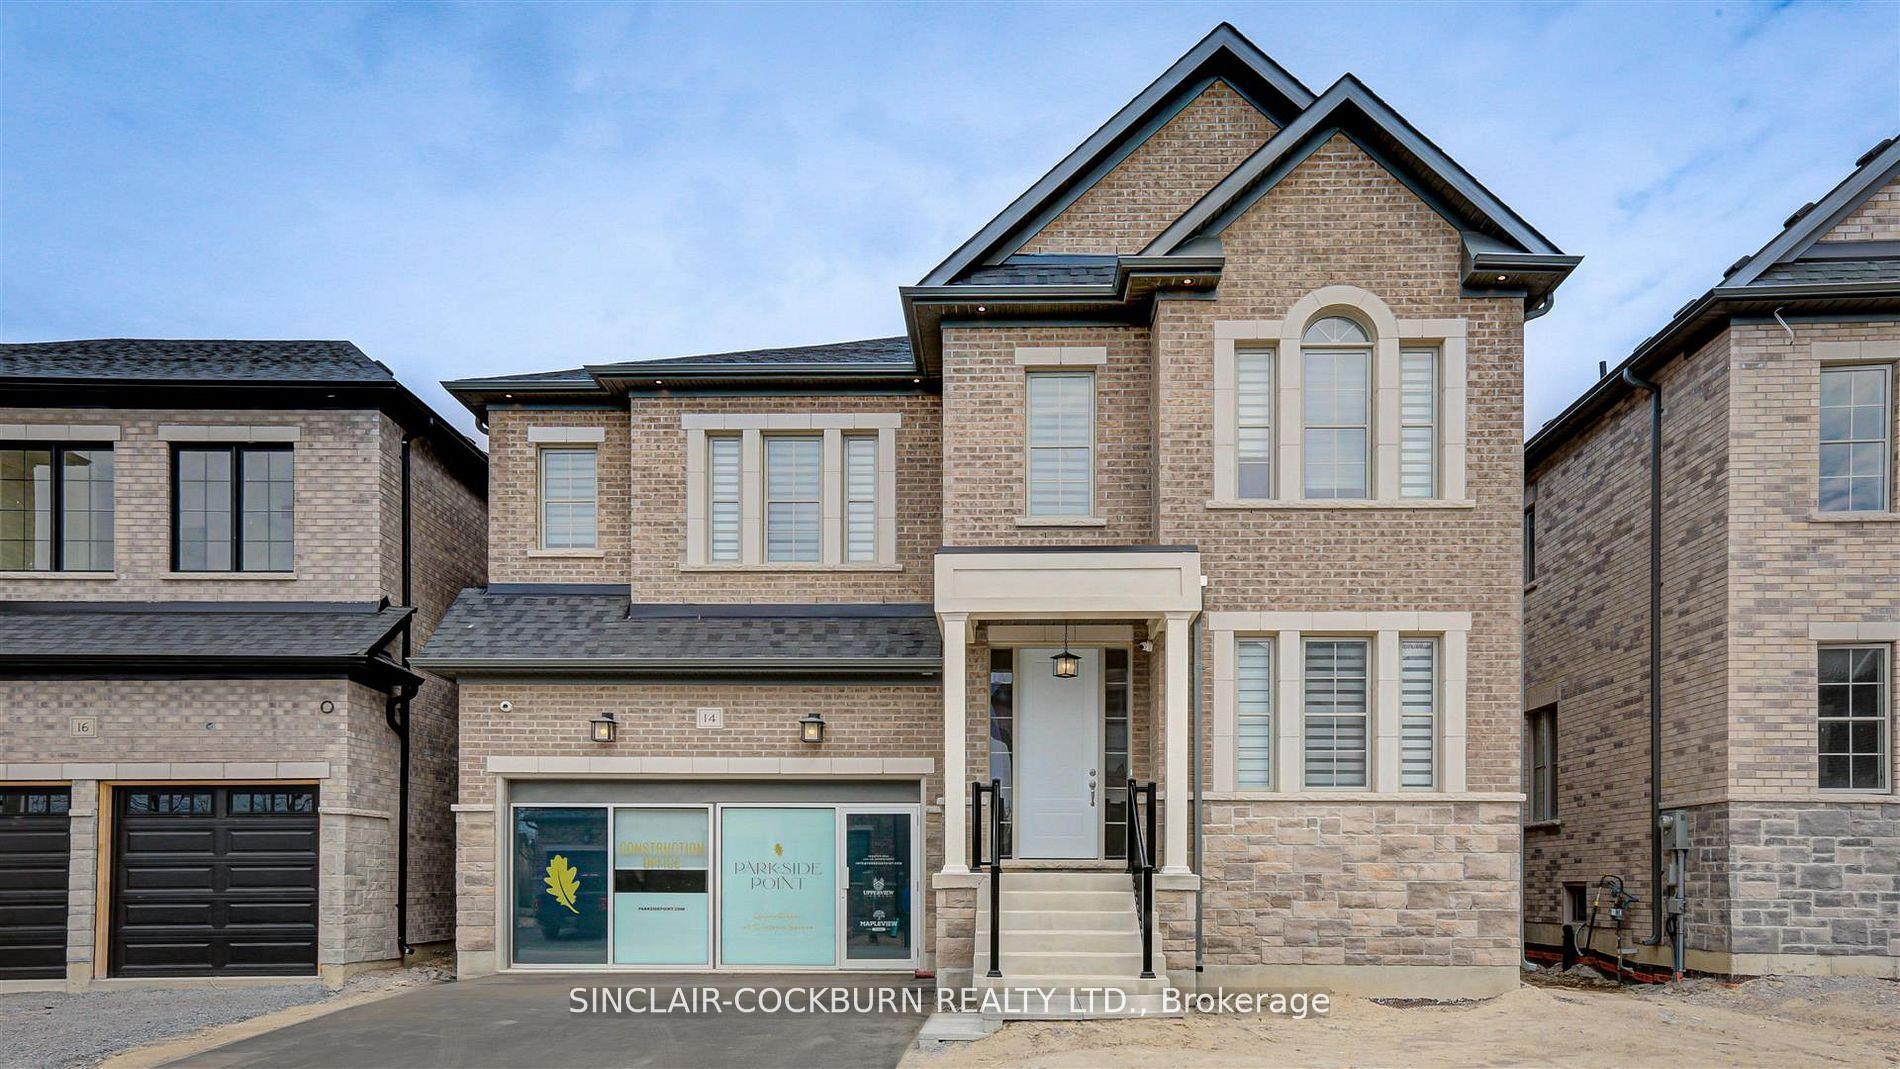
For Sale
Just Listed
36 Wildrose Crescent E
Bayview Glen, Markham, ON
$2,080,000
4+1Bd
5Ba
2,750+sqft
6Parking
60 x 148 ftlot
$756/sqft
DetachedMLS# N13831424Listed 2026-09-261 DOM
Cooling
Central Vacuum
Basement
Finished
Just listed! New listings in Markham often receive offers within the first week.
About this home
A Rare Luxury Offering In Prestigious Bayview Glen On A Quiet Crescent In Lauraleaf Multimillion Dollar Home Neighbourhood! This Impeccably Maintained Bungalow Showcase Timeless Elegance. The Grand Entrance Foyer Features Bright Skylight And Wroght Iron Staircase To The Similar Size Basement. With 2500+ Sq Ft On The Main Floor, All 4 Bedrooms Are Generous in Size With 3 Washrooms, Main Floor Laundry, Great Room, Family Room, Dining Room, Granite Countertops Kitchen With A Large Island. The Oversized Breakfast Area Walk-Out To The patio / Deck. The Professionally Finished Basement Has A Separate e Entrance With A Wet Bar , A Kitchenette, 1 Bedroom, 1 Den, 1 Study Room With Window, A Wellness Area with Sauna, Hot Tub And A 3 Piece Washroom. This Home With Such Well Designed Living Space Is Perfect For Multi-Generation Families, Or Any Family Looking To Live Comfortably, Its Layout Offers Remarkable Flexibility. The Location Is Unbeatable, Just Minutes To Bayview Golf & Country Club, Top-Ranked Public And Private Schools, Parks , Trails, Transit, And Highways. It Is A Truly Exceptional Family Home In One Of Markham 's Most Sought-After Communities
Rooms
Basement
| Recreation | 12.88 × 6.25 m | Large Window Wet Bar Pot Lights |
| Bedroom 5 | 3.53 × 3.43 m | Large Closet Window Broadloom |
| Den | — | Window |
| Den | — |
Other
| Great Room | 6.60 × 4.27 m | Pot Lights Hardwood Floor Open Concept |
| Dining Room | 5.33 × 2.80 m | Pot Lights Hardwood Floor Open Concept |
| Kitchen | 6.17 × 4.14 m | Pot Lights Hardwood Floor Open Concept |
| Primary Bedroom | 5.24 × 4.33 m | 6 Pc Ensuite Hardwood Floor Walk-In Closet(s) |
| Bedroom 2 | 4.39 × 3.89 m | Large Window Hardwood Floor Large Closet |
| Bedroom 3 | 5.24 × 3.25 m | Large Window Hardwood Floor Large Closet |
| Bedroom 4 | 4.19 × 2.77 m | Large Window Hardwood Floor Large Closet |
| Laundry | — |
Features
- Built-In Oven
- Countertop Range
- In-Law Suite
- Primary Bedroom - Main Floor
- Sauna
- Auto Garage Door Remote
- Central Vacuum
- In-Law Capability
- Finished
- Separate Entrance
- Central Air
- Bungalow
Financials
Annual Taxes
$11,860.78
Estimated Rental Income
Entire property$4,000 – $6,500/mo
Basement apartment$1,800 – $2,500/mo
Rental yield2.3% – 3.8%
*Estimates based on comparable rentals in the area. Actual income may vary.
Market Data — Markham
Days on market1 days
Buyer's MarketSeller's Market
Based on active listings in Markham. Data updates daily.
Demographics — Markham
Population
338,503
Avg Household Income
$118,000
Age Distribution
0-19
20%
20-34
18%
35-49
22%
50-64
22%
65+
18%
Ownership82% own · 18% rent
EnglishMandarinCantoneseTamilUrdu
Getting around
How walkable, bikeable, and transit-friendly this neighbourhood is.
53
/ 100
Walk Score
Somewhat Walkable
36
/ 100
Transit Score
Some Transit
51
/ 100
Bike Score
Bikeable
Scores are estimates based on neighbourhood data and are for informational purposes only.
MLS® data courtesy of the Toronto Regional Real Estate Board (TRREB).
The information provided herein must only be used by consumers that have a bona fide interest in the purchase, sale, or lease of real estate and may not be used for any commercial purpose or any other purpose. Listing information is deemed reliable but is not guaranteed accurate by the Toronto Regional Real Estate Board, the listing brokerage, or this website. The trademarks REALTOR®, REALTORS® and the REALTOR® logo are controlled by The Canadian Real Estate Association (CREA) and identify real estate professionals who are members of CREA. MLS®, Multiple Listing Service®, and the associated logos are owned by CREA. Not intended to solicit properties currently listed for sale or buyers under contract.
You may also like
More homes in Markham
Hand-picked listings with a similar price range and style.
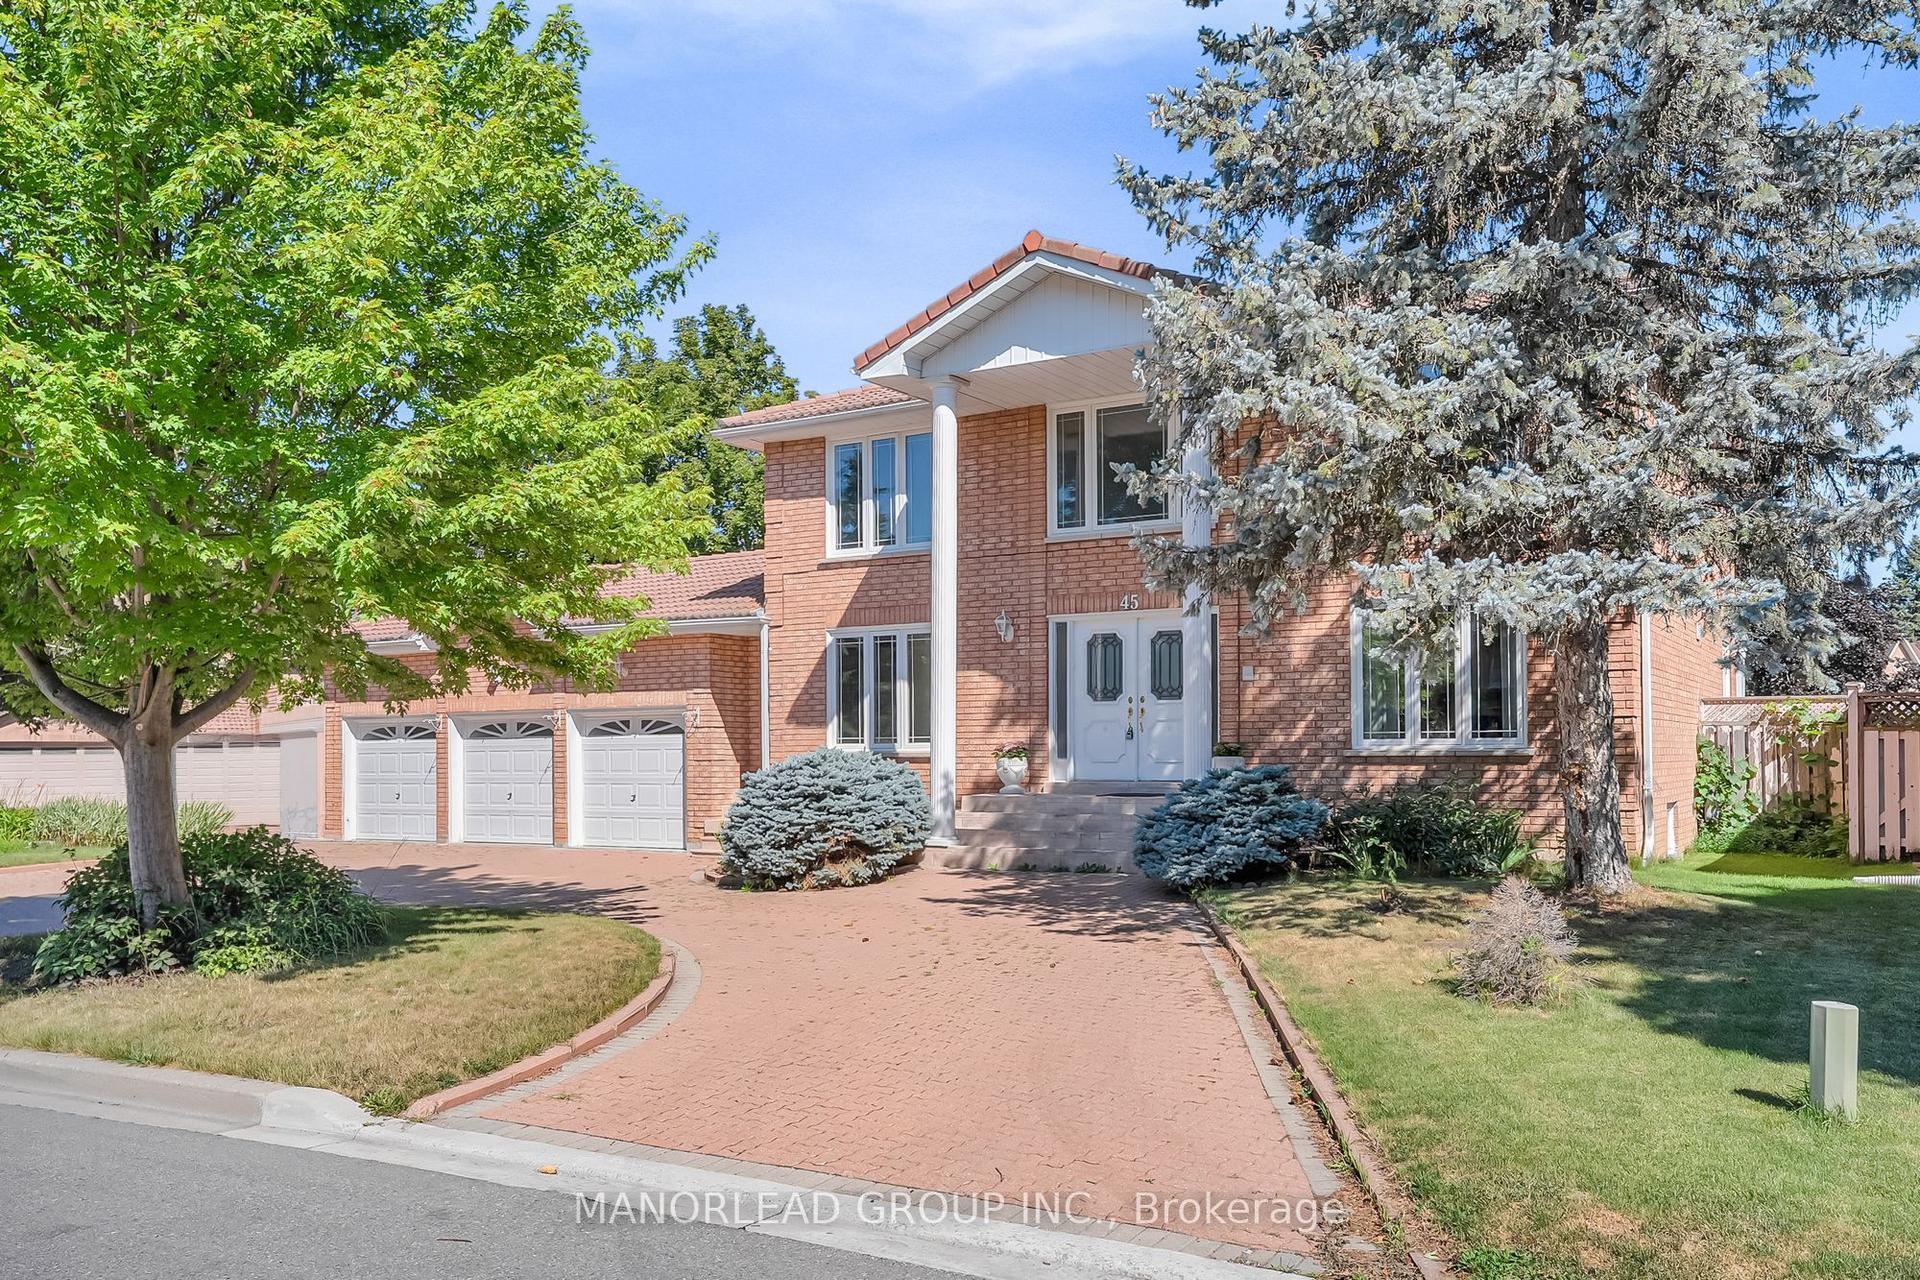
For Sale1 month ago
$1,890,000
Detached
est. $8,286/mo
45 Aitken Circle, Unionville
Markham, ON
4 bd
3 ba
3,250
12
MLS# N13722222Manorlead Group Inc.
WhatsApp Aman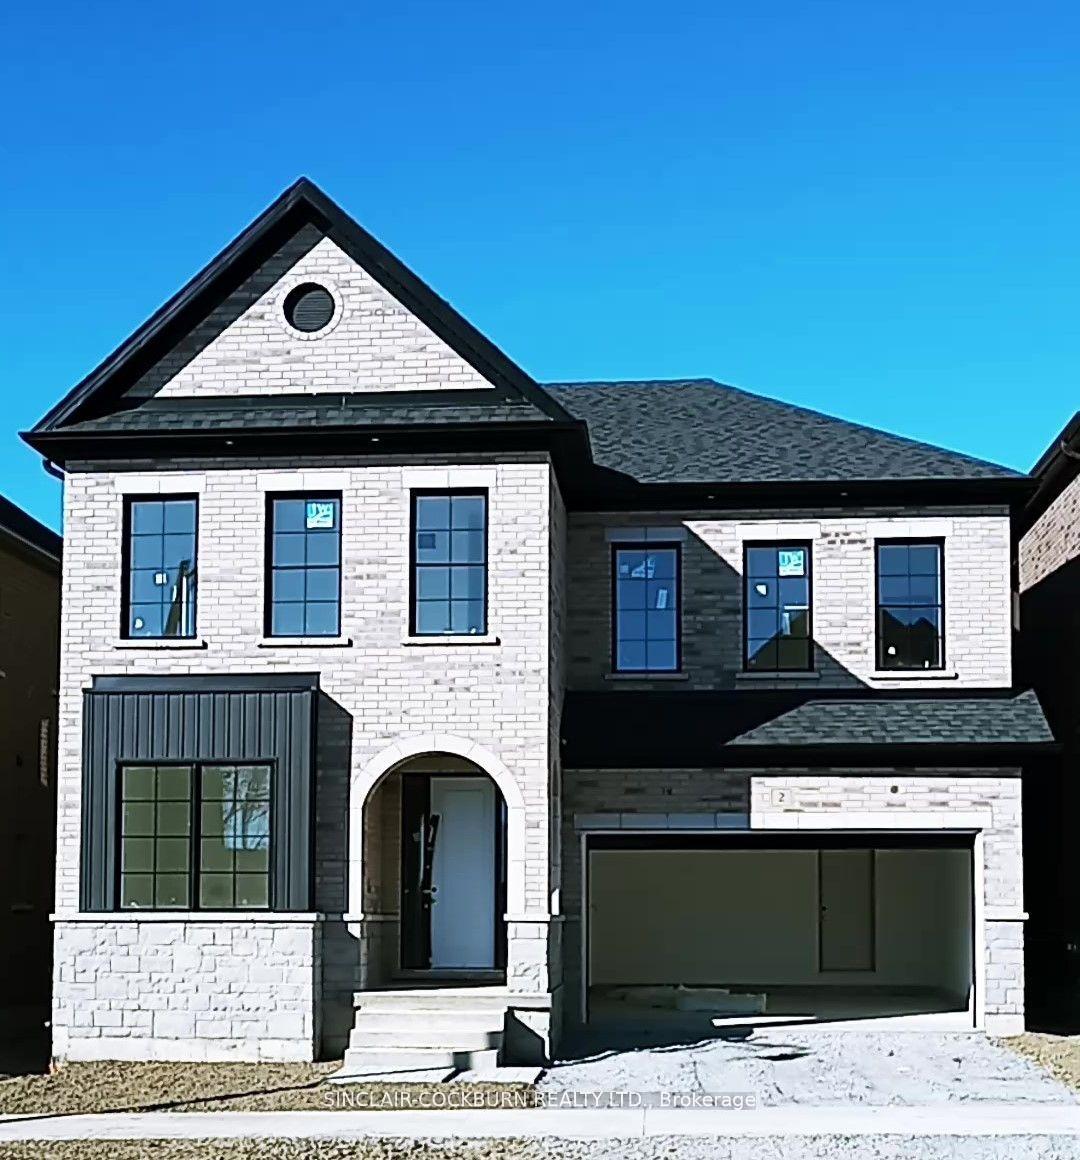
For Sale5 months ago
$2,469,000
Detached
est. $10,824/mo
2 John Anthony Drive, Victoria Square
Markham, ON
4 bd
5 ba
3,250
4
MLS# N13090726Sinclair-Cockburn Realty Ltd.
WhatsApp Aman