For Sale
Just Listed
Open House Sat 18–20
1168 McTavish Drive
Stonehaven-Wyndham, Newmarket, ON
$1,380,000
4+2Bd
5Ba
3,250+sqft
6Parking
41.04 x 105.06 ftlot
$425/sqft
DetachedMLS# N13831444Listed 2026-09-267 DOM
Cooling
Central Vacuum
Basement
Finished with Walk-Out
About this home
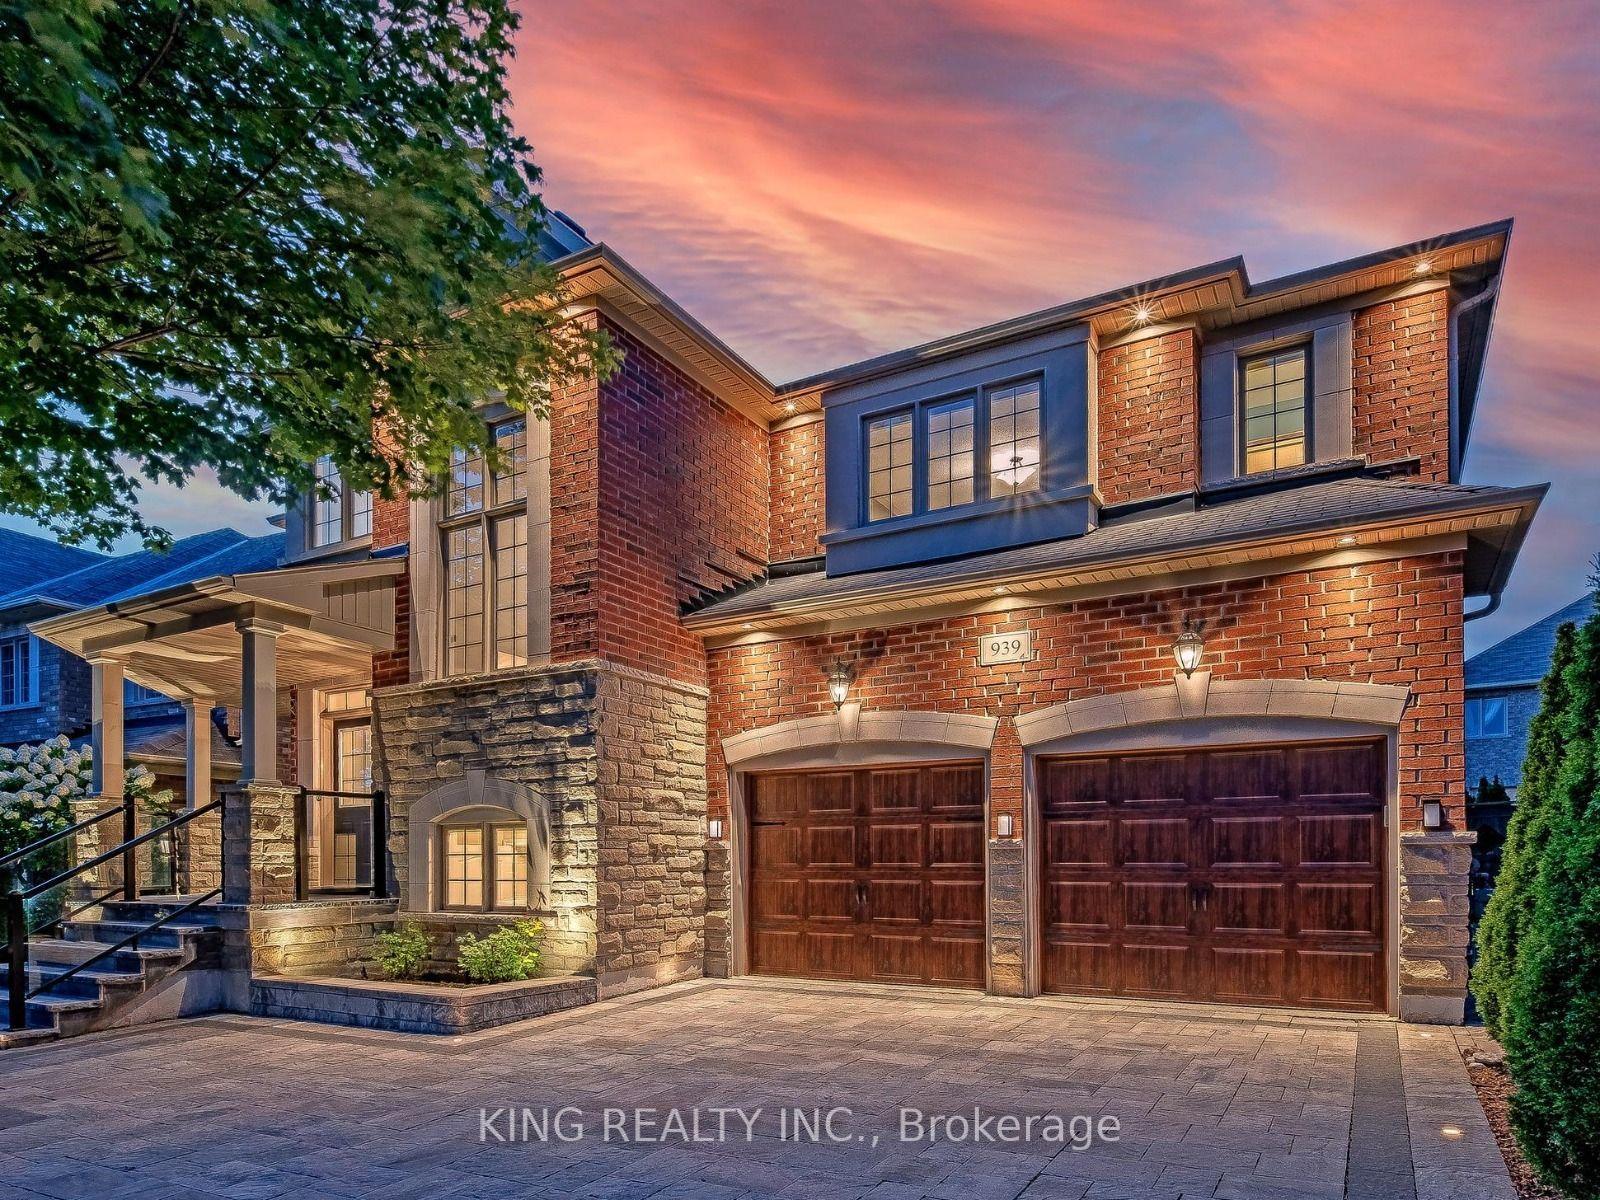
Welcome To A Home Designed For Comfortable Family Living In The Heart Of Prestigious Stonehaven-Wyndham. Offering Over 3,000 Sq. Ft. OfBeautifully Finished Living Space, This Impressive Residence Features A Double-Car Garage, Generously Sized Principal Rooms And AThoughtfully Designed Layout That Flows Effortlessly From One Space To The Next. The Bright And Welcoming Main Floor Provides The PerfectSetting For Everyday Family Moments, Holiday Gatherings And Entertaining Friends. Downstairs, The Fully Finished Walkout Basement FeelsLike A Home Of Its Own, Complete With Two Additional Bedrooms, A Dedicated Home Theatre And An Expansive Recreation Area With A PoolTable-Ideal For Movie Nights, Weekend Entertaining, Teenagers, Overnight Guests Or Multi-Generational Living. Step Directly Out To TheBackyard And Enjoy A Seamless Connection Between Indoor Comfort And Outdoor Living. Set Within One Of Newmarket's Most Sought-AfterSchool Districts, Just Minutes From Parks, Scenic Trails, Shopping, Restaurants, Transit And Highway 404. A Rare Opportunity To Own ASpacious, Move-In Ready Home In One Of Newmarket's Most Established And Family-Friendly Neighbourhoods.
GarageWalkout
Rooms
Main Floor
| Living Room | 4.26 × 3.23 m | Hardwood Floor Combined w/Dining Pot Lights |
| Dining Room | 4.26 × 3.23 m | Hardwood Floor Combined w/Living Pot Lights |
| Kitchen | 3.90 × 2.70 m | Quartz Counter Centre Island Pot Lights |
| Family Room | 5.48 × 3.59 m | Hardwood Floor Pot Lights |
| Library | 3.59 × 3.10 m | Hardwood Floor |
| Breakfast | 4.60 × 3.40 m | Hardwood Floor |
Second Floor
| Primary Bedroom | 5.70 × 4.60 m | Hardwood Floor Walk-In Closet(s) 5 Pc Ensuite |
| Bedroom | 3.60 × 3.60 m | Hardwood Floor Walk-In Closet(s) 4 Pc Ensuite |
| Bedroom 2 | 4.80 × 3.40 m | Hardwood Floor |
| Bedroom 3 | 3.60 × 3.00 m | Hardwood Floor |
Basement
| Bedroom 4 | 0.00 × 0.00 m | Hardwood Floor |
| Bedroom 5 | 0.00 × 0.00 m | Hardwood Floor |
| Recreation | 0.00 × 0.00 m |
Features
- Carpet Free
- Water Softener
- Central Vacuum
- Other
- Finished with Walk-Out
- Central Air
- 2-Storey
Financials
Annual Taxes
$8,381
Estimated Rental Income
Entire property$4,000 – $6,500/mo
Basement apartment$1,800 – $2,500/mo
Rental yield3.5% – 5.7%
*Estimates based on comparable rentals in the area. Actual income may vary.
Market Data — Newmarket
Days on market7 days
Buyer's MarketSeller's Market
Based on active listings in Newmarket. Data updates daily.
Demographics — Newmarket
Population
87,942
Avg Household Income
$118,000
Age Distribution
0-19
22%
20-34
17%
35-49
20%
50-64
22%
65+
19%
Ownership76% own · 24% rent
EnglishFrenchFarsiRussianMandarin
Getting around
How walkable, bikeable, and transit-friendly this neighbourhood is.
59
/ 100
Walk Score
Somewhat Walkable
36
/ 100
Transit Score
Some Transit
47
/ 100
Bike Score
Somewhat Bikeable
Scores are estimates based on neighbourhood data and are for informational purposes only.
MLS® data courtesy of the Toronto Regional Real Estate Board (TRREB).
The information provided herein must only be used by consumers that have a bona fide interest in the purchase, sale, or lease of real estate and may not be used for any commercial purpose or any other purpose. Listing information is deemed reliable but is not guaranteed accurate by the Toronto Regional Real Estate Board, the listing brokerage, or this website. The trademarks REALTOR®, REALTORS® and the REALTOR® logo are controlled by The Canadian Real Estate Association (CREA) and identify real estate professionals who are members of CREA. MLS®, Multiple Listing Service®, and the associated logos are owned by CREA. Not intended to solicit properties currently listed for sale or buyers under contract.
You may also like
More homes in Newmarket
Hand-picked listings with a similar price range and style.
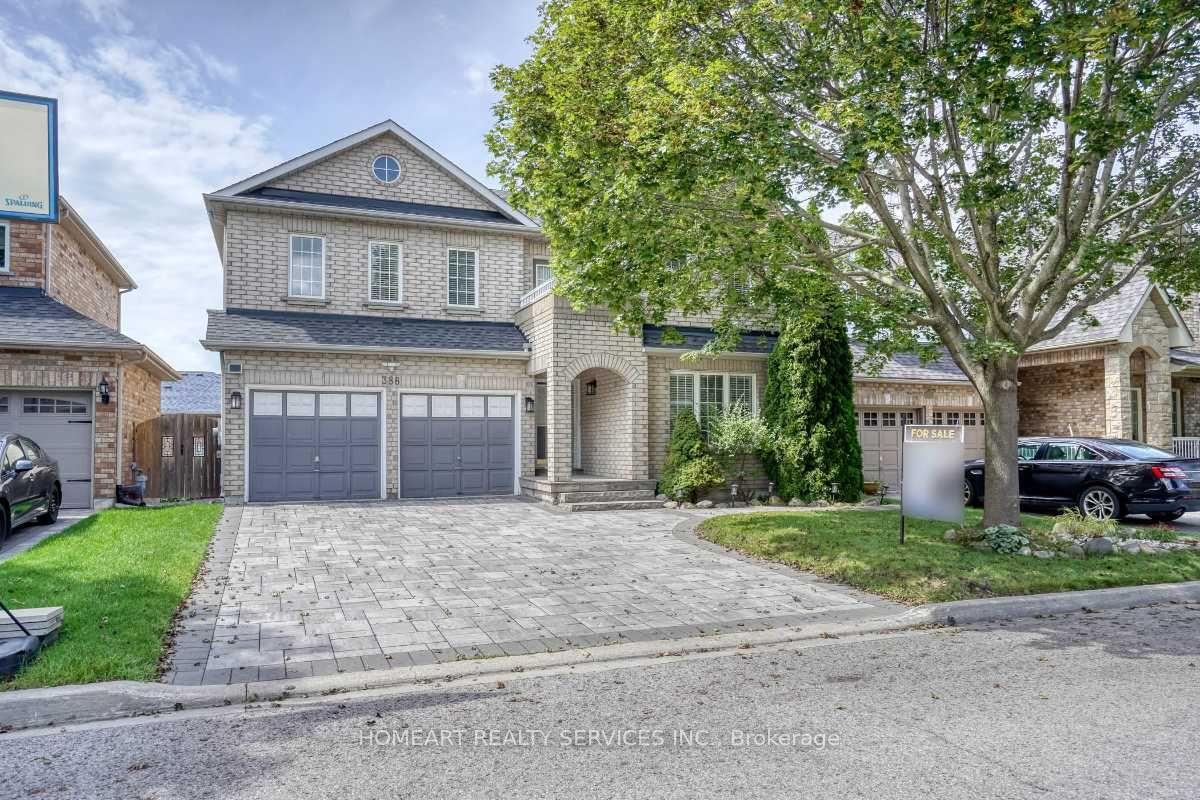
For Sale4 days ago
$1,488,000
Detached
est. $6,523/mo
388 Wood Duck Lane, Woodland Hill
Newmarket, ON
4+1 bd
4 ba
2,250
6
MLS# N13841848Homeart Realty Services Inc.
WhatsApp Aman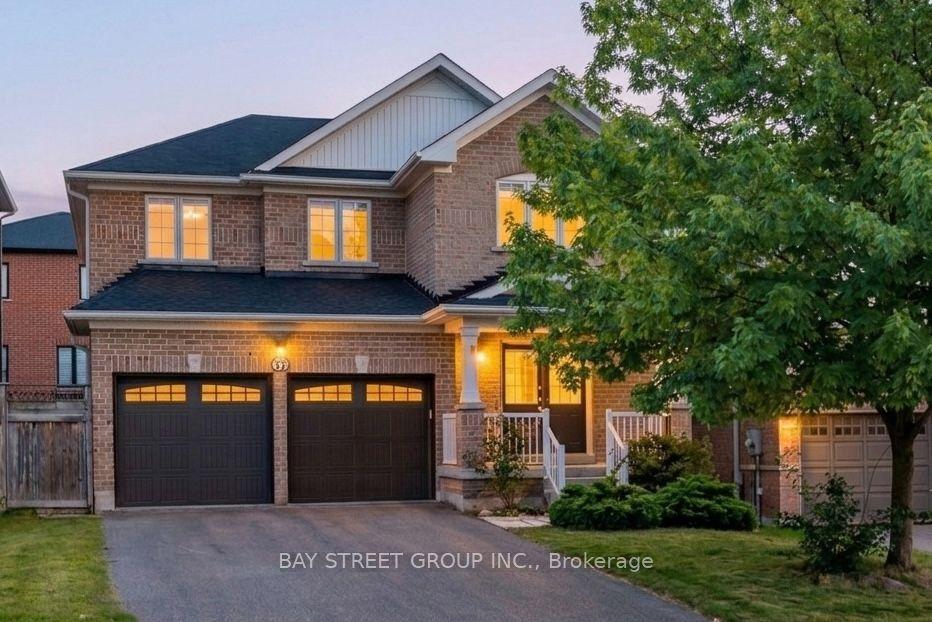
For Sale12 days ago
$1,098,000
Detached
est. $4,814/mo
37 Mynden Way, Woodland Hill
Newmarket, ON
3+1 bd
4 ba
1,750
4
MLS# N13810618Bay Street Group Inc.
WhatsApp Aman