For Sale
Just Listed
12855 Ninth Line
Stouffville, Whitchurch-Stouffville, ON
$899,900
3+1Bd
2Ba
1,300+sqft
12Parking
100 x 200 ftlot
$692/sqft
DetachedMLS# N13831876Listed 2026-09-260 DOM
Cooling
Central Air
Basement
Partially Finished
Just listed! New listings in Whitchurch-Stouffville often receive offers within the first week.
About this home
Relaxed country living at the edge of Town-The home sits on a 100'x 200' yard backing onto creek & conservation, with nature all around. Spacious well maintained 3+1 bedroom bungalow , finished basement with detached 18'x 42' garage . Country-style kit with centre island, breakfast bar, pantry, B/I appliances open to dining area. Large front porch wraps around the south side with walk-out from dining room a perfect spot for the BBQ , there are stairs leading down to large patio and above ground pool. Open concept living room offers plenty of room to entertain family & friends. Master bedroom with custom built-in oak closet, plus 2 more bedrooms. The finished lower level with 4th Br, games rm, rec room ,bar & large windows brings the sunlight in-ideal for teenagers, inlaw suite, home office & extended family ! Close to all amenities ,schools, parks, shopping ,golf. Enjoy the outdoors, extra space without giving up the convenience of town !
PoolGarageIn-law Suite
Rooms
Main Floor
| Living Room | 6.28 × 4.10 m | Laminate Picture Window Overlooks Dining |
| Kitchen | 4.45 × 3.78 m | Centre Island B/I Appliances Pantry |
| Dining Room | 3.82 × 3.78 m | W/O To Deck Laminate Overlooks Backyard |
| Primary Bedroom | 3.46 × 3.32 m | B/I Shelves Broadloom Overlooks Backyard |
| Bedroom | 3.40 × 3.17 m | Laminate Closet |
| Bedroom | 3.58 × 3.19 m | Laminate Closet |
Basement
| Recreation | 7.60 × 3.60 m | Above Grade Window Broadloom |
| Game Room | 5.95 × 3.70 m | B/I Bar B/I Fridge Broadloom |
| Bedroom | 3.67 × 3.55 m | Closet Above Grade Window |
Features
- Auto Garage Door Remote
- Bar Fridge
- Countertop Range
- Workbench
- Deck
- Patio
- Partially Finished
- Separate Entrance
- Central Air
- Bungalow-Raised
Financials
Annual Taxes
$6,234.65
Estimated Rental Income
Entire property$3,200 – $4,800/mo
Basement apartment$1,800 – $2,500/mo
Rental yield4.3% – 6.4%
*Estimates based on comparable rentals in the area. Actual income may vary.
Market Data — Whitchurch-Stouffville
Days on market0 days
Buyer's MarketSeller's Market
Based on active listings in Whitchurch-Stouffville. Data updates daily.
Getting around
How walkable, bikeable, and transit-friendly this neighbourhood is.
60
/ 100
Walk Score
Somewhat Walkable
35
/ 100
Transit Score
Some Transit
56
/ 100
Bike Score
Bikeable
Scores are estimates based on neighbourhood data and are for informational purposes only.
MLS® data courtesy of the Toronto Regional Real Estate Board (TRREB).
The information provided herein must only be used by consumers that have a bona fide interest in the purchase, sale, or lease of real estate and may not be used for any commercial purpose or any other purpose. Listing information is deemed reliable but is not guaranteed accurate by the Toronto Regional Real Estate Board, the listing brokerage, or this website. The trademarks REALTOR®, REALTORS® and the REALTOR® logo are controlled by The Canadian Real Estate Association (CREA) and identify real estate professionals who are members of CREA. MLS®, Multiple Listing Service®, and the associated logos are owned by CREA. Not intended to solicit properties currently listed for sale or buyers under contract.
You may also like
More homes in Whitchurch-Stouffville
Hand-picked listings with a similar price range and style.
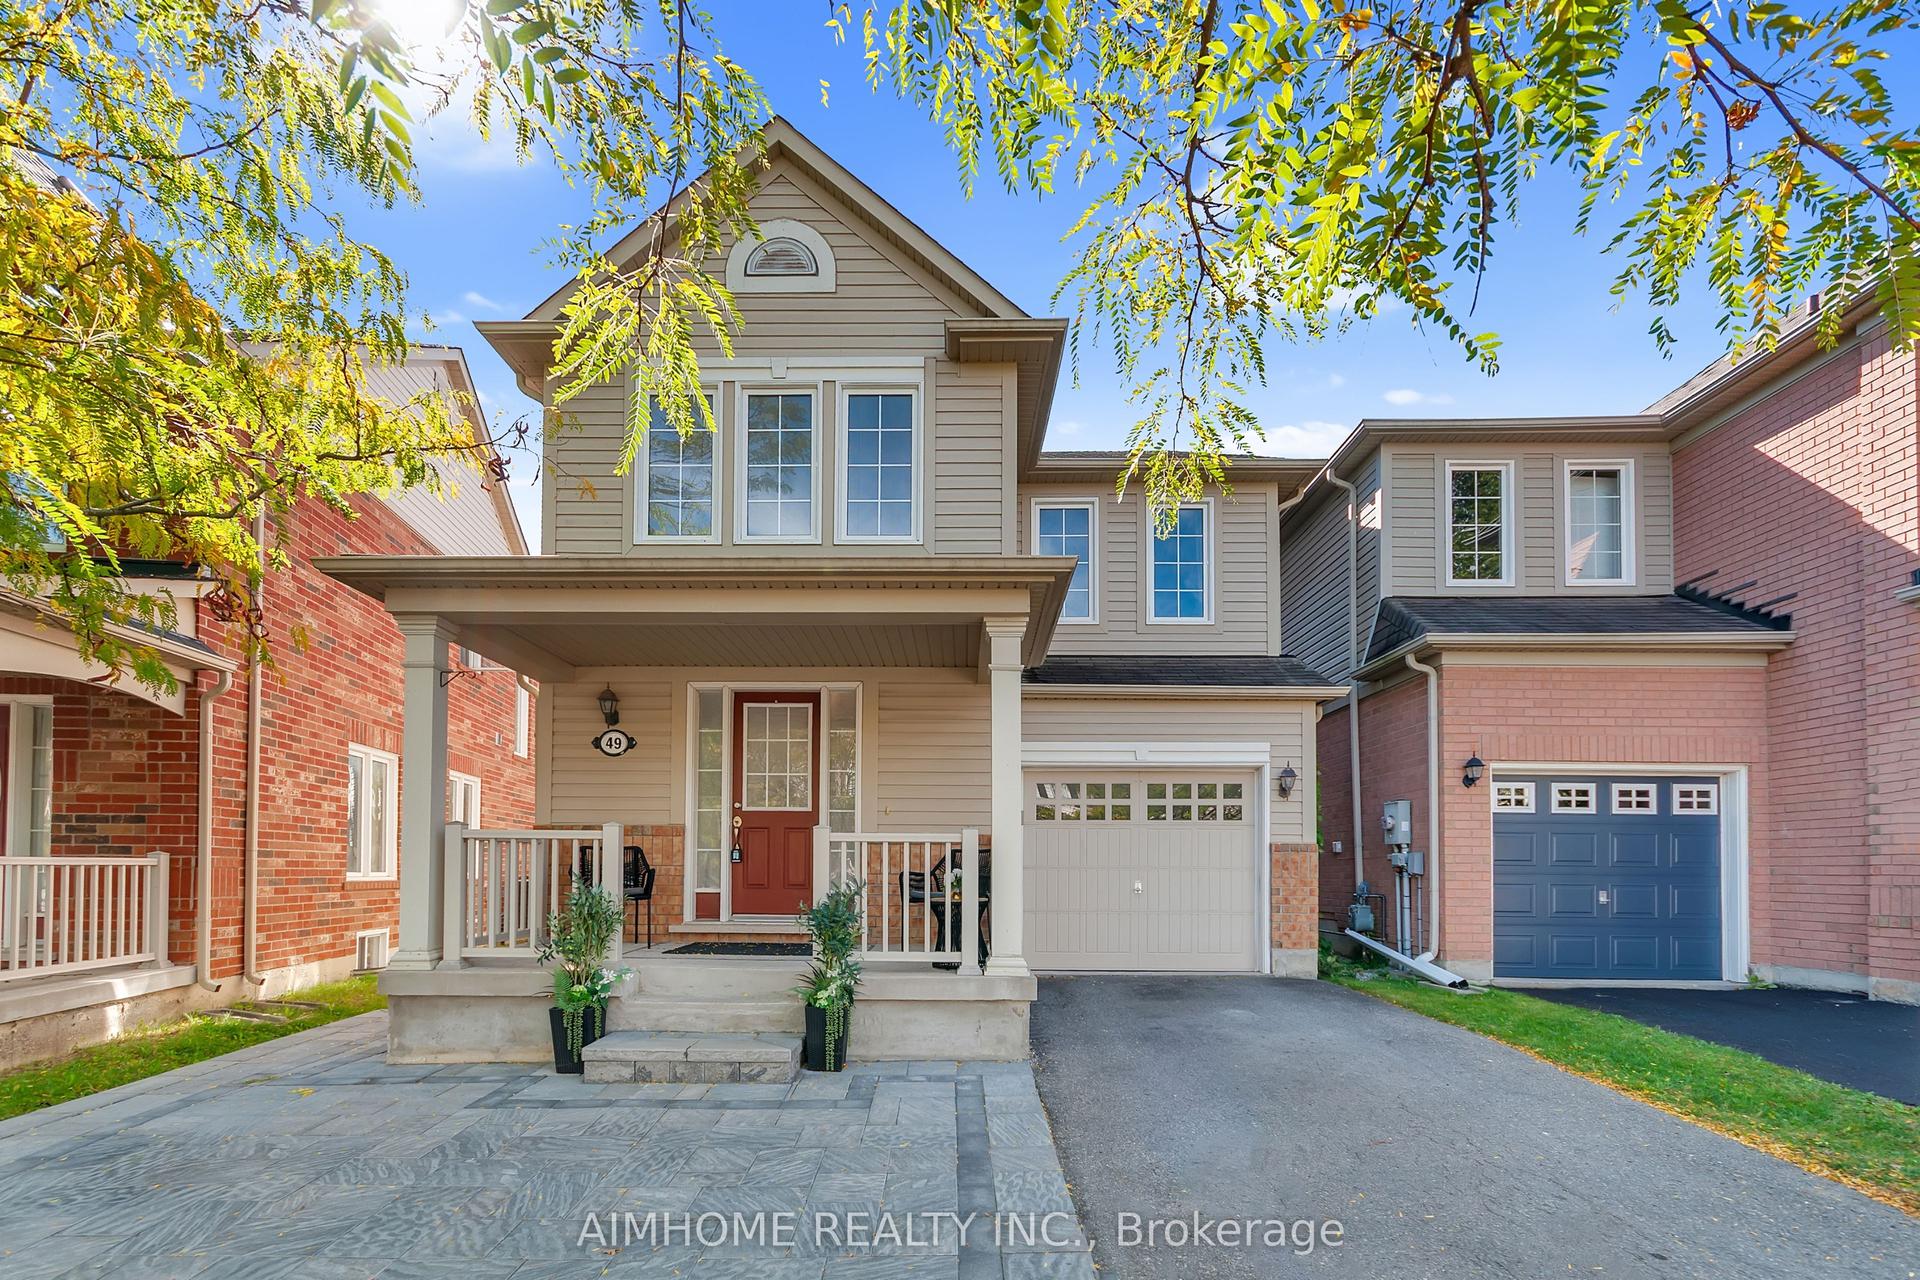
For Sale9 days ago
$989,800
Detached
est. $4,339/mo
49 Fred Silvester Road, Stouffville
Whitchurch-Stouffville, ON
3 bd
3 ba
1,750
2
MLS# N13804596Aimhome Realty Inc.
WhatsApp Aman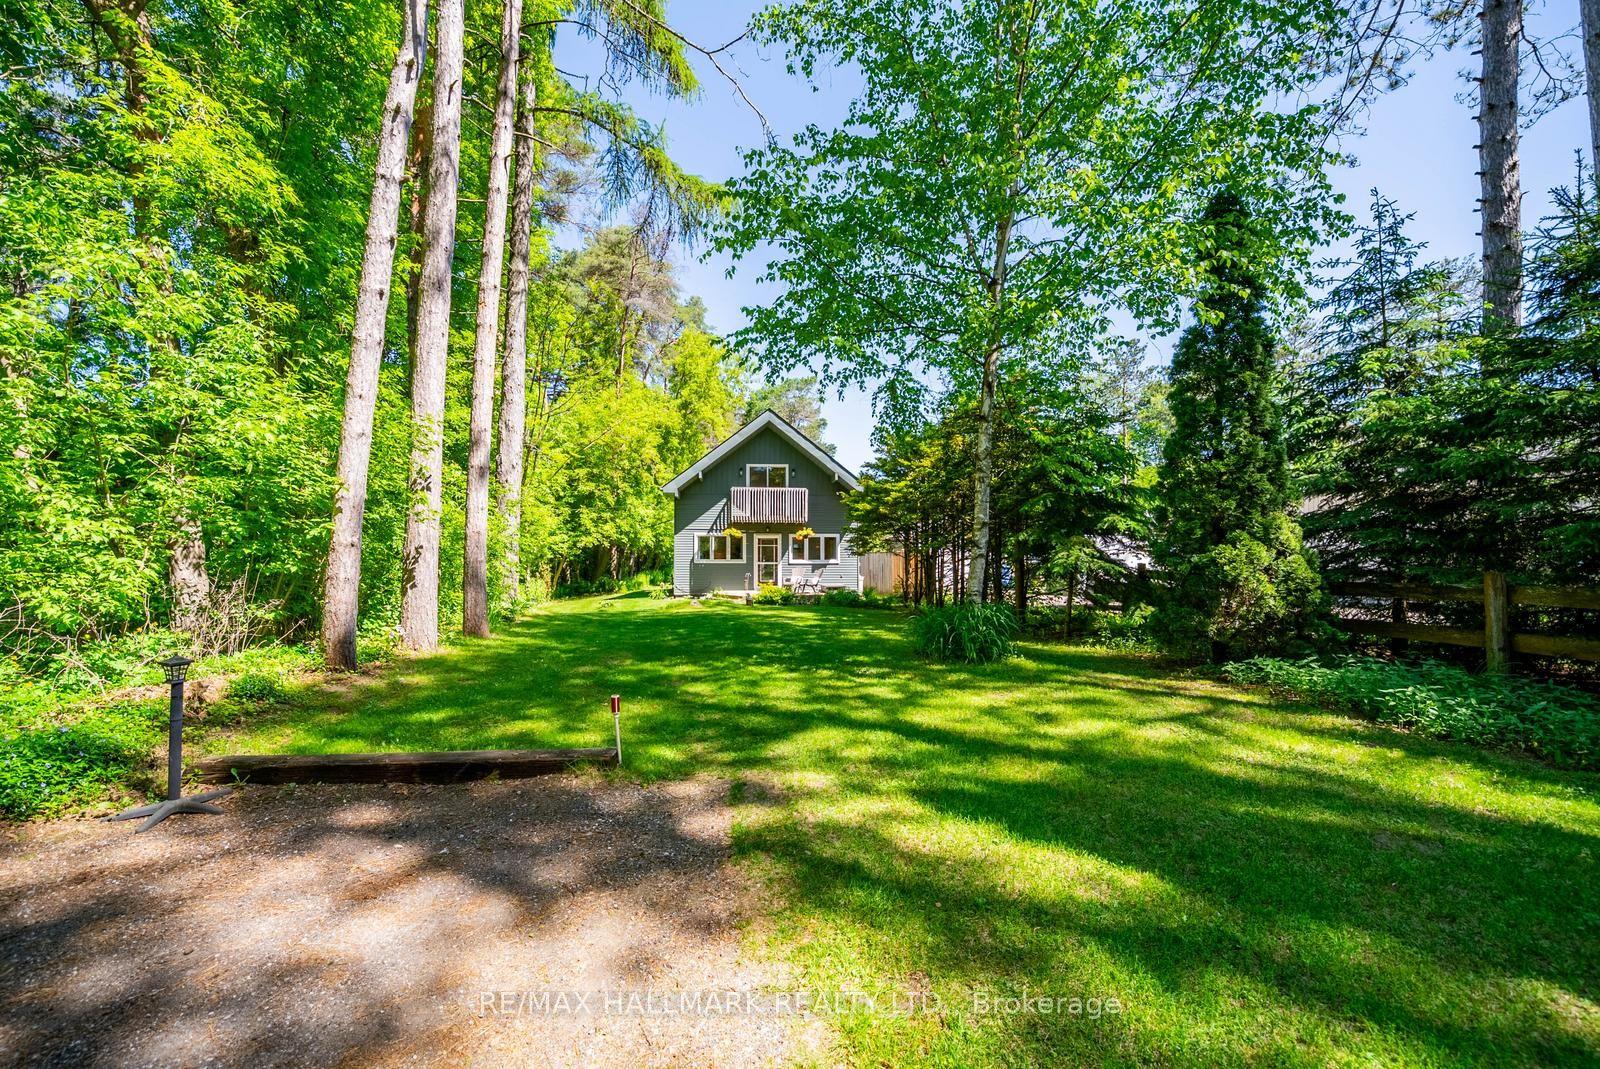
For Sale4 months ago
$799,000
Detached
est. $3,503/mo
5146 Cherry Street, Rural Whitchurch-Stouffville
Whitchurch-Stouffville, ON
2+1 bd
2 ba
1,300
6
MLS# N13237924Re/Max Hallmark Realty Ltd.
WhatsApp Aman