For Sale
5146 Cherry Street
Rural Whitchurch-Stouffville, Whitchurch-Stouffville, ON
$840,000
3Bd
2Ba
1,300+sqft
6Parking
37.04 x 1317.16 ftlot
$646/sqft
DetachedMLS# N13237924Listed 2026-06-0484 DOM
On the market for 84 days — longer than average. The seller may be open to negotiation.
About this home
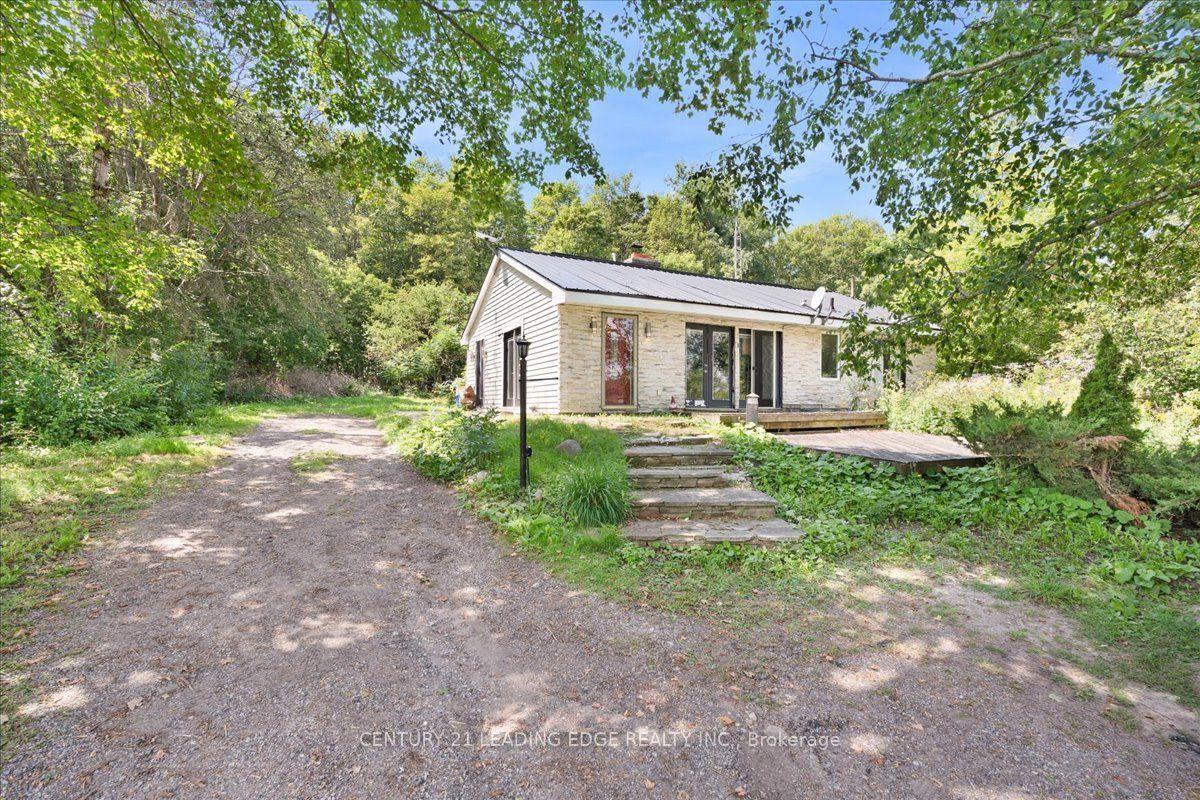
Set on 1.12 acres and backing directly onto 800 acres of Vivian Forest, this charming cottage style home sits on one of the area's most sought after streets. A true piece of paradise offering tranquility, nature, and a lifestyle that is genuinely hard to find this close to the city. Minutes to Newmarket, Stouffville, and Hwy 404.The home features three bedrooms, two bathrooms, an eat in kitchen with pantry, and a gas fireplace in the living room that heats the home. The main floor includes a bedroom, four piece bathroom, and laundry. Upstairs, the primary bedroom includes a walkout to a private balcony overlooking the trees, a second bedroom, three piece bath, and bonus office space.Outside you will find a newer deck, a workshop, garden shed, and beautifully maintained gardens.Miles of walking trails right from your backyard through Vivian Forest. This property is full of potential for the buyer with vision and a desire to make it their own.A rare opportunity for rural living without sacrifice.
WalkoutFireplace
Rooms
Main Floor
| Kitchen | 2.92 × 3.25 m | Breakfast Bar Breakfast Area W/O To Deck |
| Breakfast | 3.26 × 2.32 m | Combined w/Kitchen Breakfast Bar W/O To Deck |
| Living Room | 6.65 × 3.64 m | Hardwood Floor Fireplace W/O To Deck |
| Bedroom | 3.26 × 2.63 m | Hardwood Floor Window Closet |
Upper
| Primary Bedroom | 4.22 × 3.67 m | W/O To Balcony His and Hers Closets Broadloom |
| Bedroom 2 | 4.90 × 2.71 m | Hardwood Floor Window Closet |
Features
- Water Purifier
- Water Softener
- Crawl Space
- Window Unit(s)
- 1 1/2 Storey
Financials
Annual Taxes
$4,571
Estimated Rental Income
Entire property$3,200 – $4,800/mo
Rental yield4.6% – 6.9%
*Estimates based on comparable rentals in the area. Actual income may vary.
Market Data — Whitchurch-Stouffville
Days on market84 days
Buyer's MarketSeller's Market
Based on active listings in Whitchurch-Stouffville. Data updates daily.
Getting around
How walkable, bikeable, and transit-friendly this neighbourhood is.
52
/ 100
Walk Score
Somewhat Walkable
37
/ 100
Transit Score
Some Transit
50
/ 100
Bike Score
Bikeable
Scores are estimates based on neighbourhood data and are for informational purposes only.
MLS® data courtesy of the Toronto Regional Real Estate Board (TRREB).
The information provided herein must only be used by consumers that have a bona fide interest in the purchase, sale, or lease of real estate and may not be used for any commercial purpose or any other purpose. Listing information is deemed reliable but is not guaranteed accurate by the Toronto Regional Real Estate Board, the listing brokerage, or this website. The trademarks REALTOR®, REALTORS® and the REALTOR® logo are controlled by The Canadian Real Estate Association (CREA) and identify real estate professionals who are members of CREA. MLS®, Multiple Listing Service®, and the associated logos are owned by CREA. Not intended to solicit properties currently listed for sale or buyers under contract.
You may also like
More homes in Whitchurch-Stouffville
Hand-picked listings with a similar price range and style.
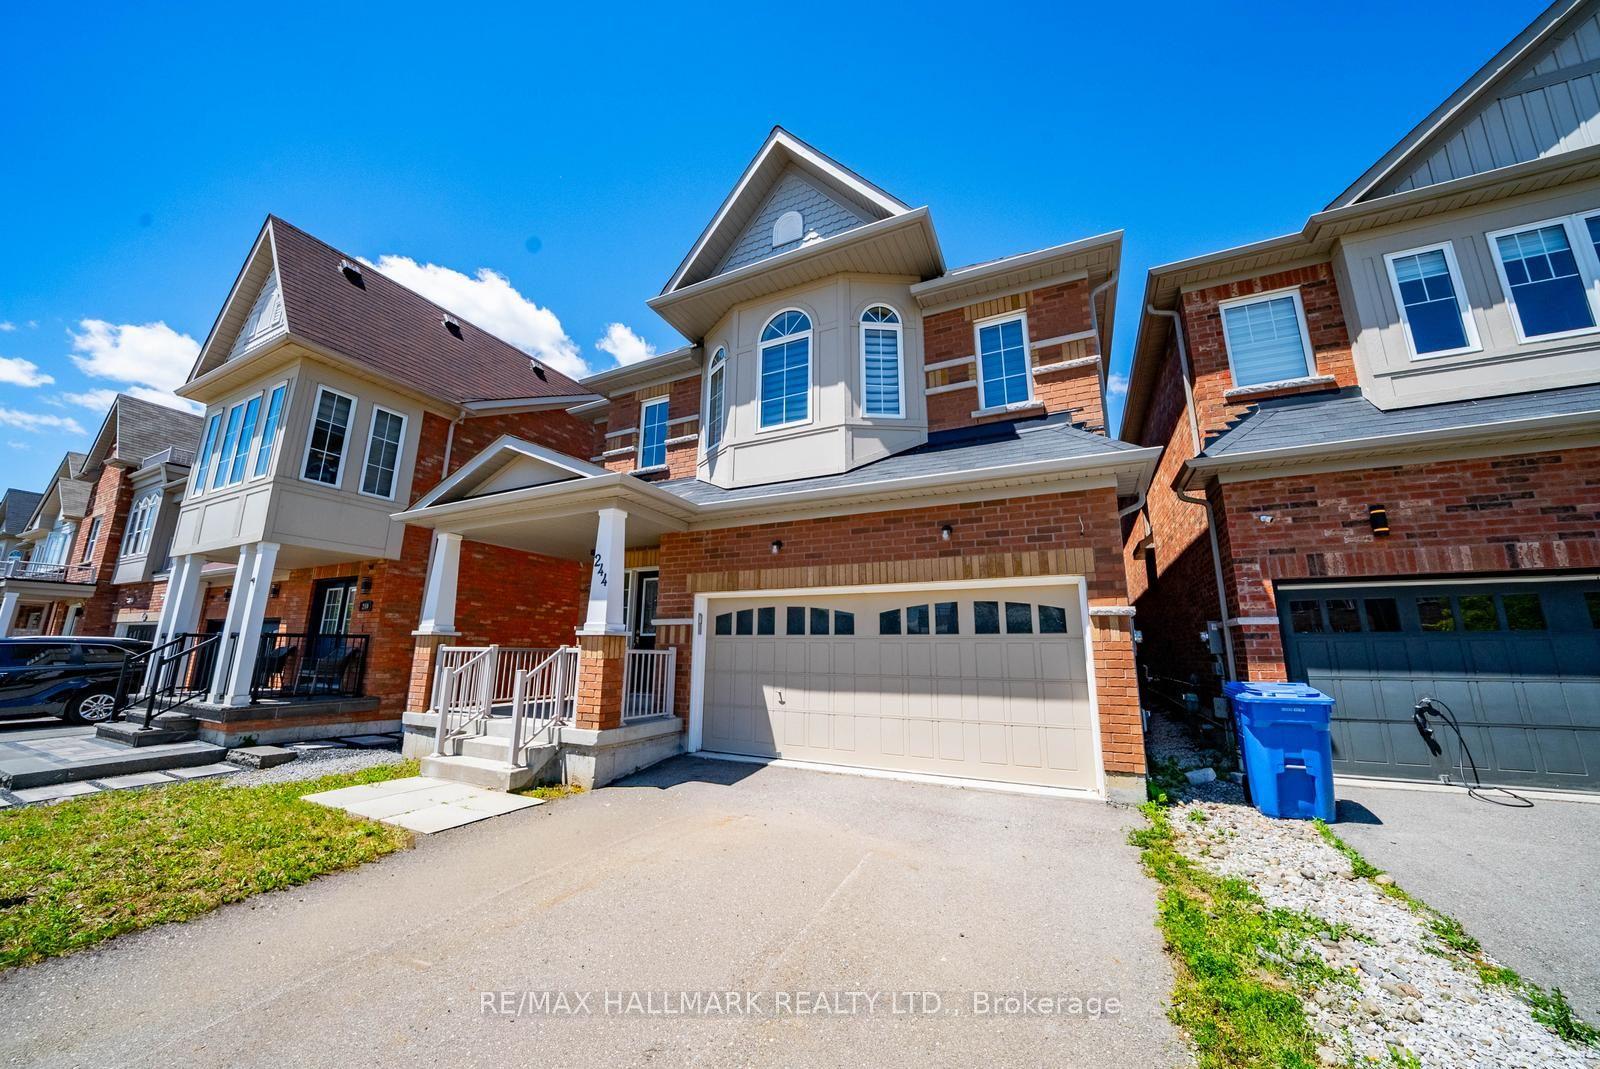
For Sale2 months ago
$1,029,000
Detached
est. $4,511/mo
244 Greenwood Road, Stouffville
Whitchurch-Stouffville, ON
4 bd
5 ba
2,750
4
MLS# N13477072Re/Max Hallmark Realty Ltd.
WhatsApp Aman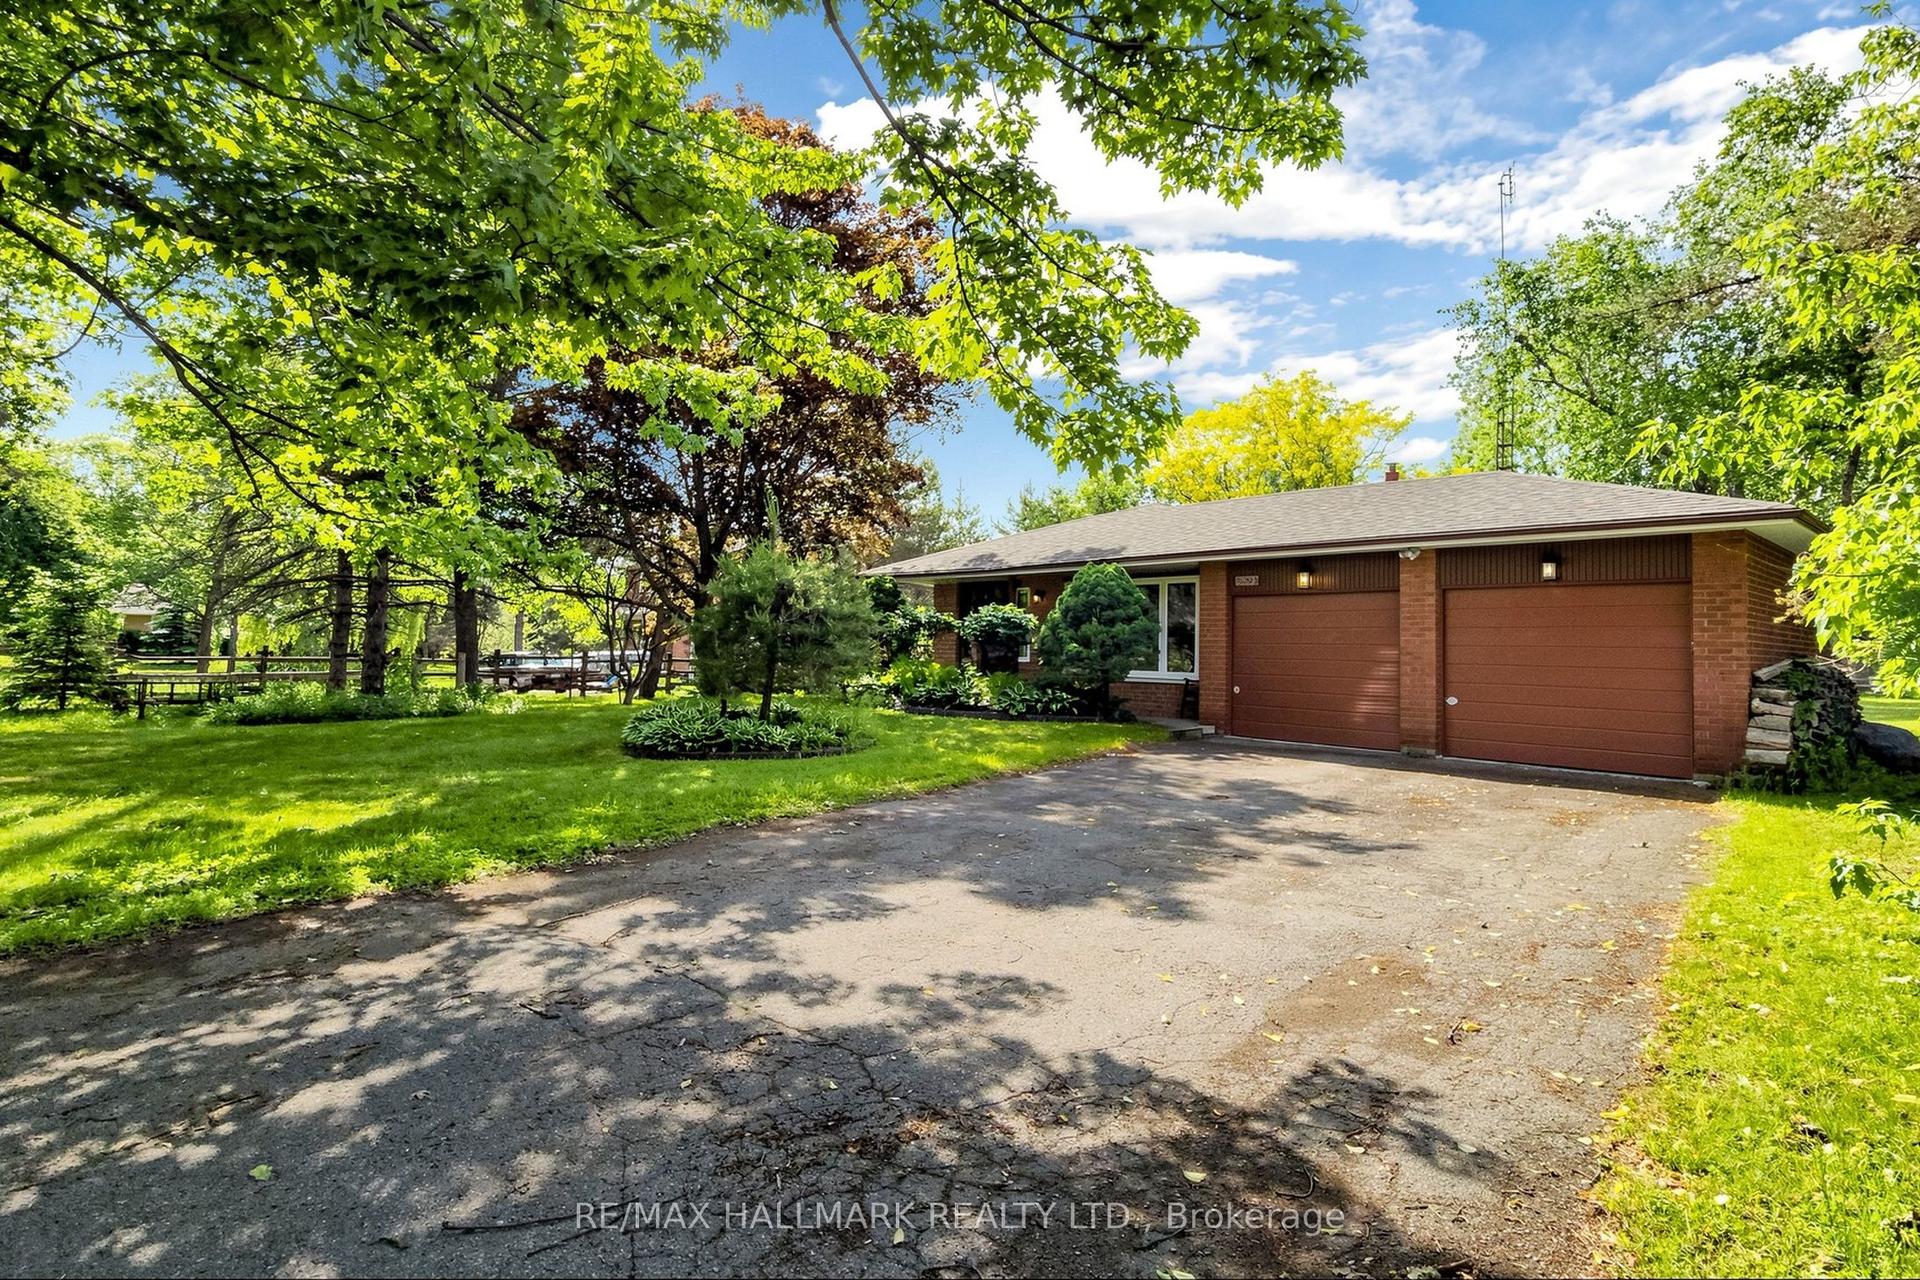
For Sale3 months ago
$999,000
Detached
est. $4,380/mo
5193 Aurora Road, Ballantrae
Whitchurch-Stouffville, ON
4 bd
2 ba
1,750
8
MLS# N13423014Re/Max Hallmark Realty Ltd.
WhatsApp Aman